Abbaye Saint-Mathieu de Fine-Terre: A Benedictine Abbey in France


Site at a Glance
- Rating
- 4.8
- Popularity
- Very Low
- Country
- France
- Primary era
- Medieval
- External website
- Open
- Eras represented
- Medieval, Early Modern
- Civilizations
- Duchy of Brittany
- Site type
- Religious
- Remains
- Fortified Monastery
On this page19 sections
History
Abbaye Saint-Mathieu de Fine-Terre is a former Benedictine abbey in France, located at Pointe Saint-Mathieu in Plougonvelin. The surviving complex mainly reflects the monastery rebuilt during the eleventh and twelfth centuries, while the abbey church was constructed between 1157 and 1208 and later altered in the fourteenth and fifteenth centuries. The cape may have taken its name from the abbey, also known as Saint-Mahé.
Early monastery and the cult of Saint Matthew
The origins of the monastery are uncertain. Written evidence indicates that a monastic establishment already existed by 555, while a Breton tradition attributes a first sixth-century foundation to Saint Tanguy, a local saint who is said to have established a monastery on land extending from the Caprel River to Penn ar Bed. A later account by Albert the Great relates that Breton sailors brought relics of the apostle Matthew from Egypt after their vessel struck a reef near Fine-Terre. According to this probably legendary story, Saint Tanguy became a monk and founded a monastery dedicated to Matthew at the place where the sailors came ashore.
Throughout the Middle Ages and into the seventeenth century, the abbey claimed to possess Saint Matthew’s head, although the history of the relic was unsubstantiated. The relics disappeared during the French Revolution. The apostle’s body was believed to have been taken to Salerno in the tenth century, giving the abbey’s claim a wider place in the medieval history of Matthew’s relics.
Medieval prosperity and conflict
From the twelfth century, the abbey acquired extensive economic and judicial privileges. These included rights connected with a market hall, communal oven, milling, official measures, and public assemblies. Hervé of Léon also granted the monks the right of wreck, a coastal privilege that allowed them to claim one-tenth of cargoes from ships lost along the shore. The abbey held high justice, meaning authority over serious criminal cases, as well as lesser judicial powers.
These privileges supported a settlement that had more than 2,000 inhabitants by the fourteenth century. Its port operated within maritime traffic through the Four Channel and was also associated with the ancient tin trade between the Cassiterides and Phoenicia. In January 1296, an English attack burned and pillaged the town and monastery and carried away the reliquary containing Saint Matthew’s skull. A later tradition connected an execution with the so-called Monks’ Gallows, although the execution site was probably at Creac’h ar Justis.
The abbey and its fortifications became contested during the War of the Breton Succession, a conflict over the duchy that formed part of the wider Hundred Years’ War between England and France. Supporters of John of Montfort and Charles of Blois fought for control of the site. It changed hands repeatedly, suffered pillage and destruction, and remained occupied by the English after the Treaty of Guérande until Bertrand du Guesclin expelled them in 1375.
Fortification and later medieval decline
In 1332, Duke John III of Brittany ordered about ten houses near the abbey to be demolished so that the monks could fortify the monastery and town. Duke John V strengthened the defenses in 1409 and built a citadel, of which a large square tower survives. English incursions in 1403 and 1462 nevertheless brought further damage. In 1474, Louis XI occupied the fortress militarily and installed a garrison.
From the late fifteenth century, the abbey was held in commendam. A commendatory abbot received the revenues and formal authority of an abbey without necessarily belonging to its community or living there. These abbots were first appointed by the Duke of Brittany and later by the king of France. Mismanagement, warfare, plague, and famine weakened the monastery’s finances and population. Four religious remained in 1618, and roughly two were left about twenty years later.
English attacks continued into the sixteenth century. During the sack of 1558, dormitories, the sacristy, choir stalls, images, chapter rooms, vestments, silver-gilt objects, and books were burned or destroyed. Abbot Claude Dodieu directed repairs after the attack, but the abbey’s long decline continued.
Maurist restoration and the approach to the Revolution
Between 1655 and 1656, Abbot Louis de Fumée brought the Maurists to Saint-Mathieu. The Maurists were a seventeenth-century Benedictine reform congregation associated with renewed discipline and the restoration of religious houses. They reorganized monastic life, reassembled relics, encouraged pilgrimages, and built a new monastic building. The abbey was connected with Landévennec Abbey during this period.
In 1692, the monks asked to move to Brest because life on the exposed headland was difficult. The king refused, since the site offered military officers a useful base and contained a reserve of gunpowder. By the eve of the French Revolution, the abbey’s lordship covered the parishes of Saint-Mathieu and Plougonvelin and the dependent parish of Lochrist. The abbot exercised high, middle, and low justice and collected various dues, tithes, and market charges.
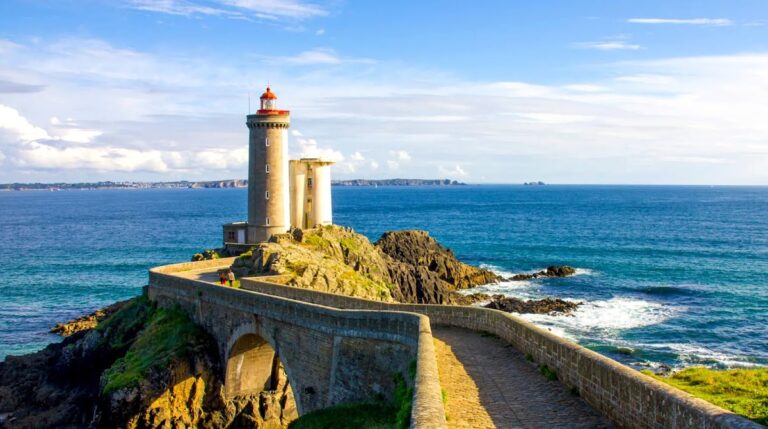
The abbey also played a role in maritime signaling. A fire beacon on one of its towers guided ships approaching the military port of Brest. Around 1630, responsibility for the light passed from the Benedictines to the royal navy. A glazed lantern was tested in 1689, and the beacon system was progressively modernized until the present lighthouse was commissioned in 1835.
Revolution, lighthouse, and preservation
At the French Revolution, the abbey became national property. Only four monks remained in 1790. Its contents were dispersed, while residents had already removed windows, doors, and roofs. In 1796, most of the monastic buildings were demolished so their materials could be sold. The church ruins and keep-like tower survived.
The lighthouse built in 1835 at the foot of the ruins destroyed the central and southern chapels and part of the choir. The former fire tower was reduced by half so that it would not obstruct the new light. The ruins have been protected as a French historic monument since 1875 and are held in state and communal ownership. Since 1998, clearance and enhancement works have removed houses that had encroached on the abbey site. A small museum on the grounds includes a model showing the abbey as it may have appeared around 1500.
Remains
The abbey church
The church is a layered ruin whose surviving plan includes a nave, transept, choir, side aisles, chapels, and connected monastic buildings. Its fabric preserves several building phases, from tenth-century masonry to the church constructed between 1157 and 1208 and later medieval additions. The former main entrance lies on the west side and is no longer passable to the public. The nineteenth-century lighthouse now borders the ruins to the east, while French Navy buildings near the semaphore stand to the west.
West facade
The west facade is an example of Breton Romanesque architecture. Its earliest fabric dates from the tenth century, and the facade was altered and raised in the twelfth century. A projecting masonry mass contains a doorway with a three-lobed arch and surrounding mouldings. Above it, a recessed level has three narrow windows and two flat buttresses.
Nave and transept
The nave pillars and large arcades appear to belong to the late twelfth or early thirteenth century. The church retains seven bays and side aisles associated with the thirteenth-century structure, while a second southern aisle was added in the fourteenth century. Parts of the tenth-century building survive in the south transept and along the north wall of the nave. Their opus spicatum, a herringbone arrangement of stones, indicates that the nave and transept volumes were already present by the tenth century.
Three roof-line traces above the south aisle mark successive construction stages. Blocked semicircular arches point to an earlier phase that may predate the eleventh century and was later concealed when the building’s use changed. The transept is only partly preserved and rises substantially higher than the nave. Its central and choir areas retain cross-vaults, while pointed arches characterize much of the transept. The southern section preserves Romanesque features.
Choir and chapels
The choir and crossing date from the fourteenth and fifteenth centuries. They formed the only vaulted part of the church and remain its best-preserved section, with rib vaults rising 18 metres. Rib vaults are ceilings supported by intersecting stone ribs. The choir shows Anglo-Norman influence, with a flat-ended two-bay termination and lateral windows whose tracery, the stone framework dividing the openings, survives.
The choir once extended into a lower central chapel flanked by two shorter side chapels aligned with the aisles. The northern chapel and its altar survive and were dedicated to Saint Andrew. The southern chapel was dedicated to Saint Margaret, while the central chapel was dedicated to Our Lady of Loreto. The central and southern chapels were demolished during construction of the nineteenth-century lighthouse, and the apse was destroyed. The chapel of Our Lady of Loreto contained the tomb of William of Kerlec’h, who was abbot from 1430 to 1462.
Leaning later additions
The church’s later additions lean noticeably. The cause remains uncertain. It has been attributed either to pressure from the former slate roof, which the buttresses did not sufficiently resist, or to problems with the ground. The inclination has existed for a long period, and the additions are considered stable.
Fire tower and medieval enclosure
Former fire tower
The former fire tower stands northeast of the church and is connected to the transept by two rooms and a small courtyard. It was remodeled in the thirteenth century, when an entrance was opened at ground level on the eastern side. The tower may originally have been a keep and also served as a watchtower and probably an early bell tower. An experimental glazed lantern was installed there in 1689, replacing open fires progressively after the trial proved successful.
When the present lighthouse was built, the tower was reduced to half its former height. An old spiral staircase survives from the second floor upward. The wooden side staircase that once led to it has disappeared.
Monastic enclosure
The medieval cloister has disappeared. West of its former position, a wall with blocked window openings survives as the only visible remnant of the west range of the medieval conventual buildings. The monastic precinct north of the church and tower included the chapter house, abbot’s residence, kitchen, refectory, monks’ cells, pilgrim hostel, and a small prison. It also contained a fishpond and a dovecote.
A columned cloister stood where a small lighthouse now stands. Sections of the enclosure wall remain, including ground-floor openings for archers and higher blocked windows with seat niches identified with the remains of monks’ cells.
Maurist buildings and entrance
Maurist building
The Maurist building east of the church retains ground-floor remains of four rooms: an entrance hall, the monks’ refectory, a cellar, and the guests’ refectory. Excavations revealed a wine cellar beneath the central section. These remains belong to the seventeenth-century phase of renewed monastic activity.
Garden wall and gate
Much of the abbey garden wall survives and reaches 4.60 metres in height. It borders a repaved esplanade made of rubble and pebbles that leads to the abbey entrance, which is surmounted by a carved coat of arms. Part of the entrance building also remains, with three heraldic displays. The central display, reconstructed above the gate, carries the arms of the Duke of Brittany and the date 1672. The right-hand arms belong to Abbot Louis de Menou, whose tenure was associated with the monastery’s renewal between 1658 and 1702. The abbey’s own arms on the left are no longer legible.
Parish church and associated remains
The former parish church of Notre-Dame-du-Bout-du-Monde stood near the abbey. Its fourteenth-century porch is the only surviving element of that church. The porch is reached by the same paved way that leads to the chapel of Notre-Dame-de-Grâce, rebuilt in 1881. The parish church itself was rebuilt in 1861 after its destruction in 1558. Recent excavations rediscovered the cemetery associated with the former parish church.
Nearby sites