Questel Fort: A Redoubt in the Defenses of Brest


Site at a Glance
- Rating
- 4.4
- Popularity
- Low
- Country
- France
- Primary era
- Early Modern
- Eras represented
- Early Modern
- Civilizations
- French
- Site type
- Military
- Remains
- Fort
On this page15 sections
History
Questel Fort is a small redoubt in Saint-Pierre, Brest, France, built between 1777 and 1784 as part of the late eighteenth-century defenses of Brest. A redoubt was a relatively small enclosed fortification placed forward of a larger fortified position. The fort was constructed during the American War of Independence, the conflict in which Britain’s thirteen American colonies fought for independence, when French authorities feared an English attack on the naval base and harbor.
Construction and defensive purpose
In 1776, Langeron, commander of the troops of Lower Brittany, ordered a defensive belt extending from Portzic to the Penfeld. Work at Questel began in 1777 and ended in 1784, following plans by Charles Claude Andrault de Maulévrier, Marquis of Langeron. Brest already possessed fortifications associated with the system of the military engineer Vauban, whose principles strongly influenced European defensive architecture, but those defenses were considered insufficient in the later eighteenth century.
Questel was intended to delay an enemy advancing from possible landing sites at Le Conquet or Plougonvelin. Its defenses were also meant to prevent hostile troops from occupying positions from which they could bombard Brest and its harbor. The redoubt worked with the nearby forts of Portzic, Saint-Pierre, Keranroux, and Penfeld. Their overlapping fields of fire formed a defensive barrier, while each position could fire on another if one fell to an attacker. Questel, Keranroux, and Penfeld also protected the valleys of the Moulin du Buis and the route to Saint-Renan.
Soldiers passing through Brest carried out the construction. They were housed and fed, but received no payment for the work. Questel was designed to withstand a siege for about three weeks, the expected period before reinforcements could arrive. It occupied the grounds of the Guestel-Bras farm and took its name from that property. The government retained the farm because it could not afford to compensate the owners during the American War of Independence. If the fort came under attack, the farm was to be destroyed without compensation. Since no attack occurred, it survived beside the redoubt.
Disarmament and later military use
After the American War of Independence ended in 1783, the newly completed fort was disarmed. A caretaker was appointed to carry out minor maintenance and was permitted to sell firewood for his livelihood. He was forbidden to run a drinking establishment or engage in activities then classified as immoral.
Questel returned to military use during the First French Empire, from 1800 to 1815, and afterwards stood without a permanent military occupation. It continued to serve in the landward defense of Brest until 1914. American forces occupied the fort from 1916, following their arrival at Brest during the First World War, until 1921.
Wartime damage and conservation
During the Second World War, members of the Organisation Todt occupied Questel. This organization built parts of the Atlantic Wall and bunkers around Brest. American bombing in 1944 damaged the redoubt, including the destruction of part of a barracks.
After the war, limited maintenance allowed the site to become overgrown. Brest’s urban community began clearing the fort in 1983, followed by restoration and safety work during the 1990s. From 1995, the redoubt was opened for unrestricted public access. It is now incorporated into a public park and refurbished natural area, while occasional film productions use the preserved military setting.
Remains
Questel occupies a six-hectare site on a slight hill between the valleys of the Allégoet and the Moulin du Buis. The Allégoet flows into the Penfeld, and the fort overlooks two valleys immediately to the west. The redoubt forms a closed quadrangle approximately 100 metres across, although its plan is also described as slightly diamond-shaped. Another measurement gives its length as 50 toises, approximately 97 metres, while a further description gives figures of 11 above and 10 for the trench width without specifying the units.
Outer defenses
Moat and glacis
Deep moats and a glacis surround the fort. A glacis is a sloping bank of earth outside a fortification, designed to expose attackers to defensive fire. The main entrance stands on the least exposed side and is reached by a drawbridge. The glacis remains largely preserved, although parts of it have been encroached upon by the parking area of the nearby hospital.
Walls and firing positions
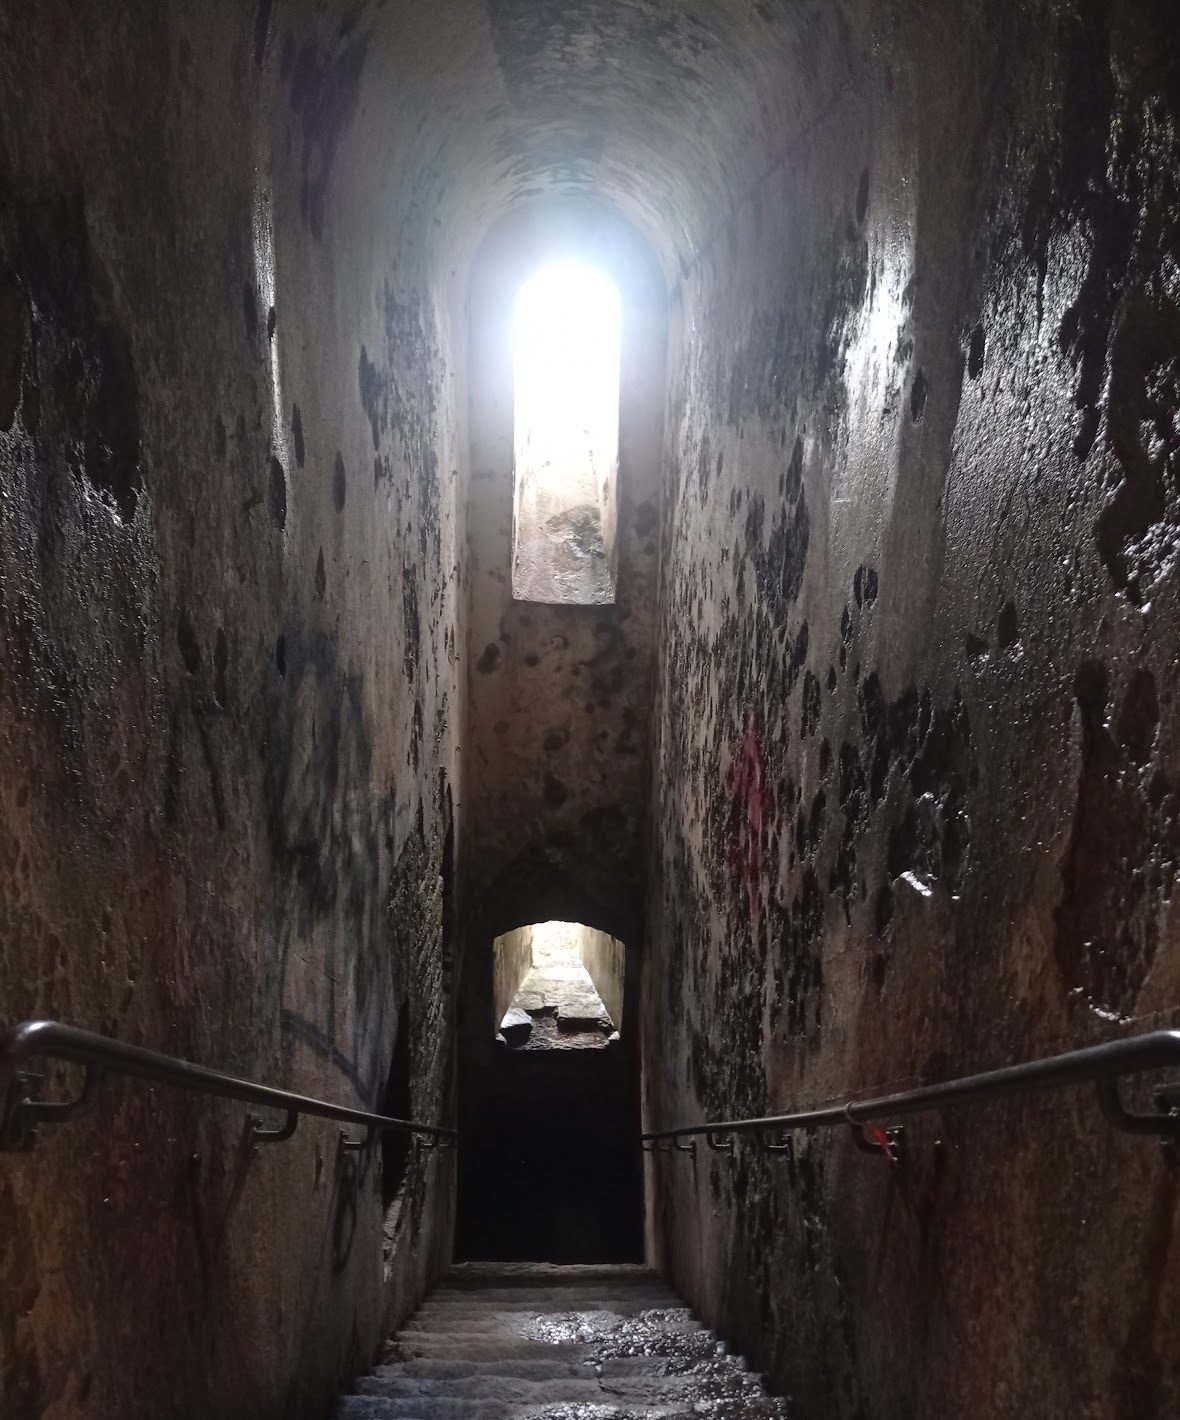
The defensive structure consists of masonry scarps, the inner walls of the ditch, together with a crenellated wall and a covered defensive passage for musketeers. Behind this passage, an earthen rampart rises to parapets shaped to support artillery. The counterscarp, or outer wall of the ditch, carries a gallery of firing niches. The covered pedestrian passage contains four gun positions, and two large underground galleries connect the central courtyard with the parapets.
Countermine tunnels
Countermine tunnels run beneath the outer firing step around the ditch and connect with the redoubt through a passage beneath the drawbridge. Countermines were tunnels intended to detect, intercept, or destroy mines dug by besiegers. At Questel, these passages could also have served as protected firing positions for defending the ditch if attackers captured it.
Ramparts and artillery arrangements
Earthworks and cavalier
Earthen mounds reinforce the ramparts. At the center of the fort, a raised cavalier provided a position for heavy artillery and possible counterattacks. A cavalier is an elevated internal platform that allows guns to fire above the surrounding defenses. A large ramp in the central courtyard enabled artillery pieces to be moved onto the raised firing steps.
Armament and garrison
The redoubt’s armament comprised 26 cannons, whose stated range exceeded 4.5 kilometres, and two mortars. Its garrison consisted of 260 infantrymen, 65 artillerymen, and 20 officers. These arrangements supported the fort’s role within the wider defensive network rather than treating it as an isolated position.
Internal buildings and surviving fabric
Courtyard and military buildings
The internal plan centers on a courtyard. The moat area contains magazines and barracks, while the fort also included a bakery, an infirmary, and a powder store holding 12 barrels. Supplies included at least 2,000 cannonballs. Toilet facilities formed part of the installation and were still unusual in fortifications of the period.
Present condition
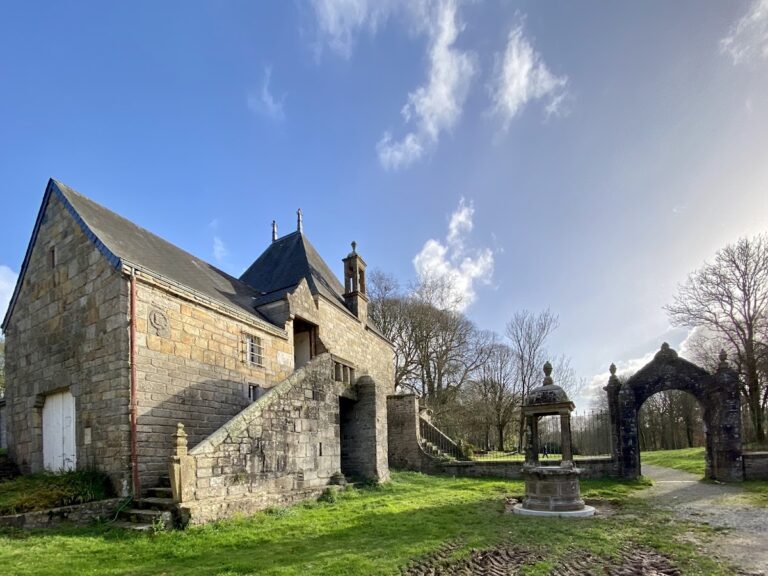
Almost all of the fort’s structural elements remain intact. Stairways, underground spaces, scarps, counterscarps, the esplanade, and the wooded moat survive as part of the site. Furniture, doors, and windows have disappeared, and a small section of the rampart was destroyed during the Second World War. The Guestel-Bras farm remains visible beside the redoubt, which now stands in a wooded park near Cavale Blanche hospital and the Questel equestrian center.
Nearby sites