Château de Kergroadès: A Breton Renaissance Château in France


Site at a Glance
- Rating
- 4.3
- Popularity
- Low
- Country
- France
- Primary era
- Early Modern
- External website
- Open
- Eras represented
- Early Modern
- Civilizations
- French
- Site type
- Domestic
- Remains
- Castle
On this page11 sections
History
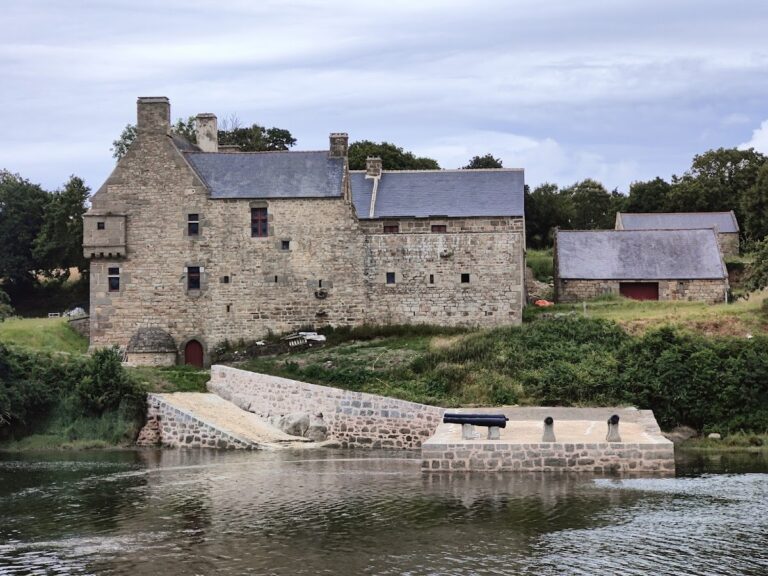
Château de Kergroadès is a seventeenth-century château in Brélès, France, built in the Breton Renaissance tradition for François III de Kergroadez between 1598 and 1613. It replaced an older château or manor and became the seat of a recently elevated marquisate during a period when noble residences still combined domestic grandeur with defensive features.
Construction and the Kergroadez family
François III de Kergroadez, lord of Kergroadez, Bois, Kerver, and Kerangomar, ordered the new building after his estate had been made a marquisate by Henri IV, king of France from 1589 to 1610. François had supported Henri during the Wars of the League, the conflicts that followed disputes over the French succession and the place of Protestantism in the kingdom. He was also a Knight of the Order of Saint Michael, a prestigious French chivalric order founded by Louis XI.
About 500 people worked on the château over roughly fifteen years. The resulting residence combined the classical decoration associated with the Renaissance in Brittany with a defensive character inherited from medieval architecture. Its design was inspired by Château de Kerjean at Saint-Vougay. The Kergroadez family occupied the estate until 1760, after which it passed through several families, including the Kerouartz family. The last owner under the ancien régime, the French monarchical and social order before the Revolution of 1789, was the Marquis of Roquelaure, who was guillotined.
Revolutionary use and decline
In 1794, during the French Revolution, the château was converted into a military hospital serving the camp at Saint-Renan. After this use, the building deteriorated progressively. By 1889, it was described as abandoned and extensively ruined.
Restoration and protection
Several private owners undertook restoration work. The Chevillotte family became associated with Kergroadès in 1913, when the Brest shipowner Julien Chevillotte married Valentine Mével, the château’s heiress. Their son Emmanuel operated the farm until 1991. During the early restoration, the roof structure, roofing, windows, doors, and interior arrangements were rebuilt. The work was poorly executed, and the new roofs soon developed numerous leaks. Repairs were delayed when the First World War mobilized the roofers and left the contractor unable to carry out the necessary work.
The Chevillotte family sold the château in 1991 to the Polish art dealer Marek Mielniczuk. In 1995, Kergroadès and its grounds were classified as historic monuments, a French national heritage protection status, and the estate opened to the public for the first time. Mielniczuk restored several rooms in accordance with the requirements of the historic-monuments authorities and adapted them for exhibitions. He also organized concerts, including a Chopin recital by pianist Ewa Osińska, and received the Vieilles Maisons Françaises award for the restoration.
The Jaclin family acquired Kergroadès in 2000 and continued the restoration and public opening of the estate. Work on the 155 windows and the exterior doors began in 2009, using seventeenth-century models. The estate is also maintained and animated by members of the association Les Amis de Kergroadez. Its protected status dates from May 1995. The ancient Kergroadez family was associated with a coat of arms bearing six alternating horizontal silver and black bands and the motto “En bon espoir.”
Remains
Château layout and defensive architecture
Courtyard and entrance
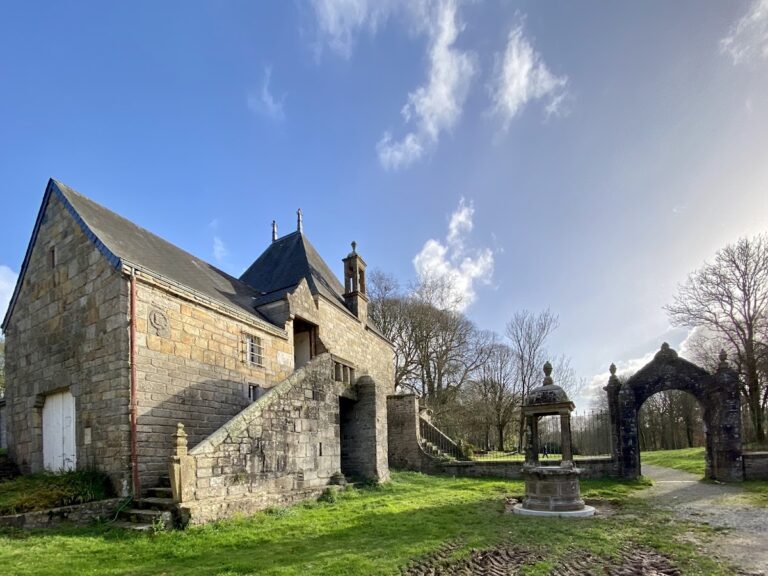
Kergroadès is a large square building organized around a courtyard. Three residential wings form a U-shape, while a gallery containing the principal entrance portal closes the fourth side. The courtyard is enclosed by a defensive parapet, preserving the building’s military character within its Renaissance design.
At the entrance, a protective wall carries a terrace supported by arcades. Two doorways pass through it, one intended for mounted access and the other for pedestrians. Both openings are framed by Ionic pilasters, classical vertical supports with scroll-shaped capitals. A verse from Ecclesiastes is carved into the cornice above the entrance.
Wings, towers, and façades
The four corners are marked by towers equipped with loopholes, narrow openings designed for defensive weapons. One tower is topped by a cupola, while another carries a platform crowned by a machicolated parapet. Machicolations are projecting defensive structures with openings through which objects or missiles could be dropped onto attackers.
The façades contain numerous broad windows divided by stone cross-mullions and are finished with richly carved dormer windows. The combination of wide openings and elaborate upper decoration gives the residence its Breton Renaissance character, while the towers, parapet, and loopholes retain the defensive language of an earlier architectural tradition. Two avenues provide access to the château.
Park, gardens, and associated remains
Formal gardens and water features
The estate extends across a 22-hectare park. Its formal pleasure garden is arranged geometrically and includes terraced gardens. Other former garden areas have become meadow. The grounds also contain a fountain-washhouse, a water source combined with a structure historically used for washing clothes.
Former farm and judicial gallows
The former farm survives within the park and forms part of the estate’s agricultural remains. The grounds also preserve a four-post judicial gallows, probably dating from the sixteenth century. It is associated with the earlier manor that stood on the site before the present château was built.
Nearby sites