Royal Castle in Warsaw: Residence of the Kings and the Commonwealth


Site at a Glance
- Rating
- 4.7
- Popularity
- Very High
- Country
- Poland
- Primary era
- Early Modern
- External website
- Open
- Eras represented
- Medieval, Early Modern, Modern
- Civilizations
- Polish–Lithuanian Commonwealth, Russian
- Site type
- Domestic
- Remains
- Palace
On this page40 sections
History
The Royal Castle in Warsaw, Poland, is a residential and ceremonial palace that developed from a fortified settlement founded during the formation of Warsaw, probably under Duke Bolesław II of Masovia between 1294 and 1313. Built first with wooden-and-earth defenses, it protected the town and the river crossing at Kamion near the mouth of the Kamionka stream. Its later Gothic, Mannerist, Baroque, late Baroque, Rococo, and Neoclassical phases reflect the changing political role of Warsaw, from a Masovian ducal center to the residence of the kings and the principal political institutions of the Polish-Lithuanian Commonwealth.
Masovian Ducal Stronghold
During the first half of the fourteenth century, the settlement became a political center of the Masovian dukes. Under Duke Trojden I, who ruled from 1314 to 1341, it became the seat of the castellan of Warsaw, a regional governor who often held a place in the ruling council, as well as one of the duke’s residences. Under Duke Casimir I, who ruled from 1349 to 1355, it became the principal stronghold of the district.
The wooden defenses were gradually replaced by a brick castle during the fourteenth century. In the 1380s, Duke Janusz I the Elder incorporated the remaining settlement into Warsaw’s defensive circuit, probably after a flood-related landslide. Near the southern city gate he built the Stone House, the first masonry princely residence associated with the castle. Around 1410, he added the Great Manor as the principal ducal residence. By the end of the fifteenth century, the smaller complex called the Small Manor or Little Garden had been established for the mothers, wives, and sisters of the Masovian dukes, who frequently acted as regents.
Royal Residence and Parliamentary Center
In 1526, the Duchy of Masovia was incorporated into the Kingdom of Poland, and the former ducal castle became a royal residence. King Sigismund I took possession of it, while a royal governor and the starosta of Warsaw, a regional royal official, maintained permanent offices there. The general parliament first met at the castle in 1529.
After Sigismund I died in 1548, Queen Bona Sforza moved from Wawel to her Masovian dower lands and lived at the castle with her daughters. Sigismund II Augustus later visited Warsaw and summoned parliaments there in 1556 to 1557 and 1563 to 1564. The Union of Lublin in 1569 created the Polish-Lithuanian Commonwealth, a federated state whose parliament consisted principally of the Senate and the Chamber of Deputies, together known as the Sejm. The union made Warsaw and the castle a permanent meeting place of this parliament.
Between 1569 and 1571, Sigismund II Augustus commissioned Giovanni Battista di Quadro and Giacopo Pario to adapt the Great Manor. The work converted it into parliamentary chambers and added a new royal residence. The Old Chamber of Deputies occupied the lower level, while the Senate Chamber was placed above it. The Renaissance alterations also enlarged the residence associated with Anna Jagiellon in the Small Manor.
The Vasa Enlargement
During the reigns of Stephen Báthory and Sigismund III Vasa, Queen Anna Jagiellon remained a permanent resident until her death in 1596. Sigismund III then decided to transfer the royal court permanently from Kraków to Warsaw. The castle was enlarged between 1598 and 1619, becoming the royal residence, parliamentary seat, and administrative center of the Commonwealth.
The spatial concept is associated with Santi Gucci. Giovanni Battista Trevano directed the principal reconstruction, Giacomo Rodondo carried out major building work, and Matteo Castelli completed important elements of the Baroque exterior. The former stronghold became a five-sided palatial complex around an inner courtyard. Its functions were now primarily residential, representative, and political, although bastion fortifications were retained along the Vistula side.
The castle’s political role was displayed in 1611, when Hetman Stanisław Żółkiewski, a high-ranking military commander, presented the captured Russian tsar Vasili IV Shuisky and his brothers to Sigismund III and the political estates in the Senate Chamber. The event helped establish Warsaw and the castle as a principal royal and political center.
Under Władysław IV Vasa, further work took place between 1637 and 1643. The castle gained additional ceremonial and residential rooms, a court theatre, an expanded royal apartment, and the Marble Room. The Vasa rulers also assembled extensive libraries, archives, paintings, sculptures, tapestries, and decorative-art collections.
War, Occupation, and Restoration
Swedish and Transylvanian occupations during the Deluge, the invasions of the Polish-Lithuanian Commonwealth from 1655 to 1660, caused extensive looting and destruction. Occupying forces removed paintings, furnishings, tapestries, floors, fireplaces, sculptures, fountains, and other elements. The palace of Prince Charles Ferdinand burned, and the Clock Tower was damaged. The castle was restored sufficiently for residential and public functions to resume, and parliamentary sessions recommenced there in 1658.
During the later seventeenth century, the castle continued to host state ceremonies, parliamentary sessions, royal weddings, diplomatic receptions, theatrical performances, and military triumphs. After abdicating in 1668, John II Casimir removed further works of art to France. Michael Korybut Wiśniowiecki initially lived at Ujazdów Castle but moved into the Royal Castle in 1670 after its interiors had been restored. John III Sobieski later altered the royal and parliamentary apartments.
The Great Northern War brought another occupation. Swedish forces seized the castle in 1702, converted it into a hospital with 500 beds, and used the parliamentary and ministerial rooms as stables. Polish forces retook it in 1704, but Sweden soon regained control. In 1707, Russian troops entered Warsaw under a peace settlement, and Tsar Peter I occupied the castle for two months before withdrawing with works by Tommaso Dolabella and other objects.
Reconstruction after the early-eighteenth-century damage began under Augustus II and continued under Augustus III. The Parliament Hall was rebuilt in 1717 as a coronation hall for the Saxon rulers, and a new Senate Chamber was created in 1722 and 1723. A fire on 31 May 1732 destroyed the west elevation, part of the Sigismund Tower, and exterior façade sculptures known as the Armature. Between 1740 and 1752, the Vistula-facing elevation was rebuilt in late Baroque form according to designs associated with Gaetano Chiaveri and Carl Friedrich Pöppelmann. Jan Jerzy Plersch produced royal frames, stuccowork, statues, and the Figures of Fame supporting crowns on the Saxon Elevation. Work on the Parliament Hall continued until 1763.
Enlightenment Court and the Constitution of 3 May
The reign of Stanisław II Augustus, from 1764 to 1795, was the castle’s principal Enlightenment phase. Royal patronage transformed the old residence into a refined representative palace while retaining elements of Poland’s republican political tradition. Several proposals for complete rebuilding were prepared but were not implemented because of financial and political difficulties.
The southern wing, damaged by fire in 1767, was rebuilt under Jakub Fontana between 1766 and 1785. The interiors were extensively remodeled between 1768 and 1786, creating or completing the royal and Senate apartments. These works included the Audience Chamber, Prospect Room, Chapel, Ballroom, Knights’ Hall, Throne Room, Marble Room, and Conference Chamber. A separate Royal Library was constructed beside the eastern side of the Gothic wing between 1780 and 1784. In 1795, its royal library contained more than 16,000 volumes, while the adjoining mezzanine accommodated scientific and numismatic collections, workshops, and apartments for custodians.
The castle became a major center of Polish Enlightenment political and cultural life. Stanisław II Augustus hosted scholars, writers, artists, and scientists, and proposals for the National Education Commission, a Knights’ School, and a national theatre were discussed there. On 3 May 1791, the Great Sejm adopted the Government Act, commonly called the Constitution of 3 May, in the Senate Chamber. The king and the participants then proceeded to St. John’s Collegiate Church for a further oath.
Partition, Russian Rule, and Independence
Napoleon Bonaparte stayed at the castle in December 1806 and January 1807. During this period he decided to establish the Duchy of Warsaw, whose ruler, Frederick Augustus I of Saxony, was to reside at the castle. After the constitutional Kingdom of Poland was created in 1815, its parliaments met there, and the Russian tsars Alexander I and Nicholas I used the building as a residence when in Warsaw.
During the November Uprising, the Sejm meeting at the castle deposed Nicholas I as king of Poland on 25 January 1831. In 1836, after the administrative replacement of voivodeships by guberniyas, the large provinces introduced under Russian administration, the castle became the residence of the tsarist governor Ivan Paskevich.
Russian administration altered and degraded the interiors. Government offices occupied the west and north wings, while troops were stationed in the Parliamentary Hall, Library, and barracks beneath the castle. After the January Uprising of 1863, the royal garden beside the Vistula was destroyed and converted into a military parade ground with brick stables and Cossack barracks. A telegraph signal station linking Warsaw with Saint Petersburg was installed in a tower at the southeast corner of the main courtyard in 1839. Most elevations were rebuilt in a Neoclassical manner, the viewing arcades of the Saxon Elevation were distorted in 1890, and further repair work took place in 1902.
During the First World War, the castle was the residence of the German military governor Hans Hartwig von Beseler. The Act of 5 November was proclaimed there in 1916. After Poland regained independence, restoration accelerated. Kazimierz Skórewicz directed work in the 1920s, followed by Adolf Szyszko-Bohusz. From 1926 to 1939, the castle served as the residence of the President of the Republic of Poland. The Treaty of Riga of 1921 enabled Poland to recover part of the collections removed to Russia during the tsarist period, allowing several historic rooms to be restored. The castle also functioned as an important Polish conservation center during the interwar period.
Destruction in the Second World War
German bombardment set the castle on fire during the defense of Warsaw on 17 September 1939. The custodian Kazimierz Brokl died that day. After occupying Warsaw, German authorities systematically stripped the building of floors, marble, fireplaces, sculptures, cornices, furnishings, and installations, sending them to Germany, Kraków, and Nazi administrative residences.
Adolf Hitler ordered the castle’s destruction on 4 October 1939. German sappers drilled holes for explosives in the ground-floor walls and structural supports, but the final demolition was postponed, probably because an explosion might have damaged Kierbedź Bridge. The castle was ultimately destroyed during the Warsaw Uprising in September 1944. Photographic analysis places the demolition between 8 and 13 September.
The destruction formed part of the Pabst Plan, which proposed the complete destruction and remaking of Warsaw as a German city. Under the plan, the castle was to be replaced by a monumental People’s Hall or Nazi Party Congress Hall, while Sigismund’s Column was to be replaced by a Germania monument.
Reconstruction and Present Role
After the destruction, the cellars, the lower part of the Grodzka Tower, the Royal Library building, and the Kubicki Arcades remained substantially identifiable. In 1947, the Grodzka Gate was rebuilt to protect the site from being taken for the W-Z Route, using stone elements stored during the war in the National Museum.
The Polish Parliament unanimously resolved to rebuild the castle on 2 July 1949. Financial restrictions and communist reconstruction priorities delayed the project. A state reconstruction directorate was established in 1950, and a design studio led by Jan Bogusławski was organized in 1956, but its work was suspended in 1961. The decision to reconstruct the castle was finally taken in January 1971. A Civic Committee for the Reconstruction was established under Józef Kępa, with Stanisław Lorentz as deputy chairman. Jan Zachwatowicz supervised the architectural and conservation work, while Jan Bogusławski and his team prepared the design.
The reconstruction aimed to reproduce the building’s 1939 outline and dimensions, reinstall surviving historic elements in their original positions, and recreate lost portions from historical drawings, paintings, photographs, and other evidence. It was financed mainly through voluntary public contributions in Poland and abroad, reflecting the view that the castle represented Polish sovereignty. The building reached a shell-ready state in 1974, and the first restored interiors were placed in use in 1977. The castle museum was established in 1979, and the completed building was formally handed over to the public on 31 August 1984. Interior furnishing and finishing continued until 1988.
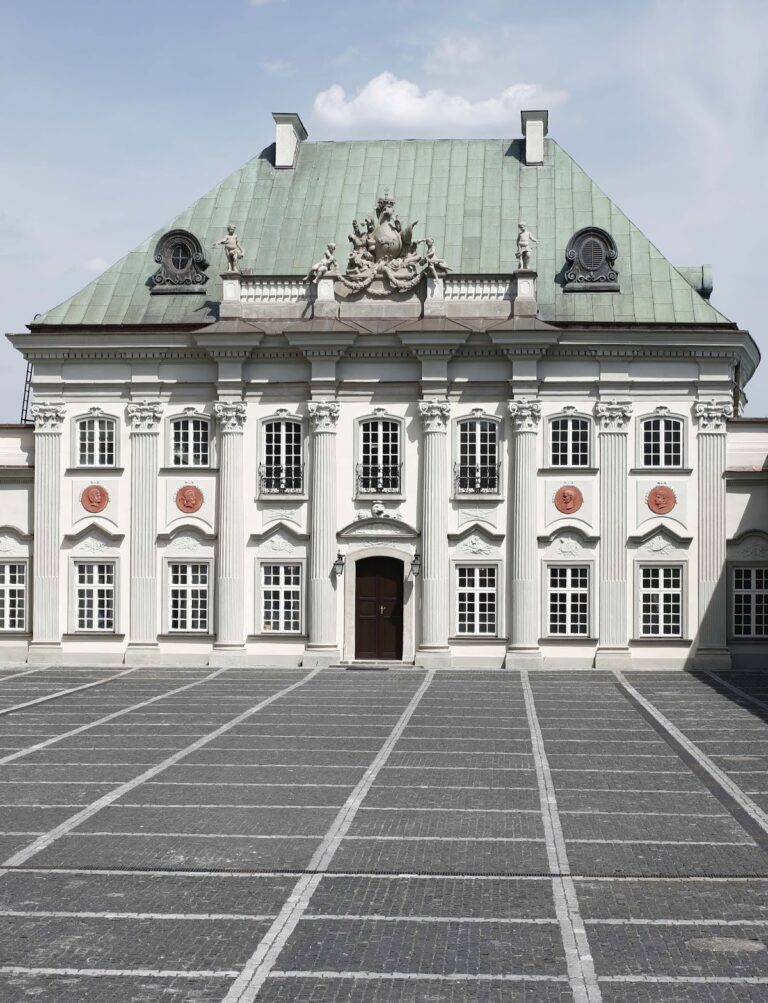
In 1980, the Royal Castle and Warsaw’s Old Town were inscribed on the UNESCO World Heritage List under criteria II and VI. In 1994, the castle became part of the Historic Monument designation covering Warsaw’s historic center, the Royal Route, and Wilanów. The Copper-Roof Palace was incorporated into the castle complex in 1989. The palace was comprehensively renovated from 2004 to 2008, while the Kubicki Arcades were renovated between 1996 and 2009. The lower castle garden was reconstructed between 2017 and 2019.
The institution now functions as a state museum and representative venue under the Ministry of Culture and National Heritage. Its official name since 2014 has been the Royal Castle in Warsaw, Museum: Residence of the Kings and the Commonwealth. It hosts official visits and state meetings and retains a national ceremonial role. Events held there include the coronation of Nicholas I and his wife in 1829, the signing ceremony of the April Constitution in 1935, the transfer of presidential insignia from Ryszard Kaczorowski to Lech Wałęsa in 1990, and presidential investiture ceremonies in 2005, 2010, 2015, and 2020.
Remains
The Royal Castle is a five-sided residential complex organized around an inner courtyard on the Vistula escarpment. Its reconstructed usable area is approximately 21,700 square meters. The surviving and recreated ensemble combines medieval defensive elements with Renaissance parliamentary buildings, a Mannerist and early Baroque palace, late Baroque elevations, Neoclassical interiors, the Royal Library, the Copper-Roof Palace, the Kubicki terraces, and reconstructed gardens. Although the Vistula side retains the appearance of a palace combined with fortifications, the complex was principally designed for residence, ceremony, and government.
Medieval Castle and Ducal Residences
Early Fortifications
The earliest known defenses consisted of wooden-and-earth ramparts on the Vistula escarpment. The fourteenth-century brick complex included the defensive-residential Great Tower, the gate tower called the Crane, a drawbridge, and the first southeastern section of the circuit wall. After the castle ditch was filled from the city side, a small masonry building known as the Warsaw land court house was erected there.
Stone House and Great Manor
The Stone House, built near the southern city gate in the 1380s, was the first masonry princely residence linked with the castle. The Great Manor, built around 1410 between the Great or Grodzka Tower and the Crane, was a three-story Gothic building approximately 47.5 by 14.5 meters. Its façade contained decorated niches and gables. A representative court and assembly hall occupied the ground floor, while the princely apartment was on the upper floor.
Small Manor
The Small Manor, also called the Little Garden, occupied the northern part of the court complex near Kanonia. It was connected with the Great Manor by a passage from the bathhouse and ducal kitchen along the eastern wall. The building was enlarged during the Renaissance for the residence associated with Anna Jagiellon and the female members of the Masovian ruling family.
Renaissance Parliamentary and Royal Buildings
Parliamentary Chambers
The sixteenth-century conversion of the Great Manor created parliamentary interiors. The Old Chamber of Deputies on the lower level had a vaulted, three-columned design, while the Senate Chamber above had a coffered ceiling. The façades of the parliamentary rooms displayed the coats of arms of Poland, Lithuania, and the regions represented in the parliament.
New Royal House
The Renaissance New Royal House was added beside the Great Manor. Its second floor contained a viewing hall called the Altana, and a round western stair tower served the building. Together with the altered Small Manor and the earlier ducal structures, it formed the basis for the later royal complex.
Vasa Palace and Courtyard
Five-Sided Complex
The Vasa rebuilding, carried out principally from 1598 to 1619, organized the castle around an inner courtyard and connected its buildings along perpendicular axes. Three gates and a tower containing the principal stairs to the royal apartments structured the complex. The eastern wing was built between 1600 and 1602 and roofed with Dutch tiles brought from Gdańsk. The western wing, containing chancelleries and the marshal’s office, was built after 1614, while the southern wing was completed later.
Western Façade and Sigismund Tower
The brick western façade facing Castle Square is approximately 90 meters long. Square towers with bulbous spires stand at its ends, and the central Sigismund Tower, also called the New Royal Tower, rises approximately 60 meters. Completed in 1619, it had a clock with gilded hands and a copper face, a spire approximately 13 meters high, gilded finials, and a copper flag.
Vistula Fortifications and Gardens
In the 1620s, the Vistula side acquired bastion fortifications, while gardens were laid out on the escarpment. This combination gave the complex the appearance of a palazzo in fortezza, a palace integrated with defensive works. The fortifications framed a complex whose principal use remained residential and representational.
Władysław IV Additions
Władysław IV added an arcade gallery and a new Altana Tower containing a royal cabinet to the eastern façade. A palace for Prince Charles Ferdinand Vasa occupied the northern bastion, and the front courtyard received the representative Saint John’s Gate. The southern wing contained the Opera Hall, a two-story court theatre more than 50 meters long. It was destroyed during the Swedish and German occupations, rebuilt in the 1660s, destroyed again, and not restored.
Parliamentary and Eighteenth-Century Interiors
Royal and Public Zones
By the late seventeenth century, the castle had been reorganized into a residential royal zone in the north and east and a public, parliamentary, and administrative zone in the south and west. Before 1679, the Chamber of Deputies was moved to the first floor of the southwest corner. The Senate Chamber received new stuccowork and a marble floor and was connected to the New Chamber of Deputies.
Parliament Hall and Senate Chamber
Eighteenth-century works included stables and coach houses designed by Johann Christoph Naumann, a rebuilt Parliament Hall, and a new Senate Chamber in the western wing. Sixty coats of arms of the Polish provinces, along with paneling, cornices, and pilasters, were transferred from the earlier Senate Chamber.
Saxon Elevation
The Vistula-facing Saxon Elevation was rebuilt in late Baroque form between 1740 and 1747. Its central projecting section carried royal crowns supported by the sculptural Figures of Fame. Royal frames, moldings, statues, and provincial emblems enriched the façade. Conservation work in 2012 and 2013 restored its historically documented color.
Stanisław Augustus Apartments
After the southern wing was rebuilt following the 1767 fire, its courtyard elevation received a three-axis projecting section and divisions formed by Ionic pilasters, shallow wall-attached supports with scroll-shaped capitals. Stanisław II Augustus’s remodeling gave the principal apartments a Polish Neoclassical character often called the Stanisław Augustus style. The royal apartments included the Bedchamber, Audience Chamber, Prospect Room, Chapel, Marble Room, Ballroom, Knights’ Hall, Throne Room, and Conference Chamber. Their decoration included paintings and sculptures representing Polish historical events, rulers, generals, statesmen, and scholars.
Royal Chapel
The Royal Chapel received a gilded bronze altar in 1777, presented by Pope Clement XIV to Stanisław II Augustus. The altar depicts the beheading of Saint John the Baptist and bears the king’s coat of arms. It is now held by the State Museum of the History of Religion in Saint Petersburg.
Royal Library and Print Room
The Royal Library is a separate, austere Neoclassical building erected from 1780 to 1784. The adjoining northern wing of the Copper-Roof Palace was raised to form a mezzanine connected by passages to the main library hall. It contained scientific and numismatic collections, study rooms, workshops, and apartments. During Stanisław II Augustus’s reign, the Royal Print Room occupied the second floor of the southern wing above the king’s apartments. By 1817, it contained an estimated 71,165 units, including loose prints and drawings, bound works, albums, and 1,674 objects from the castle painting studio.
Nineteenth-Century Alterations
Kubicki Arcades
The Kubicki Arcades were constructed east of the castle between 1818 and 1821. They form a broad terrace along the Saxon Elevation and connect the middle and lower castle gardens.
Russian-Period Works
Russian-period rebuilding gave most of the west, south, and east elevations a Neoclassical appearance while leaving the Saxon Elevation unchanged. The royal garden beside the Vistula was replaced by a parade ground. Brick barracks, stables, and Cossack quarters were built below the castle, and the altered complex also contained the telegraph station installed in 1839.
War Damage and Reconstruction
Surviving Fabric
German occupation authorities removed floors, marble, sculptures, fireplaces, cornices, paneling, parquet, stuccowork, central heating, ventilation installations, furnishings, and other architectural elements after 1939. Polish museum staff secretly documented and saved some material for later reconstruction. The 1944 destruction left cellars, foundations, portions of walls, the lower part of the Grodzka Tower, the Royal Library, the Copper-Roof Palace, and the Kubicki Arcades. A surviving fragment carried part of a stucco cartouche with the motto of the Order of the White Eagle, “Pro Fide, Lege et Rege.”
Reconstructed Castle
The postwar reconstruction reproduced the castle’s 1939 massing and interior plan. Surviving fragments and historic elements were reused wherever possible, while missing components were recreated from paintings, drawings, photographs, and other historical records. The restored interiors combine original architectural material with reconstructions modeled on surviving evidence. The rebuilt castle regained its seventeenth-century external appearance while retaining historically documented eighteenth-century interiors.
Clock Tower
The reconstruction included the Clock Tower’s mechanism, made by members of Warsaw’s guild of goldsmiths, clockmakers, opticians, engravers, and bronze workers. It contains 1,700 parts. Four clock faces were installed on 26 and 27 June 1974, followed by the bells and mechanism on 6 July. The clock began operating on 19 July 1974 at 11:15, the time at which its hands had stopped on 17 September 1939. Since 2008, a Warsaw bugle call has been played daily from the Clock Tower at 11:15.
Collections, Chapel, and Grounds
Royal Insignia and Presidential Objects
The Small Chapel houses the royal insignia of Stanisław II Augustus, including the Chain of the Order of the White Eagle, the ceremonial sword of the Order of Saint Stanislaus, and an aquamarine scepter. It also contains an urn with the heart of Tadeusz Kościuszko. The castle preserves presidential insignia, including the seal matrices of the President of the Republic of Poland, the Republic’s banner, and state documents transferred by Ryszard Kaczorowski to Lech Wałęsa in 1990.
Museum Collections
The museum’s collections include paintings, sculpture, tapestries, decorative arts, manuscripts, drawings, coins, medals, maps, and material from the royal library. A group of 37 paintings donated by Countess Karolina Lanckorońska includes Rembrandt’s The Scholar at the Lectern and The Girl in a Picture Frame, both formerly in the collection of Stanisław II Augustus. In 2018, the castle received on deposit an Antonio Stradivari violin made in 1685, called Polonia, and a previously missing portrait from 1795 by Marcello Bacciarelli depicting Jerzy Mniszech with his daughter Elizabeth and Kiopek.
Copper-Roof Palace and Gardens
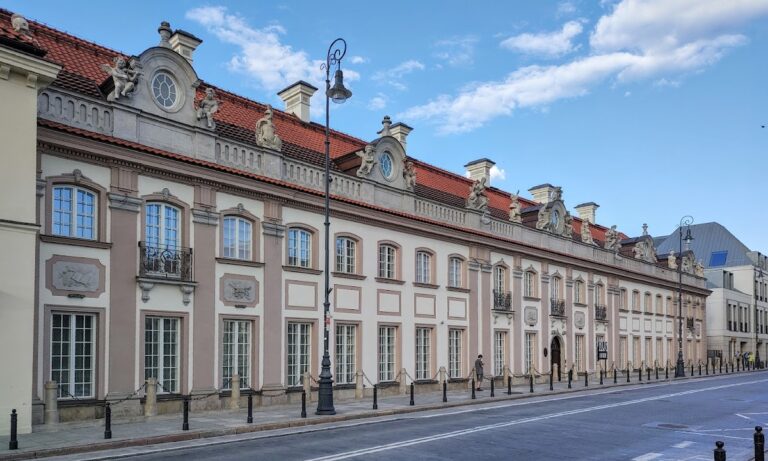
The Copper-Roof Palace forms part of the larger castle complex. Its comprehensive renovation took place from 2004 to 2008. The lower castle garden was reconstructed between 2017 and 2019, while the Kubicki Arcades and the eastern Saxon Elevation were restored in separate conservation campaigns. The grounds therefore combine reconstructed royal gardens, historic terraces, restored elevations, and the palace and library buildings incorporated into the castle ensemble.