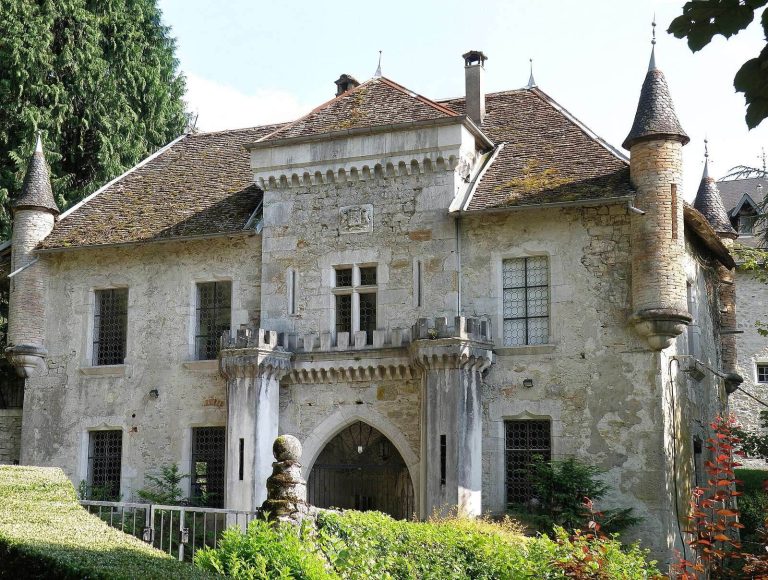
Grand Mercoras Fortified House: Medieval Center of the Lordship of Mécoras
Site at a Glance
- Country
- France
- Primary era
- Medieval
- Eras represented
- Medieval, Early Modern
- Civilizations
- Duchy of Savoy, Holy Roman Empire
- Site type
- Military
- Remains
- Castle
On this page11 sections
History
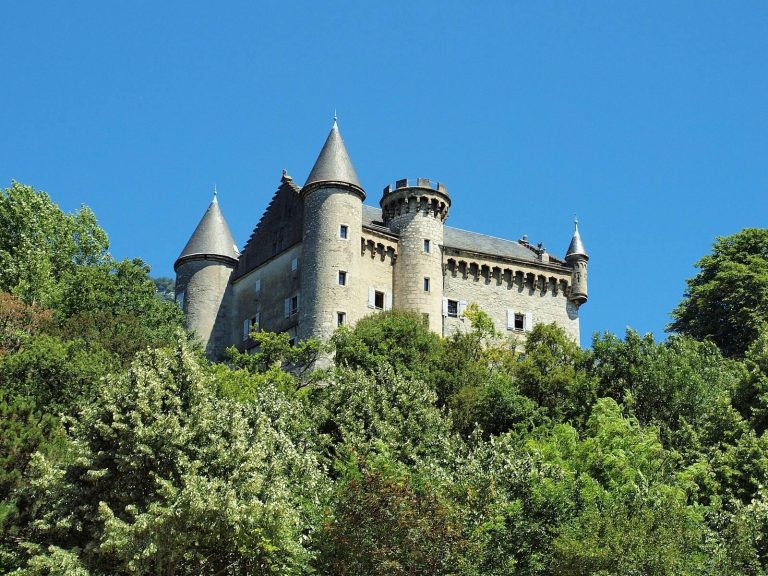
The Grand Mercoras Fortified House is a medieval fortified residence in Ruffieux, France, and was the center of the lordship of Mécoras, an estate and the rights held by its lord. Its 15th-century residential block was later enlarged. Along with Petit Mécoras and Château de Lapeyrouse, the property depended on Château de Chautagne.
The Montfalcon lordship
The house initially belonged to the Montfalcon family, established in Chautagne since the 11th century. Henry de Montfalcon appears in the record in 1370 and became lord of Flaxieu through marriage. His son François had several children, including Guillaume, who married Marguerite de Chevron-Villette. Three of Guillaume’s ten children, Hugonin, Georges, and François, became lords of Mécoras. Hugonin served as a squire to Yolande of France, a French princess who became duchess of Savoy, and died in Turin in 1500. Georges died around 1518.
Inheritance and marriage alliances
After François died, the house passed to his nephew and heir, Louis de Montfalcon, lord of Chitry, who died after 1514. Jean de Montfalcon, governor of Savoy in 1583, died in 1591; his widow, Andréanne de Breuil, then retired to the house. Their daughter Anne inherited Mécoras. In 1605, during her second marriage, she married Jean-Claude de Clermont-Mont-Saint-Jean. When Anne died in 1613, she named one of her sons as heir on the condition that he take the Montfalcon name. The succession then passed through her grandson Jean-François and continued through a later Jean-François and Jacques.
Confiscation, ownership, and restoration
During the French Revolution, the property was confiscated and sold as national property in Year III of the French Republican calendar, the calendar used during the Revolution. Its purchaser was Claude Girod, husband of Fanny Montfalcon de Carouge. Their daughter married her maternal uncle, and the estate later passed to a nephew. Baroness Girod subsequently bought it back and left it to her nephew, Monsieur de Quirielle. Tenant farmers acquired the property in 1920. In 1964, Lyon industrialist Paul Feuga, a descendant of the Girod-Montfalcon family, purchased and restored it. The house has been partly protected as a historic monument since 1969, including its elevations and roof.
Remains
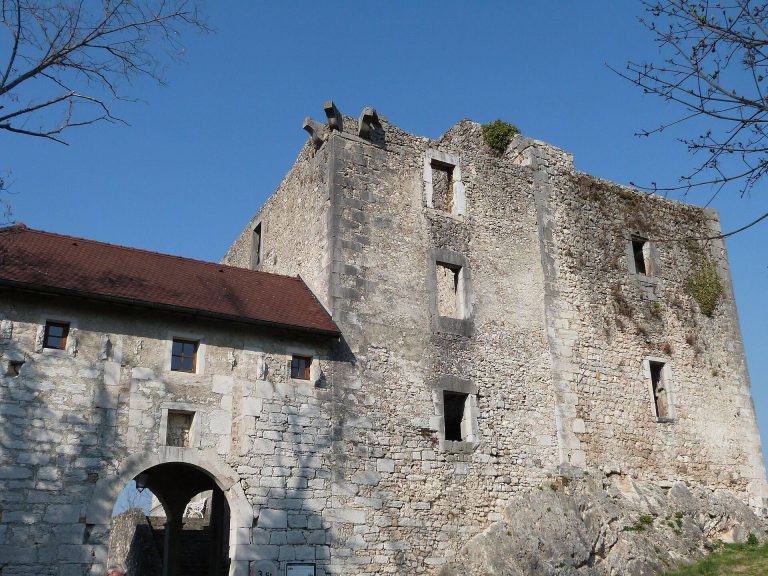
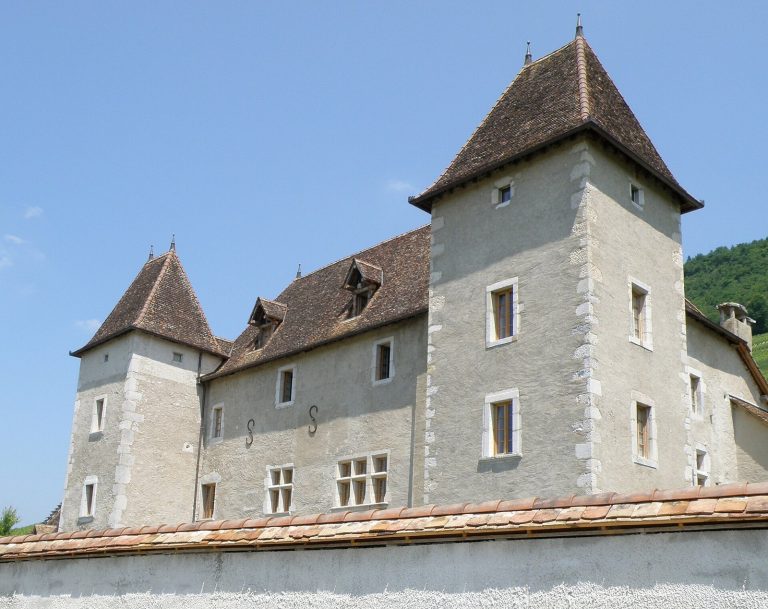
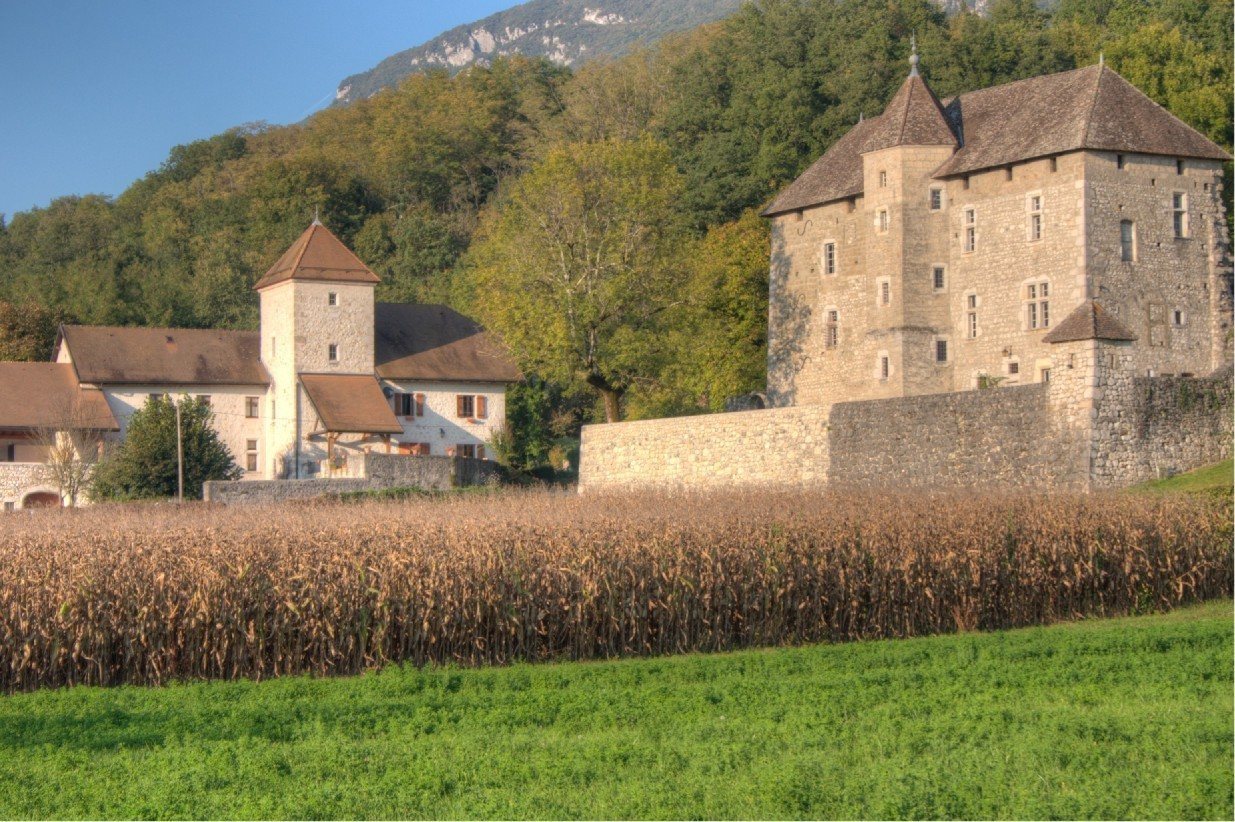
The complex brings together a quadrangular defensive enclosure, a residential house, and service buildings. Its fabric reflects successive additions, with the house and other buildings covered by flat-tile roofs.
Enclosure and residence
Defensive enclosure
The quadrangular enclosure has an added pavilion at one corner. The former fortified entrance on its north side has a low pointed arch.
Residential block
The 15th-century residential block was enlarged in the early 16th century by a second building on its north side, built against the stair turret. This addition left the turret at the center of the present façade. The house has windows divided by vertical stone supports. Defensive openings in its upper part are set in regular horizontal layers of porous limestone, which probably took the place of projecting wooden defenses.
Stair turret
A polygonal turret built into the house contains a spiral staircase. A change in thickness at its base suggests that the upper part was altered. Its roof has clipped faces; Paul Feuga’s restoration reinstated the turret roof in 1986.
Southeastern building traces
In the southeastern part of the complex, masonry scars and a former doorway now used as a window mark another building.
Service buildings and estate grounds
Outbuildings erected in 1607 stand behind the house. A cadastral description of the property also lists a courtyard, barn, stable, garden, orchard, vineyard, and chapel among the estate’s surroundings.