Château d’Anglefort: Former Fortified Castle and Lordship Residence


Site at a Glance
- Rating
- 5
- Popularity
- Very Low
- Country
- France
- Primary era
- Early Modern
- Eras represented
- Early Modern
- Civilizations
- Duchy of Savoy, Kingdom of Sardinia
- Site type
- Domestic
- Remains
- Castle
On this page7 sections
History
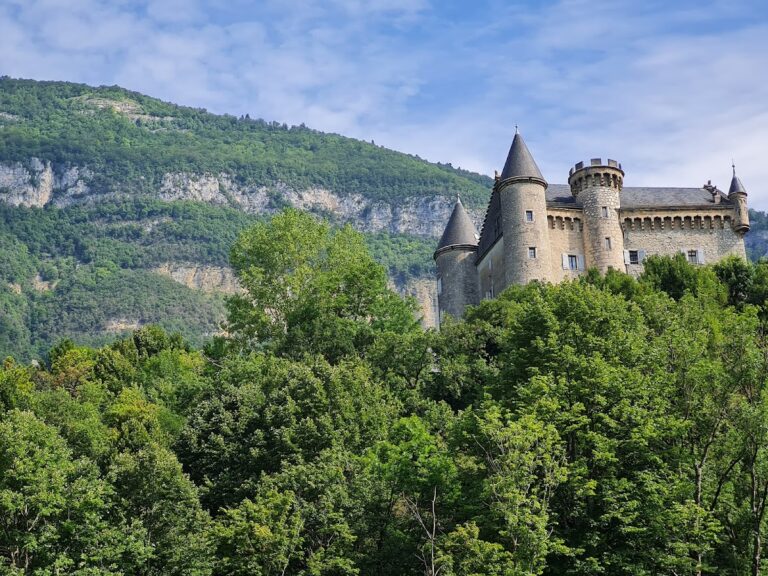
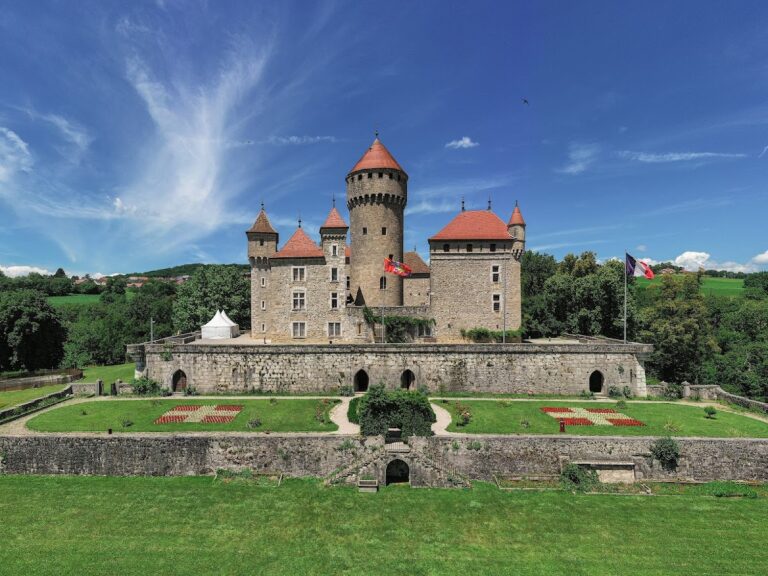
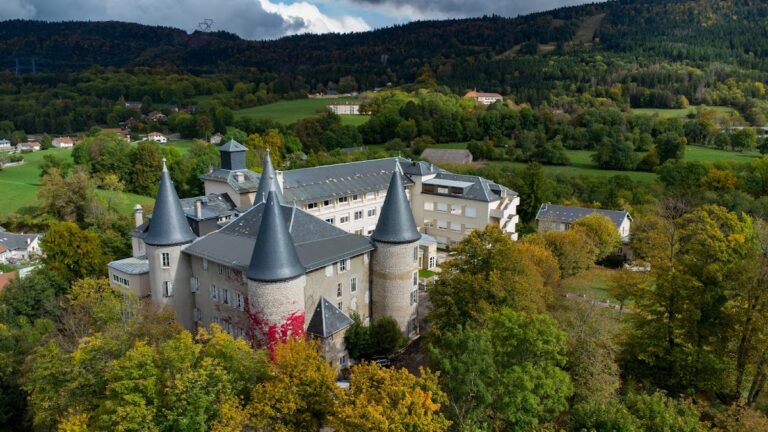
Château d’Anglefort is a former fortified castle in Anglefort, France, reconstructed around 1741 as a residence. It served as the center of the Lordship of Anglefort, a fief whose lords exercised high, middle, and low jurisdiction, meaning judicial authority over major criminal cases, lesser civil matters, and local affairs.
The Lordship under the Maillans family
On 18 October 1571, Emmanuel-Philibert, Duke of Savoy, granted Anglefort village and parish, together with the noble house of Bossin, to Claude Gaspard de Maillans. Claude Gaspard was Lord of Bossin, a ducal councillor, and chief judge in Bugey, a historic region now largely within the Ain department. The Chamber of Accounts of Savoy verified the grant on 10 November 1571, making Claude Gaspard the first Lord of Anglefort. The lordship belonged to the district of Seyssel.
Ignace de Maillans, Claude Gaspard’s grandson, held the title of Lord of Anglefort around 1650. The lordship remained associated with the Maillans family until 1715, when Joseph de Maillans, an esquire, sold it to Pierre-Joseph de la Porte.
The eighteenth-century residence
After acquiring the lordship, Pierre-Joseph de la Porte built the present château around 1741. The reconstruction transformed the earlier fortified site into a residence, while some portions of the former castle remained. Pierre-Joseph’s son submitted a detailed feudal return to the king in 1770. This formal statement described the lordship, its rights, dependences, and associated property. François Joseph de la Porte is also listed as the château’s initial owner.
Château d’Anglefort was partially entered on the French register of historic monuments by an order dated 1 August 1974. The protection applies specifically to the interior staircase and its stairwell.
Remains
The château combines surviving portions of an earlier fortified castle with the residence reconstructed around 1741. Located in Anglefort in the Ain department of the Auvergne-Rhône-Alpes region, the site controlled the former road between Seyssel and Belley. The interior staircase and stairwell form the specifically protected architectural elements.
Fortified remains and protected interior
Earlier castle fabric
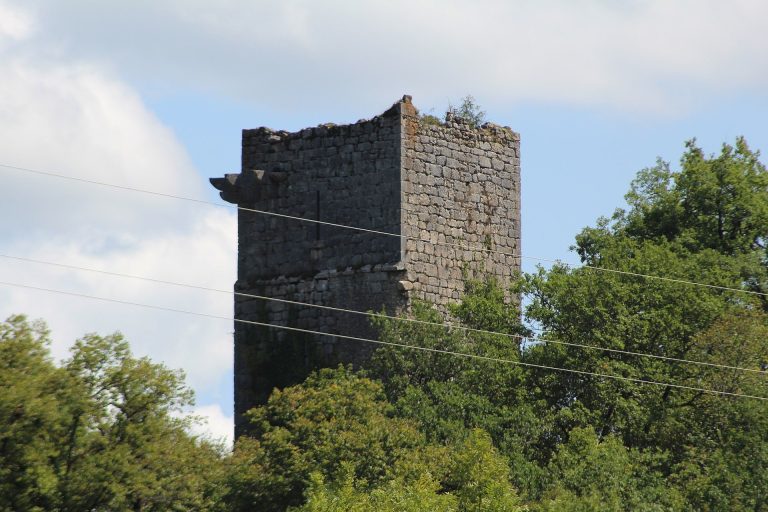
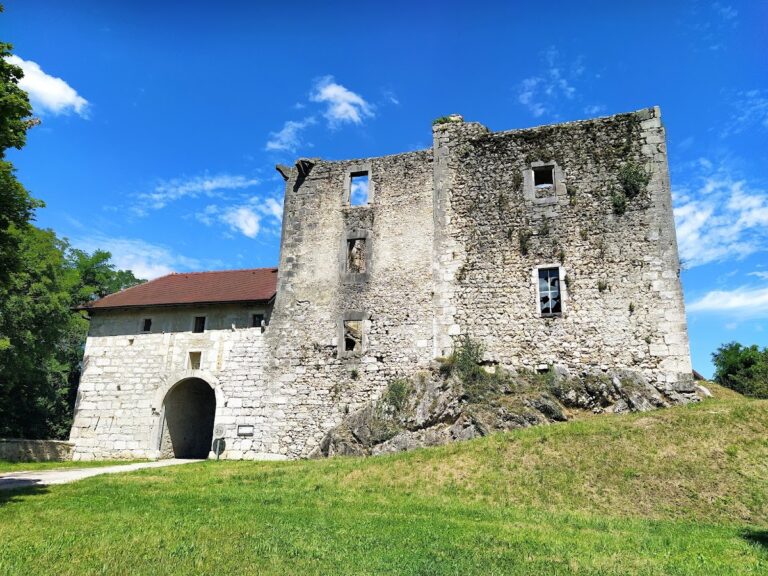
Parts of the earlier fortified castle survive within the present château. These remains belong to the site’s earlier defensive phase, before the eighteenth-century reconstruction established the building as a residence.
Interior staircase
The interior staircase and its stairwell are surviving elements of the present château and the only parts covered by the 1974 historic-monument protection. Their preservation connects the eighteenth-century residence with the architectural history of the site.