Royal Abbey of Hautecombe: A Savoyard Dynastic Burial Church in France


Site at a Glance
- Rating
- 4.4
- Popularity
- Medium
- Country
- France
- Primary era
- Modern
- External website
- Open
- Eras represented
- Medieval, Early Modern, Modern
- Civilizations
- Holy Roman Empire, Kingdom of Sardinia
- Site type
- Religious
- Remains
- Monastery
On this page20 sections
History
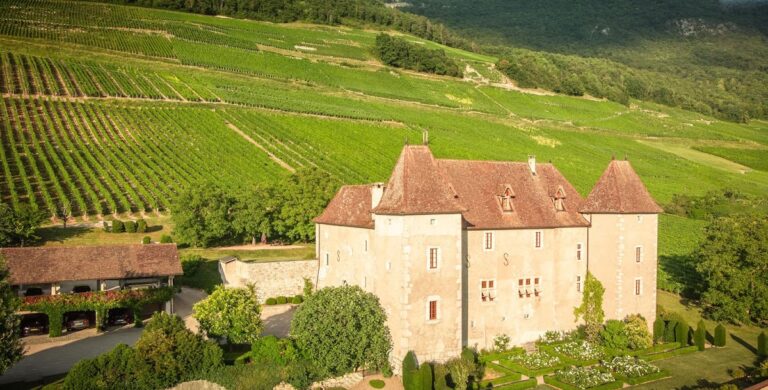
Royal Abbey of Hautecombe is a former Cistercian monastery and dynastic burial church in Saint-Pierre-de-Curtille, France, founded during the twelfth century beside Lake Bourget. Its history began with a community of hermits and developed into a major religious and political institution of the House of Savoy, the dynasty that ruled Savoy, the Kingdom of Sardinia, and later the Kingdom of Italy.
From hermitage to Cistercian abbey
A group of monks from Aulps Abbey established a hermit community at Cessens, in the Chambotte massif, around 1101. They followed the Rule of Saint Basil and built an oratory in an isolated valley called Hautecombe. The community later moved to Charaïa on the western shore of Lake Bourget. This transfer has traditionally been dated to 1125, but later study places the supporting donation more plausibly around 1139. Amadeus III, Count of Savoy, gave the new site with the support of his wife, Mahaut of Albon. Amadeus of Lausanne is traditionally regarded as the first abbot.
Bernard of Clairvaux encouraged the monks to replace their isolated way of life with communal Cistercian observance. The Cistercians were a reform branch of Western monasticism that followed the Rule of Saint Benedict, emphasizing shared discipline, manual work, simplicity, and separation from worldly affairs. Hautecombe joined the order and the affiliation of Clairvaux in 1135. The new abbey was founded at Charaïa, while a grange, or agricultural and storage centre operated for a monastery, was established at nearby Exendilles. Both places already contained poor villages, and an earlier chapel at Charaïa probably occupied the site later associated with Saint Andrew’s Chapel.
Hautecombe expanded quickly during the twelfth century. Construction of the church probably began around 1139 or 1140, and the building was approaching completion by 1153. The principal monastic buildings were substantially finished by 1159. The abbey’s early prosperity later gave rise to a saying attributed to Bernard of Clairvaux, who was said to have warned that Hautecombe was too prosperous and would eventually fall. That attribution is regarded as retrospective.
Expansion and Savoyard patronage
During the Cistercian period, Hautecombe established or supported several daughter houses. It sent monks to Fossanova in Italy in 1135, to Zaraka and probably Isova in Achaea during the thirteenth century, and to Saint Angelo of Petra near Constantinople in 1214. These eastern foundations did not endure. Isova was destroyed in 1263, Zaraka closed around 1275, and Saint Angelo of Petra ended after the Byzantine reconquest of Constantinople and the expulsion of the Crusaders in 1261.
Donations and privileges from the counts of Savoy and other nobles enlarged the abbey’s possessions across a broad territory. Its lands extended from the Lake Bourget region through Chautagne, the Bauges, Albanais, Bugey, Genevois, Dauphine, the Lyonnais, and the Baronnies, reaching as far as Pierrelatte. At its height, its jurisdiction covered rights in the lands of 54 parishes.
The abbey also carried institutional responsibilities beyond its monastic precinct. It controlled or administered Lyon’s general alms-house, cared for the bridge later called the Pont de la Guillotiere, and retained authority over a leprosarium for several centuries. Its abbots could act as papal diplomats, executors for Savoyard rulers, and holders of feudal rights. These responsibilities helped make Hautecombe an important religious and political institution, although its jurisdiction did not include specifically comital powers such as certain forms of justice and urban administration.
Its funerary role began with the burial of Clemence of Zahringen, wife of Humbert III of Savoy, in the cloister. After Humbert’s death in 1189, he was buried beside her. Hautecombe then became the burial place of successive counts and dukes of Savoy and, later, of members of the Italian royal family. Aymon, Count of Savoy, commissioned the Princes’ Chapel between 1331 and 1342. The new chapel replaced two eastern chapels on the north side of the transept and consolidated the abbey’s place as the dynastic burial church of the House of Savoy.
Several prominent churchmen were connected with Hautecombe. They included Boniface of Savoy, Archbishop of Canterbury; Antoine of Savoy, an illegitimate son of Charles Emmanuel I and abbot of Hautecombe; Claude d’Estavayer, who was both abbot and bishop of Belley; and Alphonse d’Elbene, abbot from 1560 to 1603 and the first major historian of the abbey.
Decline under commendation
From the early fifteenth century, Hautecombe entered a period of decline under the regime of commendation. This system placed an abbey’s revenues and legal affairs in the hands of an external commendatory abbot, who did not necessarily live according to the community’s discipline. Pierre II Bolomier, appointed in 1438, is traditionally identified as the first commendatory abbot, although some historians place the effective beginning of the system under Claude d’Estavayer in the early sixteenth century.
Commendation, political instability in Savoy, declining vocations, and weakening observance reduced the community’s religious vitality. The number of monks fell from 38 in 1356 and 39 in 1395 to 20 in 1422, 11 in 1640, 12 in 1688, and 10 in 1706. After an order issued by Victor Amadeus II in 1727, only four monks remained.
Repairs were undertaken during the eighteenth century, but the abbey’s revenues and properties were increasingly alienated. A papal bull issued in 1752 transferred its remaining goods and income to the chapter of the Sainte-Chapelle of Chambéry. Repairs directed under Victor Amadeus III continued until 1788, but the institution entered the revolutionary period with its resources and community greatly reduced.
Revolution, industrial reuse, and royal restoration
The French Revolution suppressed the monastic community and confiscated its property. Revolutionary forces reached Hautecombe in 1792. The remaining six monks were expelled on 10 April 1793, and the abbey’s possessions were requisitioned. Many objects were stolen or destroyed, while earth placed over the burial monuments helped protect part of the funerary complex.
The abbey and adjoining estates were sold as national property on 13 August 1796. In 1799 the religious buildings became a faience factory producing ceramics, stoves, vases, inkstands, flowerpots, and tableware. Production ended in 1804. The buildings then deteriorated, and sections of the church vault collapsed.
After the Congress of Vienna, Savoy returned to the Kingdom of Sardinia. King Charles Felix purchased the former abbey and much of its land in 1824 as a private foundation, intending to restore the family tombs. He commissioned the Piedmontese architect Ernesto Melano to rebuild the church and monastery. The restoration retained the medieval plan but reconstructed much of the fabric in a highly historicizing Gothic-Romantic, or troubadour, style. This nineteenth-century revival architecture drew on romantic interest in chivalry, dynastic history, and the Middle Ages rather than reproducing the medieval building exactly.
The church returned to worship in 1826, and Cistercians were re-established under a royal charter. The community was required to maintain twelve religious, provide funerary services for the House of Savoy, assist people in danger on the lake, and give alms and spiritual support to neighbouring parishes. Charles Felix was buried at Hautecombe in 1831. After his death, Queen Maria Christina of the Two Sicilies continued the restoration, including the extension of the southern range, the rebuilding of Saint Andrew’s Chapel and its lighthouse, and the completion of the eastern range. She was buried beside Charles Felix in 1849.
Disputes arose between Italian monks linked to the Consolata tradition and French monks supported by the apostolic delegate of the Archdiocese of Chambéry. Monks from Sénanque began replacing the Italian community in 1864 and remained at Hautecombe until 1922. The annexation of Savoy to France in 1860 did not transfer the abbey to state or municipal ownership. Its properties remained associated with the private Foundation of Hautecombe, while the Italian king retained rights over the royal apartments. Agreements between France and Italy later supported this unusual legal position.
Twentieth-century communities and the present foundation
Hautecombe was protected as a historic monument in 1875. The protected complex includes the church, cloister, terrace, royal apartments, Saint Andrew’s Chapel and courtyard, lighthouse, and boat grange. In 1922, Cistercians were replaced by Benedictine monks from the Sainte-Marie-Madeleine community of Marseille, dependent on Solesmes. The Benedictines remained until 1992, apart from wartime disruptions and attempts to reinforce the community with monks from other monasteries.
During the Second World War, Hautecombe temporarily sheltered Polish religious figures. Cardinal August Hlond, Primate of Poland, was arrested there by the Gestapo on 3 February 1944 with his chaplain Boleslaw Filipiak. Both men were transferred through Chambéry and Paris before being imprisoned in Germany. After the war, the abbey became one of the pastoral centres for Poles in Savoie.
The Benedictines left for Ganagobie in 1992 because the volume of tourism increasingly conflicted with monastic life. The Chemin Neuf Community then took responsibility for Hautecombe. Founded in France in 1973, this Catholic community combines Ignatian spirituality with the charismatic renewal movement and emphasizes prayer, evangelization, Christian formation, and ecumenical activity. It maintains daily prayer and worship, cares for the monument, and operates an international centre for Christian, biblical, theological, and ecumenical formation.
Hautecombe remains a working Catholic religious centre. Its religious affiliations have followed a sequence from the original Basilian community to the Cistercians, Benedictines, and Chemin Neuf. Restoration and maintenance have continued, including work on the lighthouse in 2007, repairs to parts of the abbey and royal apartments, and restoration of the boat grange.
The dynastic funerary tradition continued with the burial of Humbert II, the last king of Italy, in 1983 and his wife, Queen Marie-Jose, in 2001. Italian royalists regard their tombs as provisional and seek their eventual transfer to the Pantheon in Rome. The Institute for the Guard of Honour of the Royal Tombs regularly provides uniformed guards at the tombs, and a dynastic memorial ceremony is held each March for them and other deceased members of the House of Savoy.
Remains
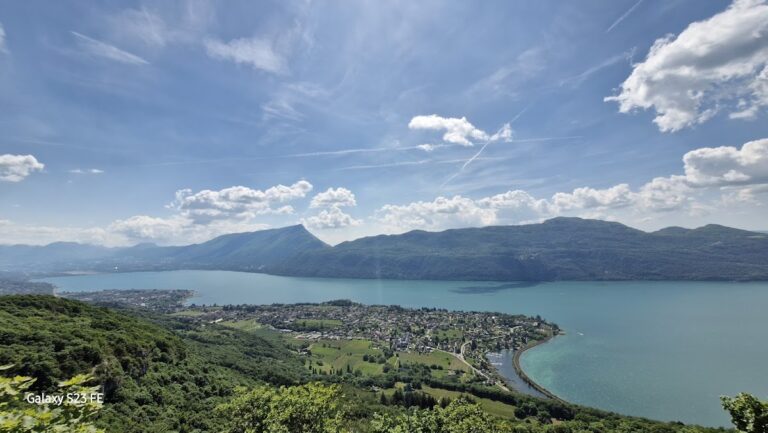
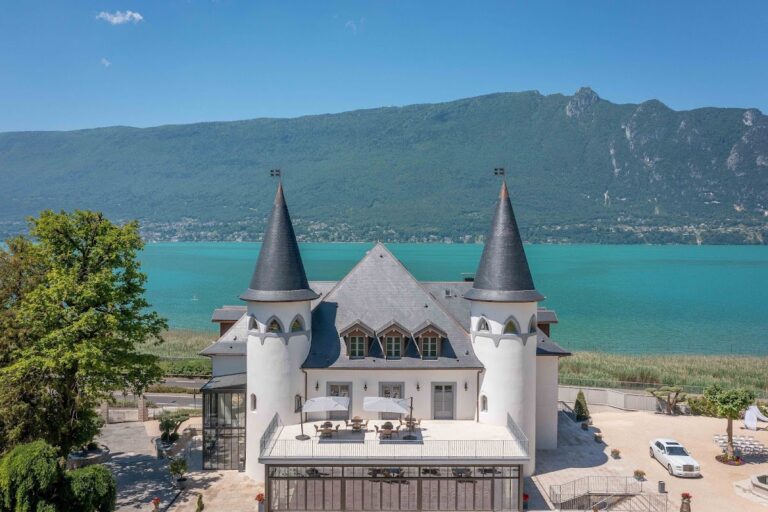
Hautecombe occupies a rocky promontory on the western shore of Lake Bourget, below Mont de la Charvaz, at the edge of a steep lakeside landscape. The promontory was levelled and supported for construction. Retaining walls descend towards the lake, reaching about 20 metres in height and more than two metres in thickness in places. Later buttresses strengthened the complex and were adapted as belvederes. The medieval monastery had an outer enclosure of approximately eight hectares extending about 300 metres inland and an inner enclosure of slightly more than two hectares around the principal buildings.
Medieval monastic layout
Church and chapels
The medieval monastery was arranged around a square cloister. The church stood to the north, the monks’ building to the east, the kitchens, refectory, bakehouse, and warming room to the south, and the conversi building to the west. The present church preserves the medieval Latin-cross plan, with a six-bay nave, two aisles, transept, and choir. Its axis lies about 30 degrees north of a strict east-west line, and the choir is slightly displaced towards the north.
The medieval church measured about 56.75 metres in length. The nave was approximately 7.35 metres wide, the full width including the aisles was 15.75 metres, and the transept measured about 25.90 metres by 7.30 metres. Medieval nave vaults reached roughly 14 metres, while the present vaults rise to about 10.4 metres. The lower height reflects alterations of the eighteenth and nineteenth centuries and the structural limits of the restoration. The original crossing carried a dome and bell tower.
Locally quarried molasse, a relatively weak stone, formed much of the original church fabric and required repeated repairs. From the second half of the twelfth century, more durable yellow limestone from the surrounding area was used especially at the boat grange. The walls consist of roughly dressed rubble set in abundant mortar. Five small molasse buttresses remain at the transept, while the choir supports were replaced during the eighteenth-century restoration.
The medieval church had three small circular windows in the west facade, six small aisle windows, and two larger windows at the north end of the transept. The central nave probably carried a slightly pointed barrel vault, while the aisles had longitudinal semicircular barrel vaults. A square Chevelu Chapel once stood where the north transept met the north aisle, probably founded by Torestan of Chevelu and his father Bernard. Nearby, the Chapel of Romont was founded by Humbert of Savoy, Count of Romont, and was associated with a planned burial.
Princes’ Chapel
The Princes’ Chapel is a T-shaped crypt built between 1331 and 1342. It replaced the two northern chapels east of the transept and received remains that had previously been buried elsewhere at Hautecombe. Jean de Grandson and Giorgio d’Aquila undertook its medieval decoration. The two southern chapels, now dedicated to Alphonse de Liguori and Saint Michael, remain broadly in their earlier positions. The former Alphonse de Liguori dedication to Saint Benedict and Saint Bernard has been proposed but is not confirmed.
Belley Chapel and restored interior
The Chapel of Belley, also called the King’s Chapel or Saint Bernard’s Chapel, forms the vestibule of the present church. Claude d’Estavayer built it in the early sixteenth century. Its original entrance faced north, while the nineteenth-century restoration reopened it towards the west. The chapel contains the tombs of Charles Felix and Maria Christina and now also houses the remains of Humbert II and Marie-Jose.
The restored interior contains about 300 statues, funerary monuments, and related sculptural elements. Many are nineteenth-century reconstructions or copies of medieval monuments. Among the works are Benedetto Cacciatori’s statue of Charles Felix and his Pieta, works by Candido Cacciatori, and Giovanni Albertoni’s statue of Maria Christina. The church is decorated with frescoes, stucco, illusionistic Gothic painting, and bas-reliefs. Luigi Vacca and Francesco Gonin produced paintings, while the Borioni brothers, Morgante, and Sciollile produced ornamental stucco. Anton Kothgassner made the stained glass in the Princes’ Chapel, where scenes depict the childhood and Passion of Christ.
Raised stucco interlace covers the blue vaults, and many parapets carry battle scenes in bas-relief. Illusionistic Gothic decoration creates the deliberately historicizing Savoyard interior, while the dome frescoes depict the life of Bernard of Clairvaux. Two rows of choir stalls stand between the last two pairs of pillars and originally served the monks. They are now used by the Chemin Neuf Community. The Chapel of Saint Felix opens from the north aisle and introduces a classically styled element into the predominantly troubadour-Gothic interior.
Cloister and domestic buildings
Cloister and associated rooms
The cloister lies south of the church and measures approximately 26.5 by 27.35 metres. Its enclosed arrangement reflects the monastic aim of limiting distraction. A small central garden contains a well 11.2 metres deep, later supplemented in practical use by a hand-pumped fountain. Stones from the pre-Revolutionary abbey are displayed on one cloister wall.
The buildings around the cloister include the former chapter house, now an ecumenical oratory, the abbey shop, the monks’ refectory, and the King’s dining room. The upper floor contains the royal apartments and a library of approximately 10,000 volumes. The former monastic complex also included a novitiate, infirmary, gatehouse, workshops, bakery, granary, cellar, forge, women’s guesthouse, butchery, stables, mills, and a sawmill. Many of these buildings have been demolished or survive as uncertain ruins. The White Mill, named for the quality of its flour, survived until 1909.
Royal apartments and terrace
The royal apartments occupy the south-eastern part of the complex. They include the King’s Apartment, King’s Salon, and King’s Kitchen, decorated with Piedmontese-style illusionistic painting. The queen’s chamber remains substantially intact, while the king’s apartment was later divided into rooms for retreatants.
The terrace south of the cloister was laid out during the eighteenth-century renovations. It stands about 20 metres above the former port. The old landing place, once used by boats from Aix-les-Bains, is now disused. A spring approximately 300 metres west of the church supplied the monastery through wooden pipes. The internal medieval refectory measured about 27 metres long, 10 metres wide, and 20 metres high before collapsing between 1700 and 1729 after inadequate maintenance.
Lakeside structures and archaeological features
Saint Andrew’s Courtyard and lighthouse
Saint Andrew’s Courtyard lies north and east of the church and includes the monks’ cemetery. At its eastern end stands Saint Andrew’s Chapel, surmounted by the Hautecombe lighthouse. The chapel predates the nineteenth-century rebuilding, although its semicircular arches and decorative treatment are not characteristically Cistercian. Maria Christina commissioned the reconstruction of the chapel and lighthouse in 1833. The lighthouse was intended to guide fishermen and mariners in difficulty on Lake Bourget, a responsibility assigned to the restored community, and it was restored in 2007.
Boat grange
The boat grange stands beside the present landing place and is an unusual lakeside service building. Dating from the late twelfth century, it measures approximately 35.85 by 12.70 metres and has two levels. Boats could enter the vaulted lower level through four openings, where mooring rings allowed them to shelter and unload. A communication shaft connected this level with the upper granary. The building was classified as a historic monument in 1875, restored in 1984, and adapted in 2007 for concerts, exhibitions, and other cultural uses.
Farm building and surrounding grounds
The large building traditionally called the Farm stands north of Saint Andrew’s Courtyard. It contains the vaulted Marcel Callo Hall, used by the Chemin Neuf Community for formation activities. The ground remains steep beyond the principal courts, cloister, church, and terrace. Former agricultural areas included vines and beehives. Parts of the vineyards were removed and levelled to create space for a large tent used during seasonal gatherings.
Earlier archaeological sites
A Gallo-Roman temple dedicated to Augustus stood on the site of the present abbey during the first century AD. A dedication inscription named Gaius Sennius Sabinus, a notable of the senatorial province of Vienna and prefect of workers, as the person who constructed it. The inscription was still noted on a stone trough in the nineteenth century.
Several hundred metres south of the abbey, in the bay of Hautecombe, lies a prehistoric pile-dwelling settlement. Its remains were discovered in the late nineteenth century and date to approximately 3842 to 3835 BC. The archaeological area covers about 2.03 hectares, measuring roughly 160 by 60 metres, with a buffer zone of 5.7 hectares. It forms part of the UNESCO World Heritage serial property Prehistoric Pile Dwellings around the Alps, inscribed in 2011, and is state-owned rather than part of the private Foundation of Hautecombe.
Christ the King statue
A statue of Christ the King stands south of the abbey near the Pointe de Bourdeau, facing the lake. Encroaching vegetation was cleared around it, and the statue was restored in 2022.
Nearby sites