Kaga Church: A 12th-Century Romanesque Church in Sweden
Site at a Glance
- Country
- Sweden
- Primary era
- Medieval
- Eras represented
- Medieval, Early Modern, Modern
- Civilizations
- Swedish
- Site type
- Religious
- Remains
- Church
On this page18 sections
History
Kaga Church is a 12th-century Romanesque church in Kaga, northwest of Linköping, Sweden. Romanesque churches were built with substantial masonry construction. Kaga stands on a late Viking Age cult site called Allguvi, a name translated as “sanctuary of all gods,” and may have replaced an earlier church on the same spot. It belongs to Kärna Parish in the Diocese of Linköping within the Church of Sweden.
Origins and the medieval church
Tradition credits King Sverker the Elder, a 12th-century Swedish king, and his queen, Ulfhild, with building the church in 1137. A related story says that Sverker arranged for his aged father, King Kool of Kinda, to be baptized at its consecration. Kool is said to have died soon afterward in his baptismal clothes and to have been buried first inside the church.
Timber analysis offers an earlier indication of the building’s date. Samples from the nave and choir yielded dates after 1095, 1115, and 1119; the timber was probably felled in the 1120s. Construction likely followed soon afterward, perhaps about a decade before the traditional date of 1137.
During the medieval period, income from Kaga’s tithes, contributions traditionally supporting the church and clergy, funded a canonicate at Linköping Cathedral. The benefice provided income to a cathedral canon, but its canons had no duties at Kaga. The canons and bishops who received the proceeds had little incentive to invest in the church. It consequently remained nearly unchanged, a condition that local residents did not regard with pride.
Parish administration and later alterations
In 1587, King John III granted Kaga Parish to the bishop’s see, and King Gustavus Adolphus made the arrangement permanent in 1627. Older forms of the church’s name, including Kawa, Kafhögan, and Kagu, were noted in the mid-18th century, though their meanings were already unclear. An 18th-century description placed the church on Crown land.
The south porch and the structure above the Gerstorp grave were probably added in the 17th century. The present sacristy was built in 1744–1746, replacing an older, narrow and dark room that was demolished in 1745. The congregation purchased a pulpit in 1747 for 600 daler in copper coinage, paying most of the cost while church funds covered the balance.
Complaints in the late 18th century about the church’s poor condition and limited space led Linköping bishop Jacob Axelsson Lindblom to propose joining Kaga with Kärna Parish and building a shared church. Master mason C. Seurling designed a replacement that would have kept the medieval tower. It was approved in 1796, but work stopped when the burial fund intended to pay for it proved unavailable, and the old church remained in use.
Restoration and modern changes
Architect Thor Thorén directed an interior renovation in 1906–1907. The interior was restored in 1937, and exterior work followed in 1965–1966. In 1973, some paint applied during the 1907 renovation was removed and murals in the attic were conserved. Those murals were treated again in 2011 after severe flaking.
Remains
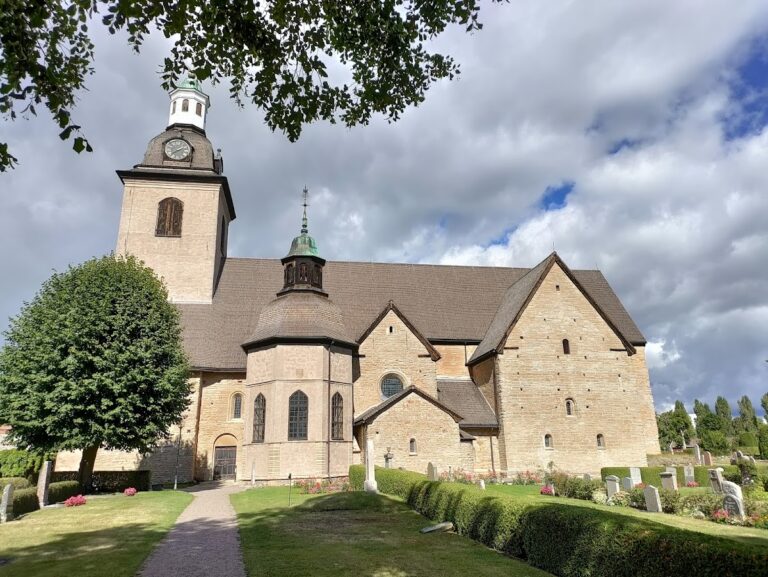
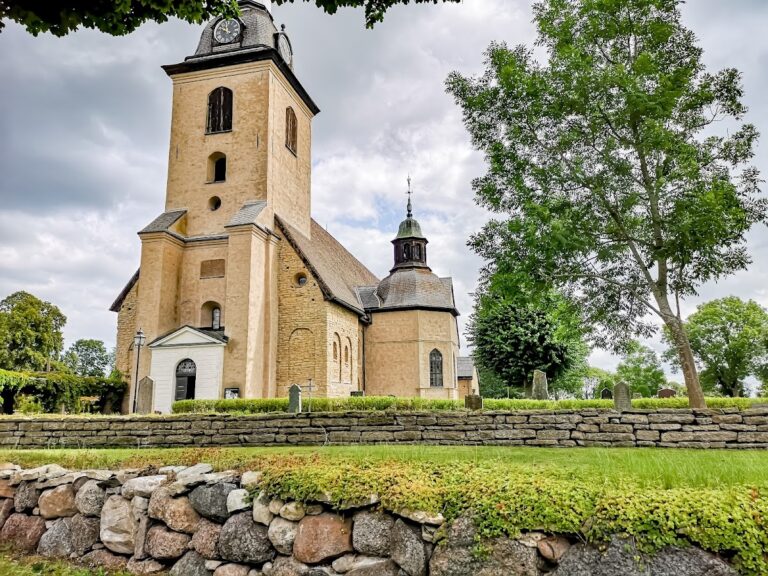
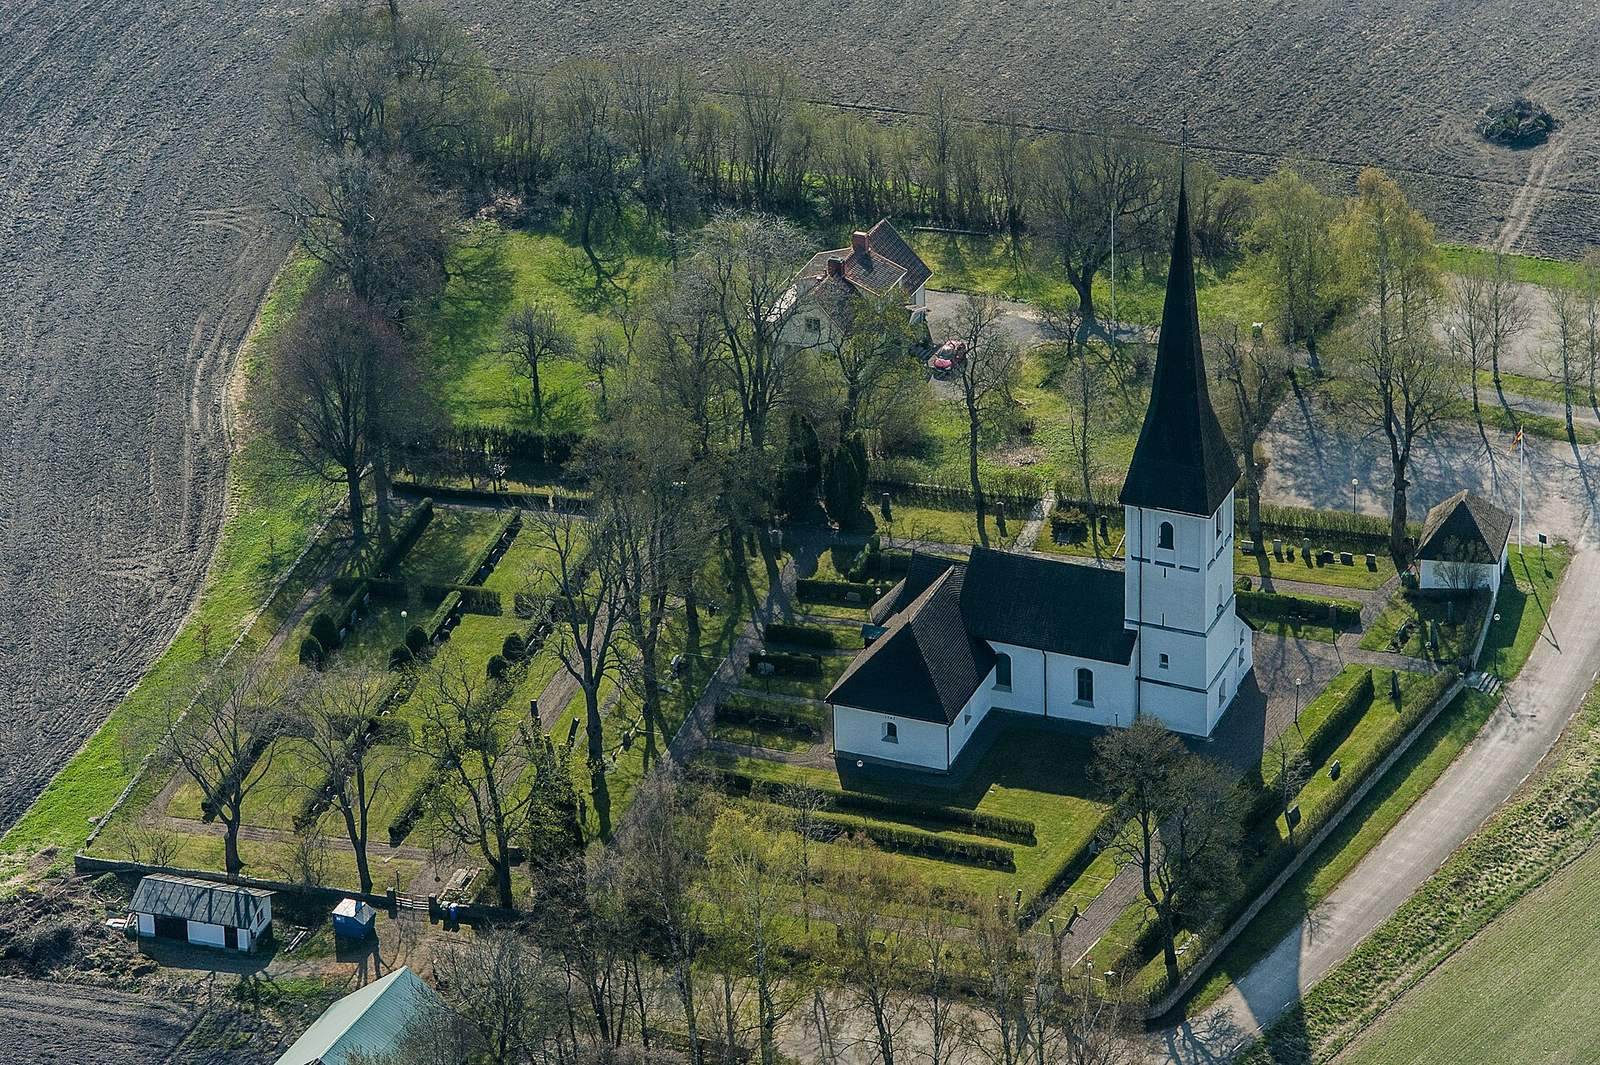
The whitewashed limestone church stands on the Östergötland plain, near where the Svartån enters Lake Roxen. Its rectangular nave leads to a narrower choir ending in an apse, a rounded recess at the end of the church. A sacristy adjoins the north side, a porch stands on the south, and a tower rises at the west end. The nave and choir have separate pitched roofs, while the apse has a conical roof. An 18th-century measurement gives the church’s length as 29½ Swedish ells and its width as 10¼; the Swedish ell was an older unit of length.
Medieval church fabric
The nave, choir and west tower survive from the 12th-century Romanesque church, although the tower was probably completed later than the other parts. The plan and detailing suggest that the building was designed to include a gallery for a lord. Originally, small windows were set high in the walls beneath a flat wooden ceiling. The nave is divided into two vaulted bays, and the choir is narrower; brick vaults formed by intersecting barrel-shaped ceilings were added around the middle of the 15th century.
Tower and spire
The tower is crowned by a tall, slender spire. Timber used in the spire was felled in the winter of 1506–1507. Marks left by the carpenters show that they first assembled it on the ground, then dismantled it and put it together on the tower. Because the wood was not fully dry, the second assembly probably took place in spring or early summer 1507. The spire was repaired in 1727 and 1750. The tower holds two bells, the larger dated 1635.
Porch, sacristy and entrances
The south porch gives access to the church interior. Beside the tower and next to the porch stands the structure over the Gerstorp grave, while the present sacristy occupies the north side. Restoration work in 1973 uncovered two original portals beneath the façade plaster, revealing that the church originally had four entrances. The south portal retains its iron-bound door, as does the choir portal.
Wall paintings
Romanesque paintings
Paintings were added to the nave, choir and apse, probably in the first half of the 13th century. Later vaulting and decoration concealed them, but surviving sections above the ceilings remain visible in the attic.
Late Gothic paintings
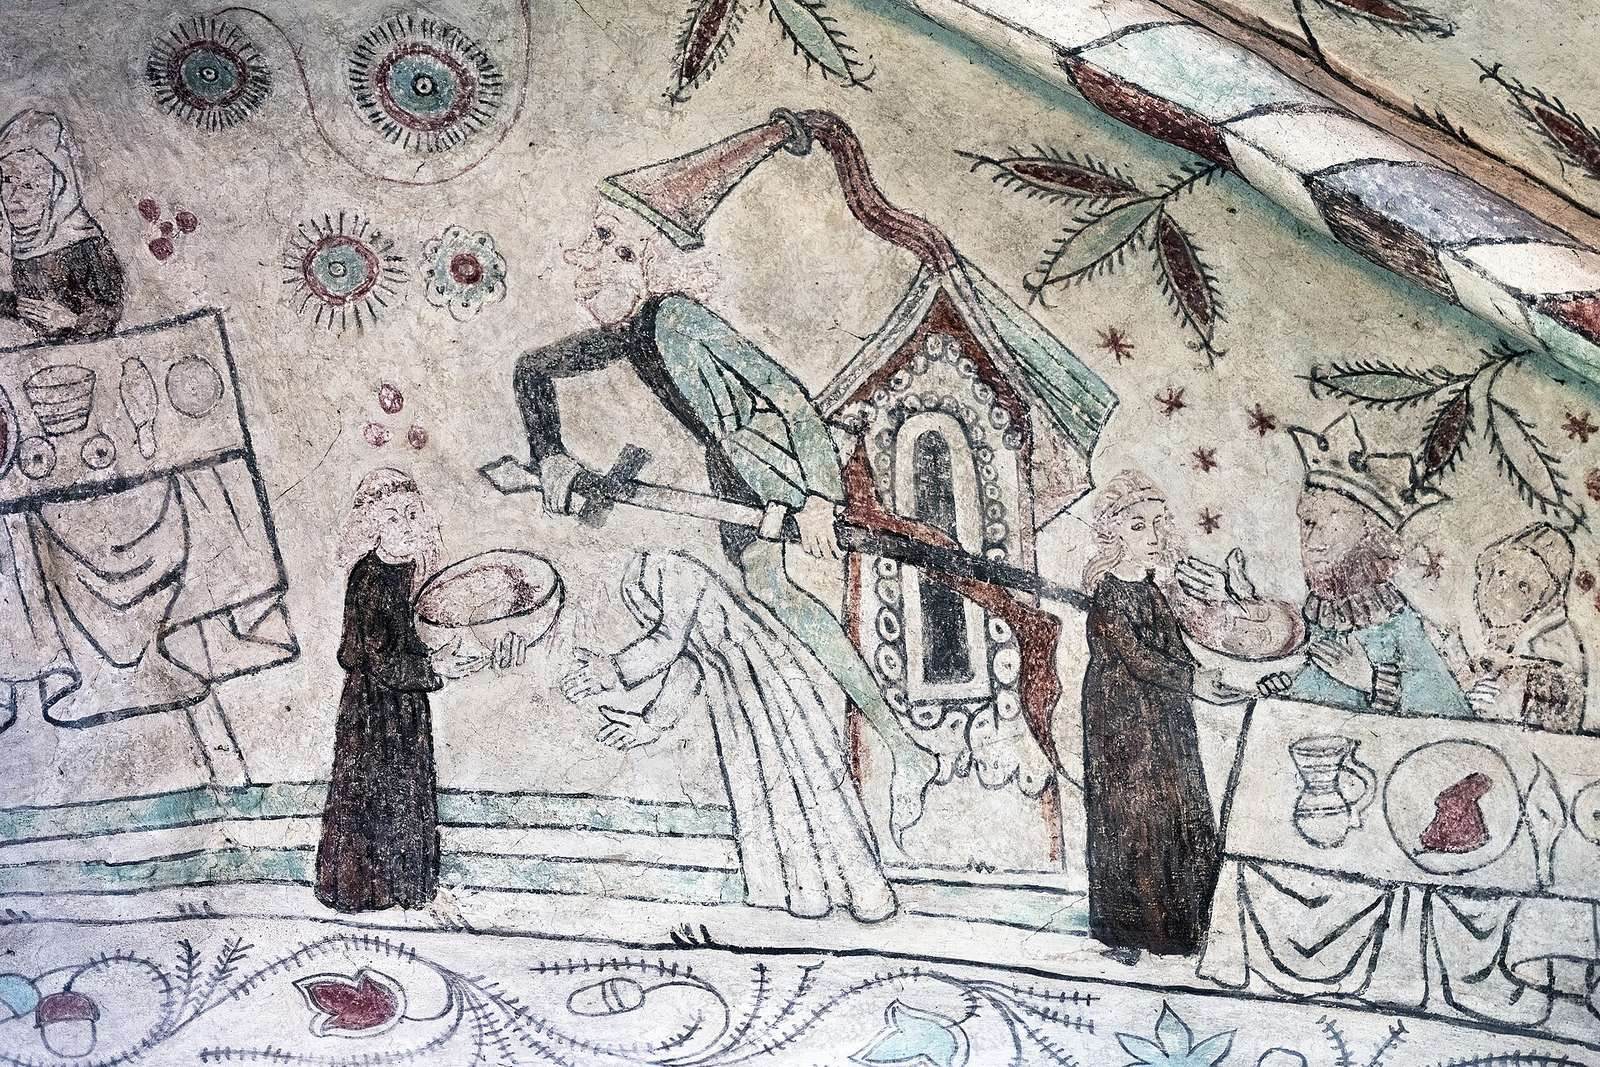
The church also has late Gothic paintings, from a later phase of the medieval style associated with pointed forms and ribbed vaults. A follower of the Risinge Master painted them; the choir paintings may be by the Master himself, while those in the nave may be by his pupil Amund. In the choir, apostles present the Apostles’ Creed and prophets deliver Old Testament texts. A scene above the arch between nave and choir shows the feast of Herod Antipas, the beheading of John the Baptist and Salome carrying his head. Its position may reflect John the Baptist’s role as the church’s patron saint.
Other church paintings
Above the pulpit is an image of the local saint Kakwkylla, described as one of the country’s best-preserved depictions of her. The apse contains a painting of Christ as judge of the world, made by Edvard August Bergh during the 1906–1907 renovation.
Furnishings and objects
Altarpiece and sculpture
The altarpiece dates from the pre-Reformation Catholic period and includes gilded figures and a Crucifixion scene. Oak sculptures from an altarpiece made in an Östergötland workshop in the second half of the 15th century also survive, as do sculptures from a 17th-century altar ensemble. By the south portal, the sculpture known as the “Kaga Bishop” stands on a reclining lion.
Stained glass
Stained glass from 1646 displays the coats of arms of Hans Mårtensson Garff, also called Garfwe, and his wife, Christina Assersdotter. The east window contains glass made by Stockholm firm Neumann & Vogel in 1906–1907.
Pulpit and organ
The pulpit was made by Norrköping master carpenter Niclas Österbom. It is painted blue and decorated with gilded foliage. A seven-stop organ built by Sven Nordström was installed in 1860. E. A. Setterquist made a two-manual, ten-stop pneumatic organ in 1907; it was placed on a newly built gallery in 1929. In 1985, a one-manual, eleven-stop mechanical organ by Smedman replaced it. The Setterquist instrument went into storage, and the organ façade was replaced.
Silver and vestments
A Rococo wine jug was designed in 1756 by Stockholm silversmith Kilian Kelson and donated to the church in 1800 by Gustaf Otto Douglas of Gerstorp. The church also holds a red silk-taffeta chasuble, an outer garment worn by a celebrant at the Eucharist, made in 1608 with a cross of gold fabric. It was taken as war booty from the bishop’s castle at Marienburg near Würzburg in 1631.
Runestone and exterior
Runestone Ög 103 is incorporated into a church wall. Its inscription commemorates Lid-Bove, the father of Tove. The exterior was restored in 1965–1966 with a wood-shingle roof covering.