Maison forte de Montagnieu: A Fourteenth- and Fifteenth-Century Fortified House in France


Site at a Glance
- Rating
- 4.9
- Popularity
- Very Low
- Country
- France
- Primary era
- Medieval
- Eras represented
- Medieval, Early Modern, Modern
- Civilizations
- French
- Site type
- Military
- Remains
- Castle
On this page7 sections
History
Maison forte de Montagnieu is a former fortified aristocratic residence in Soleymieu, France, dating from the fourteenth and fifteenth centuries. Built as a fortified house rather than necessarily a large castle, it served as the seat of local lords and later passed through several phases of alteration and reuse.
Medieval lords
Henri de Montagnieu is traditionally regarded as the first lord of the fortified house in 1347. Amblard de Machy rendered homage for the property in 1363 and again in 1375. On 24 July 1430, Arthaud de Machy wrote his will in the house’s chapel, linking the building directly with the family’s religious and residential use during the fifteenth century.
Eighteenth-century alterations
The La Poype family owned the property in the eighteenth century. An oven was added against the façade in 1734. Later, the original enclosure wall was demolished to permit the construction of two pavilions, while a new enclosure was built in 1778. The ground-floor windows were enlarged, and the interior arrangement was modified during this period.
Modern ownership and reuse
In the early twentieth century, the Camel de Montgolfier family owned the building. They remodelled the large hall on the first floor in a medieval style and placed the family coat of arms above the entrance door.
The property was entrusted to the Chemin Neuf Community, a Christian community, in 1976. The community built a chapel and new accommodation buildings and uses the site as a spiritual retreat house, including for sessions devoted to inner healing. The façades and roof were partially entered on France’s supplementary inventory of historic monuments on 18 October 1979.
Remains
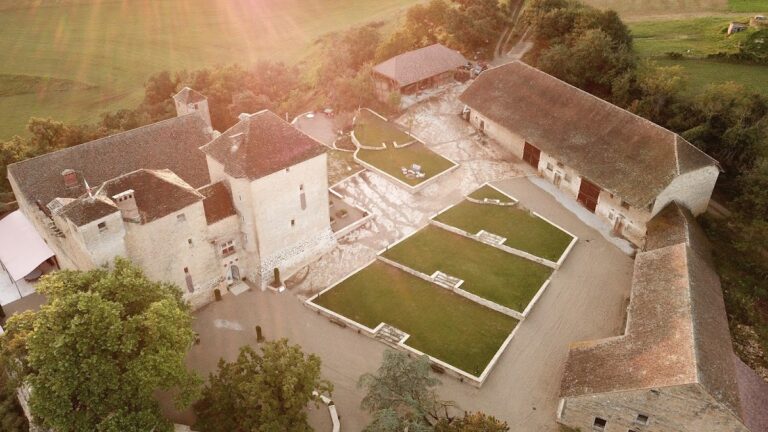
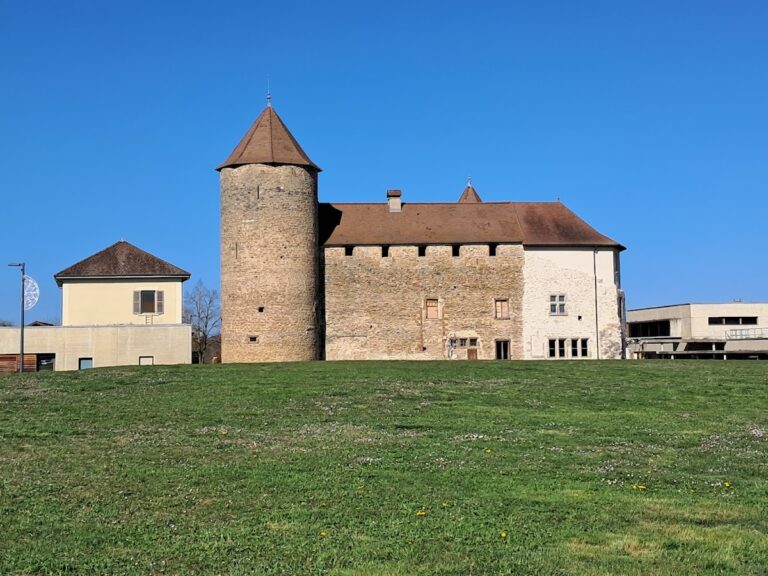
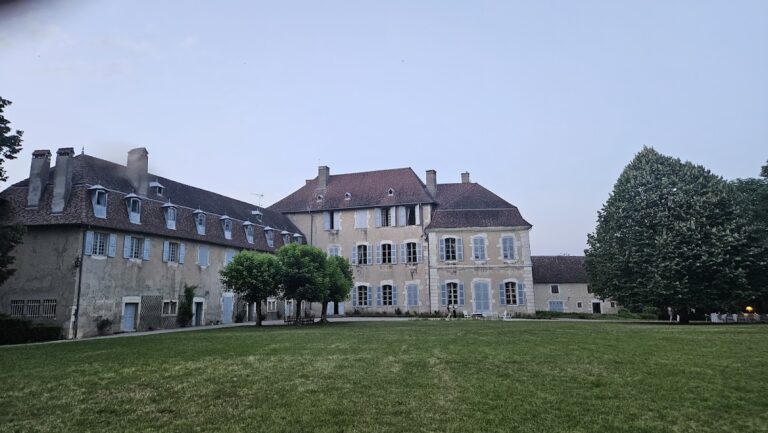
The fortified house stands on a hillside terrace in Soleymieu, overlooking the road from Crémieu to Morestel, now designated departmental road D517. It is built of medium-sized limestone rubble masonry and has a roof covered with limestone slabs. The rectangular building retains a projecting square tower on its principal southern façade, giving the surviving structure a clear defensive character.
The fortified house
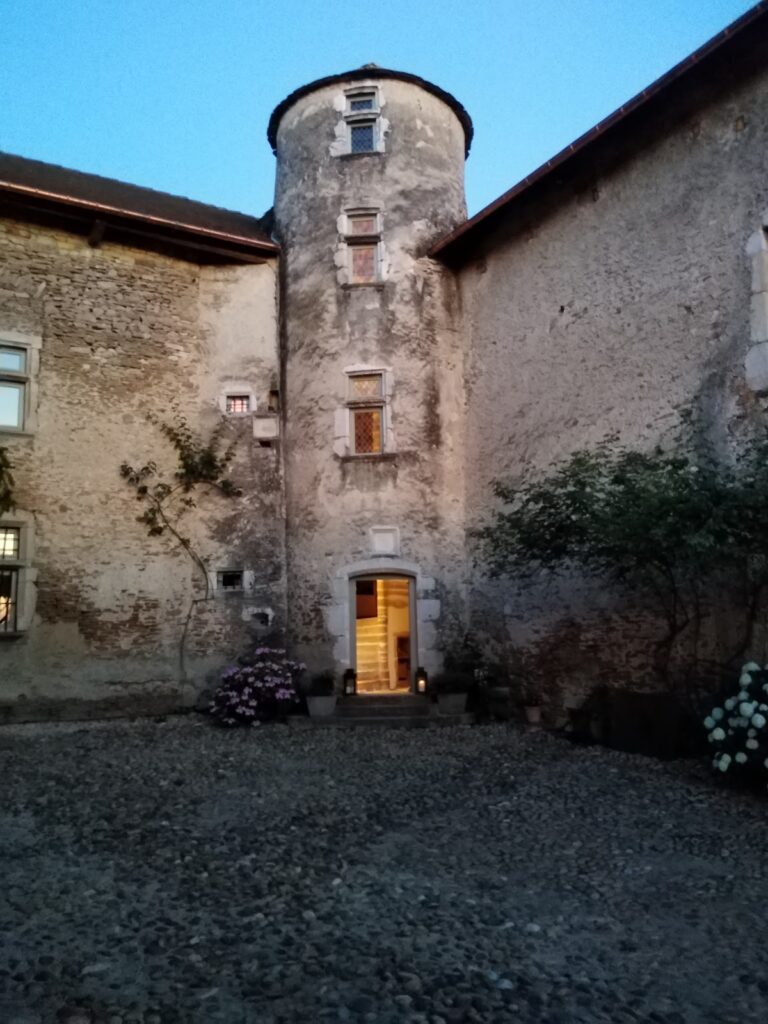
The square tower contains a spiral staircase that provides access to the building’s three floors. The original ground floor comprised a large rectangular hall and a smaller square room. On the first floor, a rectangular reception hall survives in remodelled form, flanked at its eastern and western ends by two square rooms. A sixteenth-century sundial remains on the southern façade.
At the top of the staircase, a small round room is covered by a ribbed cross-vault, a ceiling whose intersecting ribs form a structural framework. The ribs rest on sculpted columns representing two angels, an abbot, and an unidentified female figure. This statuary suggests that the room served as an oratory or chapel, a religious function retained by the Chemin Neuf Community.
Enclosure and later buildings
The house originally formed the northern side of a fortified square. The other sides corresponded to the southern corners of the present-day pavilions. The former enclosure wall was 1.10 to 1.15 metres thick and eight metres high, with a crenellated top. Traces of the crenellations remain visible, and the wall was built from the same type of limestone rubble masonry as the house.
The former barn north of the fortified house was partly ruinous by the end of the twentieth century. The Chemin Neuf Community restored it as a chapel and also constructed modern accommodation buildings on the site.
Nearby sites