Montplaisant Castle: A Former Fortified House in France


Site at a Glance
- Rating
- 4.5
- Popularity
- Very Low
- Country
- France
- Primary era
- Medieval
- Eras represented
- Medieval
- Civilizations
- Unclassified
- Site type
- Military
- Remains
- Castle
On this page6 sections
History
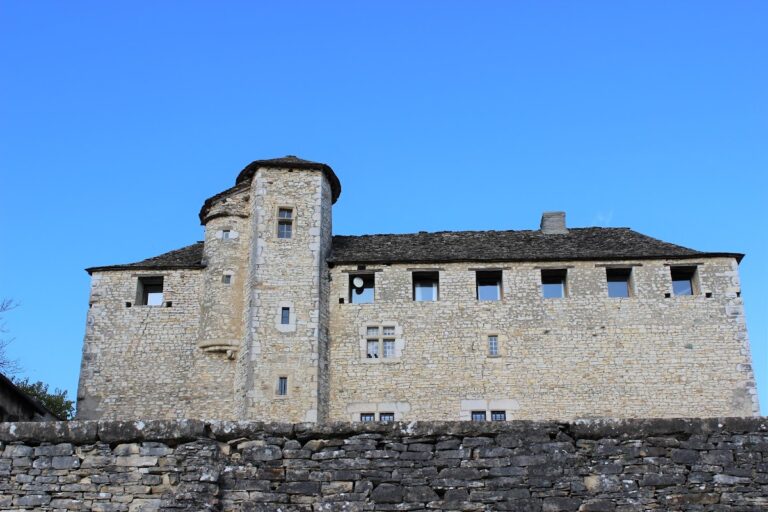
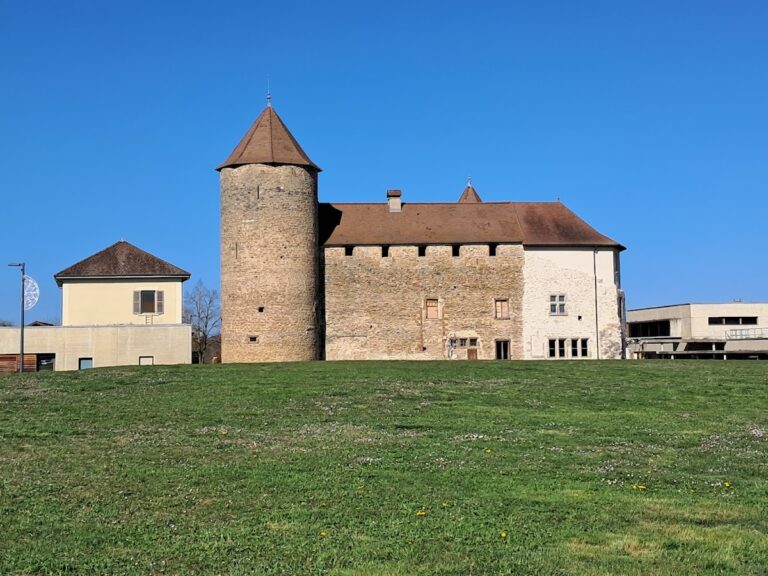
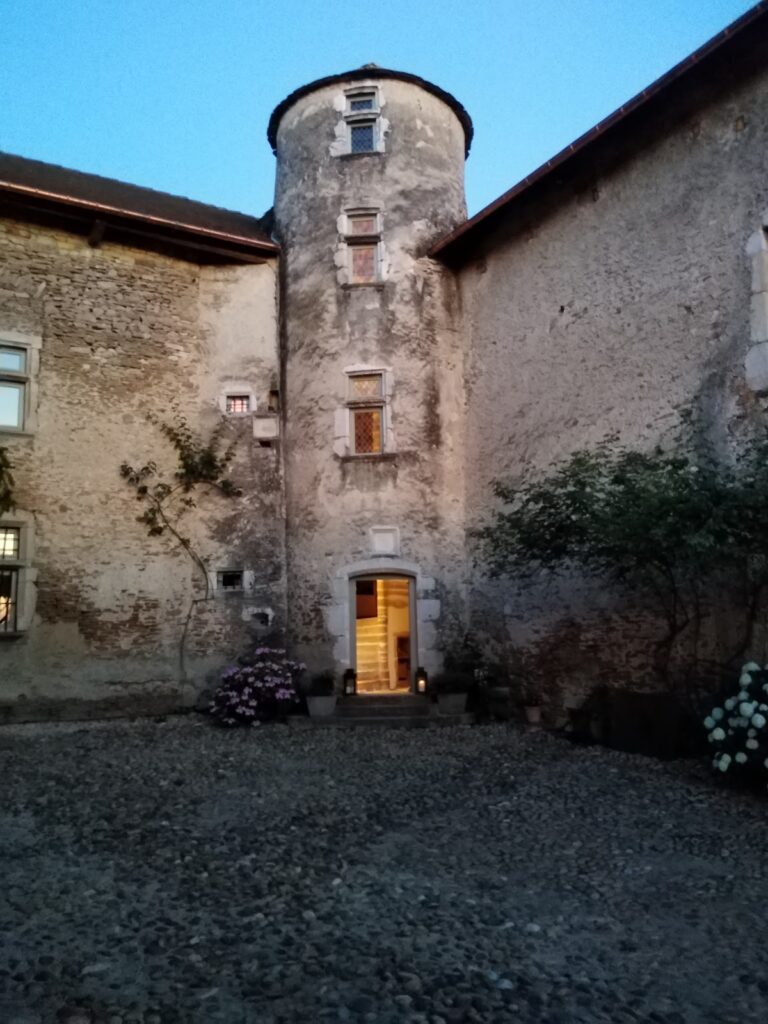
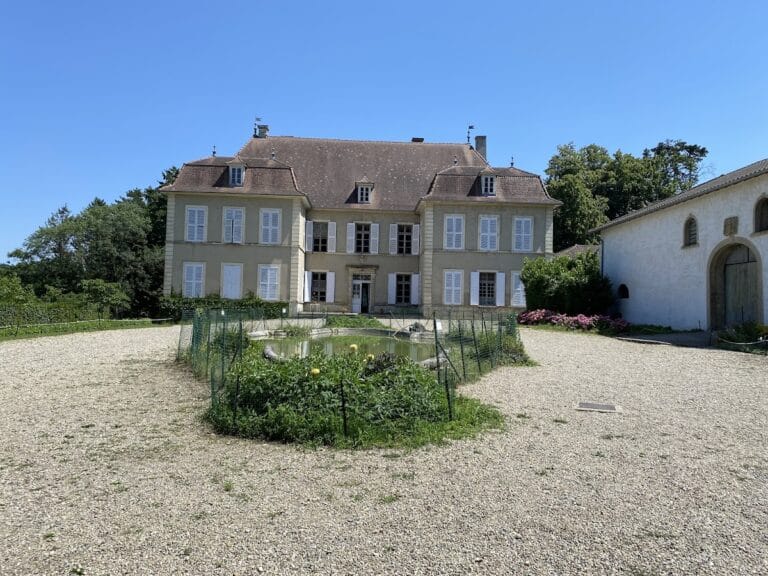
Montplaisant Castle is a former fortified house in Saint-Hilaire-de-Brens, France, begun by the Loras family around 1280 on the ruins of an earlier castle. Dating from the late thirteenth or early fourteenth century, it developed as a defensive stronghold during the recurring conflicts between Dauphiné, a historical principality later incorporated into the French kingdom, and neighbouring Savoy.
The Loras Stronghold
The castle was a fief of the Loras family for approximately 700 years. The Loras were among the most powerful families of Dauphiné and belonged to one of the province’s oldest knightly houses. Their decision to establish Montplaisant on the site of an earlier castle gave the new residence a defensive setting shaped by the political and military tensions of the region.
Several alterations changed the castle over the centuries, although its original fortified character remained central to its form. The Loras family archives, now held by the departmental archives of the Rhône and Lyon metropolitan area, include an inventory of the titles belonging to the lordship of Montplaisant.
Protection and Preservation
In 1977, the façades and roofs were entered on the register of historic monuments. The chapel and its wall paintings received classification under an order dated 23 February 1977. After a period as neglected state property, the residential building underwent renovation in recent years, helping to secure the survival of the estate.
Remains
Montplaisant Castle and its estate occupy the southern part of Saint-Hilaire-de-Brens, where they dominate the territory of neighbouring Vénérieu near Lake Moras. The original castle formed a simple quadrilateral measuring 30 by 30 metres, protected by ramparts, a moat, and a drawbridge. Its surviving elements combine the remains of an earlier defensive enclosure with the substantial structures developed by the Loras family.
Keep and Defensive Works
The principal fortified structure is an oblong keep with a battered base, meaning that its lower wall slopes outward to strengthen the masonry and hinder assault. The keep may have stood separately for a period, although a doorway at ground-floor level suggests that an enclosing structure was intended from the beginning. Elements of the ramparts belonging to the earlier castle also survive within the later complex.
A discreet mark at the lower left of the fireplace has been said to indicate a secret connection first with the Knights Templar, a medieval military-religious order, and later with the Order of Malta, a military and hospitaller order that inherited some Templar properties and traditions. The mark’s nature and historical meaning have not otherwise been established.
Estate Buildings
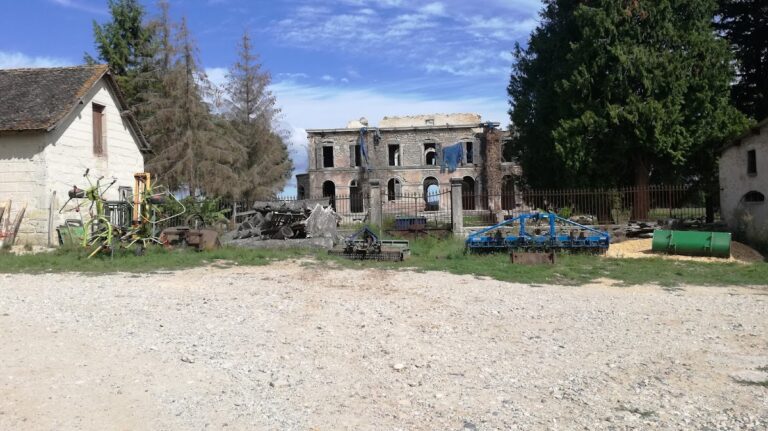
The estate includes agricultural dependencies that continue to support an independent activity. A large structure was built to shelter equipment and harvests, adding a working agricultural dimension to the fortified residence and its grounds.