Pod Zrębem Tower in Gdańsk: A Late-Gothic Defensive Tower
Site at a Glance
- Rating
- 4.5
- Popularity
- Very Low
- Country
- Poland
- Primary era
- Medieval
- External website
- Open
- Eras represented
- Medieval, Early Modern
- Civilizations
- Kingdom of Poland
- Site type
- Military
- Remains
- Tower
On this page7 sections
History
Pod Zrębem Tower is a late-Gothic defensive tower in Gdańsk, Poland, built in 1487 as the final strengthening of the medieval fortifications of Stare Przedmieście, or the Old Suburb. Late Gothic was the later phase of medieval Gothic architecture, known in northern Europe for tall masonry construction, fortified forms, and elaborate structural details. Positioned near the Motława, the river running through Gdańsk and its historic centre, the tower secured the southeastern corner of the suburb’s defenses.
The fortifications of Stare Przedmieście
Stare Przedmieście received its own defensive walls in the second half of the fifteenth century. Between 1463 and 1490, more than 1 kilometre of walls, two gates, and at least seven towers were built there in response to the military lessons of the Thirteen Years’ War, fought from 1454 to 1466. Pod Zrębem Tower completed this defensive arrangement in 1487.
The tower was known by several names during its history. In 1563 it was described as the tower “at the Reed Wall.” During the seventeenth century it became known as the Powder Tower, reflecting its conversion to military storage. From 1822 to 1945 it was called Trumpf Tower or Trumpfturm. The Polish name Pod Zrębem came from the former Pod Zrębem woodcutters’ lane.
Adaptation and decline
During the first half of the sixteenth century, the tower’s defensive hoarding was removed. A defensive hoarding was a projecting timber fighting gallery that allowed defenders to attack enemies close to the base of a wall or tower. The highest level was then vaulted to form an artillery platform, making the building more suitable for cannon use but weakening its structure.
After a new line of early-modern fortifications was built in the seventeenth century, Pod Zrębem Tower lost its defensive importance. It was converted into a military storehouse and continued to be associated with the name Powder Tower. The building was renovated in the nineteenth century. It survived the Second World War undamaged, and protective works were carried out in the 1960s.
Collapse and protection
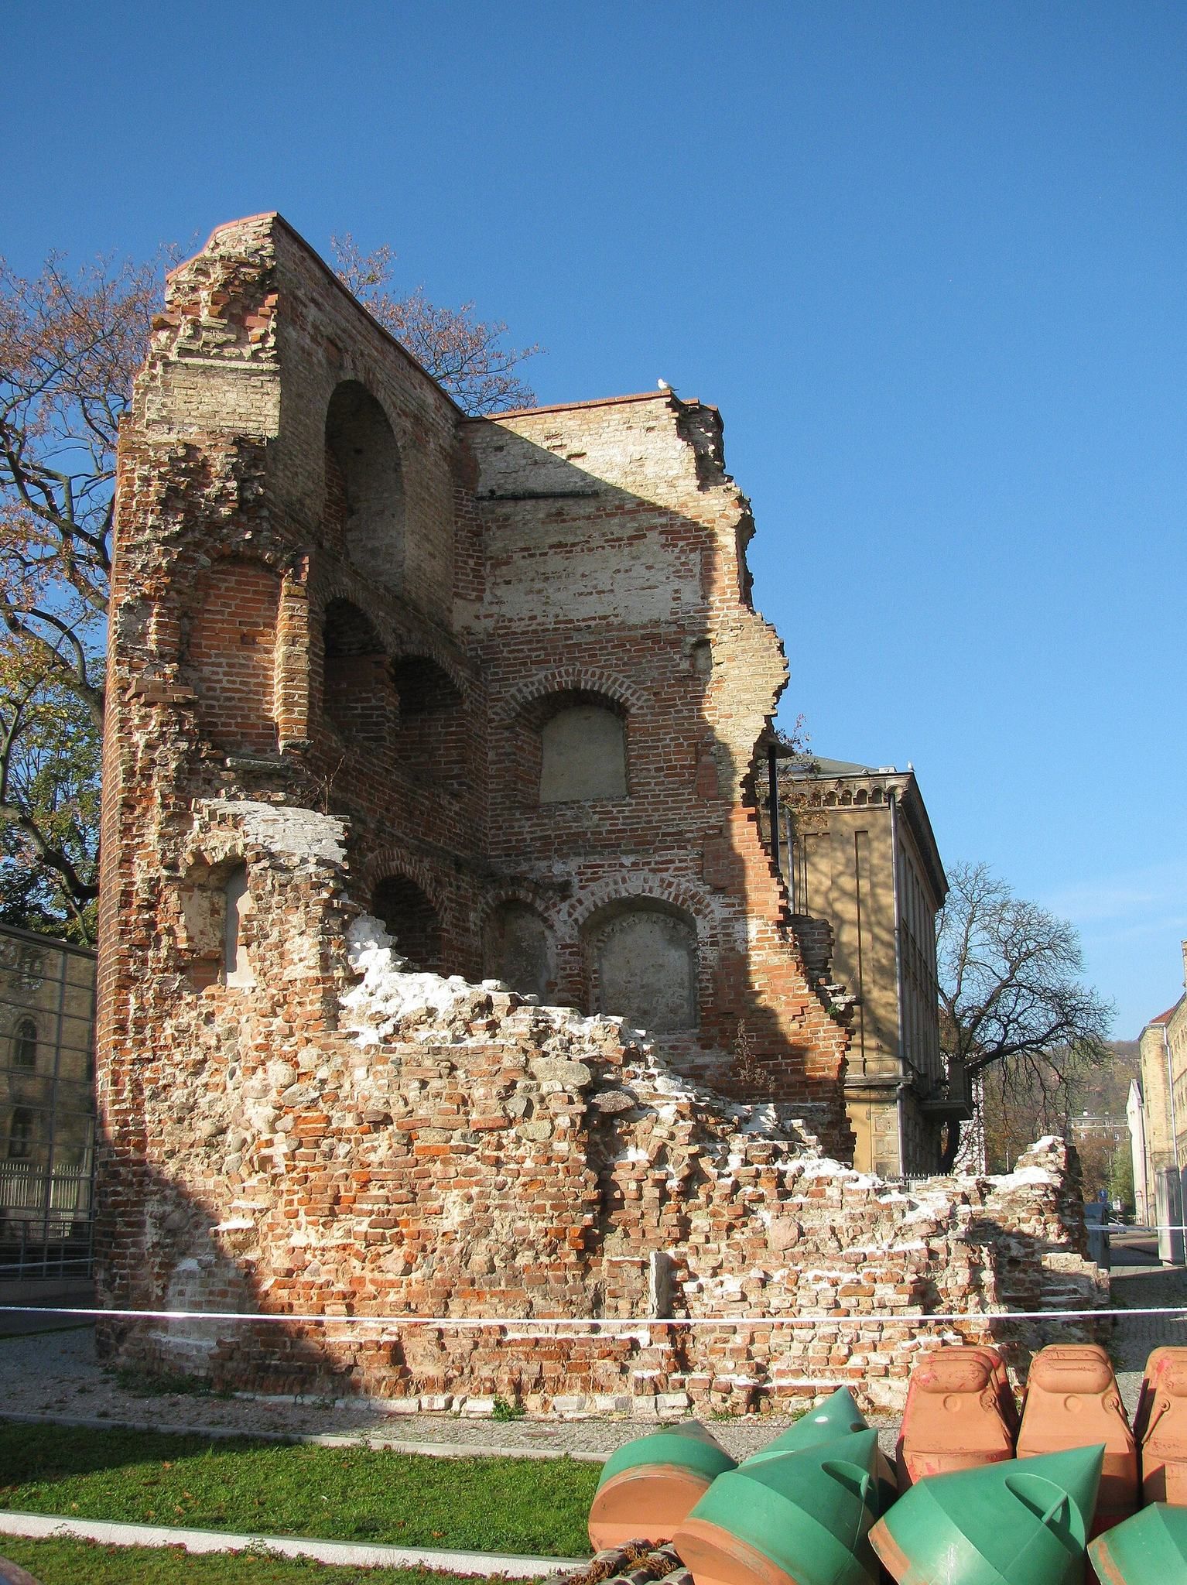
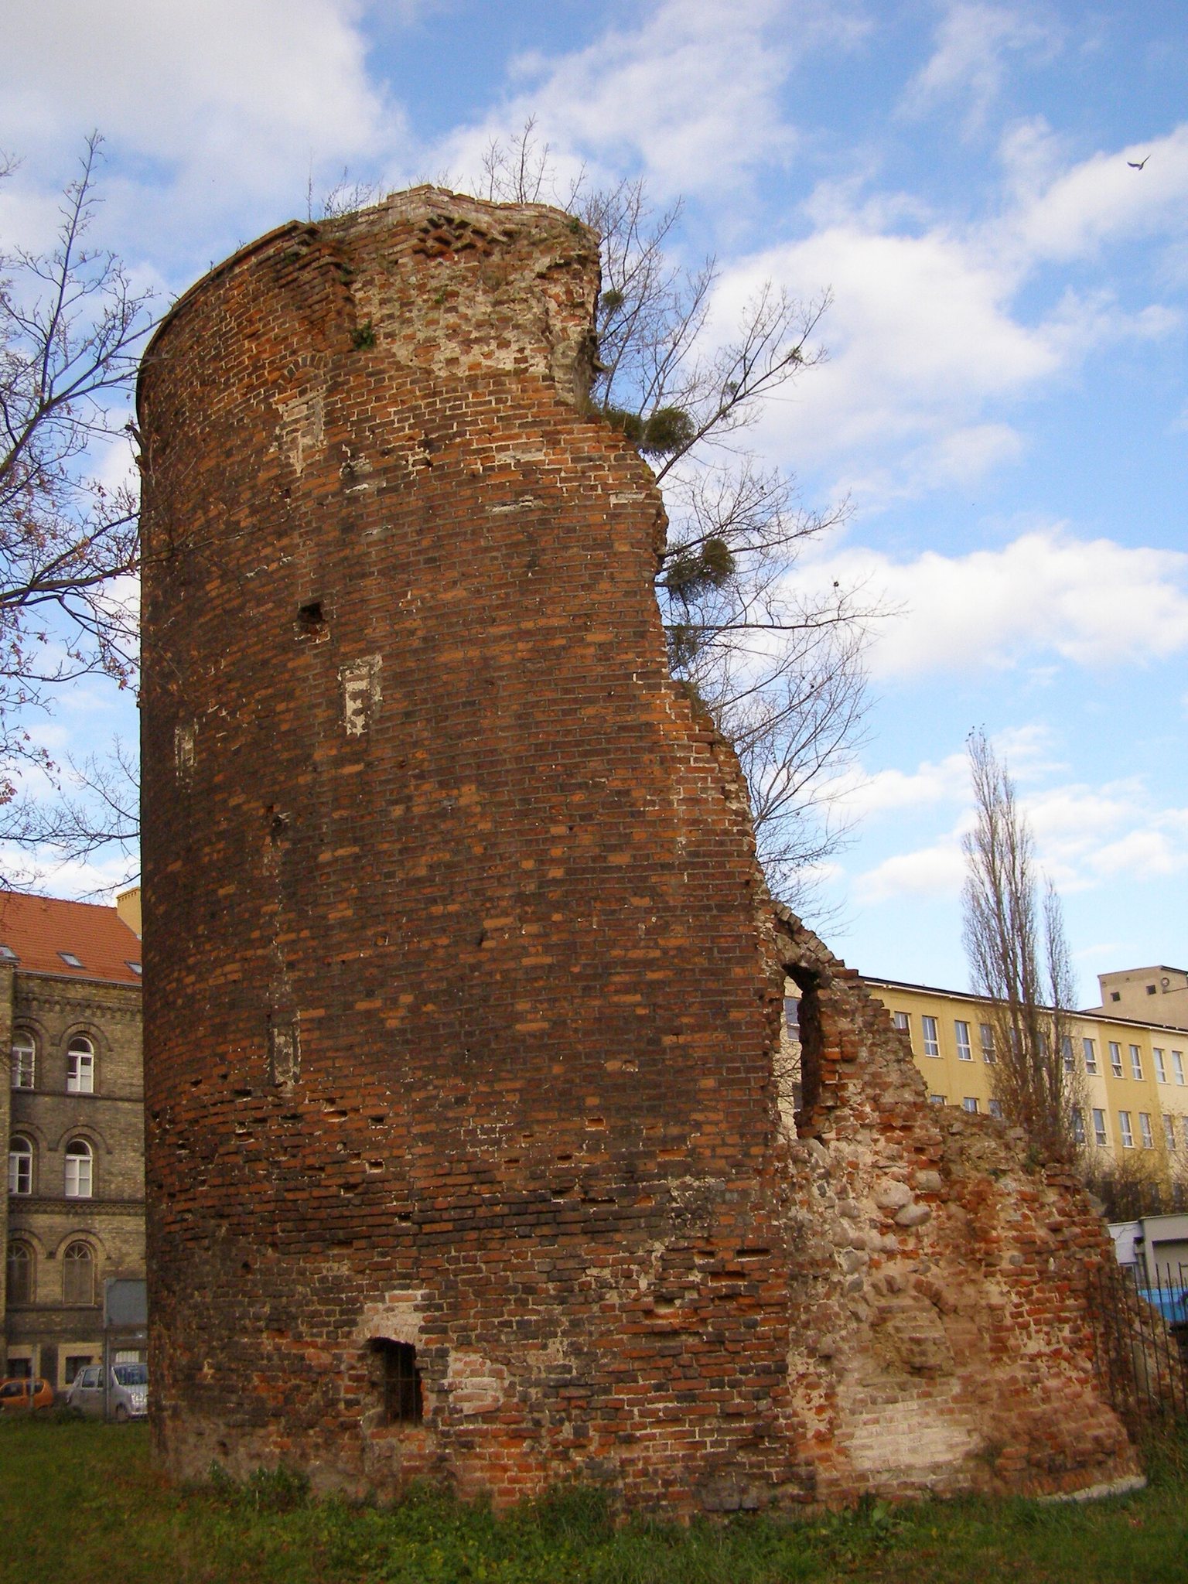
The tower’s later history was shaped by structural failures. Its northwestern corner collapsed in the mid-1970s. During a storm on 3 March 1982, a large part of the northern section, described as approximately two-thirds of the structure, also collapsed, leaving the building in ruins.
The surviving masonry was first supported with timber beams, which were replaced by steel supports in 2002. Comprehensive securing works followed in 2012 and 2013, and the ruin was fenced in 2015. It is currently protected against further collapse. The tower was entered in the national monument register of the former Danzig Voivodeship under entries dated 18 December 1959 and 27 February 1967.
Pod Zrębem Tower forms part of the surviving remains of Stare Przedmieście’s fortifications. These also include White Tower and the foundations of New Tower, which were excavated in May 2018. Most of the fortifications surrounding Gdańsk were demolished in the late nineteenth century.
Remains
Layout and original construction
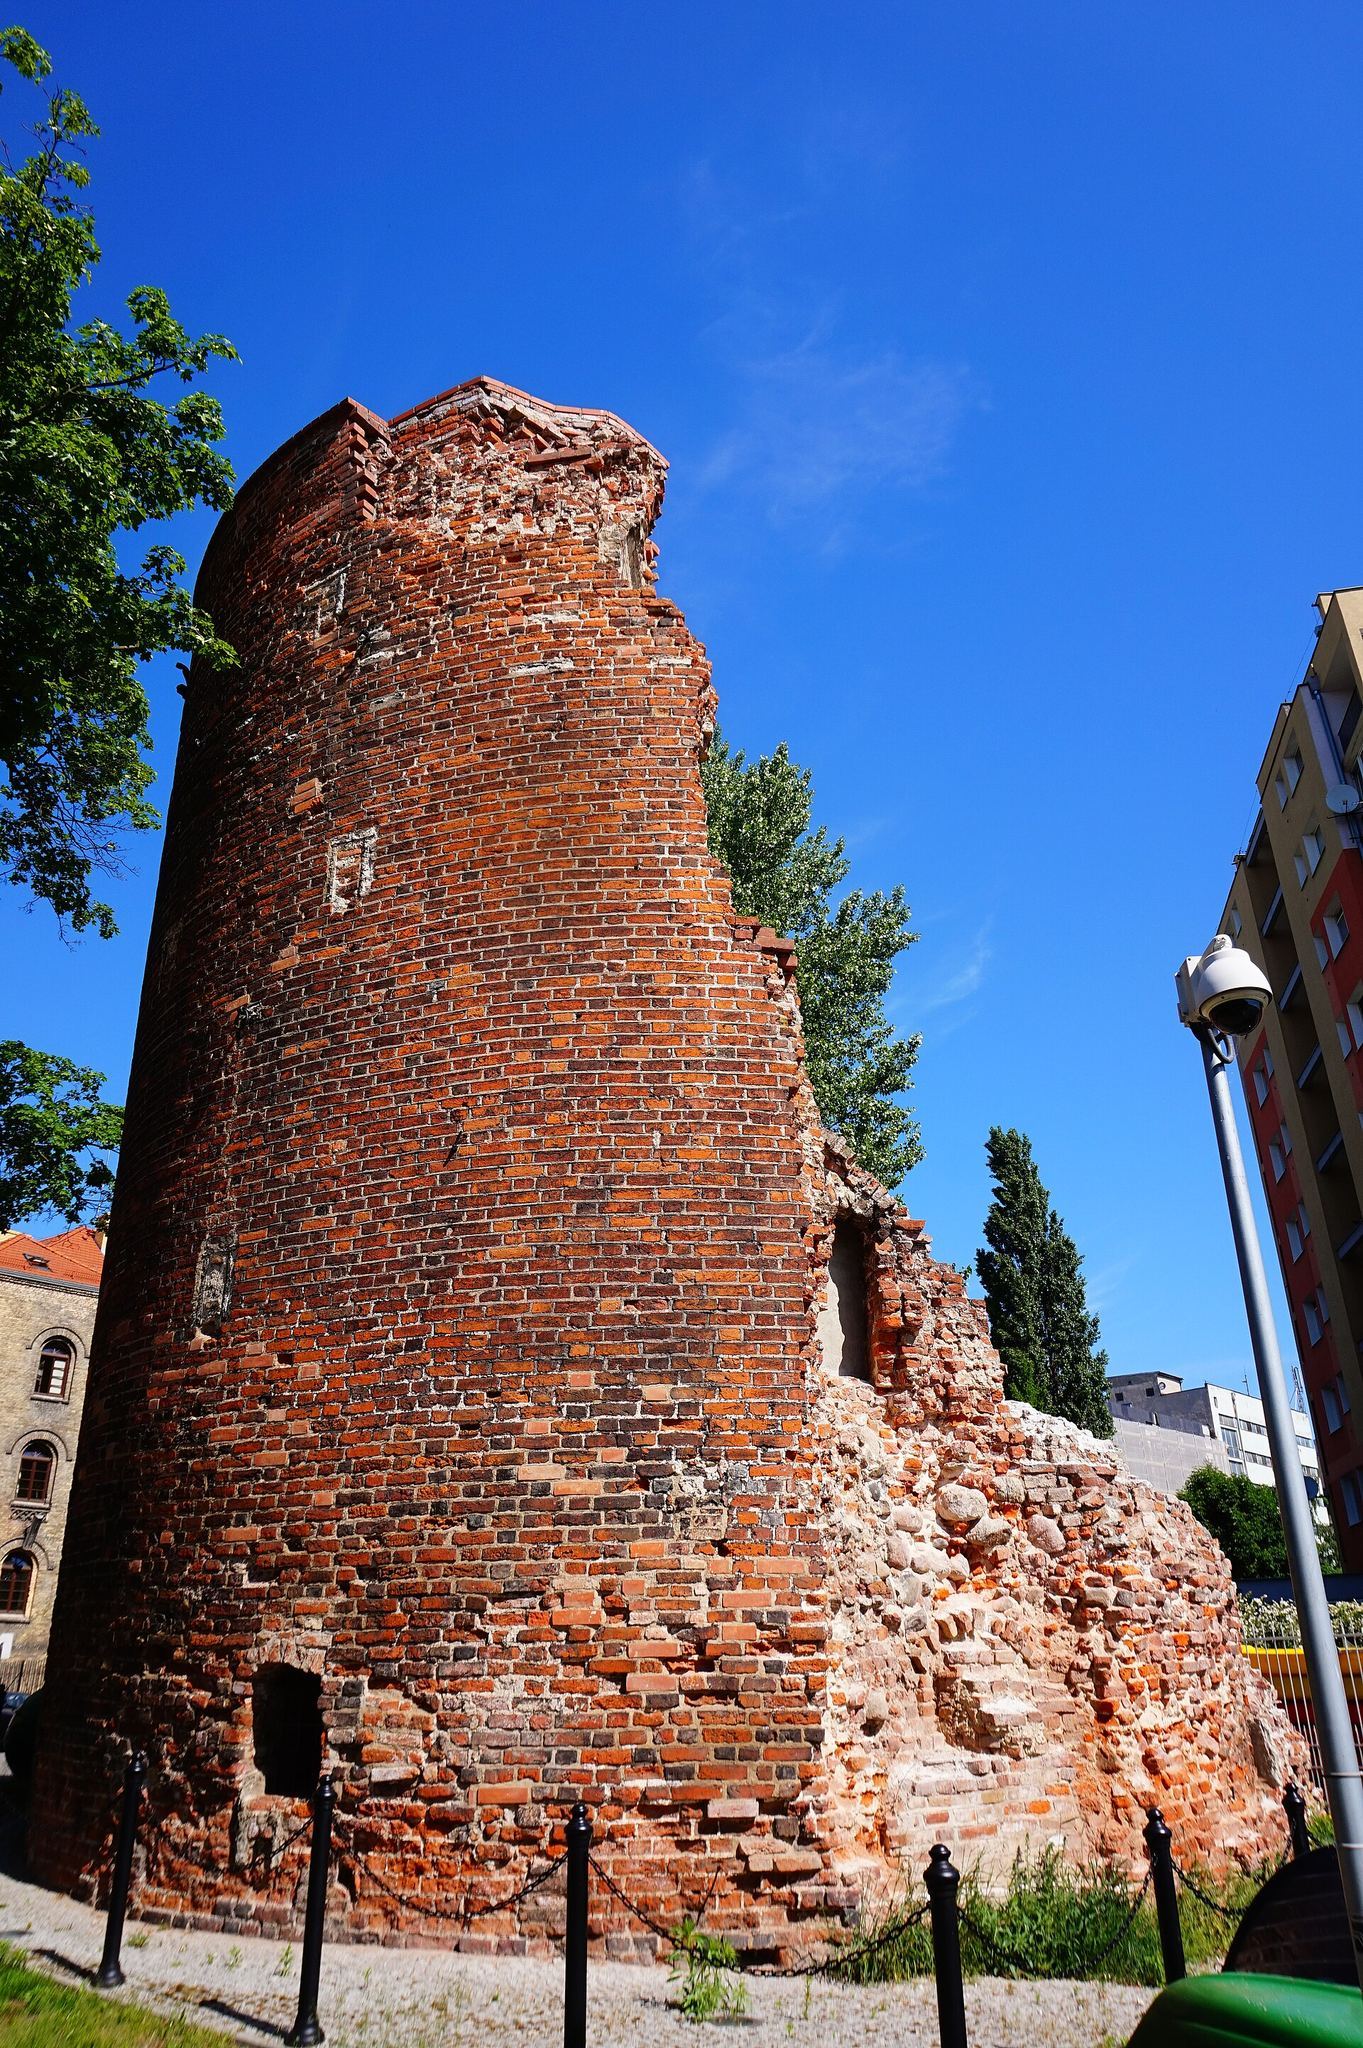
Pod Zrębem Tower stands in ruin near the Motława on Stare Przedmieście, with White Tower as its neighboring tower. Its original plan was cylindrical, although the northern side was cut straight. The masonry therefore formed a truncated cylinder, while the roof had a rectangular outline with two projecting corners overhanging the rounded wall. This unusual roof form gave rise to the Polish name Pod Zrębem.
The tower originally had six storeys and stood approximately 22 metres high. Its diameter was about 11 metres, and the walls at ground level were between 2 and 3 metres thick. A conical ceramic roof, topped by a small finial and fitted with four dormers, covered the building. The structure also had a projecting shooting gallery. In the first half of the sixteenth century, the removal of the defensive hoarding and the vaulting of the upper level created an artillery platform.
Surviving masonry
The northern portion and northwestern corner have collapsed, leaving a fragmentary masonry shell of the former tower. The remaining structure is held by steel supports installed in 2002 and protected by later securing works. These measures preserve the surviving ruin and guard it against further collapse.