Lutheran Church in Brădeni, Sibiu: A Fortified Evangelical Church


Site at a Glance
- Rating
- 4.3
- Popularity
- Very Low
- Country
- Romania
- Primary era
- Medieval
- External website
- Open
- Eras represented
- Medieval, Early Modern, Modern
- Civilizations
- Austrian Empire, Habsburg, Hungarian, Principality of Transylvania
- Site type
- Religious
- Remains
- Fortified Church
On this page7 sections
History
The Lutheran church in Brădeni, Sibiu, Romania, is a medieval church dedicated to Saint Andrew, one of the Twelve Apostles and traditionally the brother of Saint Peter. It was first recorded in 1350, when three local residents, Herbord, Vasmuet, and Andrei, requested an indulgence from Rome for the church’s worshippers. The church later became associated with a major construction phase between 1476 and 1507, although it remains uncertain whether this work rebuilt the earlier church from its foundations or incorporated parts of the fourteenth-century building.
Medieval foundations and privileges
Further indulgences, formal remissions of certain ecclesiastical penalties, were granted between 1406 and 1416 by Bishop Ștefan and in 1466 by Johan, the Catholic bishop of Moldavia and a suffragan of the Diocese of Alba Iulia. These privileges supported the church’s maintenance and probably helped sustain its role as a pilgrimage church. In 1483, Bishop Blasius of Timișoara granted an indulgence of 40 days, followed by one of 100 days that was later extended by another 40 days. Additional 100-day indulgences followed in 1497, and the money raised through them was directed toward construction of the new church.
The settlement also gained important economic privileges. In 1426, King Sigismund of Luxembourg, a medieval king and Holy Roman Emperor, granted it the right to receive serfs and colonists and to hold a weekly market. The following year, he authorized a fair on Saint Andrew’s feast day. These rights strengthened the settlement’s regional connections. Residents studied at the University of Vienna in 1471–1472 and again in 1512. In 1507, tax and duty exemptions worth 10 gulden provided further funds for the construction of the church, while the surrounding fortifications were erected immediately afterward at the beginning of the sixteenth century.
Community and later history
Brădeni was known historically by several forms, including Hendorf, Heghig, Henndorf, Hegendorf, Hégen, and Henningfalva. The settlement appears as terra Heen in 1297 and as Villa Hegun in 1349. Its community grew from 185 taxpayers in 1593 to 899 inhabitants in 1786 and 1,035 in 1910. After 1910, its population declined along with many Saxon villages on the Hârtibaciu Plateau. By 1940, 620 Lutherans remained, and by 1995 the community had 17 members. The parish house was sold in 1992.
The church belongs to the Evangelical Church of the Augsburg Confession in Romania, the Lutheran tradition identified with the principal sixteenth-century statement of Lutheran doctrine, and forms part of the Sibiu church district associated with the Lower Hârtibaciu parish. The church and fortified enclosure are listed in Romania’s 2010 register of historic monuments under LMI code SB-II-a-A-12340. The protected complex includes the church, dated 1476–1507 with an intervention in 1769, and the fortified enclosure with towers, dated approximately to 1520.
Remains
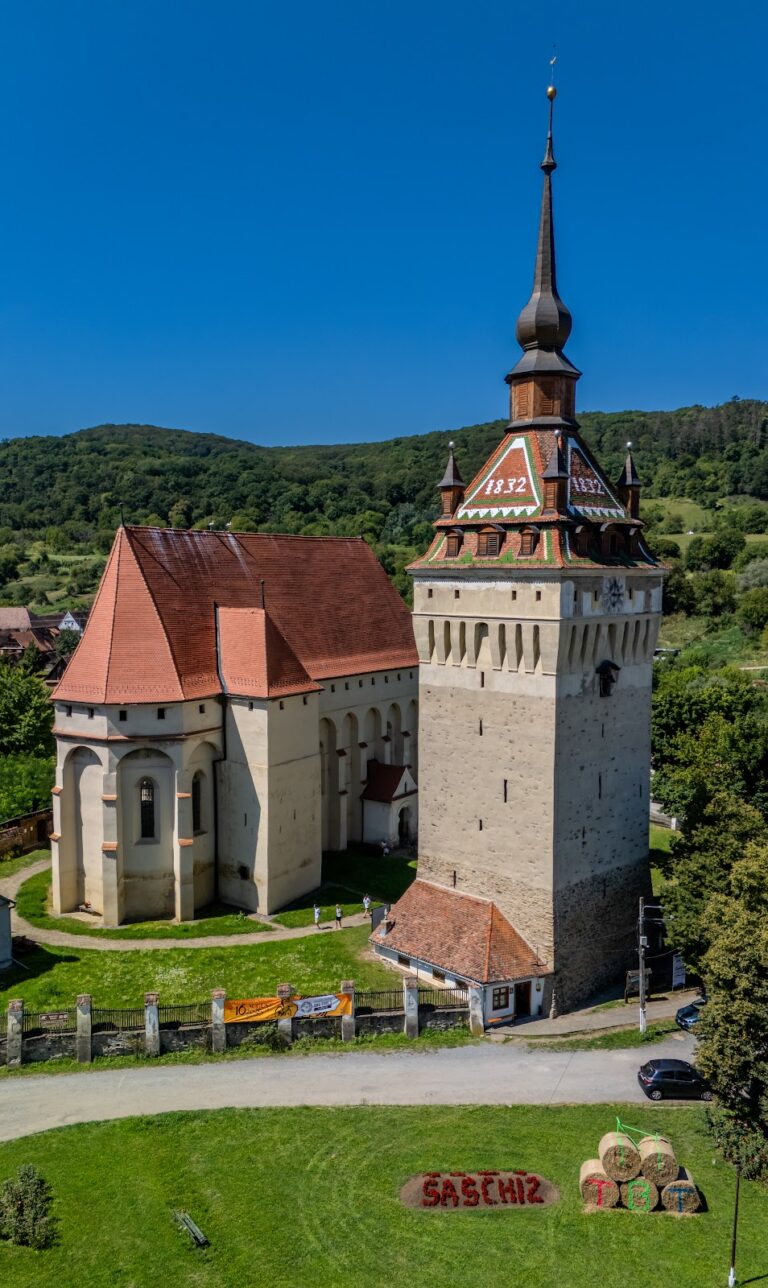
The complex combines a relatively plain, defensive church with a surrounding quadrilateral enclosure. The church has walls about 1.20 metres thick and 12 metres high, while the enclosure is organized around four corner bastions, projecting defensive platforms. Together, these structures created a protected religious and refuge complex whose upper levels were equipped for defense, storage, and survival during danger.
Fortified church
The church consists of a hall and a pentagonal choir. Its main portal occupies the west facade and was originally the sole entrance. A portcullis, a heavy gridded gate lowered vertically, probably secured it. Beyond the entrance, four rooms were arranged one above another, and each could be blocked independently. When the portcullis was closed, the building could serve as a strongly defensible refuge. Its circular staircase leads to the organ gallery above the altar, while additional staircases on the north side connect the interior with the defensive levels. These upper areas were originally reached through the hall and sacristy.
Storage levels and chests
The defensive levels contain storage rooms for provisions, especially bacon, and a well supplying potable water. Their two upper levels preserve a nationally unique group of 140 Stollentruhen, distinctive raised-leg storage chests associated with Transylvanian fortified churches. Some date from the sixteenth century. The chests served as furniture and containers for festive clothing made from leather, fur, or woollen cloth, and later held small spirit barrels, wine bottles, dried plums, smoked sausages, and flour. Their edges and sides carry reddish-brown and blue animal-shaped and human-shaped designs. Still-life paintings in the galleries represent these storage traditions, and each painting has a short accompanying narrative. The paintings date from 1776.
Fortified enclosure
The surrounding enclosure has a quadrilateral plan with rectangular bastions at its four corners. The southeastern bastion was rebuilt in 1866, while the northeastern bastion was demolished. The walls originally rose 5–6 metres. During the seventeenth century, an additional outer wall strengthened the southeastern side. Entrances were later created and covered by a shed used for storing grain. One of the fortification towers was converted into the fortress watchman’s house.