Fortified Lutheran Church of Apold: A Defensive Church Complex in Romania
Site at a Glance
- Rating
- 4.6
- Popularity
- Low
- Country
- Romania
- Primary era
- Medieval
- External website
- Open
- Eras represented
- Medieval, Early Modern
- Civilizations
- Hungarian
- Site type
- Religious
- Remains
- Fortified Church
On this page12 sections
History
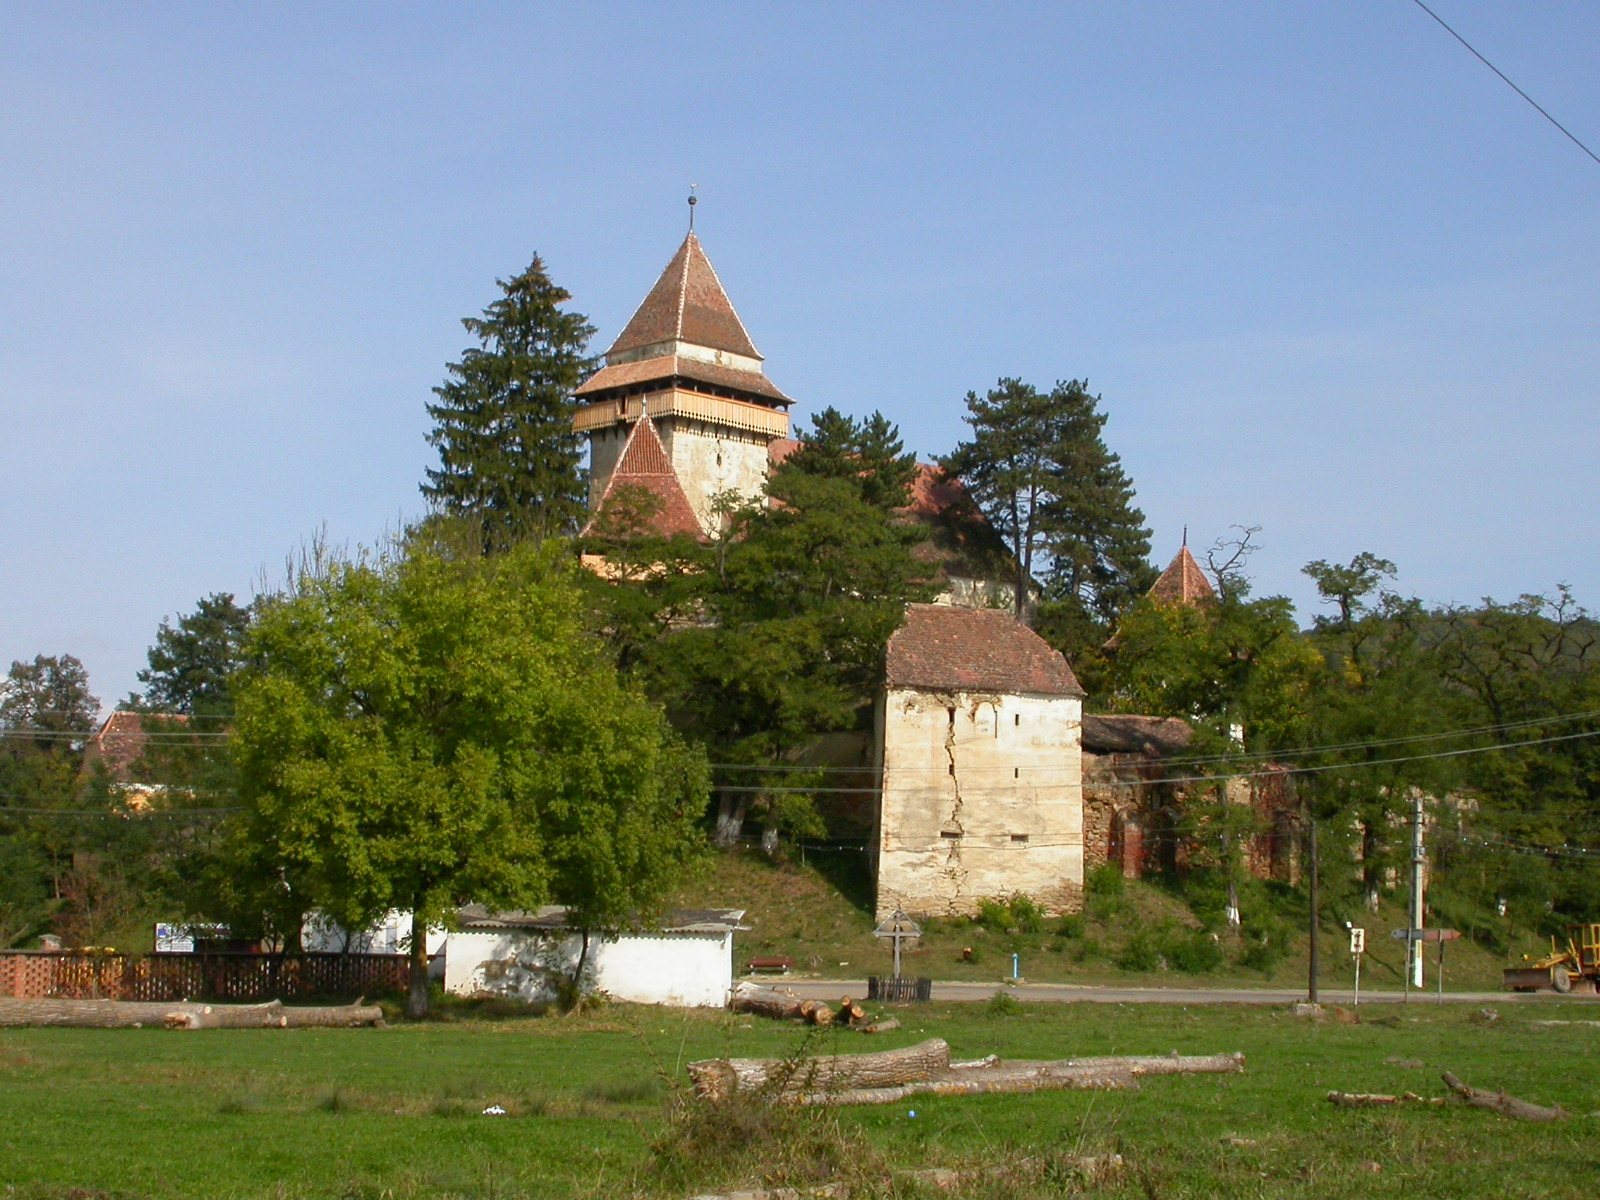
The fortified Lutheran church of Apold is a church complex in Apold, Romania, developed by the Transylvanian Saxon community from the thirteenth century onward. It belongs to the Romanian Evangelical Church of the Augsburg Confession, a Lutheran church within the confessional tradition established by the Augsburg Confession of 1530, and is associated with the Sighișoara church district and the Hétúr parish.
Medieval origins and Gothic transformation
The earliest phase of the complex is uncertain because the church was altered repeatedly, although some of its first structural elements are attributed to the thirteenth century. The original building was a towerless basilica with a flat roof. During the Gothic period, a bell tower was added, and in the fifteenth century the church was transformed into a Gothic hall church.
Defensive conversion
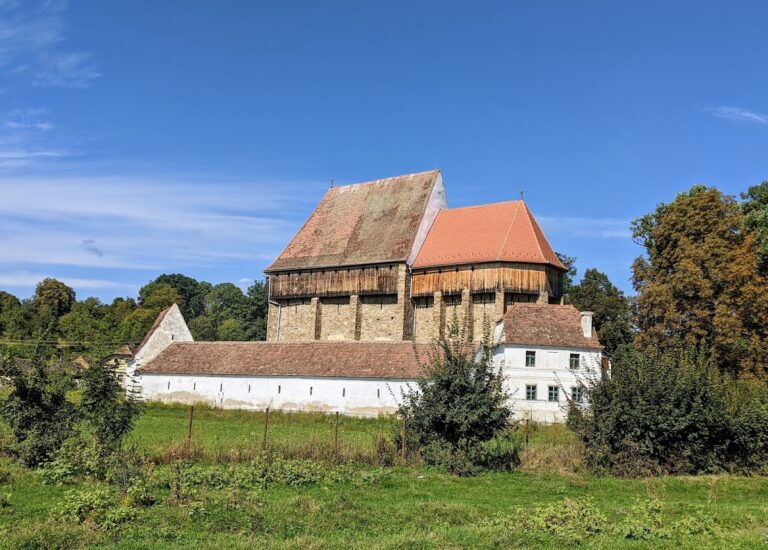
The fortified complex took shape mainly during the fifteenth and sixteenth centuries. Its defensive conversion is dated more specifically to the period between 1504 and 1597. The church and its surrounding works were designed for communal defense. The choir and nave were incorporated into a fortified bastion with machicolations, projecting openings through which defenders could drop objects onto attackers below. The defensive level was reached through the third floor of the bell tower, which connected with the choir.
The fortified Lutheran church of Apold is protected as a historic monument in Romania under code MS-II-a-A-15594. Its later history was shaped by the decline of the local Saxon community. Following the mass emigration of Transylvanian Saxons to Germany in 1990, the community contracted irreversibly. By 2005, only a few Saxon families remained, while an Evangelical pastor from Sighișoara visited approximately every three weeks to conduct services.
Community and preservation
In 2001, Sebastian Bethge, a young man from Germany and a member of the Berlin-based Korona Foundation, settled within the fortified complex. He began efforts to revitalize the local community and church, while the foundation financed and initiated restoration and maintenance work. These interventions formed part of the complex’s continuing preservation after the decline of its historic congregation.
Remains
Church building
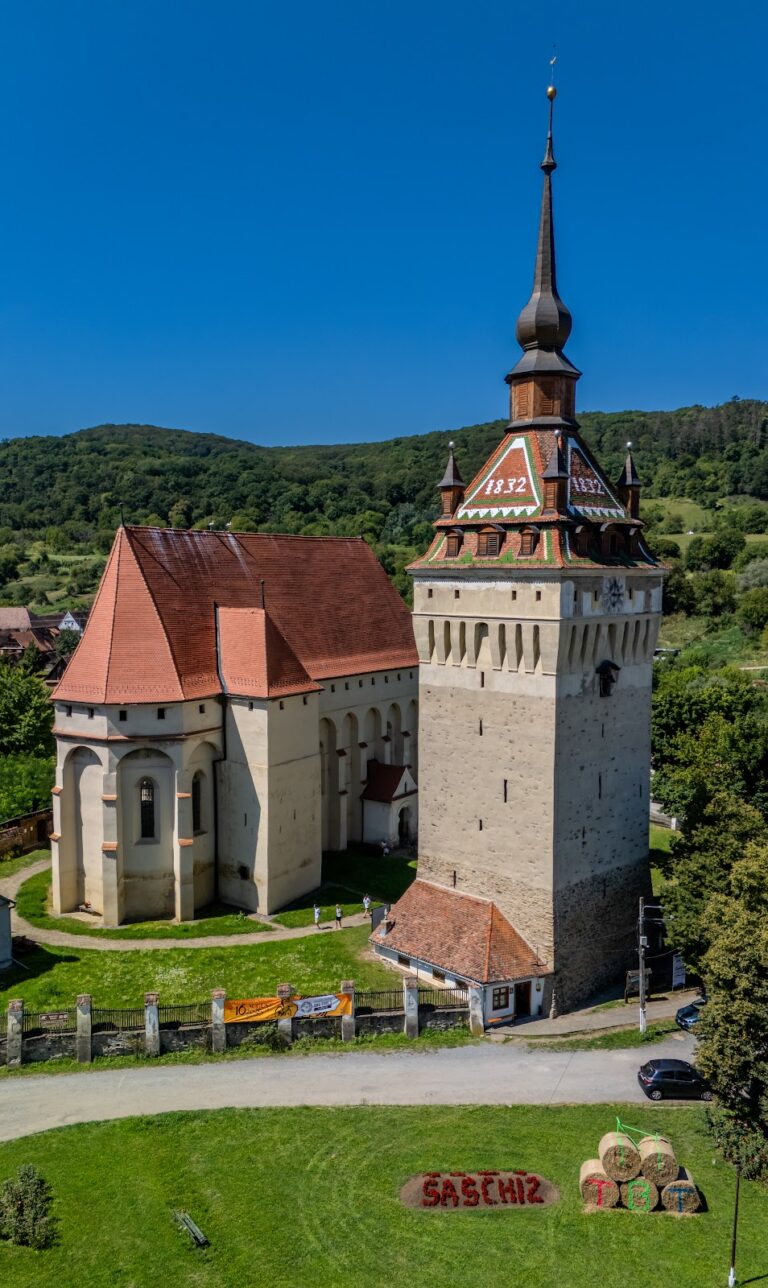
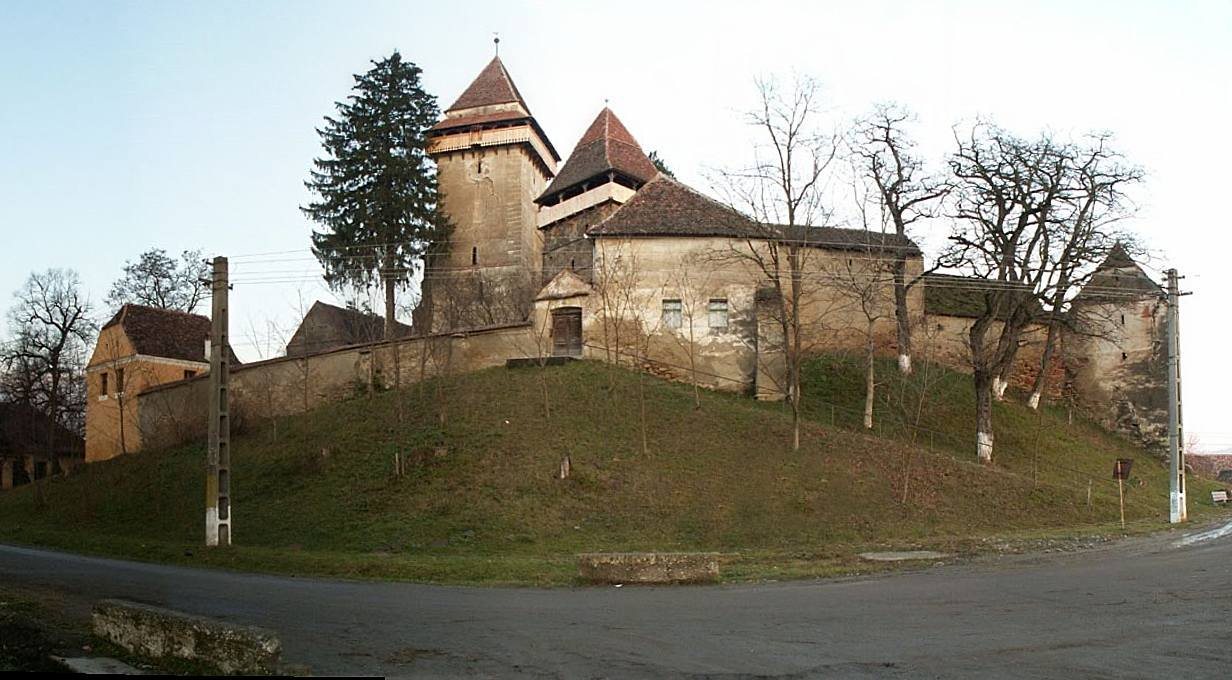
The former church fortress occupies a hill surrounded by the Schaaser Brook, a tributary of the Great Târnava. The church retains the form produced by its transition from a towerless, flat-roofed basilica to a Gothic hall church. Its western façade has a Gothic portal that serves as an entrance to both the church and the bell tower.
Choir and nave
The choir contains a later triumphal arch that is wider and higher than the earlier Romanesque arch. Its vaulting combines a rectangular cross-vaulted bay with a ribbed vault and lunettes over the five-eighths apse, the semicircular eastern end of the choir. The nave is covered by ribless cross-vaults supported by four octagonal pillars.
A stone slab from the thirteenth-century altar survives in the portico paving. Its recessed sepulcrum, a small consecrated altar recess traditionally used for relics or sacred objects, remains intact and was used to hold the consecrated bread.
Bell tower and interior furnishings
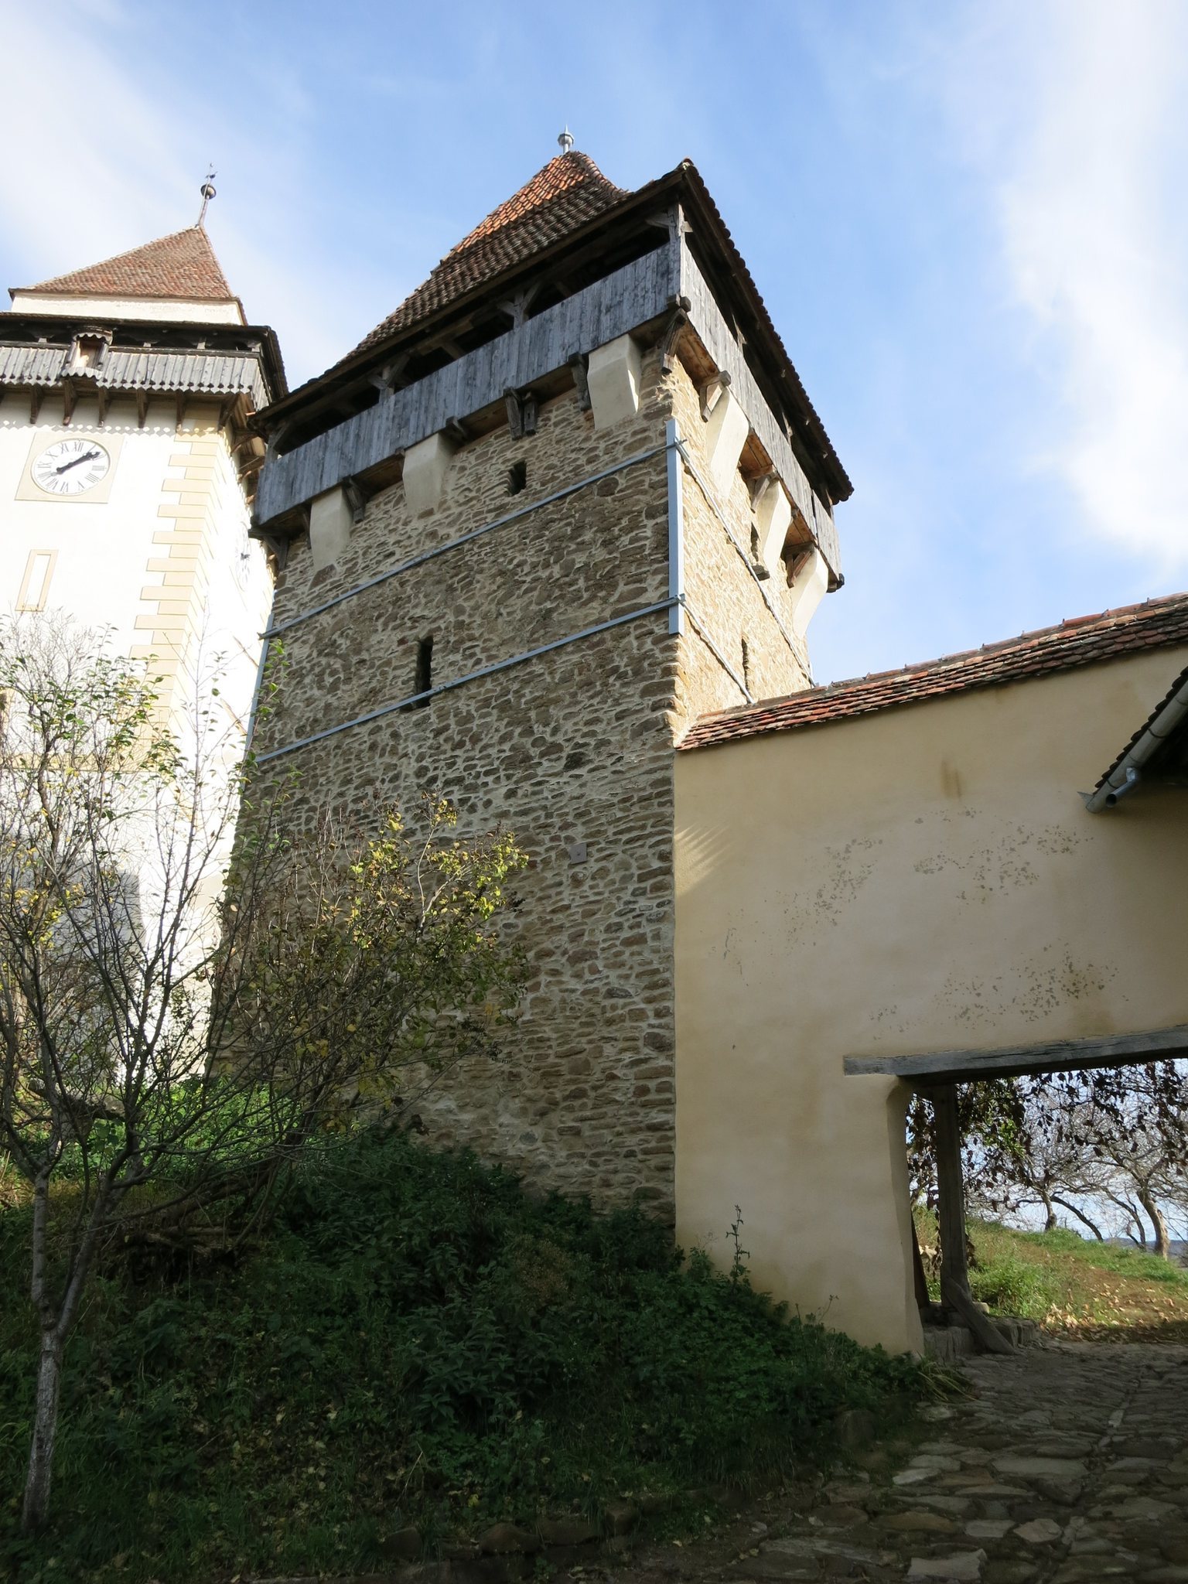
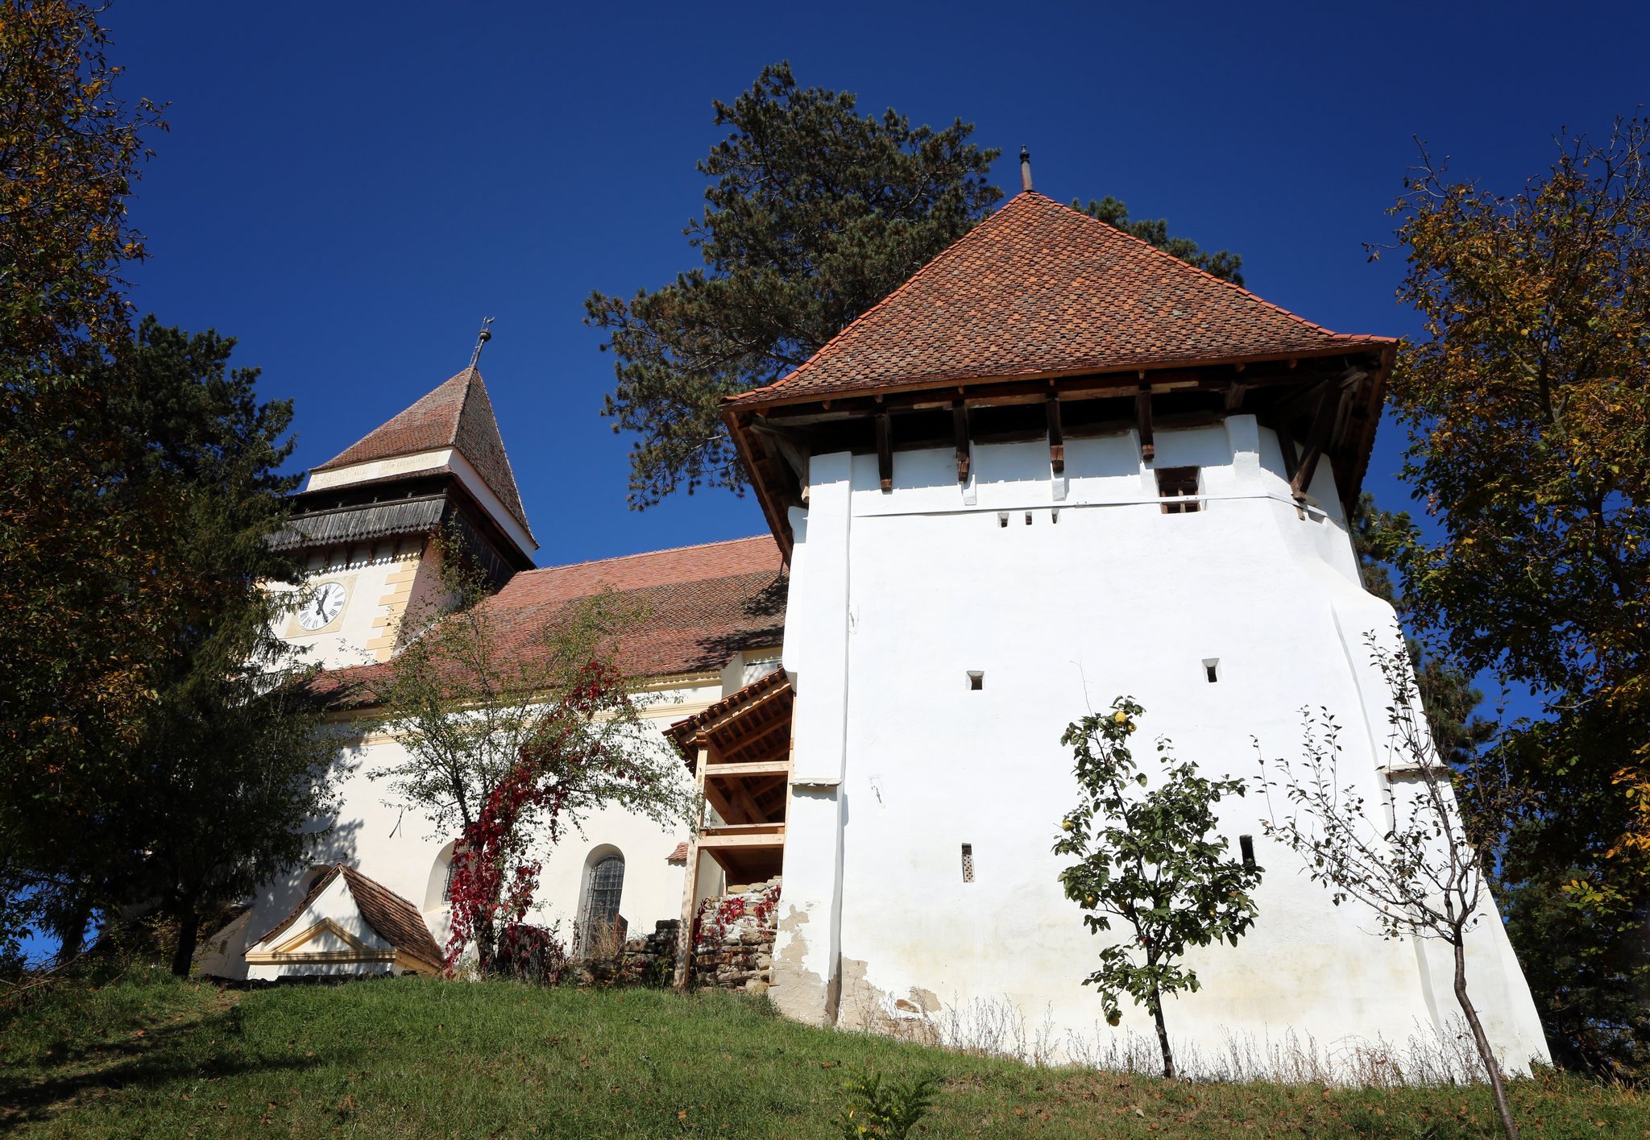
The bell tower was built and enlarged over an extended period. It has battlements, a fifth defensive storey with loopholes, narrow openings for observation or firing, and a wooden fighting gallery around the belfry. Its original windows were narrowed. The tower also provides the route to the defensive level through its third storey, which communicates with the choir.
A wooden figurine known as Bogdan Misi stands in a niche on the north wall. It resembles figures on the tower of Sighișoara and moves whenever the bell-tower clock strikes. Several lidded chests preserve the memory of a local storage practice, as they were used for valuable festive clothing worn only during services. The same practice is also documented in neighbouring Brădeni.
The organ above the altar was built in 1821 by Johann Thois. The altar, also dating from 1821, is attributed separately to Johann Johann Theiß of Sighișoara. The organ has undergone repeated repair or restoration, including work by Michael Krieger in 1840, Eduard Würker in 1847, Nicolaus Ciofleku in 1903, O. Einschenk in 1949, and Thomas Schwarzenberg in 2010.
Defensive circuit
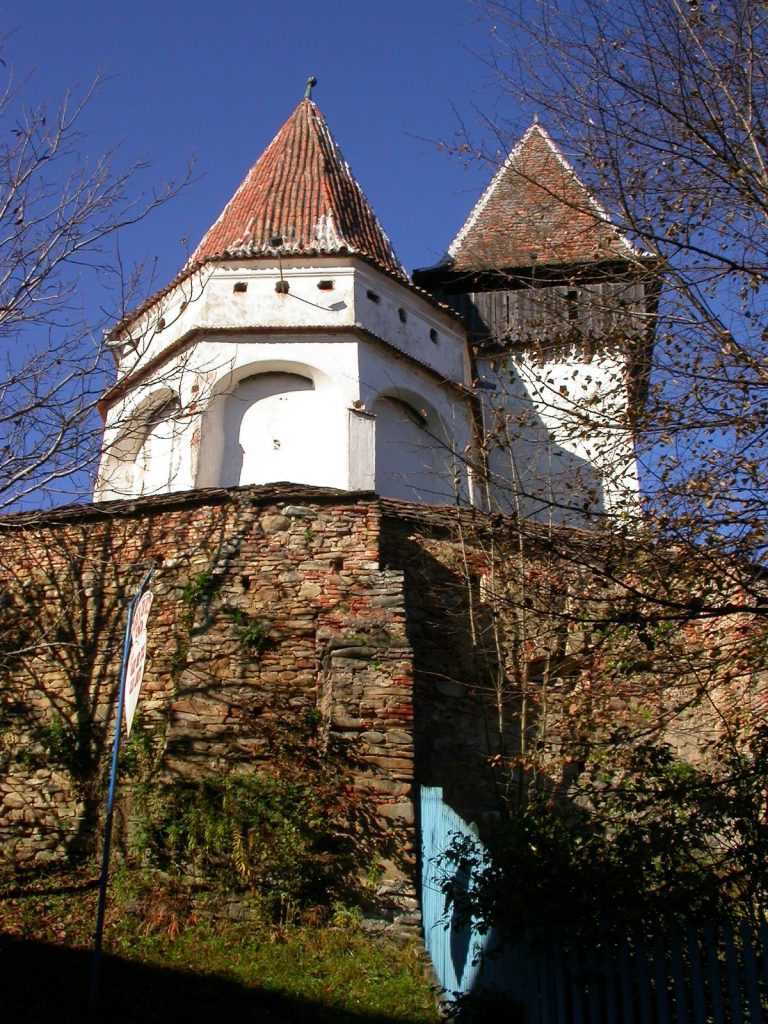
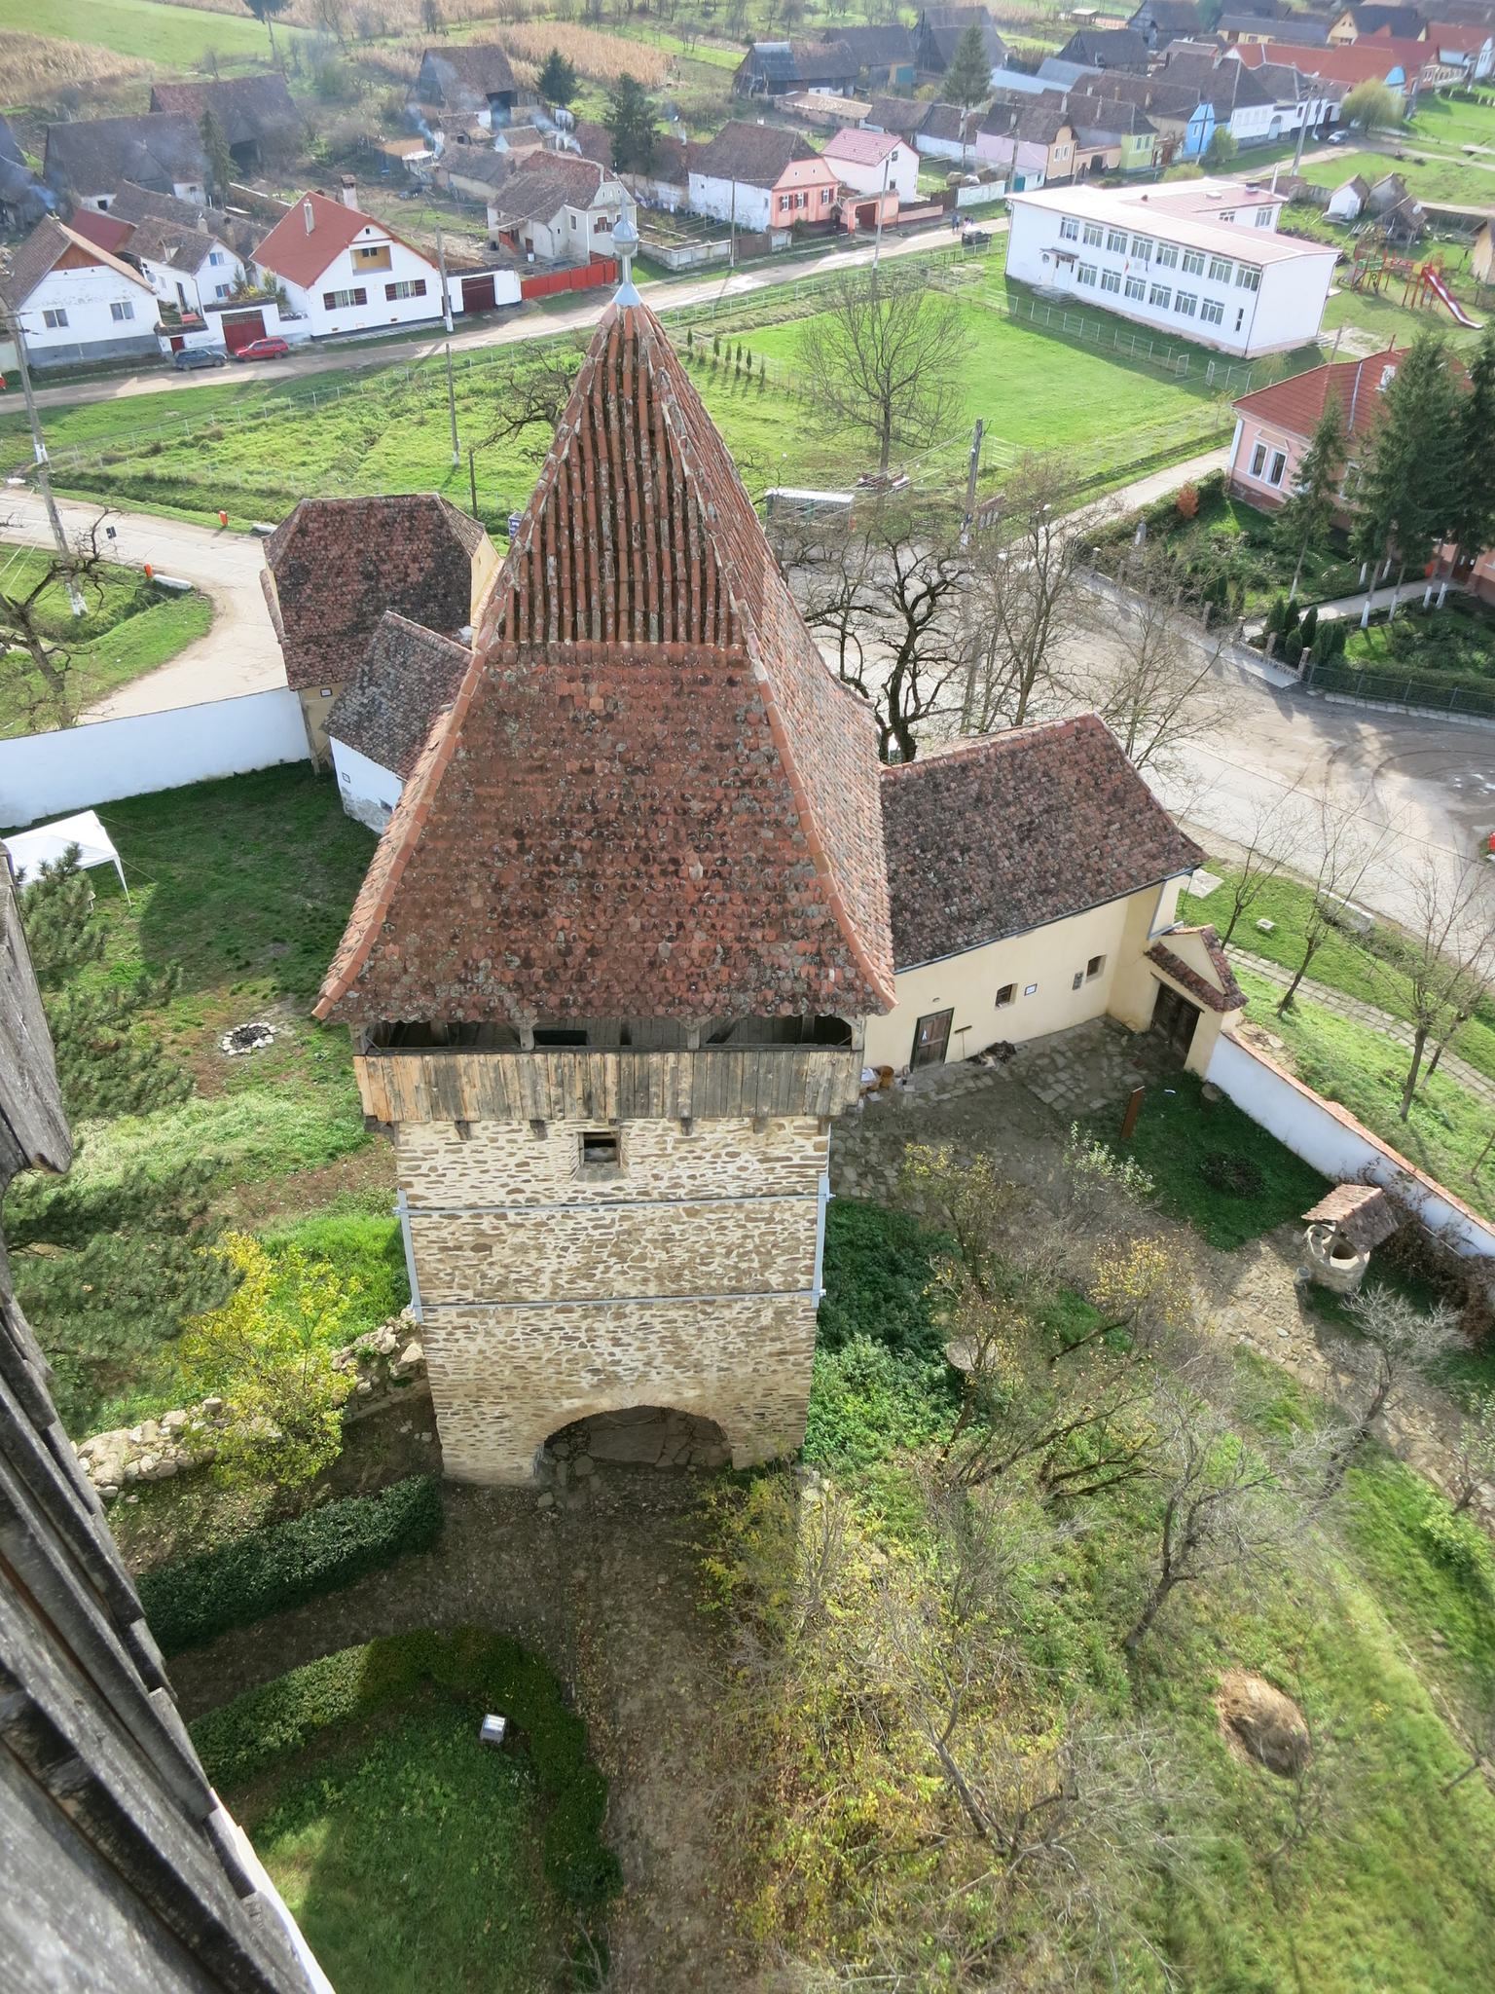
The church’s defensive walls contain machicolations, while the original loopholes have been blocked. The outer ring wall remains well preserved. The outer defensive circuit includes five towers and bastions, together with fortified storage buildings that formed part of the complex’s protective arrangement.
Gate tower and School Tower
A gate tower incorporates the old town hall, while the School Tower forms another element of the outer defensive circuit. The present approach reaches a door in the defensive wall by stairs, with the gatekeeper’s house beside it.
White Tower and fortified granaries
The White Tower stands on the southern side of the circuit. On the northern side is a three-storey fortified granary, while an upper granary lies north of the church. The upper granary is approximately 20 metres long and has loopholes and pitch-drop openings.
Oat Tower and inner ring
From the entrance area, the Oat Tower provides access to the inner ring. Much of this inner circuit was demolished during the nineteenth century, leaving the surviving defensive structures as the principal evidence of the complex’s former enclosure.