Vodița Monastery: Romania’s Early Orthodox Monastic Foundation


Site at a Glance
- Rating
- 4.6
- Popularity
- Low
- Country
- Romania
- Primary era
- Medieval
- Eras represented
- Medieval, Early Modern, Modern
- Civilizations
- Ottoman, Principality of Wallachia
- Site type
- Religious
- Remains
- Monastery
On this page11 sections
History
Vodița Monastery is an Orthodox monastery in Romania, founded in medieval Wallachia between 1370 and 1374 with the support of Wallachian voivode Vladislav I, also known as Vlaicu Vodă. It is described as the oldest known Orthodox monastery in Wallachia and was the first documented foundation established by a Wallachian voivode.
Foundation and medieval privileges
The monastery was established by Nicodim of Tismana, a Serbian Orthodox monk and monastic founder associated with important religious foundations in medieval Wallachia. Vodița is first documented in 1374. Soon afterward, Nicodim founded Tismana Monastery, and documents from the late fourteenth and early fifteenth centuries record the two communities together as recipients of dues and privileges.
Vodița received support from several Wallachian rulers, including Mircea the Elder, Dan I, and Vlad Dracula. Its benefactors also included the Serbian prince Lazar and his son, Stefan Lazarević, a Serbian ruler who held the title of despot. In a charter of 1406, Stefan Lazarević confirmed to Vodița and Tismana the Serbian estates previously granted by his father. The last document mentioning Vodița’s estates was issued by Radu the Handsome in 1464. After that, the estates passed to Tismana Monastery.
Reconstruction and abandonment
Vodița appears again in records from the late seventeenth and early eighteenth centuries. A document from 1689 states that Cornea Brăiloiu, a Great Aga, a high-ranking court and military official, reconstructed the monastery from its foundations during the reigns of Șerban Cantacuzino and Constantin Brâncoveanu.
A privilege issued by Voivode Constantin Brâncoveanu on 10 March 1705 identifies the church of this phase as dedicated to Saint Michael and attributes its construction to Atanase, the abbot of Tismana. The monastery was badly damaged during the Austro-Turkish War of 1716–1718, a conflict between the Habsburg monarchy and the Ottoman Empire, and was then abandoned without further restoration. By the nineteenth century, the former monastery buildings stood in ruins.
Renewal in the modern period
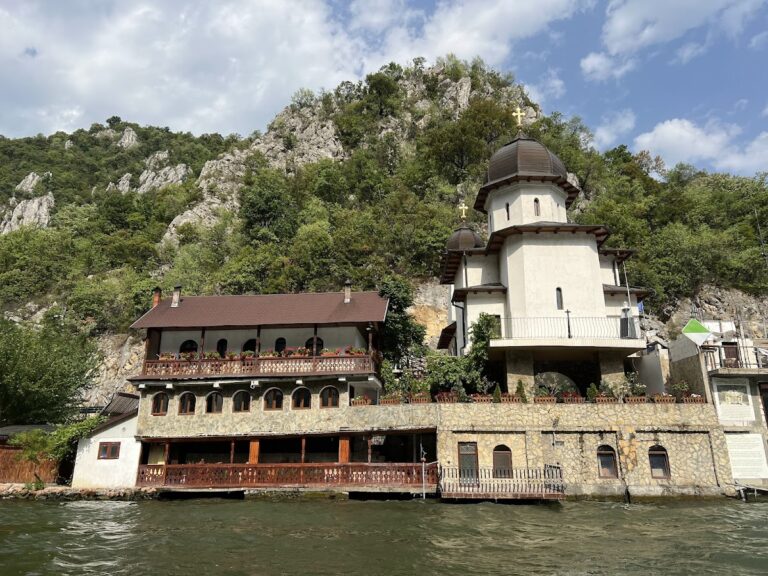
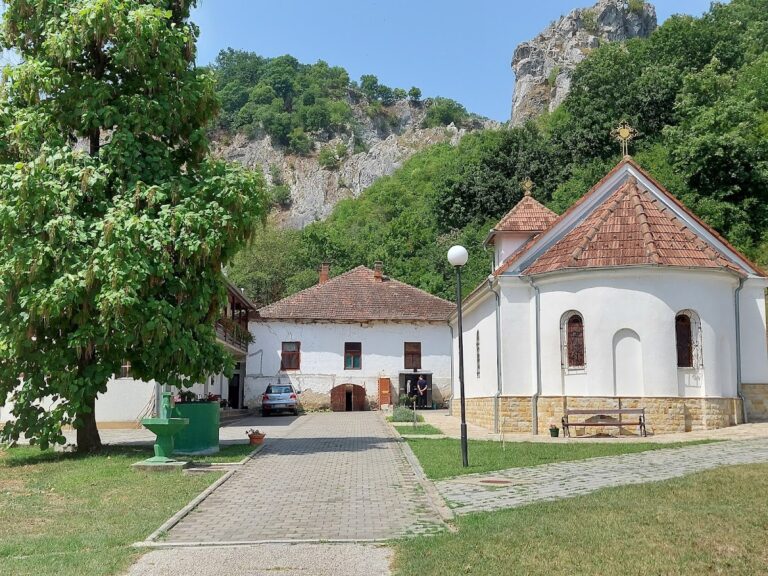
Vodița lies in western Romania in the Djerdap Gorge, near the Danube and the Serbian border. The monastery stands in the Vodița stream valley, near the former village of Vârciorova, at the foot of Spiritual Hill and close to the stream’s mouth into the Danube, approximately 15 to 17 kilometres west of Drobeta-Turnu Severin.
In March 1990, the Vodița association was established with the blessing of Nestor Vornicescu, Metropolitan of Oltenia, to restore and re-establish the monastery. At the association’s proposal, the Holy Synod of the Romanian Orthodox Church approved its re-establishment as a male monastery in January 1991. Between 1991 and 1995, new monastic cells, an abbot’s residence, and a refectory were built. A new wooden church was begun in 1995 and consecrated on 29 July 2001 by Teofan, Metropolitan of Oltenia. The renewed monastery is principally dedicated to Saint Anthony the Great and also observes the Nativity of the Virgin Mary as a second patronal feast.
Remains
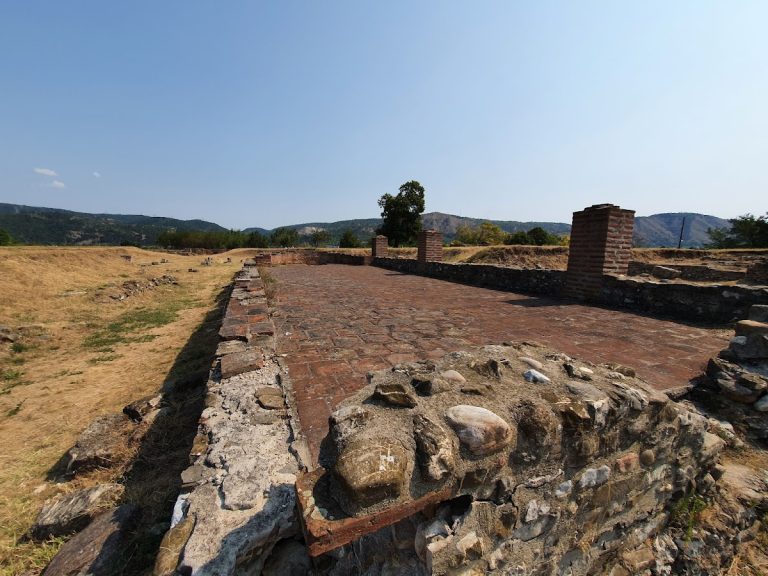
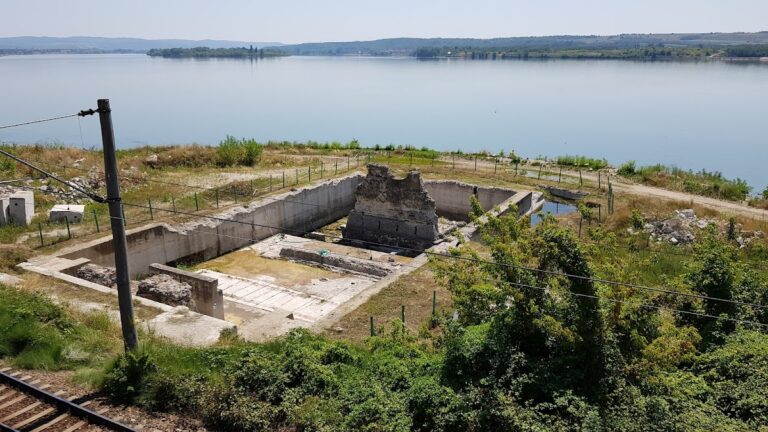
The archaeological site includes the medieval monastery churches, remains of monastic cells, and enclosure walls. The complex is situated in the Vodița stream valley, where its location near the Danube and the Serbian border formed part of its historical setting. The earliest church lies beneath the later medieval church, while the renewed monastery occupies the wider complex with new timber and masonry buildings.
Medieval churches
Vodița I
The earliest church, known as Vodița I, was probably the first monument of Romanian sacred architecture built on a triconch plan. This design organizes a central church space around three apsidal projections, one usually placed at the east and one on each side. Only the foundations of Vodița I survive, approximately 0.5 metres beneath the floor of the later church.
Vodița II
The visible medieval church belongs to Vodița II, a later building generally assigned to the beginning of the fifteenth century. It also follows a triconch plan. Its vault was supported by pilasters placed on both sides of the lateral apses, with the supports narrowing the vault. This arrangement became frequent in Wallachian church architecture through the eighteenth century.
Renewed monastic complex
Wooden church
The new monastery church is a wooden building that incorporates elements of the traditional Maramureș style, a northern Romanian timber-building tradition particularly associated with wooden churches and characteristic construction in wood. It belongs to the rebuilding of the monastic community after its re-establishment in the 1990s.
Cells and communal buildings
The re-established complex includes a substantial block of monastic cells. The block contains the abbot’s residence and a refectory, providing the principal residential and communal buildings of the renewed monastery.
Nearby sites