Castle in Lipa Górna: A Medieval Stronghold in Poland
Site at a Glance
- Popularity
- Medium
- Country
- Poland
- Primary era
- Modern
- Eras represented
- Medieval, Early Modern, Modern
- Civilizations
- Holy Roman Empire, Kingdom of Bohemia, Kingdom of Prussia
- Site type
- Military
- Remains
- Castle
On this page11 sections
History
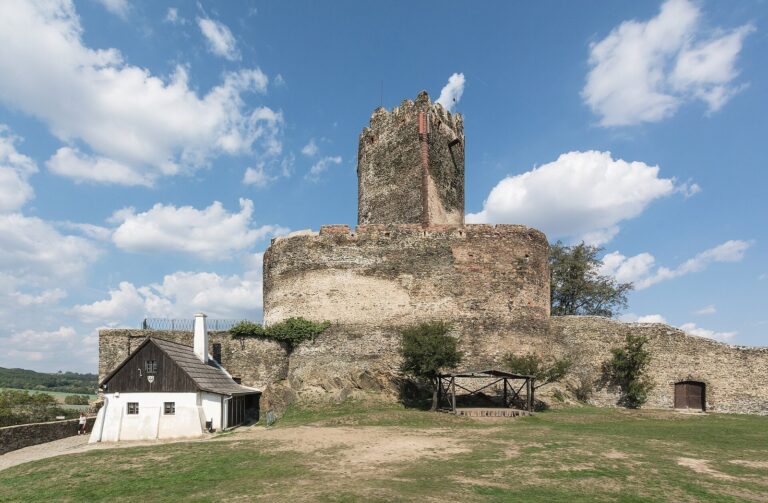
The Castle in Lipa Górna is a medieval stronghold in Poland, probably established around the turn of the 13th and 14th centuries by a Silesian knightly family. It may initially have served as a watch post, and its earliest construction phase dates to the first half of the 14th century.
Origins and medieval expansion
Local tradition names Henryk of Lipa as the castle’s first owner and credits him with building it around 1309. Later owners included the Schirner, Zedlitz, Reibnitz, and von Nimpch families. The Zedlitz, a Silesian noble family, enlarged the castle, though the work may have taken place under Ernst, who owned it from 1471 to 1485, Sigismund, owner from 1500 to 1520, or Sigismund’s son Bartel, who held it from 1520 to 1549.
Rebuilding and decline
The castle was rebuilt in the Renaissance style during the 17th century. After losing its military purpose, it was put to storage use and became a source of building materials. By the late 18th century it had suffered extensive damage, and much of the structure was dismantled in 1821.
Neo-Gothic reconstruction and later ruin
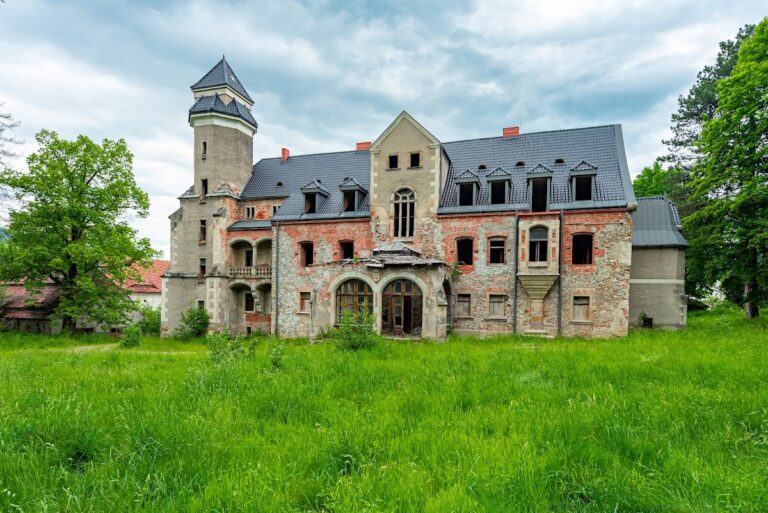
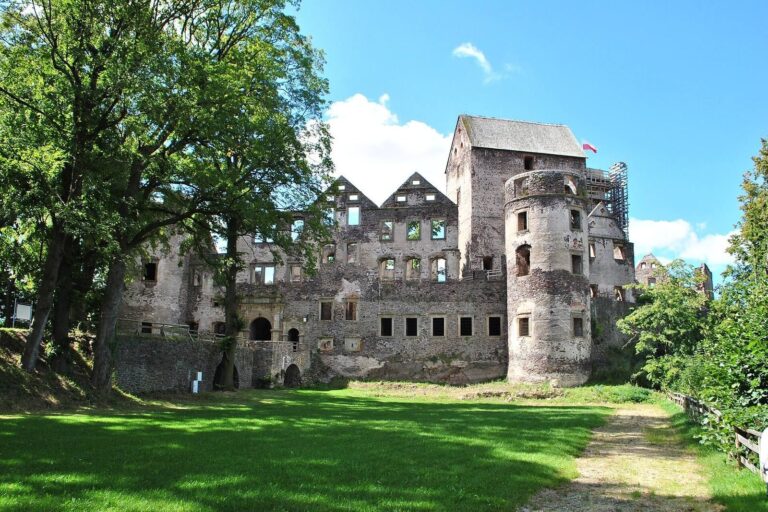
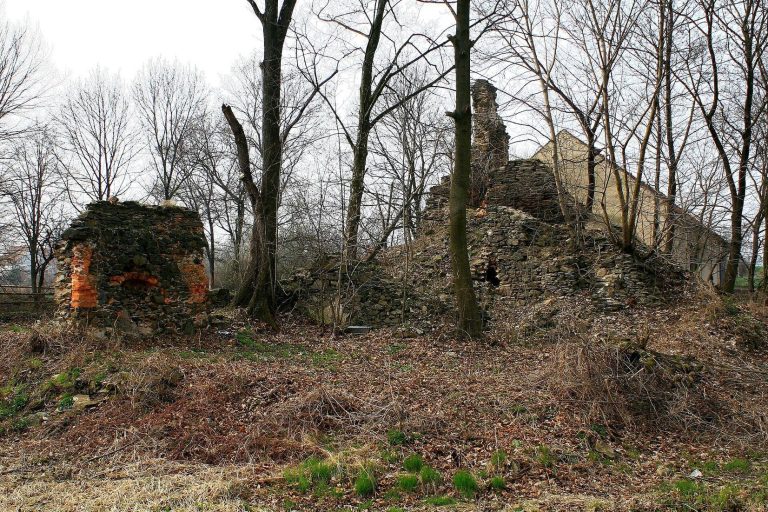
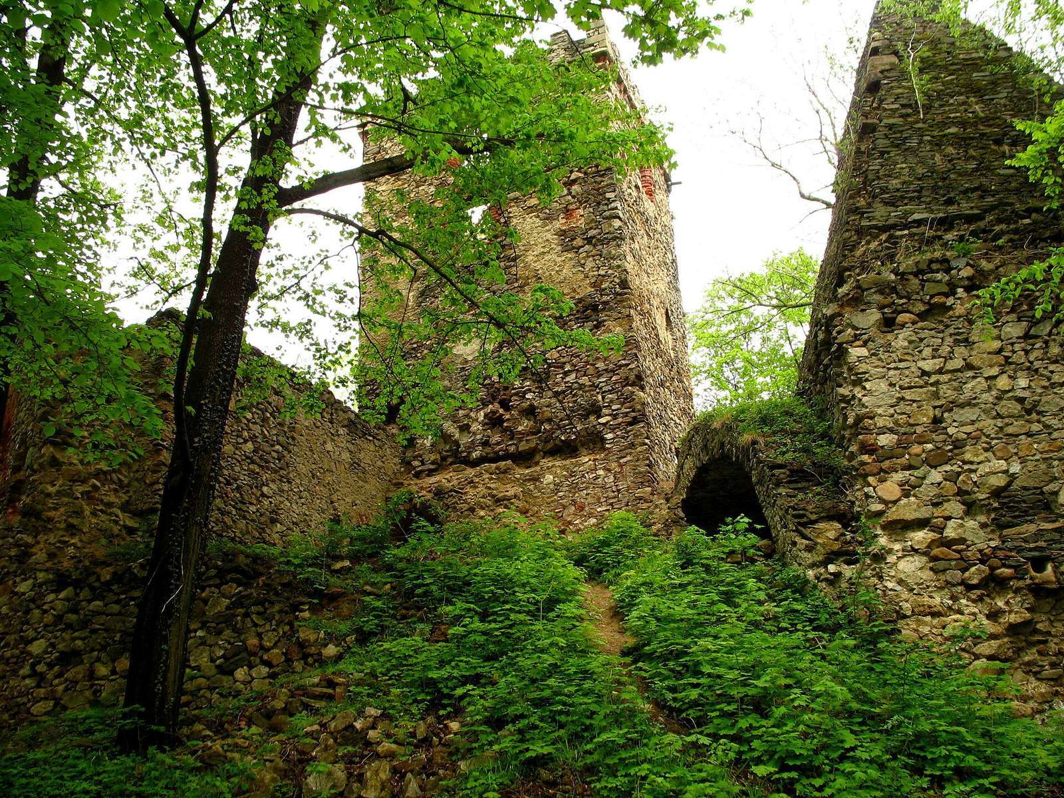
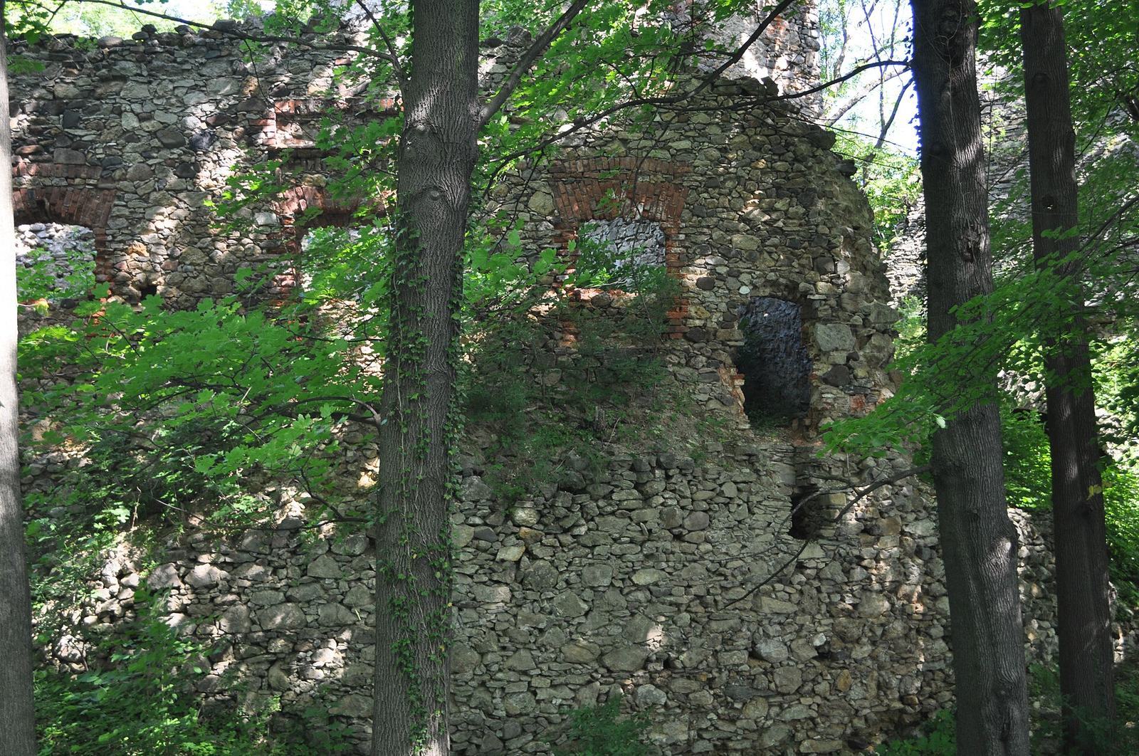
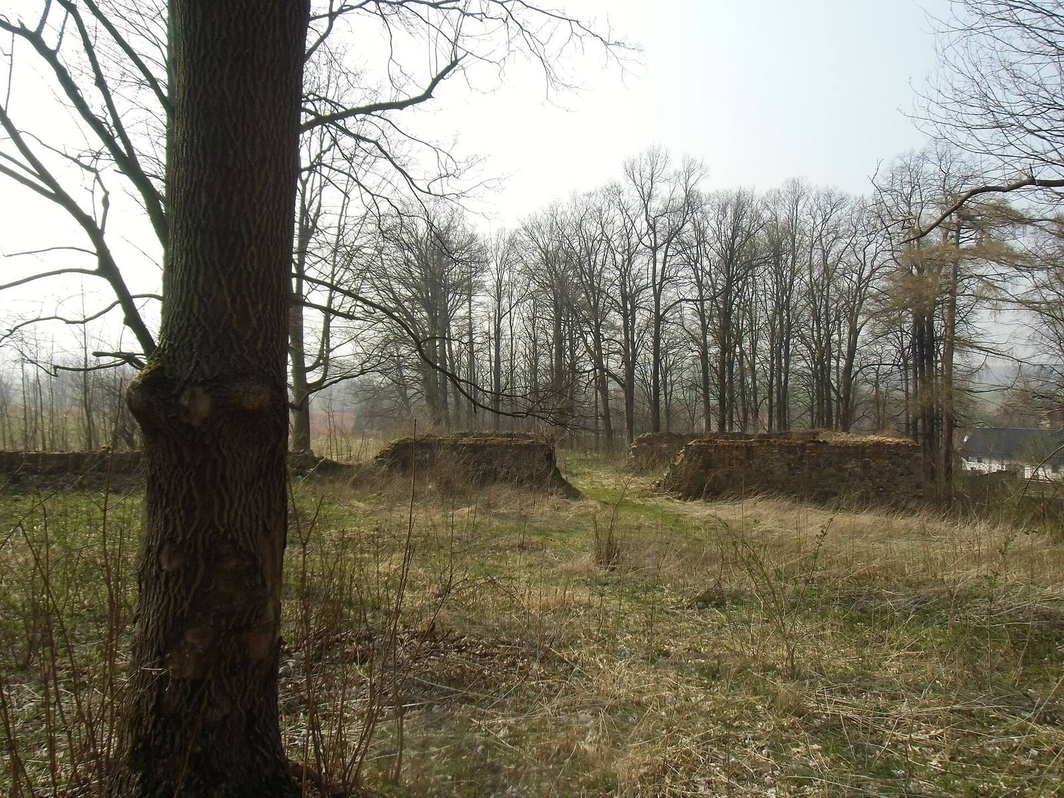
Count Rudolf Stillfried-Rattonitz acquired the ruins in the mid-1830s and reconstructed the castle in Neo-Gothic style, a 19th-century revival drawing on medieval Gothic architecture. This rebuilding took place from 1836 to 1841, and the property later passed to the Kramsta family. After nationalization, the castle fell into ruin. Renovation work in the 1970s irreversibly destroyed many architectural elements.
Remains
Medieval layout and structures
Setting and courtyards
The castle occupies the bank of the Nysa Mała River at about 375 metres above sea level. Its early arrangement centered on a residential tower, courtyard, and service buildings. Farther west, the site widened into a larger courtyard bounded by defensive walls and the wall of a former granary. A dry moat encircled the castle; it is now partly filled in.
Residential tower and service buildings
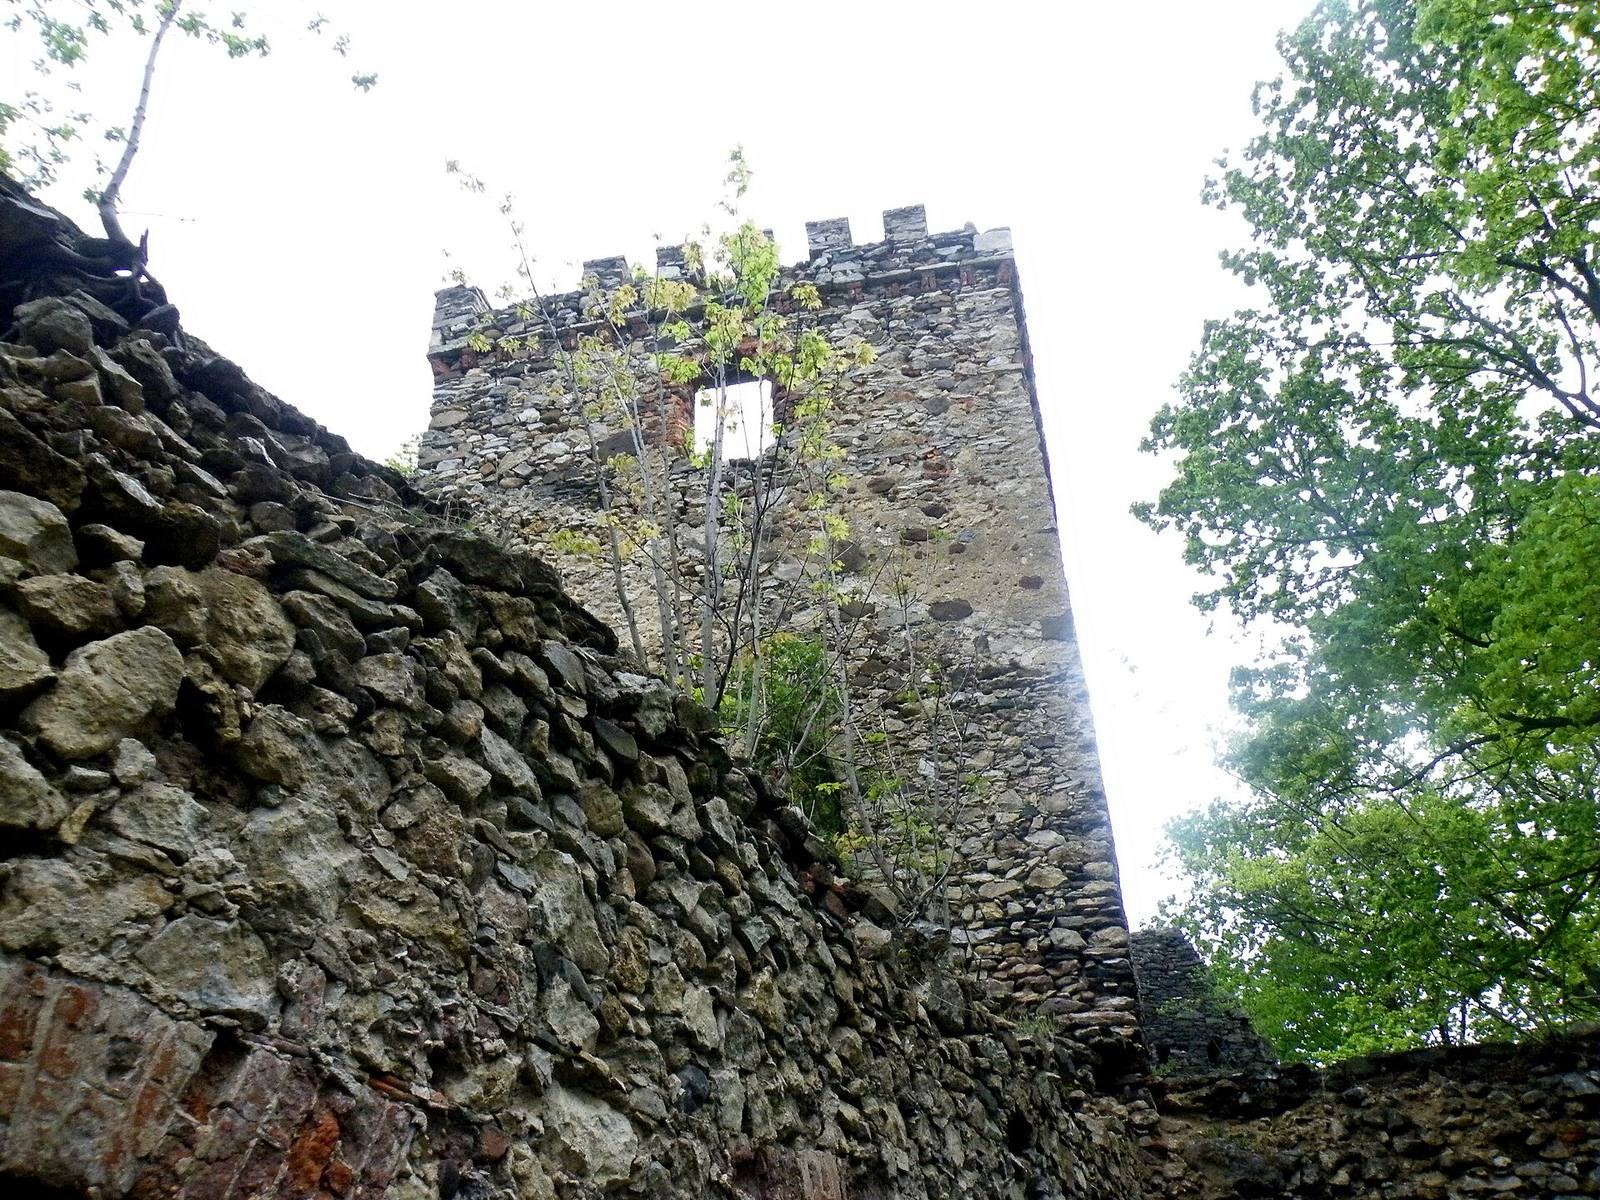
The residential tower stood at the highest point of a rocky hill. Its roughly square plan measured about 6.4 by 6.8 metres, and it probably had two or three masonry storeys, perhaps with timber storeys above. Narrow slit windows pierced its walls, and an oval defensive wall enclosed it, fragments of which remain. A kitchen stood beside the western section of the defensive wall and connected to the tower through a sequence of rooms. It contained either a bread oven or a smokehouse, with access from the southeast. A separate quadrangular building on the west side may have served as a gate or gate tower.
Later alterations and rebuilding
Changes from the fifteenth to seventeenth centuries
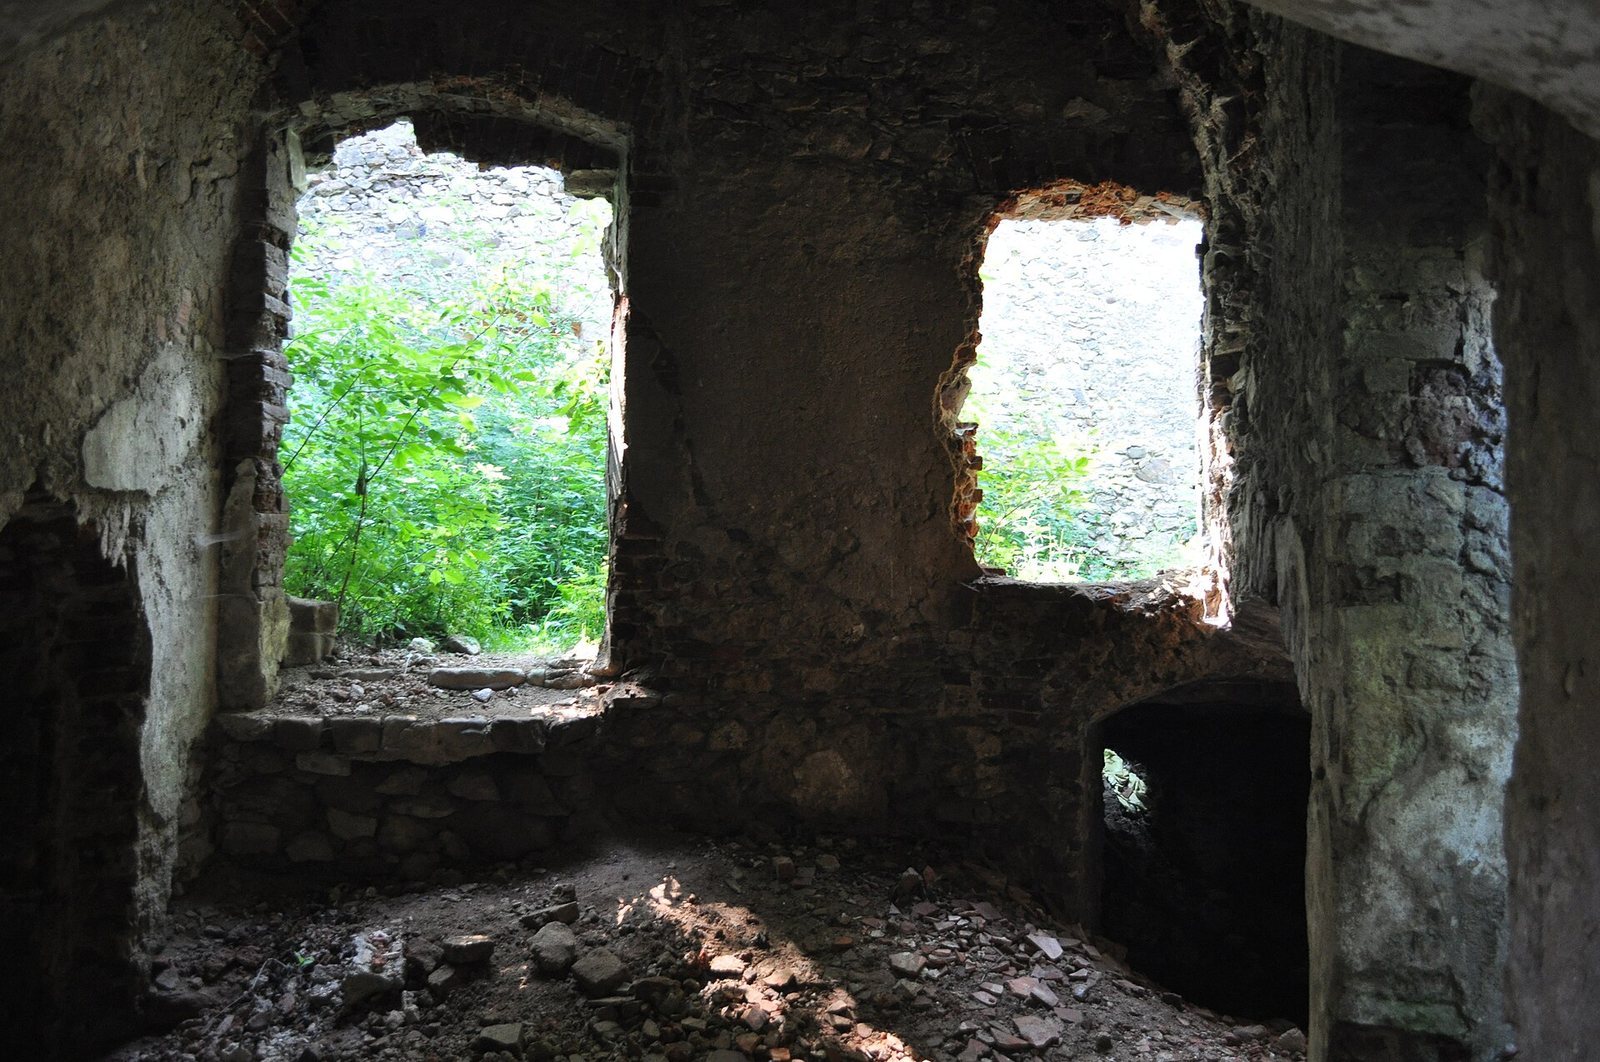
During southward expansion in the second half of the 15th century, builders added a barrel vault, a continuous curved ceiling, over the tower’s ground floor. On the first floor they installed a ribbed cross vault, formed by intersecting vaulted sections supported by ribs, resting on sandstone corbels, or projecting supports. New entrances were cut into the tower, and cellars were partly excavated in the rock and partly built into its western and southern walls. In the mid-16th century, a vestibule and staircase on the west side improved access from the courtyard to the upper floors. New windows had molded stone surrounds.
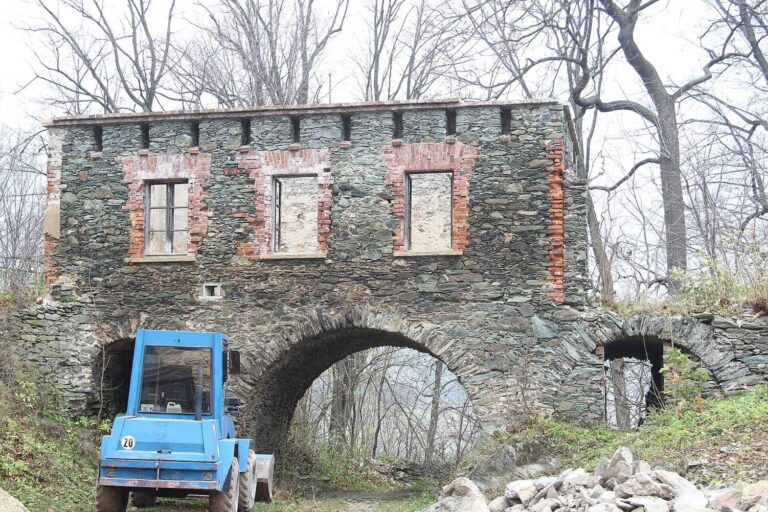
In the second half of the 17th century, the kitchen received a bottle-shaped chimney and pyramidal roof. Its floor was raised by about 1.5 metres, leaving some former windows as niches. Builders also removed part of the western defensive wall and filled in the moat.
Neo-Gothic buildings and surviving features
The 19th-century reconstruction included a two-storey house above the medieval cellar on the north side, with a gabled roof and stepped gables, and a one-storey building to the south. The medieval tower was raised by one storey and given a new roof and Neo-Gothic crenellation, the notched pattern along a wall top. Its shape was compared with the tower of Bolków Castle. The tower’s Gothic ribbed vault was removed and replaced with wooden ceilings. The tower and a swallowtail-shaped feature from this phase no longer survive. Stone portals and Gothic and Renaissance window surrounds were stolen.