Lough Rynn Castle: A Historic Estate and Castle in Ireland


Site at a Glance
- Rating
- 4.6
- Popularity
- Medium
- Country
- Ireland
- Primary era
- Modern
- External website
- Open
- Eras represented
- Bronze Age, Iron Age, Medieval, Modern
- Civilizations
- British
- Site type
- Domestic
- Remains
- Castle
On this page17 sections
History
Gaelic lordship and medieval origins
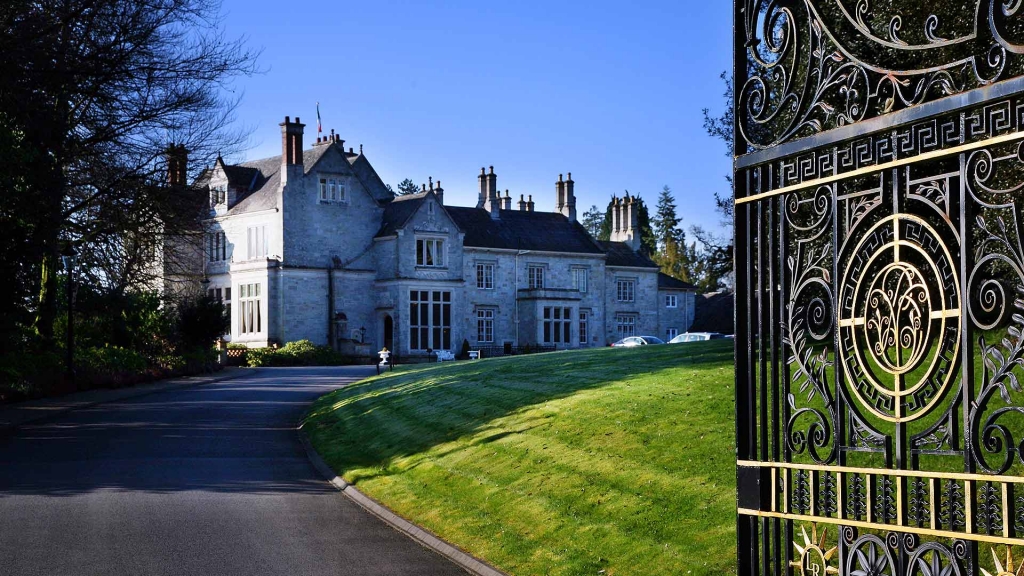
Lough Rynn Castle is a historic estate and castle in Ireland near Mohill, County Leitrim, developed from lands of the Gaelic Mac Raghnaill family of Muintir Eolais. Muintir Eolais was a Gaelic lordship associated with the Mac Raghnaill clan. The estate occupies an isthmus between Lough Rynn and Lough Erril, where the family held authority before the English conquest of Ireland.
The Annals of Loch Cé and the Annals of Connacht refer in 1247 to the crannóg of Claenloch, identified with Lough Rynn. A crannóg was a defended settlement or fortification built on a natural or artificial island in a lake. A Mac Raghnaill castle is recorded at the site in 1474, and ruins of that medieval stronghold survive near the shore of Lough Rynn.
Plantation and the Clements estate
The Mac Raghnaill family supported Aodh Mór Ó Néill during the Nine Years War, the major Irish conflict of 1594 to 1603 in which Gaelic leaders resisted English expansion. Their lands were confiscated during the English Plantation of 1621 and granted to the English Crofton family. The Croftons brought British Protestant settlers to the estate, while native Irish inhabitants were gradually removed during the 1620s and 1630s.
Nathaniel Clements acquired the Lough Rynn estate in 1750. His son Robert Clements became sheriff of County Leitrim in 1759 and was created the first Earl of Leitrim in 1795. In 1833, Robert Bermingham, Viscount Clements, built a mock-Tudor revival house overlooking Lough Rynn. This nineteenth-century building formed the basis of the present castle.
After Robert Clements died in 1839, responsibility for the estate passed to his brother William Sydney Clements. When their father, Nathaniel Clements, 2nd Earl of Leitrim, died in 1854, William inherited the title of 3rd Earl of Leitrim and an estate of about 90,000 acres spread across four counties.
Conflict, expansion, and twentieth-century change
William Sydney Clements administered the estate authoritatively and became increasingly unpopular among his tenants. During and after the Great Famine, tenants’ inability to pay rent enabled him to carry out evictions and introduce more productive agricultural practices. By 1860 he had abandoned the liberal political position associated with his father and brother and had become a strong Conservative opponent of land reform.
In 1858, Clements assembled approximately 1,000 armed soldiers and police to repossess Gortletteragh Church over unpaid rent. About 6,000 men from Leitrim and neighbouring counties gathered to defend the church, forcing him to withdraw. After years of hostility, Clements was ambushed and killed at Cratlagh Wood near Milford, County Donegal, on 2 April 1878. Michael Heraghty, Michael McElwee, and Neil Sheils were identified as his killers, but none was convicted. The killing received wide publicity, strengthened arguments for land reform, and was followed by riots at his funeral in Dublin.
Colonel Henry Theophilus Clements, an English-educated cousin from County Cavan, inherited the estate rather than the heir presumptive to the earldom, who lived in England. He undertook a major expansion and refurbishment of the castle, completed in 1889. The work added a new wing and a Baronial Hall designed by Thomas Drew. A Baronial Hall is a grand reception room inspired by medieval and early-modern baronial architecture.
By 1952, when Marcus Clements took over the estate, much of the land had been sold to former tenants under late nineteenth- and early twentieth-century land legislation. Marcus lived at the castle until the 1970s. The estate then remained largely empty until 1990, when Irish-American investor Michael Flaherty purchased it. The Hanly family acquired the property in 2001 and substantially overhauled and modernised the house and estate.
Modern use
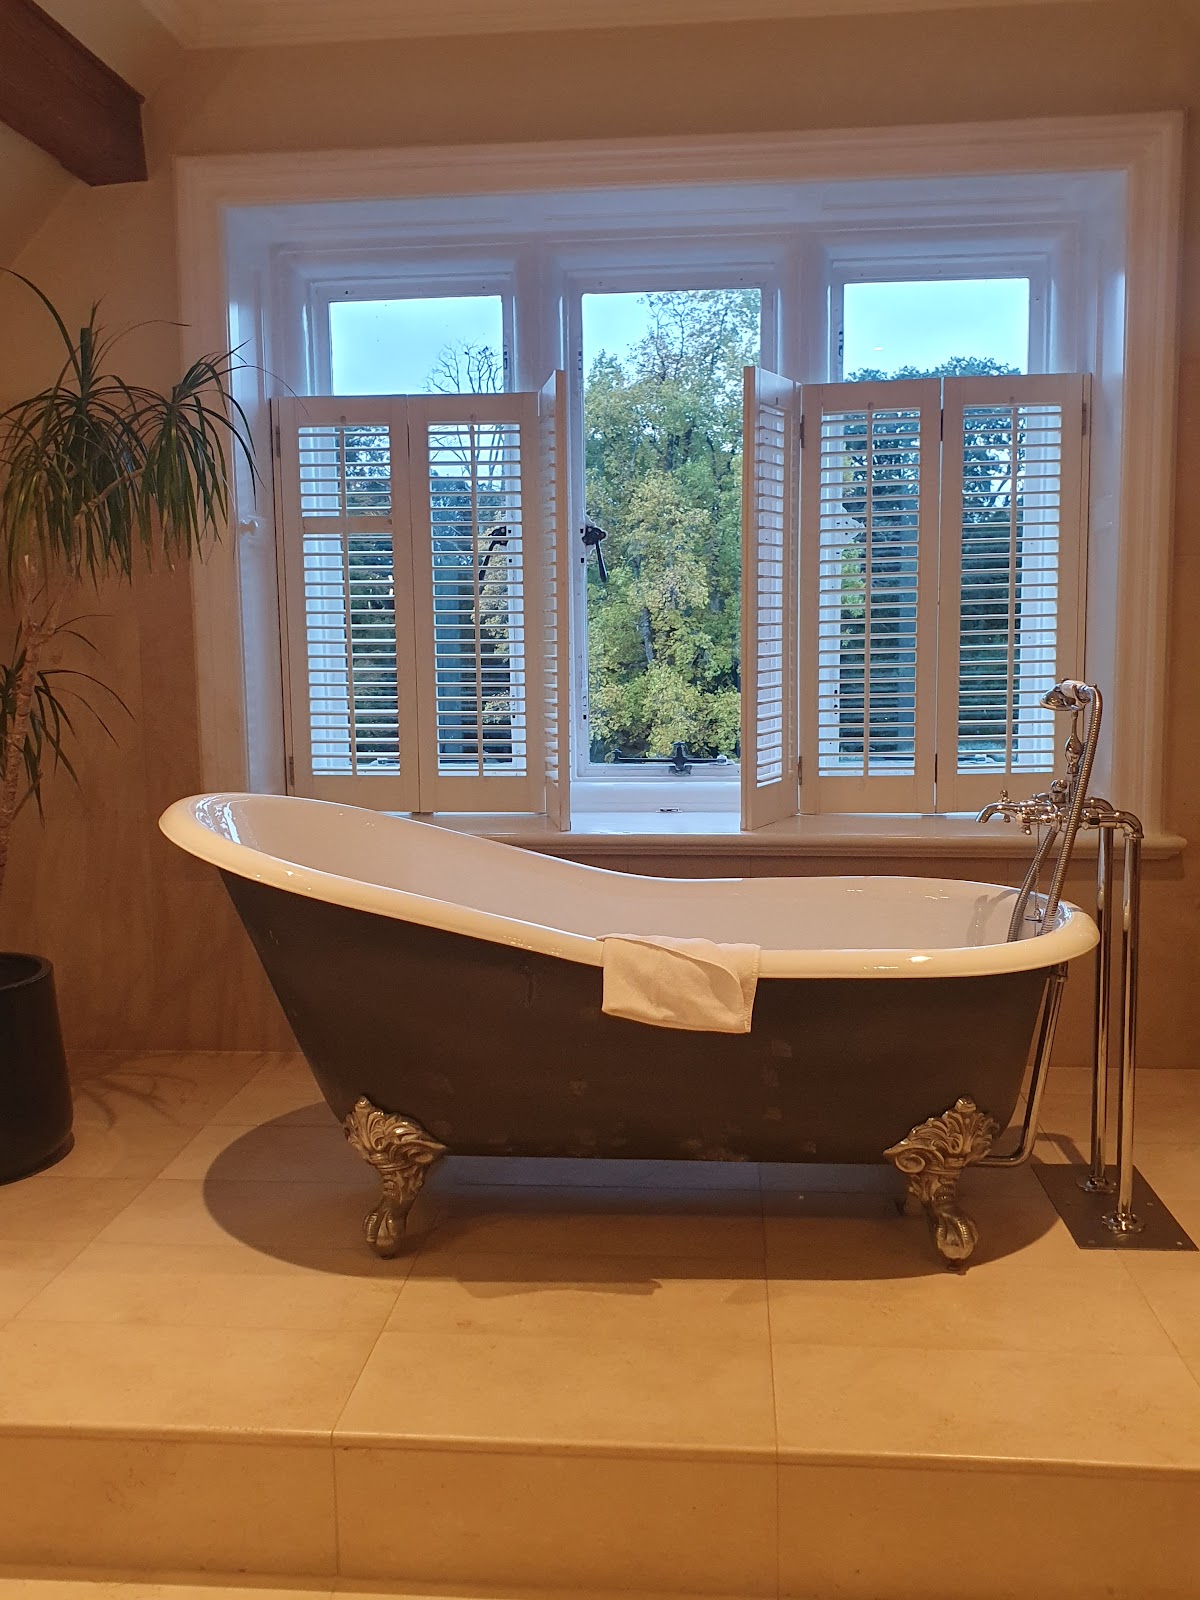
Lough Rynn Castle opened as a hotel in September 2006, when the estate covered about 300 acres. The castle is now used as a luxury hotel, with forty-two bedrooms and reception and service spaces that include a baronial hall, library, drawing room, piano room, bar, restaurant, conference facilities, and an adjoining function room for weddings. The library is named for John McGahern, the Irish novelist and short-story writer.
The estate’s three-tiered walled gardens, originally constructed between 1855 and 1860, reopened on 5 August 2008. A later development included plans for a golf course and spa. Construction began in 2004 on an eighteen-hole course covering approximately 1.1 square kilometres, but work ended in 2010 when the project was about 60 percent complete. The spa was abandoned, while the unfinished course grounds and paths later became overgrown and closed to the public.
Remains
Castle and medieval lakeshore
The surviving estate is arranged around the present castle, the earlier Mac Raghnaill castle ruins, Lough Rynn, Lough Erril, the Rynn River, gardens, woodland, agricultural areas, and service buildings. The Rynn River connects the two lakes, and bridges cross it within the estate.
Medieval Mac Raghnaill castle
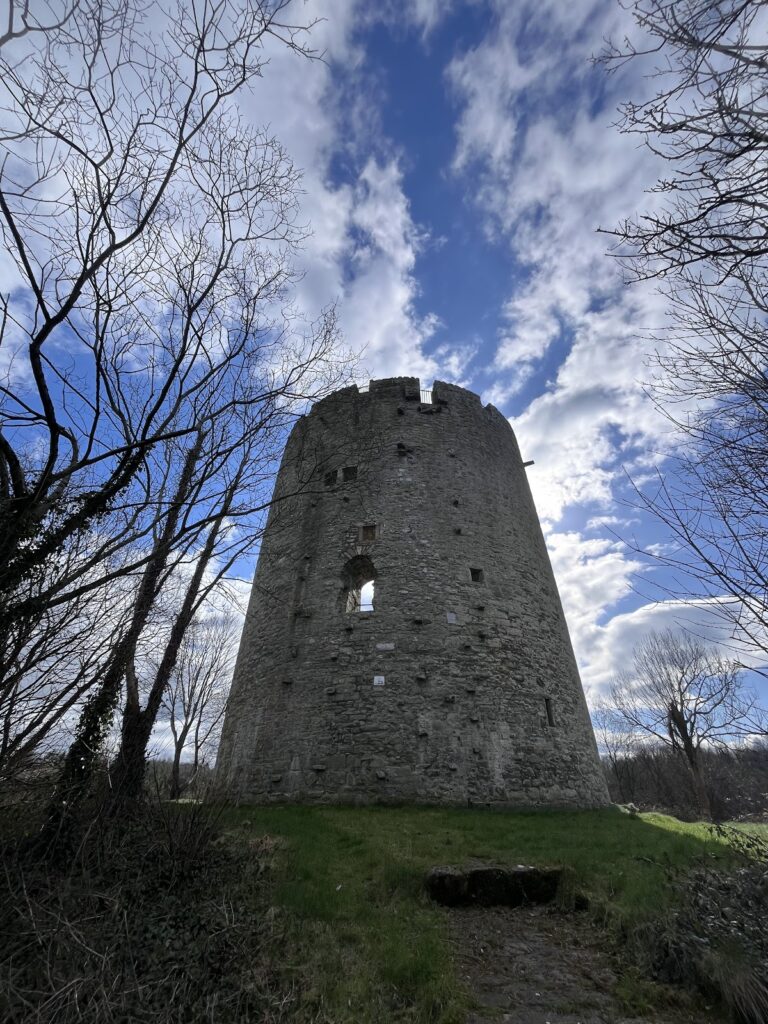
The ruins of the medieval Mac Raghnaill castle stand near the shore of Lough Rynn, about 500 metres from the present castle. The building was square in plan with rounded corners, a form intended to make it more resistant to artillery attack. A straight staircase was cut into the hollow of one wall rather than placed in a corner as a conventional spiral stair.
Present castle
The present castle incorporates the mock-Tudor revival house built in 1833 and the later additions completed by Colonel Henry Theophilus Clements in 1889. The expansion included a new wing and the Baronial Hall designed by Thomas Drew. Its interior has heavy plaster cornices, a large ornate inglenook fireplace, a fretted ceiling, and walls lined with solid English oak.
After the 1889 works, the principal floor contained the main hall, Baronial Hall, chapel, reception room, living room, and dining room. A separate entrance led to two pantries, a kitchen, study, smokehouse, and store. Stores and a wine cellar occupied the basement, while the upper floor contained fourteen bedrooms and four bathrooms. The hotel now uses the castle’s reception rooms and service spaces, including the drawing room, piano room, bar, restaurant, and library.
Water, bridges, and archaeological features
Rynn River bridges
The Red Bridge and Blue Bridge cross the Rynn River between Lough Erril and Lough Rynn. The estate’s principal walkway runs from the castle past a ha-ha wall and the Blue Bridge towards the boathouse. A ha-ha is a sunken boundary or ditch that separates a garden from surrounding land without interrupting the outward view.
Crannóg and boathouse
A crannóg lies in Lough Rynn near the route to the boathouse. The boathouse stands beyond it on the route towards the medieval castle remains. The crannóg, together with the lakeshore castle ruins, preserves physical evidence of the earlier Mac Raghnaill occupation of the estate.
Druid’s Altar
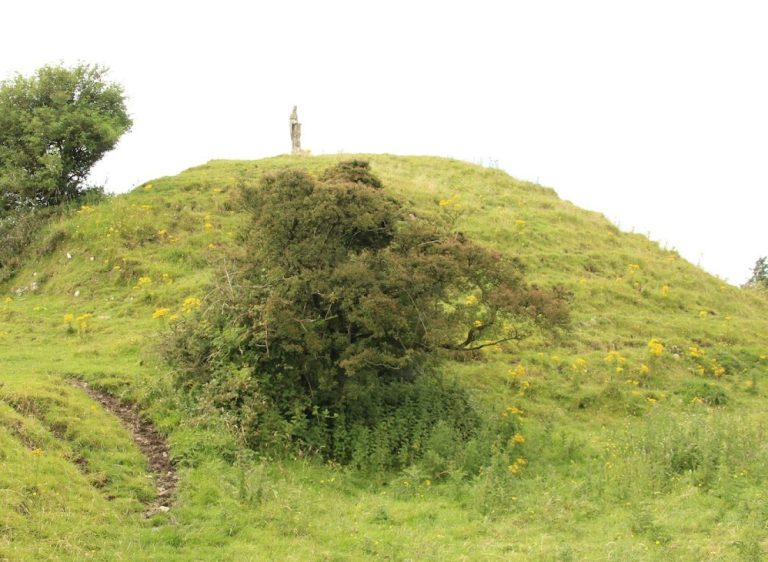
On the Druid’s Hill between Lough Erril and Lough Rynn stands a Bronze Age megalithic tomb known as the Druid’s Altar, or Cloch an Draoi. It is dated broadly between 1900 and 300 BC. The grounds also contain a roughly 400-year-old oak tree, a rockery, and a structure called the Wishing Chair.
Gardens and estate landscape
Walled gardens
The three-tiered walled gardens overlook Lough Rynn and form the principal garden enclosure of the estate. Their layout belongs to the nineteenth-century period between 1855 and 1860. The wider grounds include terraced gardens, an arboretum, and a greenhouse.
Estate and service areas
Beyond the principal garden areas, the estate includes French stable yards, a farmyard, sawmills, woodland, agricultural land, and nature trails. These features formed part of the working landscape associated with the castle and its long period as a landed estate.
Unfinished golf-course grounds
The later golf-course scheme included eighteen holes, a clubhouse near the entrance, a new access road, and part of an older road incorporated into the course. Construction covered approximately 1.1 square kilometres. The unfinished grounds and paths are now largely covered by bushes, preserving the physical remains of the abandoned development within the estate landscape.