Boyle Abbey: A Cistercian Monastery in Ireland
Site at a Glance
- Rating
- 4.6
- Popularity
- Low
- Country
- Ireland
- Primary era
- Medieval
- External website
- Open
- Eras represented
- Medieval
- Civilizations
- Irish
- Site type
- Religious
- Remains
- Monastery
On this page13 sections
History
Boyle Abbey is a Cistercian monastery in Boyle, Ireland, traditionally founded in 1161 under the influence of Saint Malachy, a twelfth-century Irish archbishop and church reformer. Its monks came from Mellifont Abbey, Ireland’s first Cistercian foundation, after unsuccessful attempts to establish their community elsewhere. The abbey’s construction extended from the late twelfth into the thirteenth century, combining Romanesque architecture, with its heavy masonry and round-headed arches, and early Gothic forms, including pointed arches and lancet windows.
Foundation and expansion
An earlier Celtic monastery at Assylin, near the River Boyle and an important crossroads, was offered to the Cistercians by the local chieftain McGreevy. The monks eventually moved a few kilometres east because the elevated site did not provide suitable running water. At Boyle, the community received extensive lands west of the River Shannon. These estates were organized into 27 granges, or agricultural holdings supporting the monastery, covering about 50,000 acres, approximately 200 square kilometres.
Boyle had become an abbey by 1174. Its network later expanded through the foundation of Knockmoy Abbey in County Galway and Assaroe Abbey in County Donegal. Building continued over several decades, and the abbey church was consecrated in 1218. The differing architectural forms within the church reflect this extended and interrupted construction history.
Conflict and ecclesiastical change
During a war over the succession to the kingship of Connacht, the abbey was occupied and severely damaged or burned in 1202. In the 1220s, Boyle became involved in the Conspiracy of Mellifont, a dispute within the Irish Cistercian network over Norman and Irish authority and control of monasteries. Boyle supported the Irish side, and its abbot was deposed along with other representatives. After an attack in 1235, when the Anglo-Norman commander William de Burgo de Mortaigne plundered the abbey, Boyle was separated from Mellifont and placed directly under Clairvaux, the influential Cistercian abbey in France. A further attack took place in 1284.
From the late thirteenth into the early fourteenth century, Boyle’s abbots were regularly appointed bishops of Elphin. By the end of the fifteenth century, local chieftains appear to have gained control of the abbey, and members of the ruling family regularly became abbots. The decline of the lay brothers who worked the granges resulted in many estates being leased out, although religious life continued for a time. By the fifteenth century, Boyle had lost much of its earlier importance.
Suppression and military occupation
During the reign of Elizabeth I, the abbey was suppressed and its lands and possessions redistributed. Patrick Cusack of Gerrardston received them in 1569, while the Cistercian monks were initially allowed to remain. The last abbot, Gelasius O’Cullenan, was executed in Dublin in the 1580s. Boyle was leased to William Ussher in 1589 and to Sir John King in 1603, and the King family retained it into the nineteenth century.
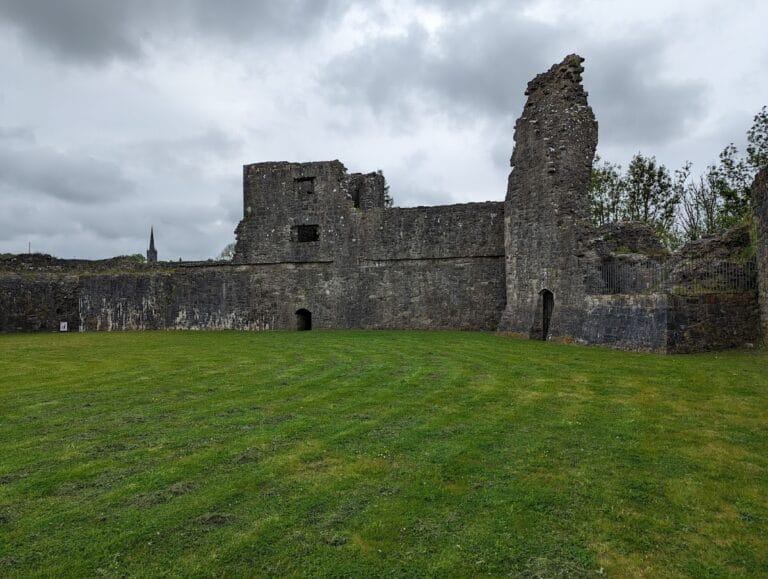
During the Elizabethan period, the abbey was converted into a barracks and remained occupied by the army until the end of the eighteenth century. Hugh O’Neill, an Irish Gaelic lord and military leader, besieged it in 1595 and 1603. Cromwellian forces, associated with the English Parliamentarian regime led by Oliver Cromwell, besieged it in 1645. These attacks and the military reuse altered the monastic complex and contributed to the loss of parts of its buildings. The surviving ruins are now a national monument in state care.
Remains
Monastic layout
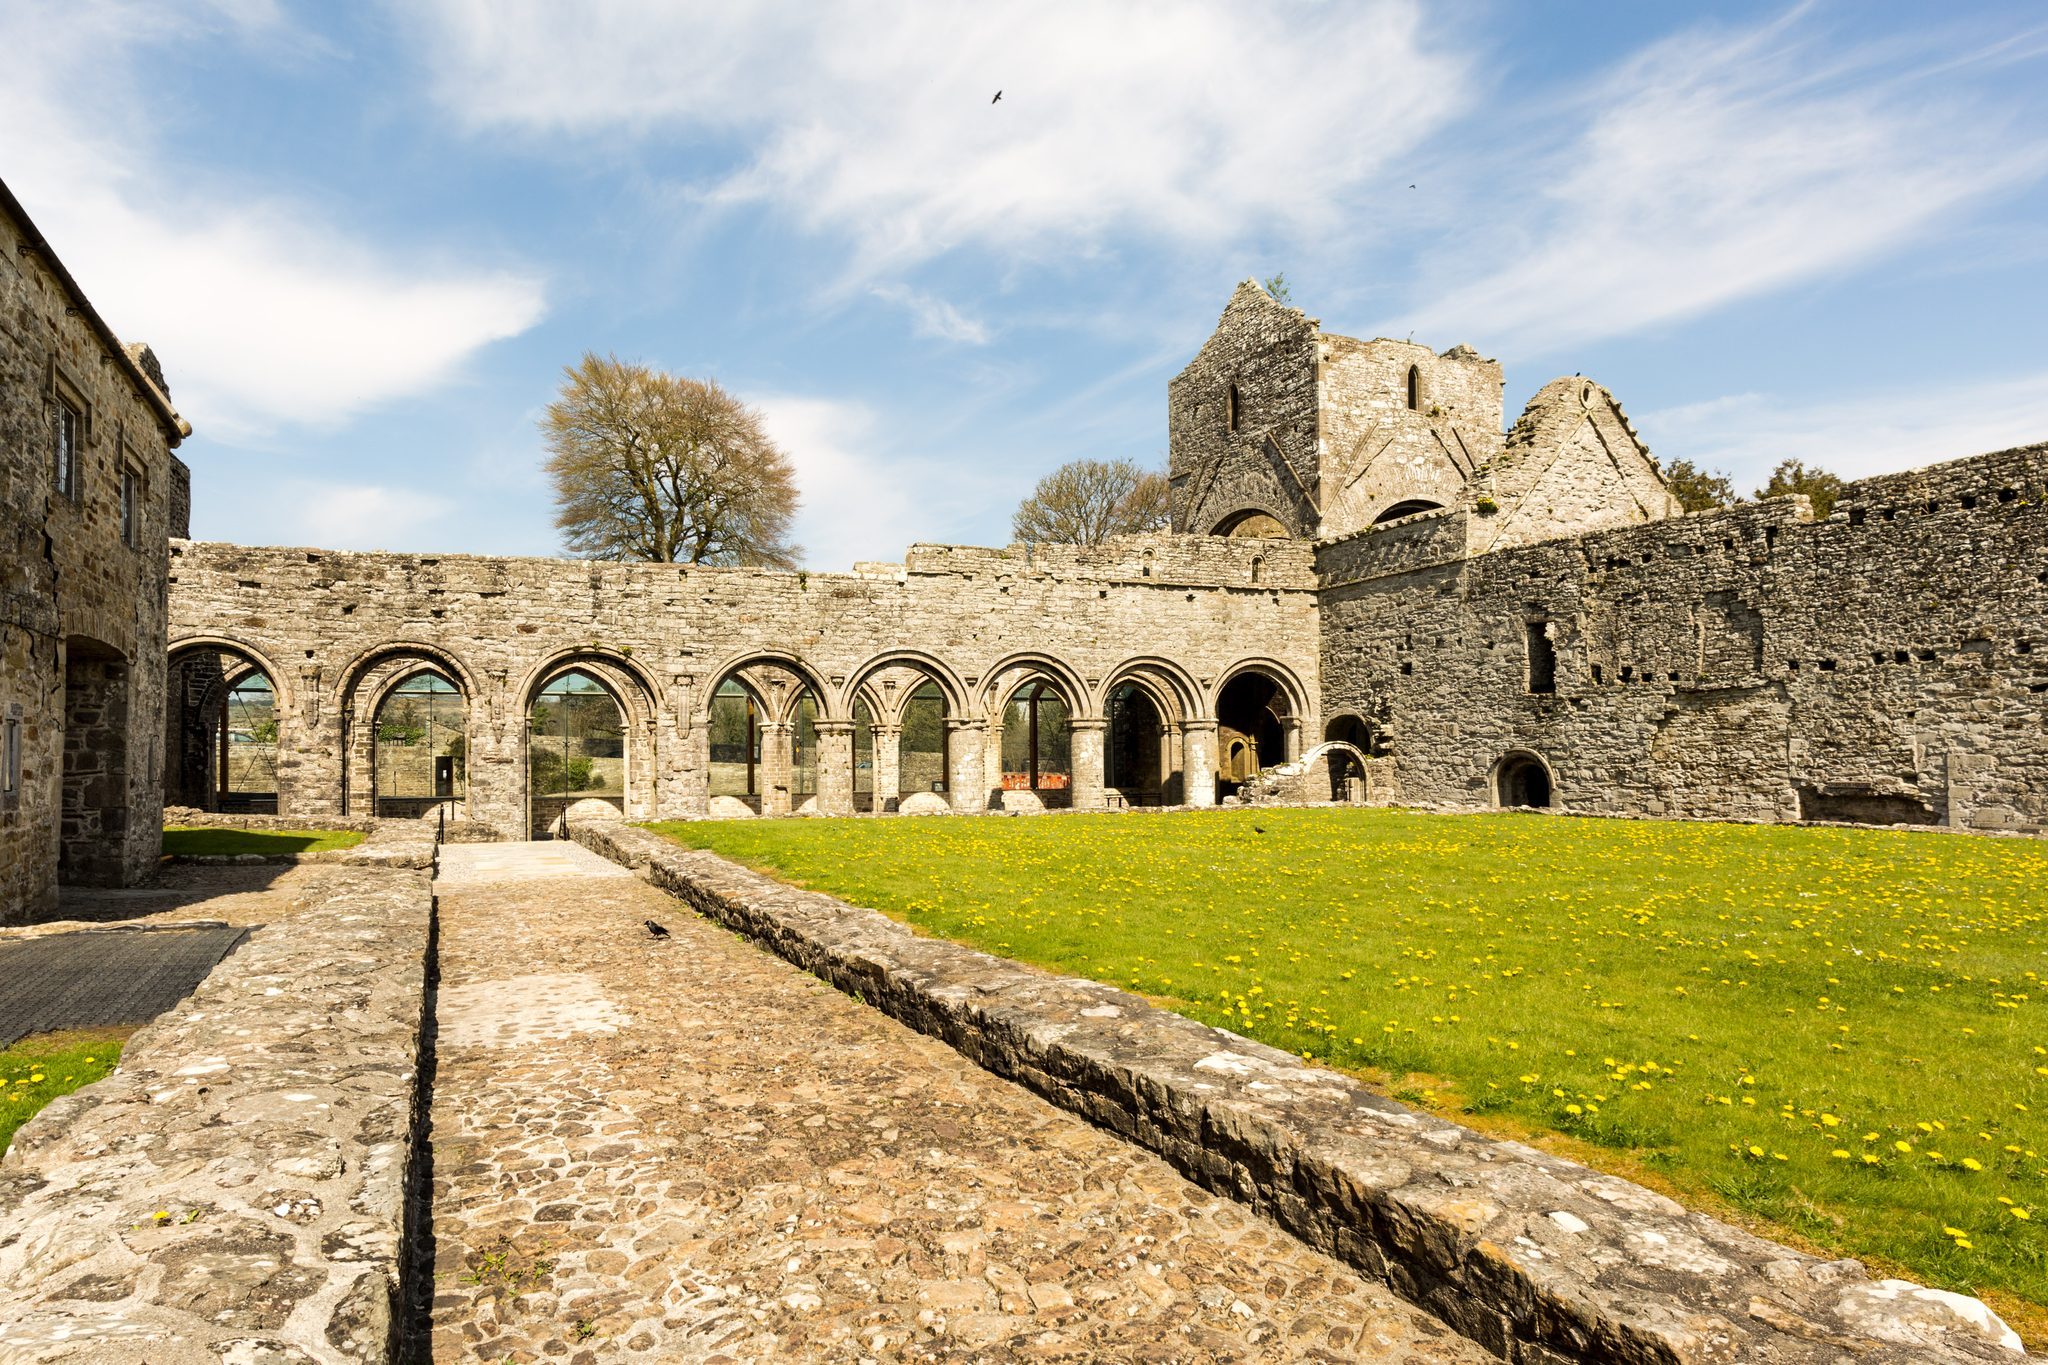
The monastery followed the customary Cistercian arrangement, with a roughly rectangular cloister on the south side of the church. The chapter house, where the community met for administrative business, discipline, and readings from its rule, occupied the eastern range. The kitchen and refectory were in the southern range, while storehouses and probably a dormitory stood along the remaining side.
Cloister and southern ranges
The cloister walk and former cloister garth were heavily altered when the abbey became a barracks. Later stone quarrying further affected this area. The sacristy was substantially changed during the Elizabethan military occupation, while part of the entrance to the chapter house remains south of it. The southern ranges were also reshaped by the barracks alterations.
Abbey church
The cruciform church has a nave about 55 metres long, with eight bays and side aisles. North and south transepts form its cross-arms, and each transept contains two eastern chapels. A short chancel with a flat east end completes the eastern part of the church. Most of the chancel, transepts, and first five bays of the nave belong to the late twelfth century. The remaining parts were built in the thirteenth century under the influence of early Gothic architecture, and the western nave may have been completed after the church’s consecration in 1218.
Nave arcades and west front
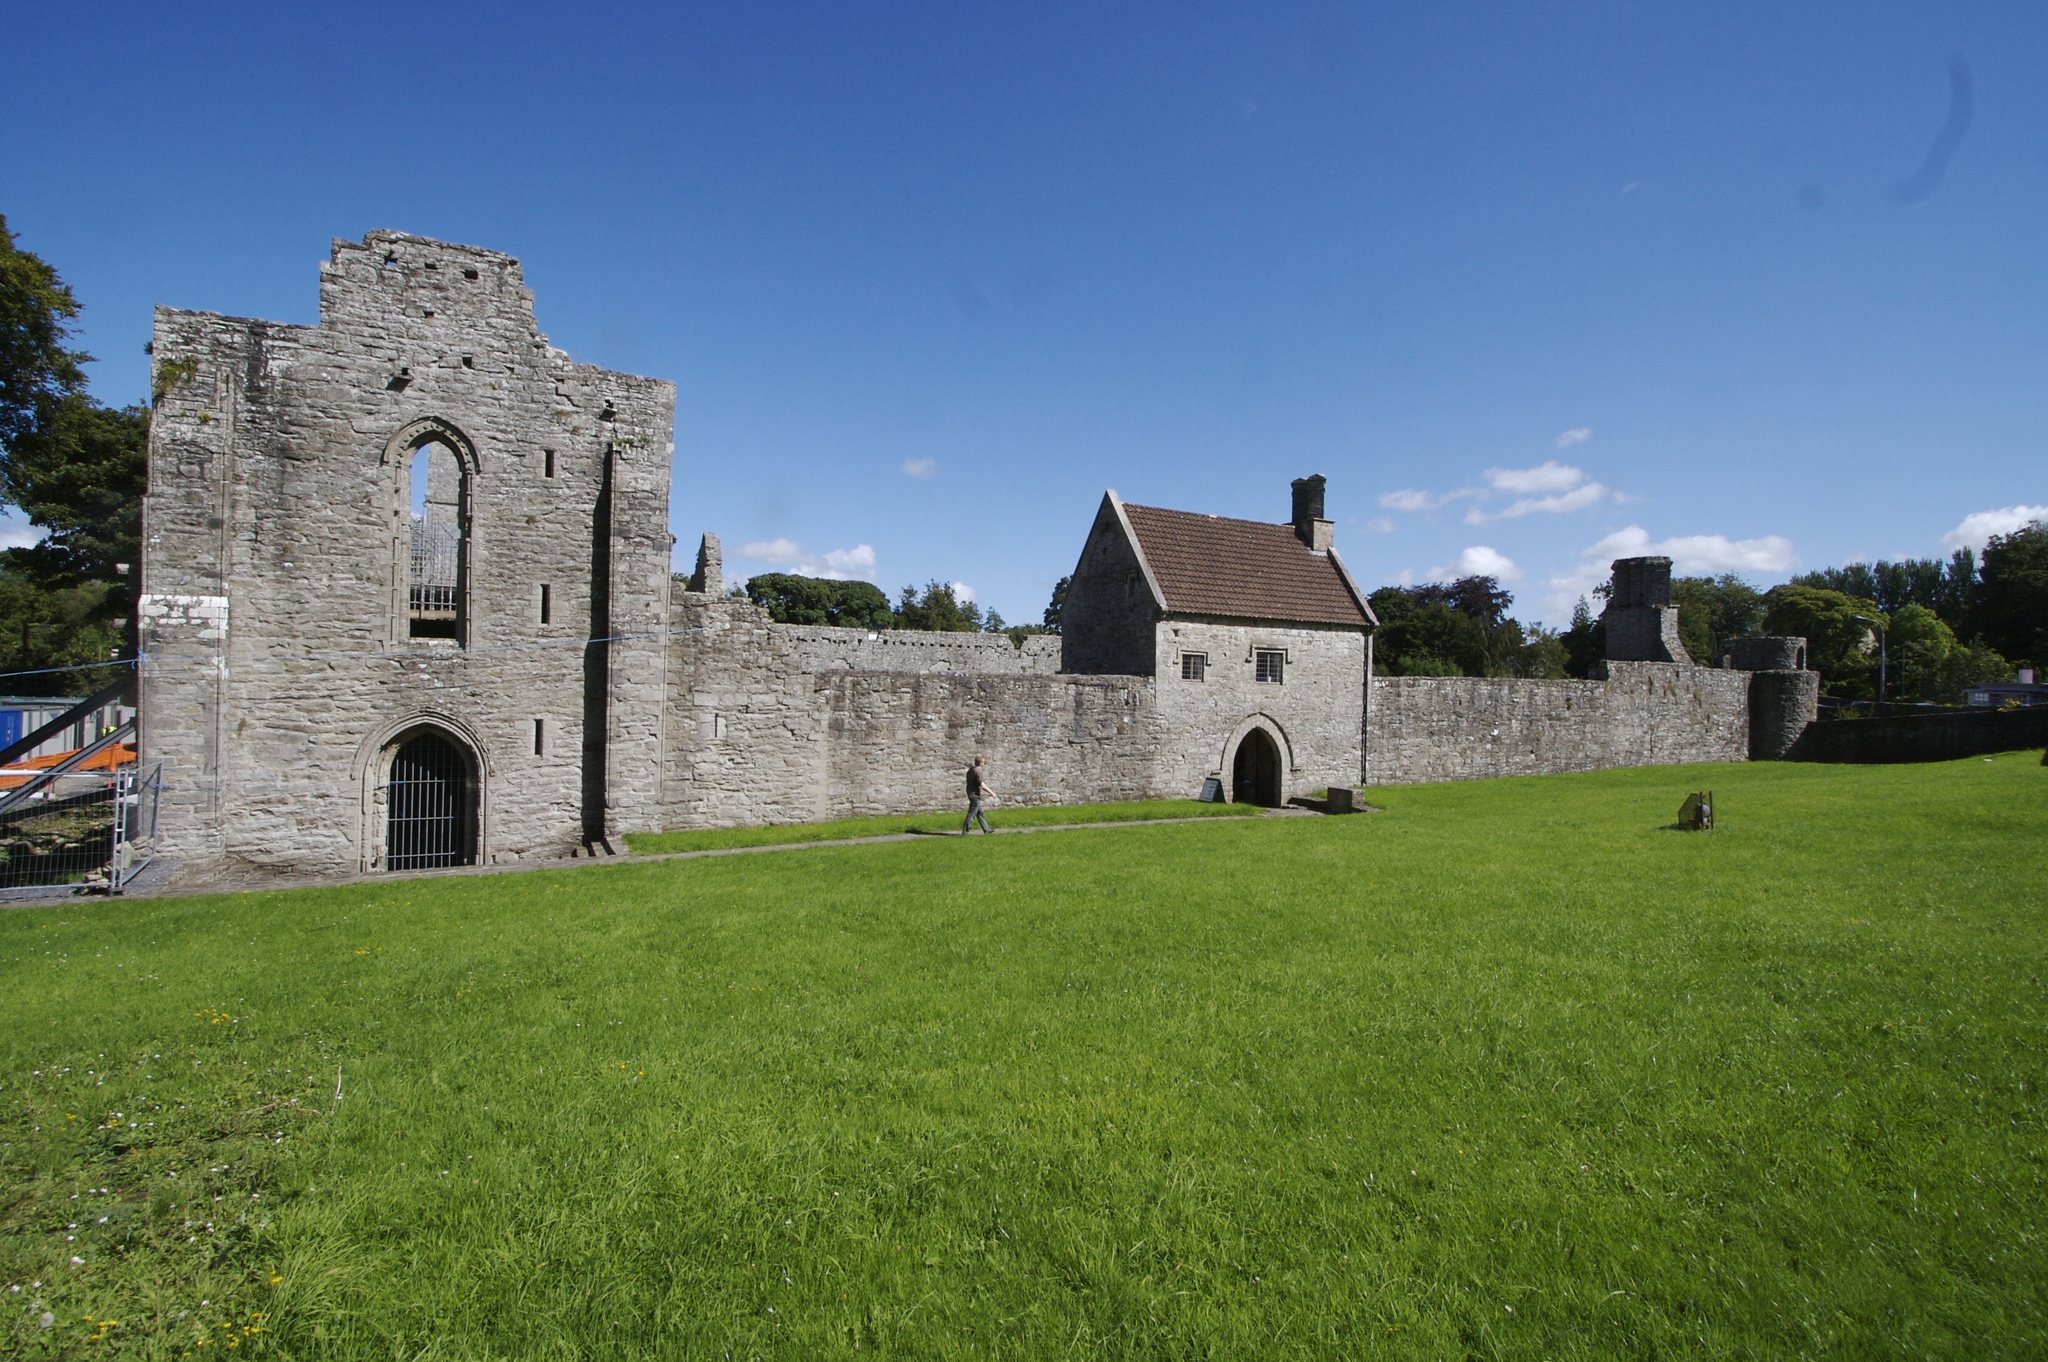
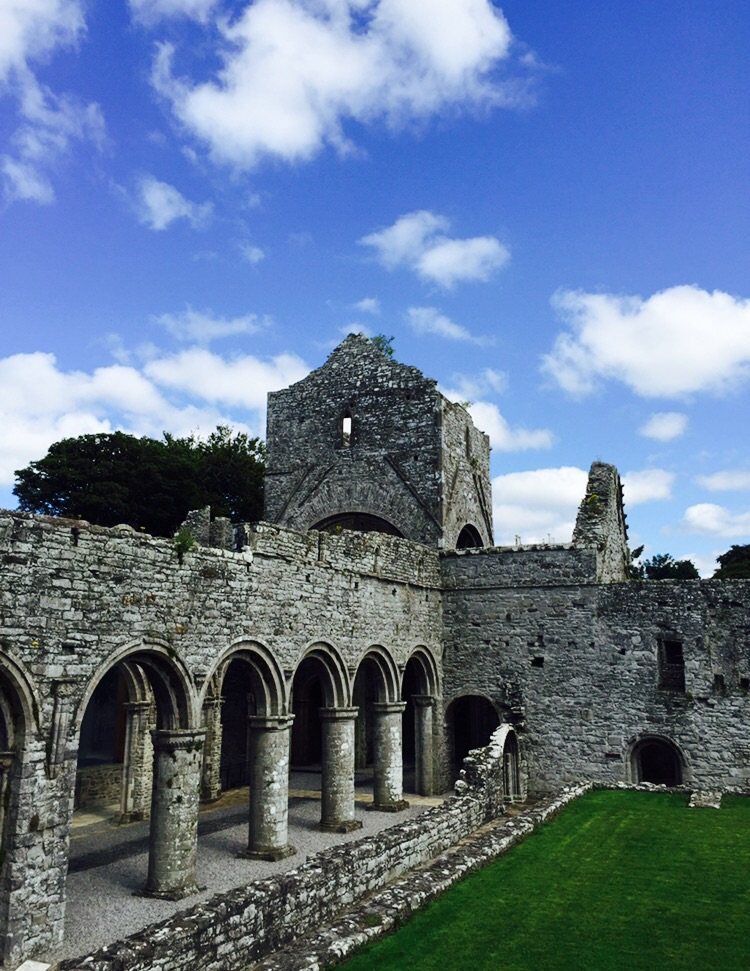
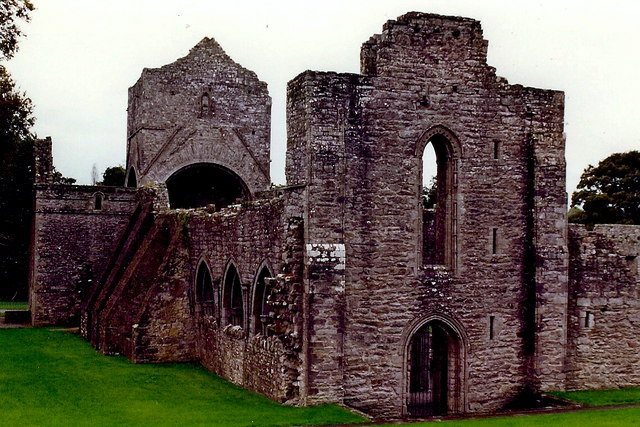
The south arcade has pointed arches, while the north arcade has round arches. Some arches in the south aisle probably belong to an earlier phase around 1180. The north-side arches are probably later, dating from approximately 1190 to 1200, and represent a transition between Romanesque and Gothic architecture. Robust cylindrical piers with deeply cut octagonal capitals support the nave. The clustered columns have been compared with those of Dublin Cathedral, while the west front contains a single lancet window in an early Gothic design.
Chancel and transepts
The chancel has a pointed barrel vault and a pointed chancel arch. Its original windows were replaced in the thirteenth century by three tall lancets. Smaller round-headed windows remain visible in the north transept and were probably originally arranged in two rows. The arcade opening from the crossing into the chancel is pointed and lower than the three round-headed arcades at the crossing.
Crossing tower
A squat square tower rises over the crossing, the space where the nave and transepts intersect. A tower stood at this point from an early period despite Cistercian regulations against such structures. The present tower includes later work and was probably raised around 1300.
Architectural sculpture
The church’s design reflects Cistercian models associated with Burgundy and the plan attributed to Clairvaux. Its nave details, especially the cylindrical piers of the south arcade, also show strong connections with western English architecture. Capitals and corbels are richly carved with foliage, animals, fabulous creatures, and non-figurative motifs. Local masons associated with the so-called School of the West probably produced this work, which is characteristic of western Irish sculpture despite the relatively restrained decoration usually associated with Cistercian buildings.
Surviving fabric and associated memorial
The course of the church’s outer nave walls can still be traced. The threatened north wall underwent extensive restoration and received a new foundation. A small piece of stone from Boyle Abbey was later carried to Australia and placed on the headstone of Bartholomew Higgins in the Rookwood Necropolis in Sydney.