Burg Laaber: A Medieval Hill Castle in Germany


Site at a Glance
- Rating
- 4.3
- Popularity
- Low
- Country
- Germany
- Primary era
- Medieval
- Eras represented
- Medieval, Early Modern
- Civilizations
- Holy Roman Empire
- Site type
- Military
- Remains
- Castle
On this page12 sections
History
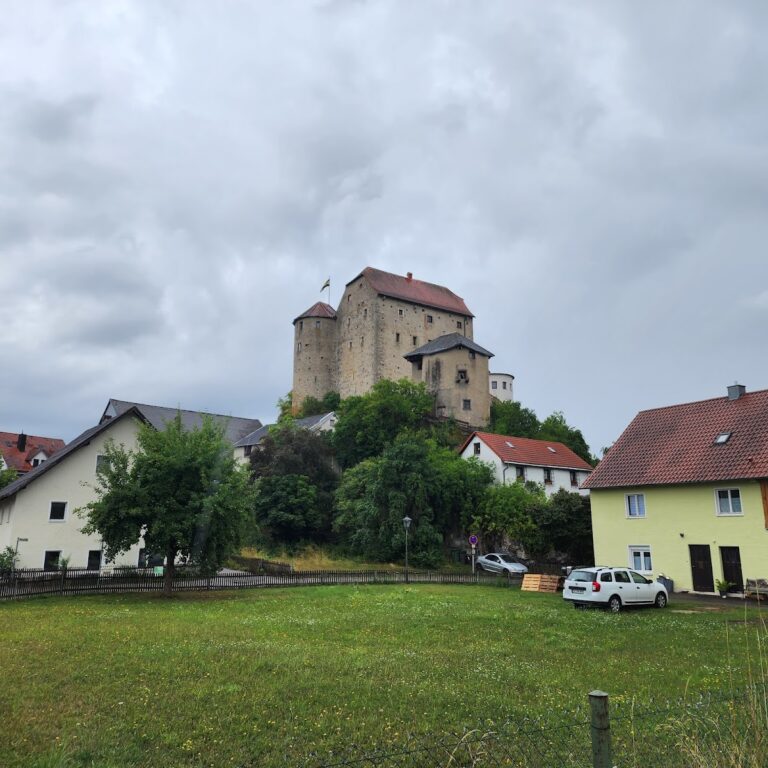
Burg Laaber is a medieval hill castle above the center of Laaber in Germany, built in the late twelfth century by the Lords of Laaber. Constructed on the orders of Staufen emperor Frederick II, it controlled river crossings and the King’s Road through the Laber Valley, giving its noble owners a powerful strategic position.
The Lords of Laaber
The Lords of Laaber were first documented in connection with the foundation of Reichenbach Monastery in 1118. Their holdings also included Prunn Castle and Breitenegg Castle. In 1367, Hadamar IV of Laaber, son of the celebrated minnesinger Hadamar III of Laber, served as mayor of the imperial city of Regensburg. A minnesinger was a medieval German-speaking poet and composer of courtly love songs. After leaving office, Hadamar IV remained in a permanent feud with Regensburg, whose forces attacked and damaged Laaber Castle in 1389.
Transfer to Bavarian Rulers
Financial difficulties brought the Laaber family’s control of the castle to an end during the fifteenth century. The castle was sold to the Wittelsbachs, a major Bavarian ruling dynasty, and returned to Ulrich of Laaber in 1466. After the Laaber line became extinct, it passed to the Duchy of Bavaria-Landshut and then, in 1505, to the Duchy of Palatinate-Neuburg. The latter maintained a territorial administrative office at the castle, known as a Pflegamt, within the early modern Bavarian and Palatinate states.
Alterations and Decline
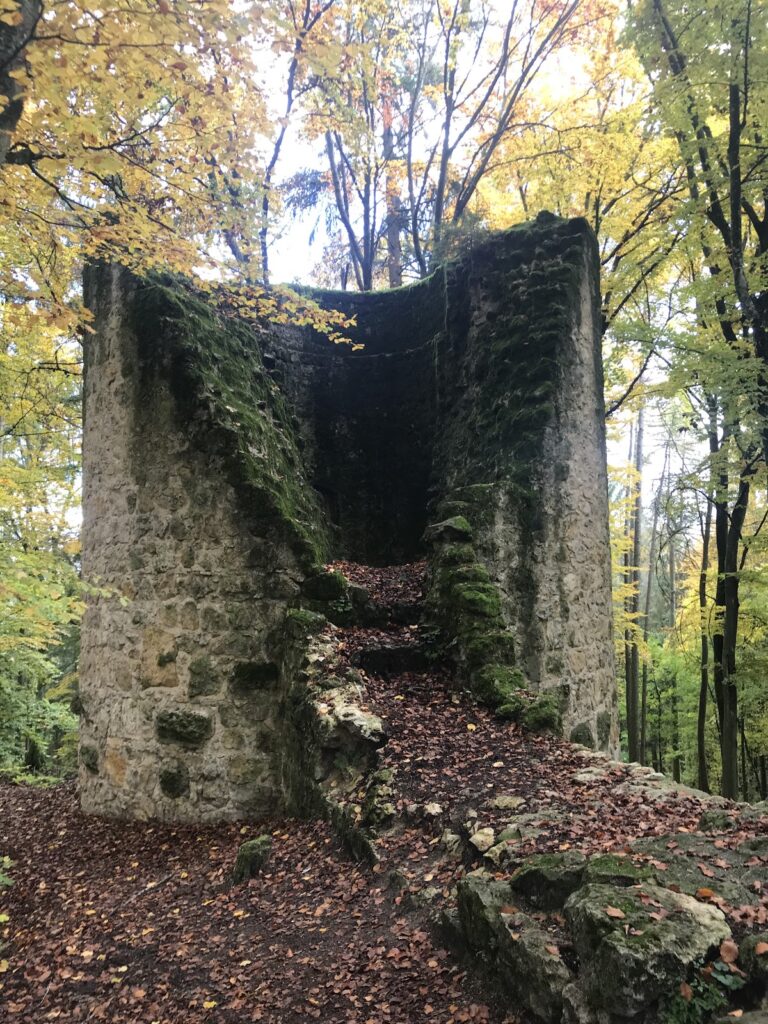
The complex was expanded in a palace-like manner in 1597. Its towers were demolished in 1720. From 1805, the castle belonged to the municipality, and it fell into decay during the nineteenth century. Today, the site is protected as a listed architectural monument of Laaber and is also recognized as an archaeological monument containing medieval and early-modern remains.
Remains
Defensive Approach
Neck Ditch and Bridge
The ruin occupies a rocky elevation at about 423 metres above sea level. A deep neck ditch cut across the ridge and separated the castle from the approach. In the Middle Ages, a wooden bridge crossed the ditch and incorporated a drawbridge. A neck ditch was a defensive trench cut across a narrow ridge or spur.
Gates and Outer Defences
The approach led first to a semicircular tower and then to a gate complex with a Gothic gate passage enclosed by a defensive courtyard. A second gate followed, while a third passed through the perimeter wall, which is several metres thick. These gates retain substantial bossed-ashlar masonry, made from carefully cut stone blocks whose outer faces project or have a prominently textured surface.
Central and Residential Buildings
Keep
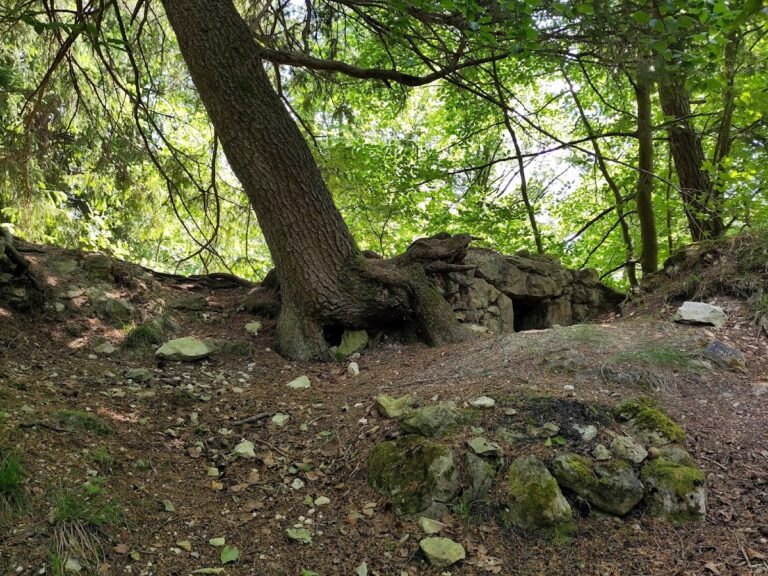
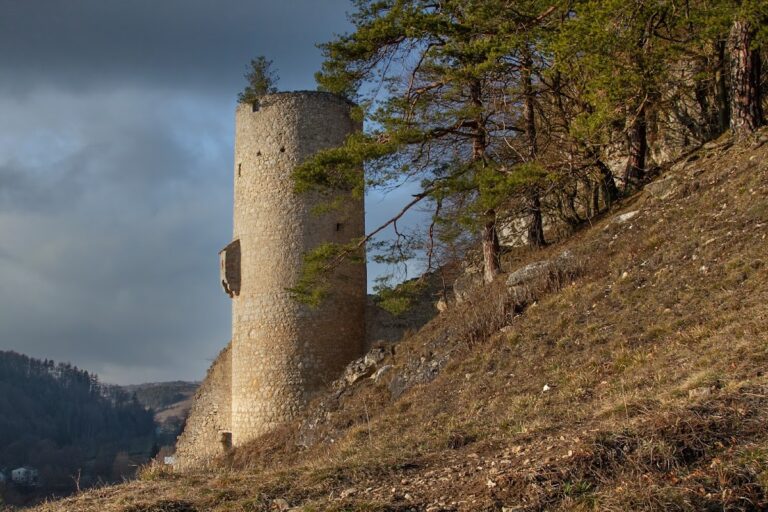
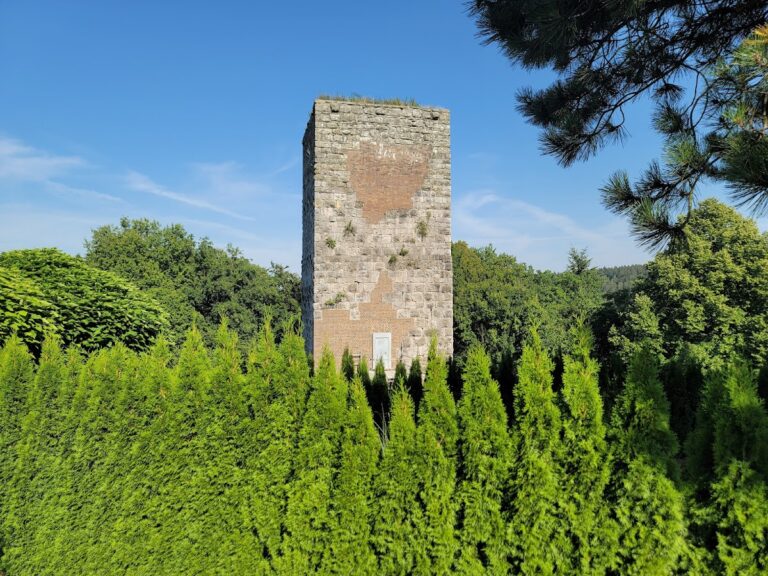
The large rectangular base of the keep survives within the castle ruins. Its precisely dressed blocks of ashlar masonry are characteristic of construction around 1200. The keep was the principal fortified tower of a medieval castle.
Chapel and Living Quarters
The castle chapel stood behind the keep. Walls belonging to the residential buildings remain in the southern and eastern parts of the complex, including windows dating from the Romanesque period. Romanesque architecture is a medieval style associated with massive masonry and round-arched forms.
Courtyard Cistern
A cistern was located in the castle courtyard, forming part of the functional infrastructure of the medieval complex. Together with the surviving walls, gates, and keep base, it contributes to the archaeological remains preserved across the castle area.
Nearby sites