Linhartovy Castle: A Renaissance and Baroque Residence
Site at a Glance
- Rating
- 4.6
- Popularity
- Low
- Country
- Czechia
- Primary era
- Early Modern
- External website
- Open
- Eras represented
- Early Modern
- Civilizations
- Holy Roman Empire
- Site type
- Domestic
- Remains
- Castle
On this page9 sections
History
Linhartovy Castle is a historic castle in Czechia whose late-Gothic water fortress was converted into a Renaissance residence after 1580, with the building also dated to 1588. It stands near the Opavice River in Linhartovy, now part of Město Albrechtice, and reflects successive aristocratic ownership, rebuilding, wartime damage, and modern conservation.
Medieval Fortress and the Fulštejn Estate
The site began as a water fortress, a fortified residence protected partly by surrounding water or a moat. The Linhartovy estate belonged to the Duchy of Opava, a historical principality in Silesia whose territory and political status changed repeatedly during the medieval and early-modern periods. When the duchy was divided in 1377, the estate was granted as a fief to Mikuláš of Vidbach.
The fortress appears in a 1410 purchase agreement, when the estate was sold to the Fulštejn family of Vladětín. In 1470, forces led by Matthias Corvinus, the fifteenth-century king of Hungary whose campaigns extended into Silesia, captured the fortress. The Fulštejn family retained the estate until 1566.
Renaissance Transformation
In 1578, the estate passed by inheritance to Kateřina Kravařská of Šlovice, who was married to Václav Haugvic of Biskupice. After 1580, Václav Haugvic and his son Karel began transforming the late-Gothic fortress into a Renaissance residence. The work included the construction of the corner tower, and the building is also dated to 1588. Renaissance sgraffito, a technique in which plaster layers are scratched to create contrasting designs, survives in the castle cellars and was later concealed on the façades by Baroque rebuilding.
Baroque Rebuilding and Aristocratic Alterations
In 1658, Maxmilián Sedlnický of Choltice bought the devastated estate from Alois Ladislav Haugvic of Biskupice, whose debts had followed the destruction and financial disruption of the Thirty Years’ War, the major European conflict of 1618 to 1648. Between 1695 and 1702, Count Karel Sedlnický of Choltice commissioned an early-Baroque rebuilding by the builders Sebastian Hohenadel and Andreas Gans of Krnov. The principal residential floor, known as the piano nobile, was raised, while the original third floor became a partial storey.
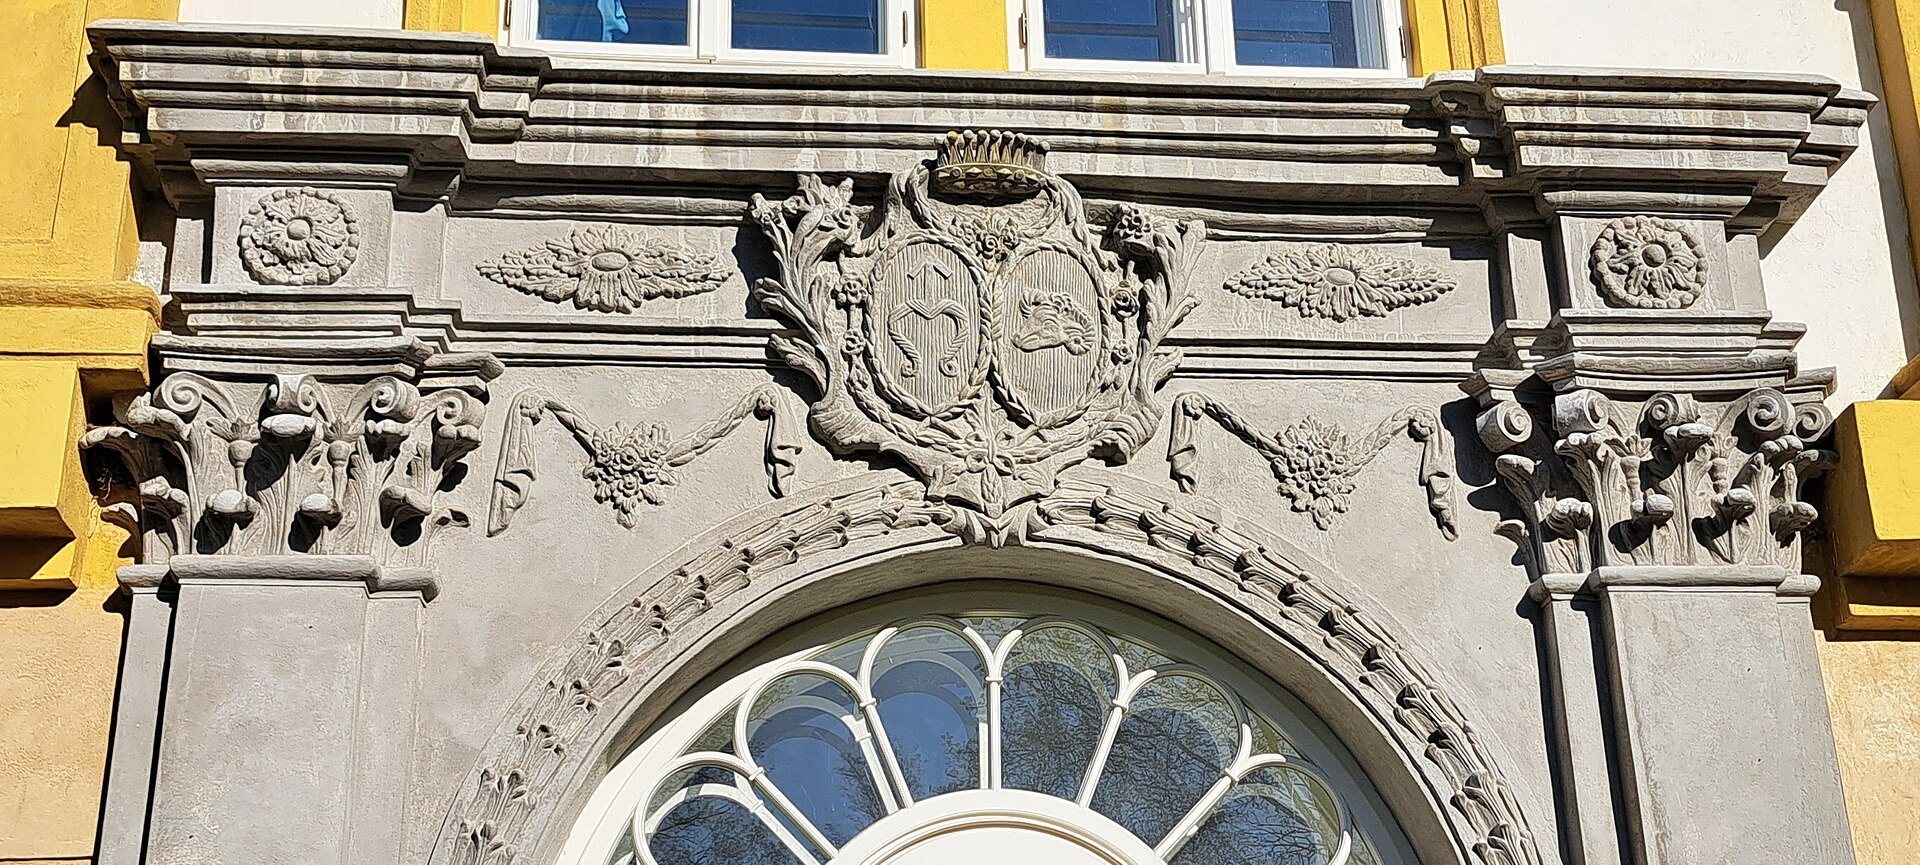
The early-Baroque work continued in 1730. During the following period, Count Josef Sedlnický of Choltice remodelled the interiors and created music rooms. In the 1780s, the portals were altered and received alliance coats of arms, which combine the heraldic arms of related families, belonging to the Haugvic and Sedlnický families. The Chapel of Saint Hyacinth was also modified.
Later Owners and Wartime Damage
The Oppersdorf family acquired the castle through marriage in 1855 and commissioned new decoration for the representative hall, including ancestral coats of arms and texts. The wealthy Wenzelides family of Krnov purchased the property in 1892 and held it until selling it to the Wülersdorf-Urbair family in 1930.
During the Second World War, a German military hospital occupied the castle in 1943. A fire that same year destroyed the roof completely. The building was covered temporarily with roofing paper and subsequently fell into decline. After the war, the castle became state property, but repairs remained limited. Necessary work was undertaken in 1973, when the building was also used as a storage facility for the Ministry of Health.
Modern Restoration and Use
After 1989, the courtyard façades and the east wing were repaired. A larger reconstruction followed in 2003 and was accompanied by a building-historical survey. Heřman Menzel, then the castle administrator, played an important part in the most recent reconstructions.
Linhartovy Castle is owned by the town of Město Albrechtice and protected as a cultural monument. Its present exhibitions include a permanent display of ceramics by Jan Kutálek, a castle picture gallery, and an exhibition of sewing and knitting machines dating from 1900 onward. In 2011, thieves raided the African exhibition and stole a rhinoceros horn that was a replica. The incident was linked to the interest of traditional Chinese medicine in such collection objects.
Remains
Castle Building
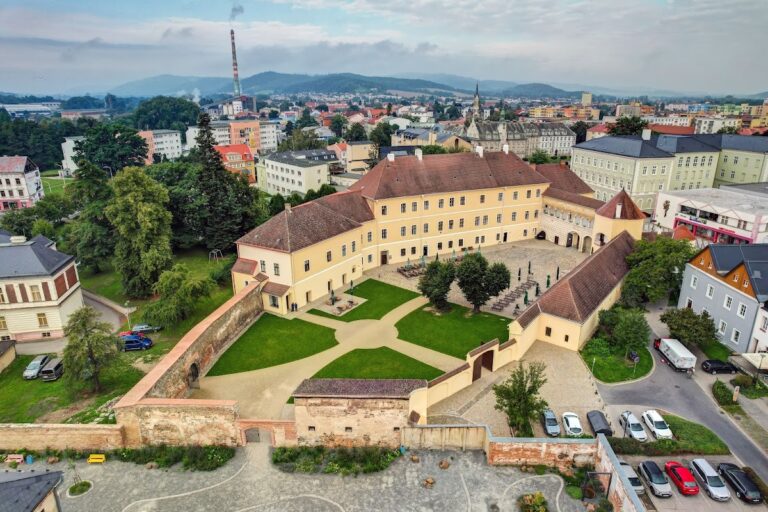
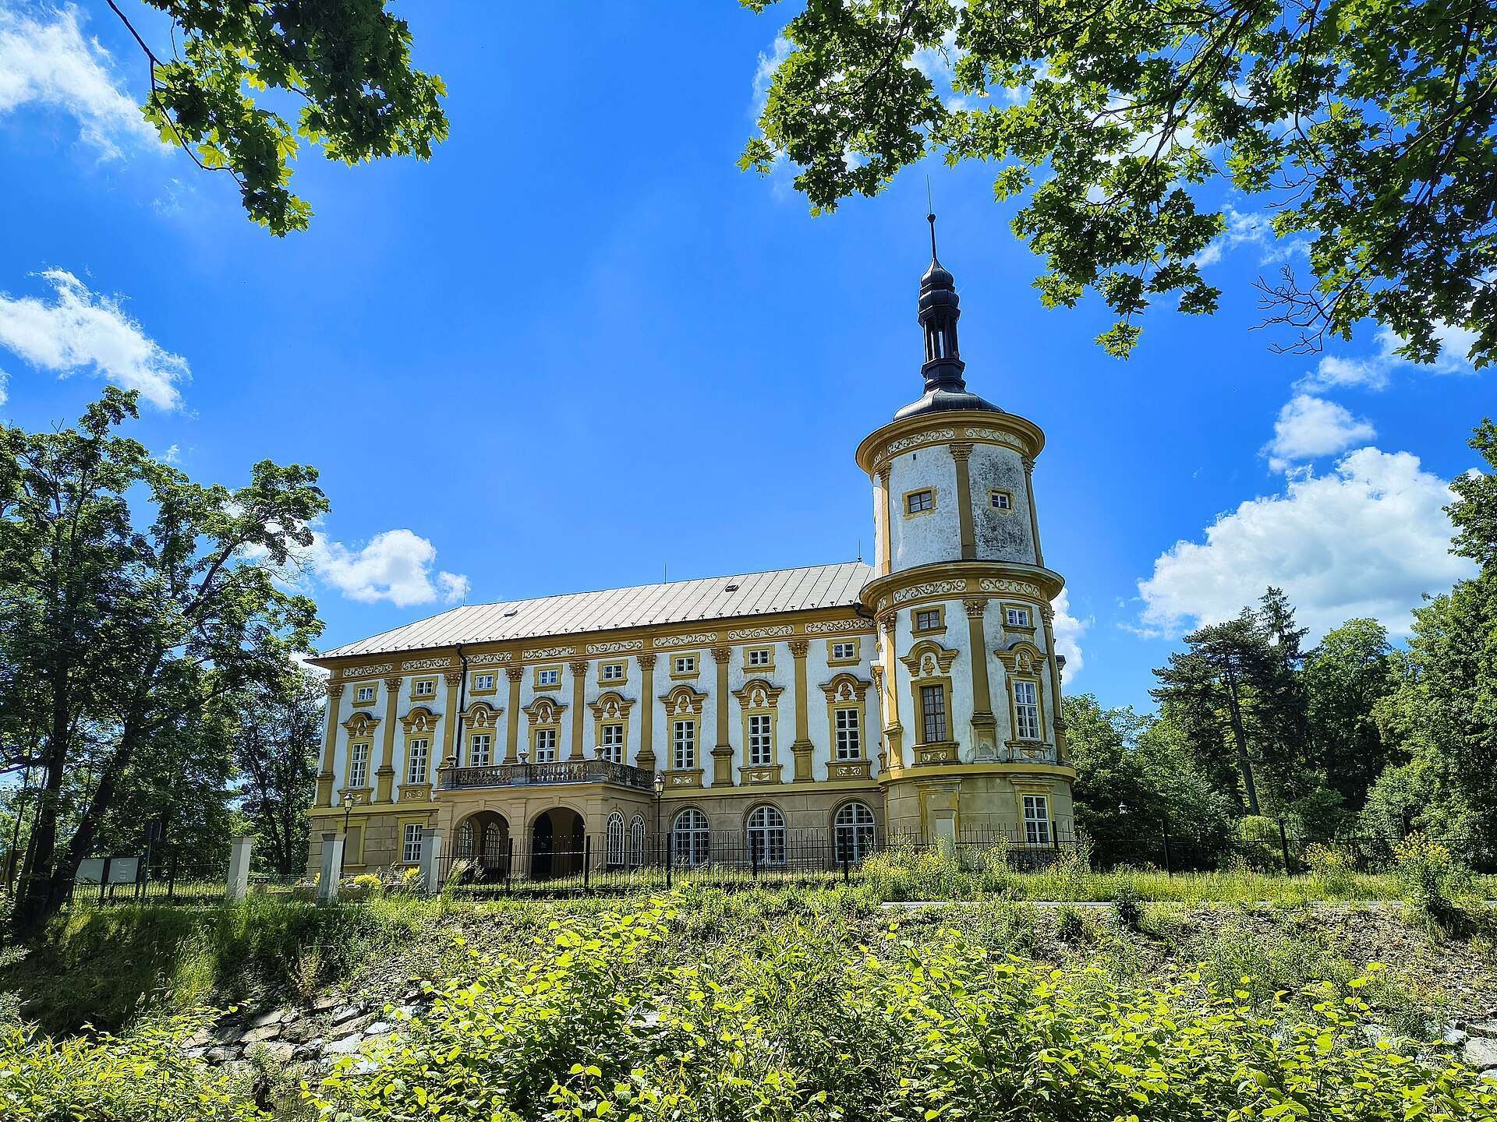
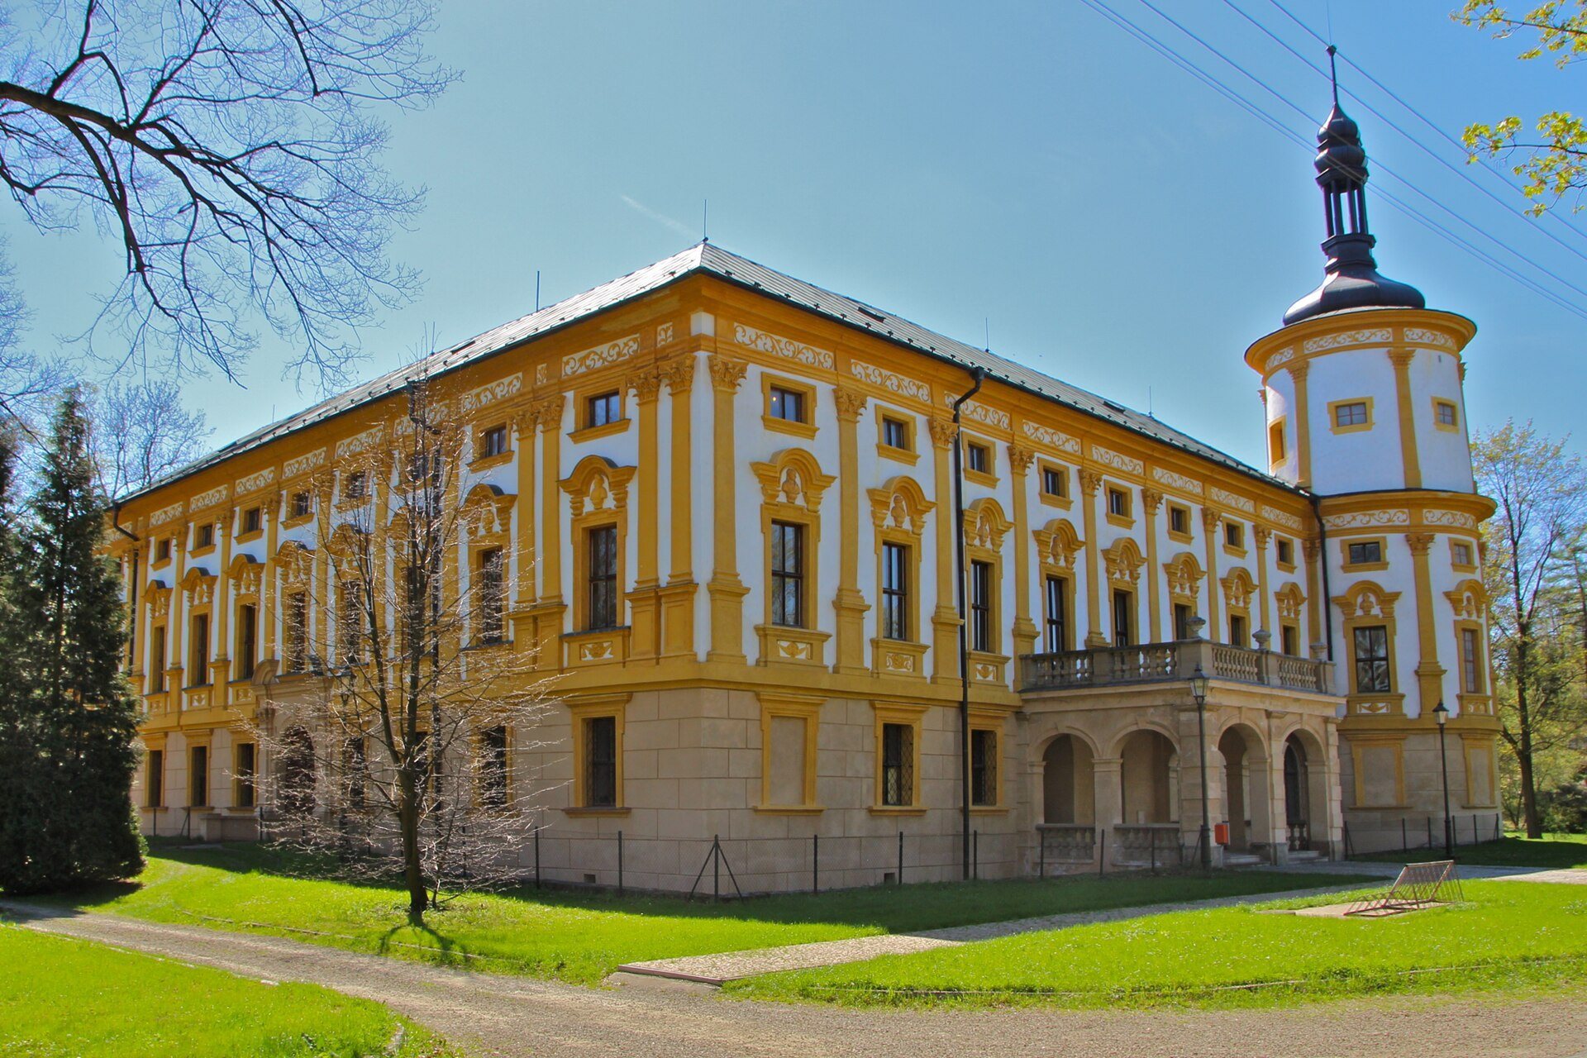
Linhartovy Castle is a relatively large four-winged building arranged on a square plan. It is one storey high with a half-storey, meaning a partial level between full floors. A cylindrical tower occupies the northwestern corner and rises one storey above the main building. The Renaissance phase survives in the vaulted cellars, while the later Baroque rebuilding shaped the exterior façades and much of the present interior arrangement.
The principal eastern façade has nine bays. Its ground floor is articulated with incised lines that suggest large ashlar blocks. The windows have surrounds, and pilasters, which are flat wall-attached elements resembling columns, rise from the first-floor cornice to the height of the first floor and half-storey. Their capitals are Corinthian, and reliefs of female and male busts appear above the central sections of the window cornices. A portal occupies the centre of the ground floor.
The northern façade has eight bays. At its centre is a ground-floor hall with a balcony fitted with a parapet of balusters. The upper storey of the tower is divided by pilasters, and its upper section contains blind windows. The tower is covered with copper and crowned by a finial. The southern and western façades have comparable articulation. The western façade has seven bays and a decorated portal whose central ornament carries the coats of arms of the Sedlnický and Haugvic families.
Setting and Historic Park
The castle stands about 50 metres from the Opavice River, whose course forms the state boundary between Czechia and Poland. The castle park was established by the Haugvic family of Biskupice in the first half of the seventeenth century and arranged in the French style, a formal landscape based on geometric layouts, controlled planting, and designed vistas. It is among the oldest parks in the region and in Silesia.
The Sedlnický family enriched the grounds with rare exotic trees and built a winter garden across the Opavice, in what is now Poland. They also constructed arbours along the river for aristocratic recreation. The Oppersdorf family later introduced further changes, including a pergola covered with Virginia creeper, while retaining the established character of the park.
The grounds beyond the Opavice became Prussian territory in 1742. Neglect after the Second World War caused extensive deterioration, including the destruction of rose beds, mature shrubs, and a wall beside the park. A windstorm in 1947 caused additional damage. Rare trees remain in the park, including an oak estimated to be about 850 years old.