Liman Castle: A Probable Ottoman-Period Fortress in Southern Turkey
Site at a Glance
- Popularity
- Very Low
- Country
- Turkey
- Primary era
- Early Modern
- Eras represented
- Early Modern
- Civilizations
- Ottoman
- Site type
- Military
- Remains
- Castle
On this page7 sections
History
Ottoman origins and later use
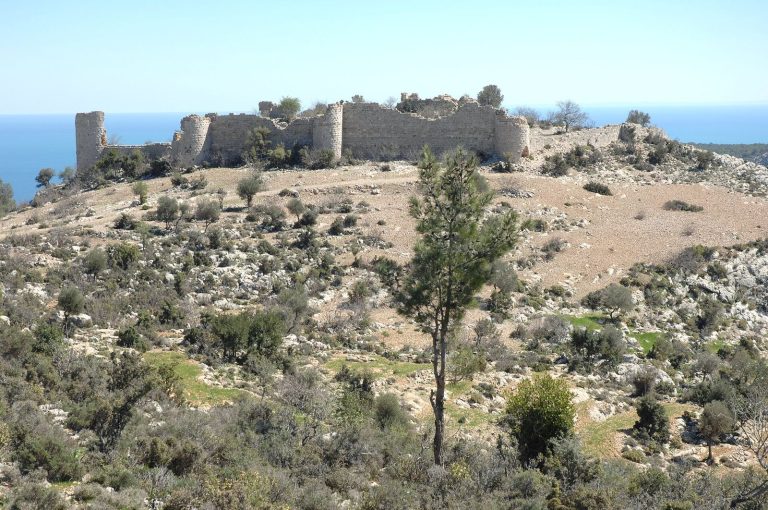
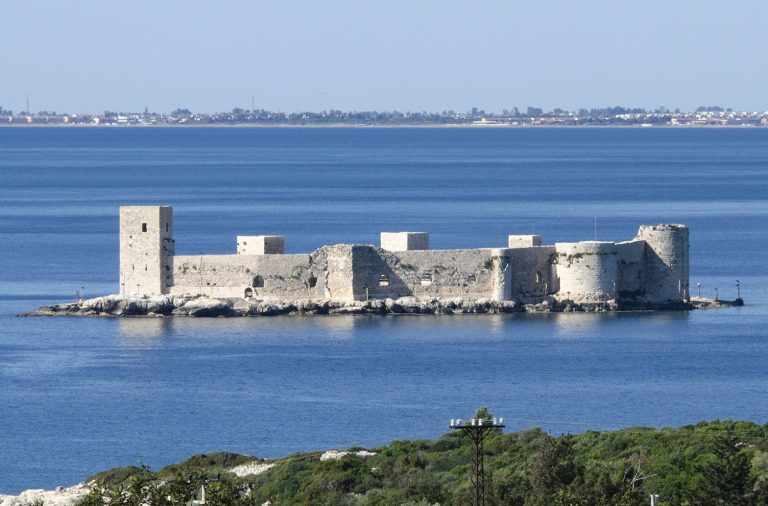
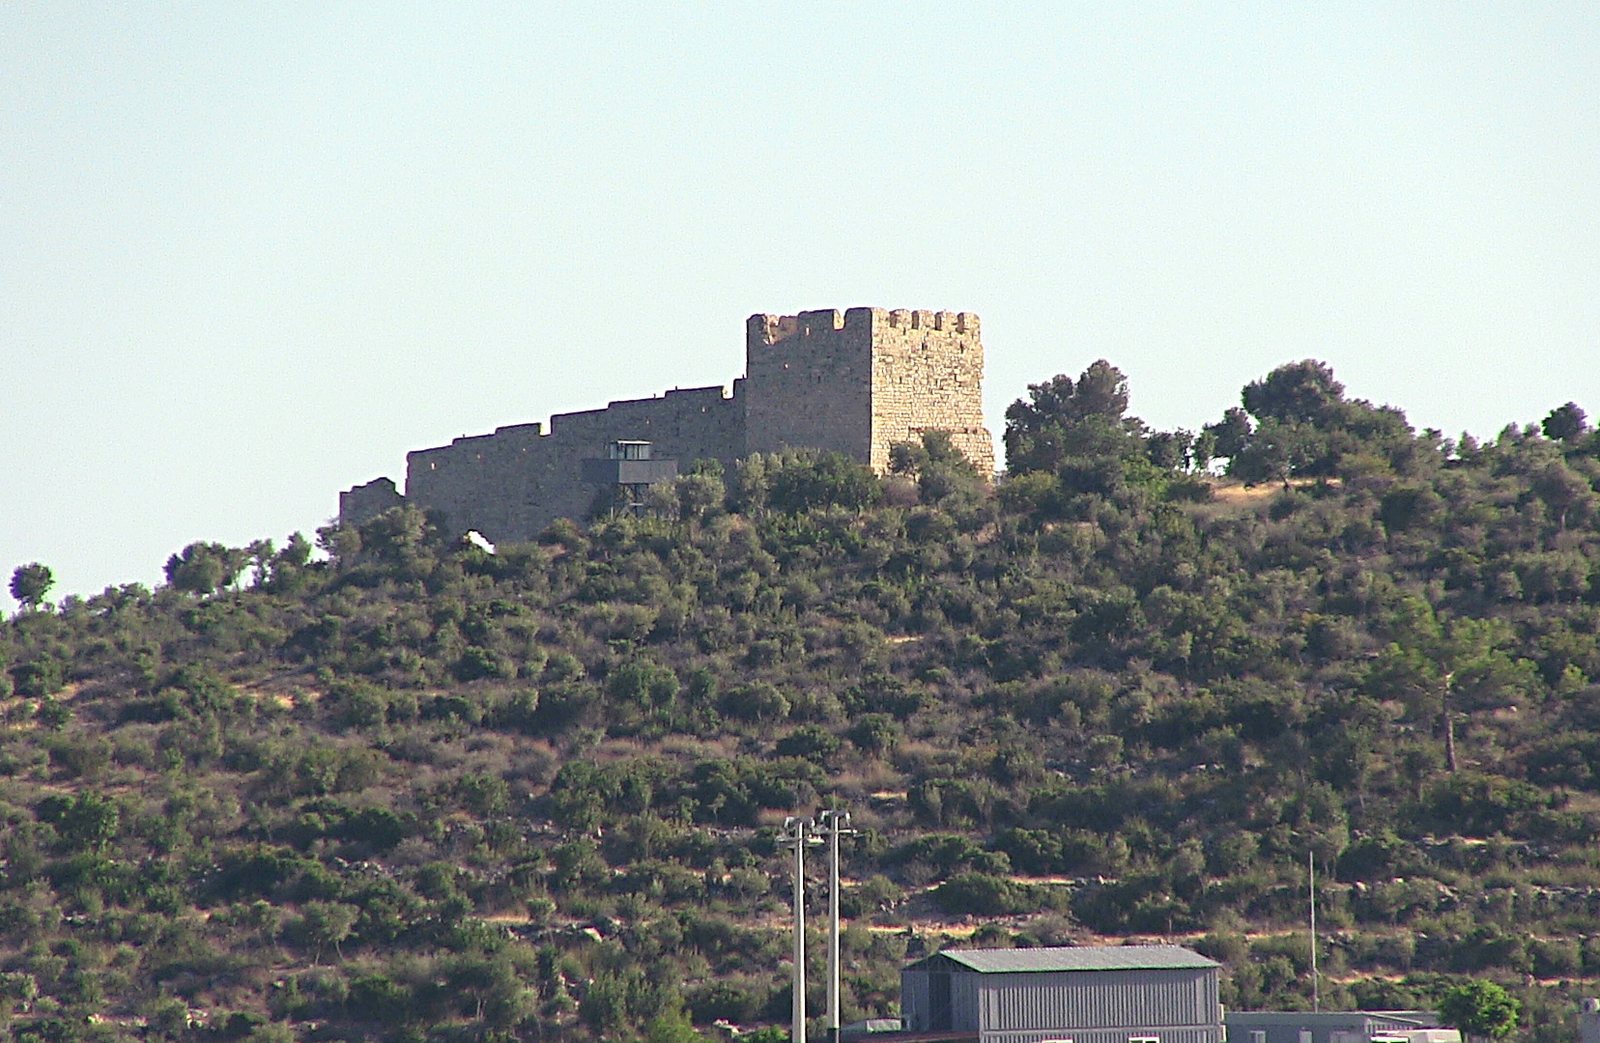
Liman Castle is a ruin on a peninsula in Taşucu Bay, southern Turkey. Also known as Ak Liman or Ağa Limanı, it was probably built during the Ottoman period, before 1600. Its masonry places it later than the fortress at Mamure, built under the Karamanids, a Turkic dynasty that ruled parts of Anatolia before Ottoman dominance, and earlier than the religious and charitable complex at Payas.
By the seventeenth century, Ağa Limanı was described as a pirate refuge. In 1613, Cosimo II, a Medici ruler of Tuscany, sent six warships to free Christian hostages held by pirates entrenched at the fortress.
During a survey of the Cilician coast for the British Admiralty in 1811–12, British naval officer and hydrographer Francis Beaufort described the bay and castle as a harbor for Silifke if the town needed one.
Remains
The castle’s plan is octagonal and roughly oval in outline, measuring about 120 m from north to south and 70 m from west to east. The complex stands approximately 22 m above sea level, and a small inlet on the peninsula’s eastern side provided a natural harbor. A keep occupies the northern hilltop, with two adjoining fortified courtyards to its south. The masonry consists mainly of roughly squared blocks and rubble stone. Some larger blocks may have been reused, though their origin is unknown.
The northern tower
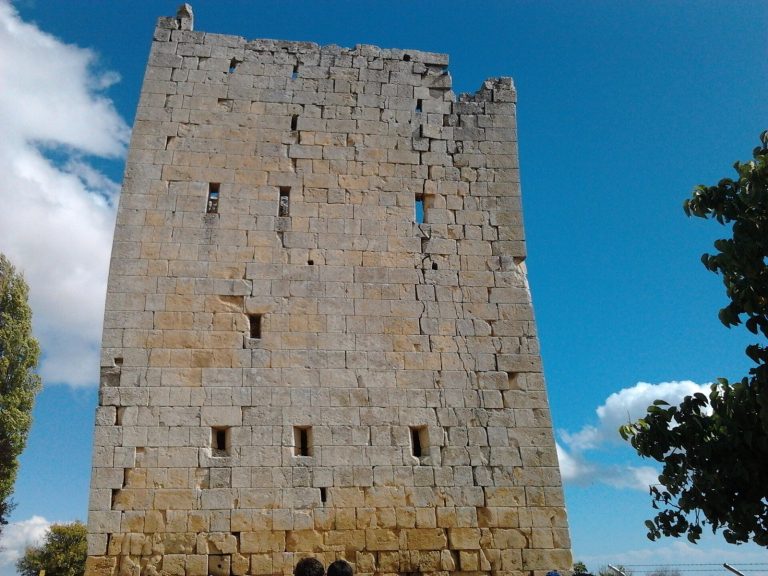
The rectangular keep is the oldest part of the defenses. It has two stories and was later raised by an additional story; blocked battlements in its outer wall show this alteration. Its top forms a battlemented platform. An entrance to the ground floor from the northern courtyard was later sealed, while exterior stairs gave access to the upper floors.
Fortified courtyards
Northern courtyard
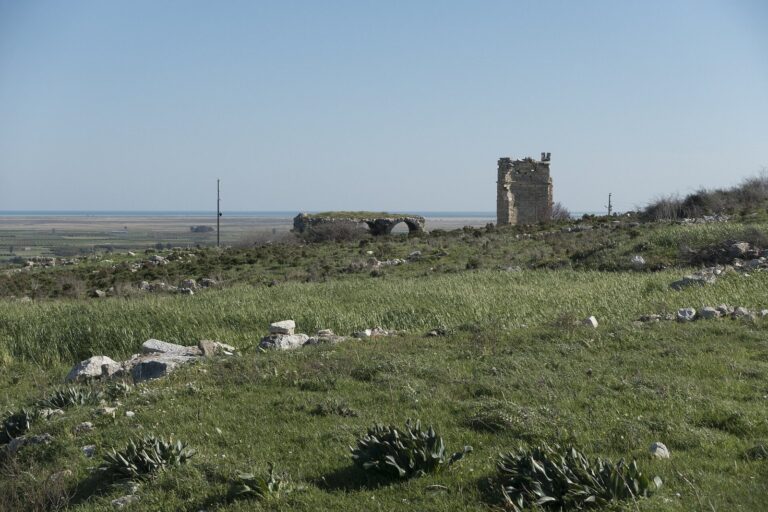
A wall running roughly east to west separates the courtyards. The northern courtyard’s walls, up to 1.60 m thick, follow ground that slopes down about 10 m. Only northern sections survive, rising to the level of the battlements. Stairs on the inner side led to the tops of the walls. In the southwest corner, a building with arches running across it survives alongside a cistern. A gate certainly existed, probably near the breaches, although its exact position is uncertain.
Southern courtyard
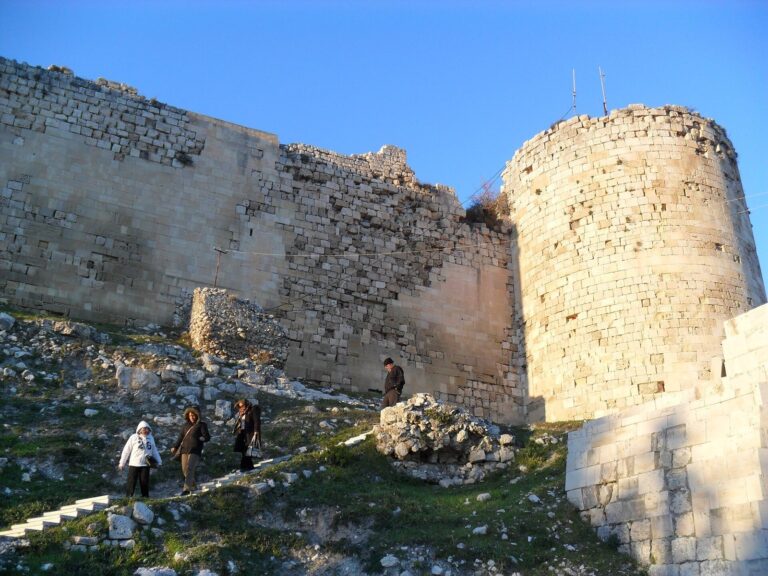
The southern courtyard’s walls survive almost completely and reach up to 3.10 m in thickness. Access was from its northern part, east of the dividing wall. Battlements on that wall faced north, enabling the courtyard to be defended independently. The outer walls facing the harbor contain openings for firing cannon; battlements in this area were blocked during a later building phase.