Castle Neusorge: A Baroque Palace and Children’s Home in Saxony
Site at a Glance
- Popularity
- Medium
- Country
- Germany
- Primary era
- Early Modern
- Eras represented
- Early Modern, Modern
- Civilizations
- Electorate of Saxony, German, Holy Roman Empire
- Site type
- Domestic
- Remains
- Manor House
On this page12 sections
History
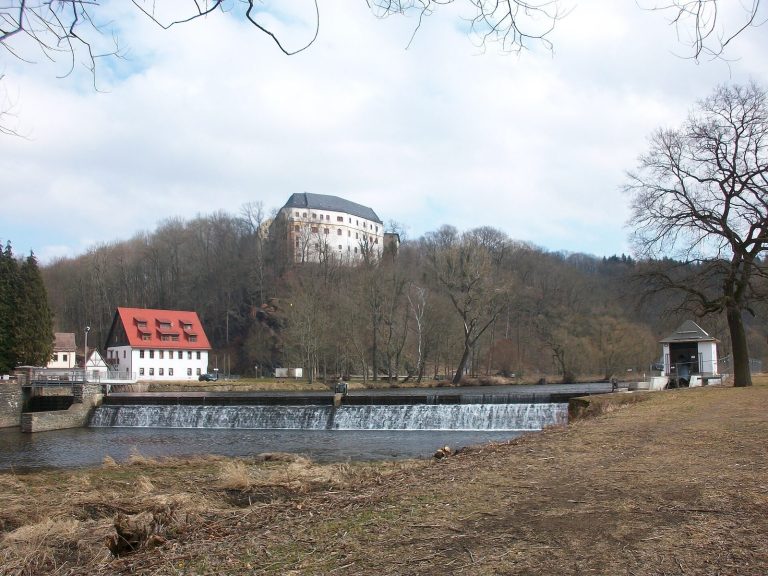
Castle Neusorge stands in Zschöppichen, now part of Mittweida in Saxony, Germany. In 1350, Zschöppichen was held by the Knights of Wolkenburg, and by 1445 it was a manor seat and the center of the lordship of Neusorge. In the mid-15th century, the von Stockhausen family acquired the property, which later passed by inheritance to the von Schönbergs. They adopted the name Neusorge and, after a fire, replaced the earlier castle complex with a Renaissance castle in 1579.
Baroque palace and interrupted rebuilding
Neusorge was sold to Christian II, Elector of Saxony, in 1610 and passed to the von Arnim family in 1689. General von Arnim built a Baroque palace complex in 1720. A lightning strike set it on fire in 1745, destroying the palace.
Reconstruction began in 1751, probably to plans by Johann Christoph Knöffel, an 18th-century Saxon architect associated with the Rococo style. The work was delayed by the Seven Years’ War, a major conflict involving European powers from 1756 to 1763, and by a change in ownership. Gotthelf Adolph von Hoym held the property from 1756 to 1767. Carl Sigismund von Arnim completed the surrounding estate works in the late 1760s, but the palace remained an unfinished shell. It was temporarily used as a barn and distillery. Carl Sigismund later sold the almost-rebuilt property to Heinrich von Bünau. After passing through several other owners, it came to the von Carlowitz family.
Children’s home and political change
The von Carlowitz family sold the property to the Leipzig welfare association, which used the palace and orangery as a children’s home. In 1923–1924, Swedish humanitarian Elsa Brändström took over the castle to care for children whose German prisoner-of-war fathers had died in Russian captivity. Sixty half- or full-orphaned children lived there in family groups. Groups of 150 children also stayed for several weeks to recuperate. By the time Brändström relinquished the house in 1931, 2,931 children had come there for recovery.
The Leipzig welfare association regained the property after Brändström left. In 1934, the National Socialists ended its welfare use and made the castle a motorsports school run by the National Socialist Motor Corps, a Nazi organization for motorized activity and training. The manor estate was divided into ten agricultural holdings as the so-called First Saxon Farmers’ Settlement.
Postwar institution and decline
After the Second World War, the castle served as a home for refugees and briefly as a sports school. It then passed to the educational authority for the Karl-Marx-Stadt district and again housed a children’s home, alongside a school for children and adolescents described as difficult to manage. The institution was named for Fritz Pawlowski, a socialist fighter in the Spanish Civil War, fought in Spain from 1936 to 1939. This use continued until 1993, after which the castle stood empty and deteriorated. In 2014, the Swedish ambassador inaugurated a memorial to Brändström in front of the renovated gatehouse.
Remains
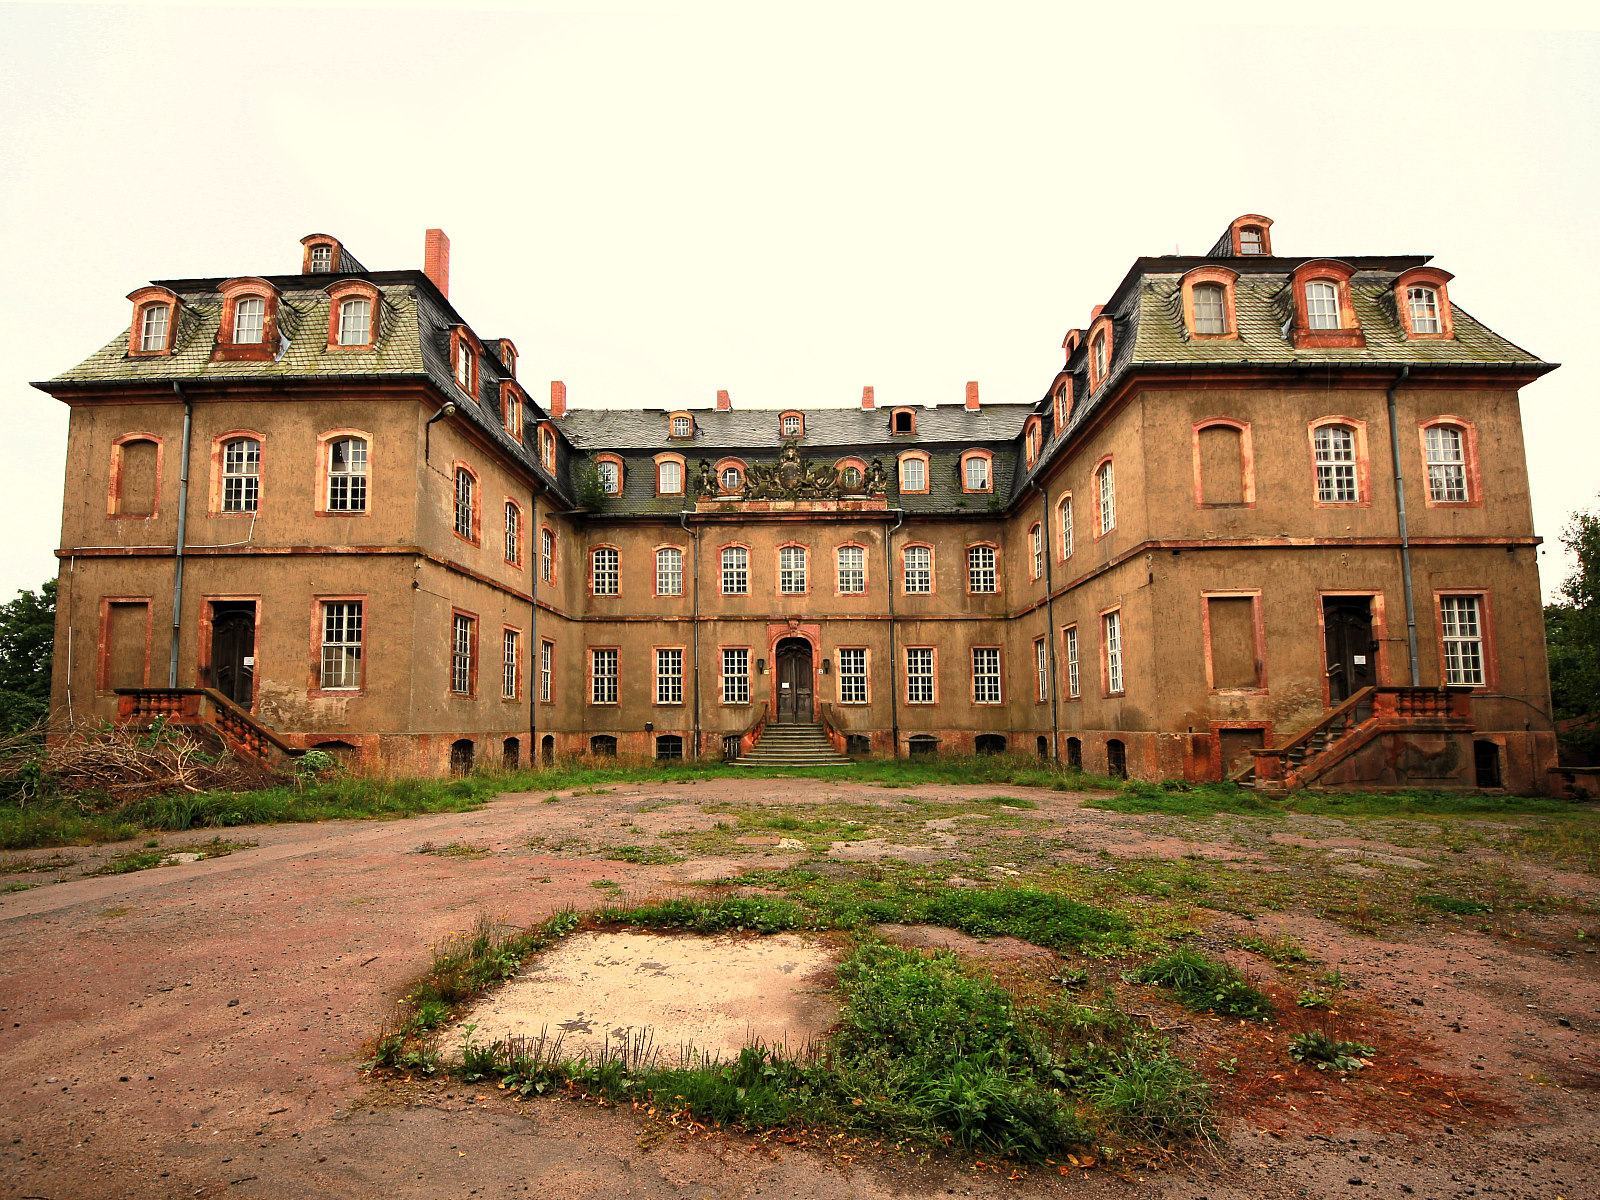
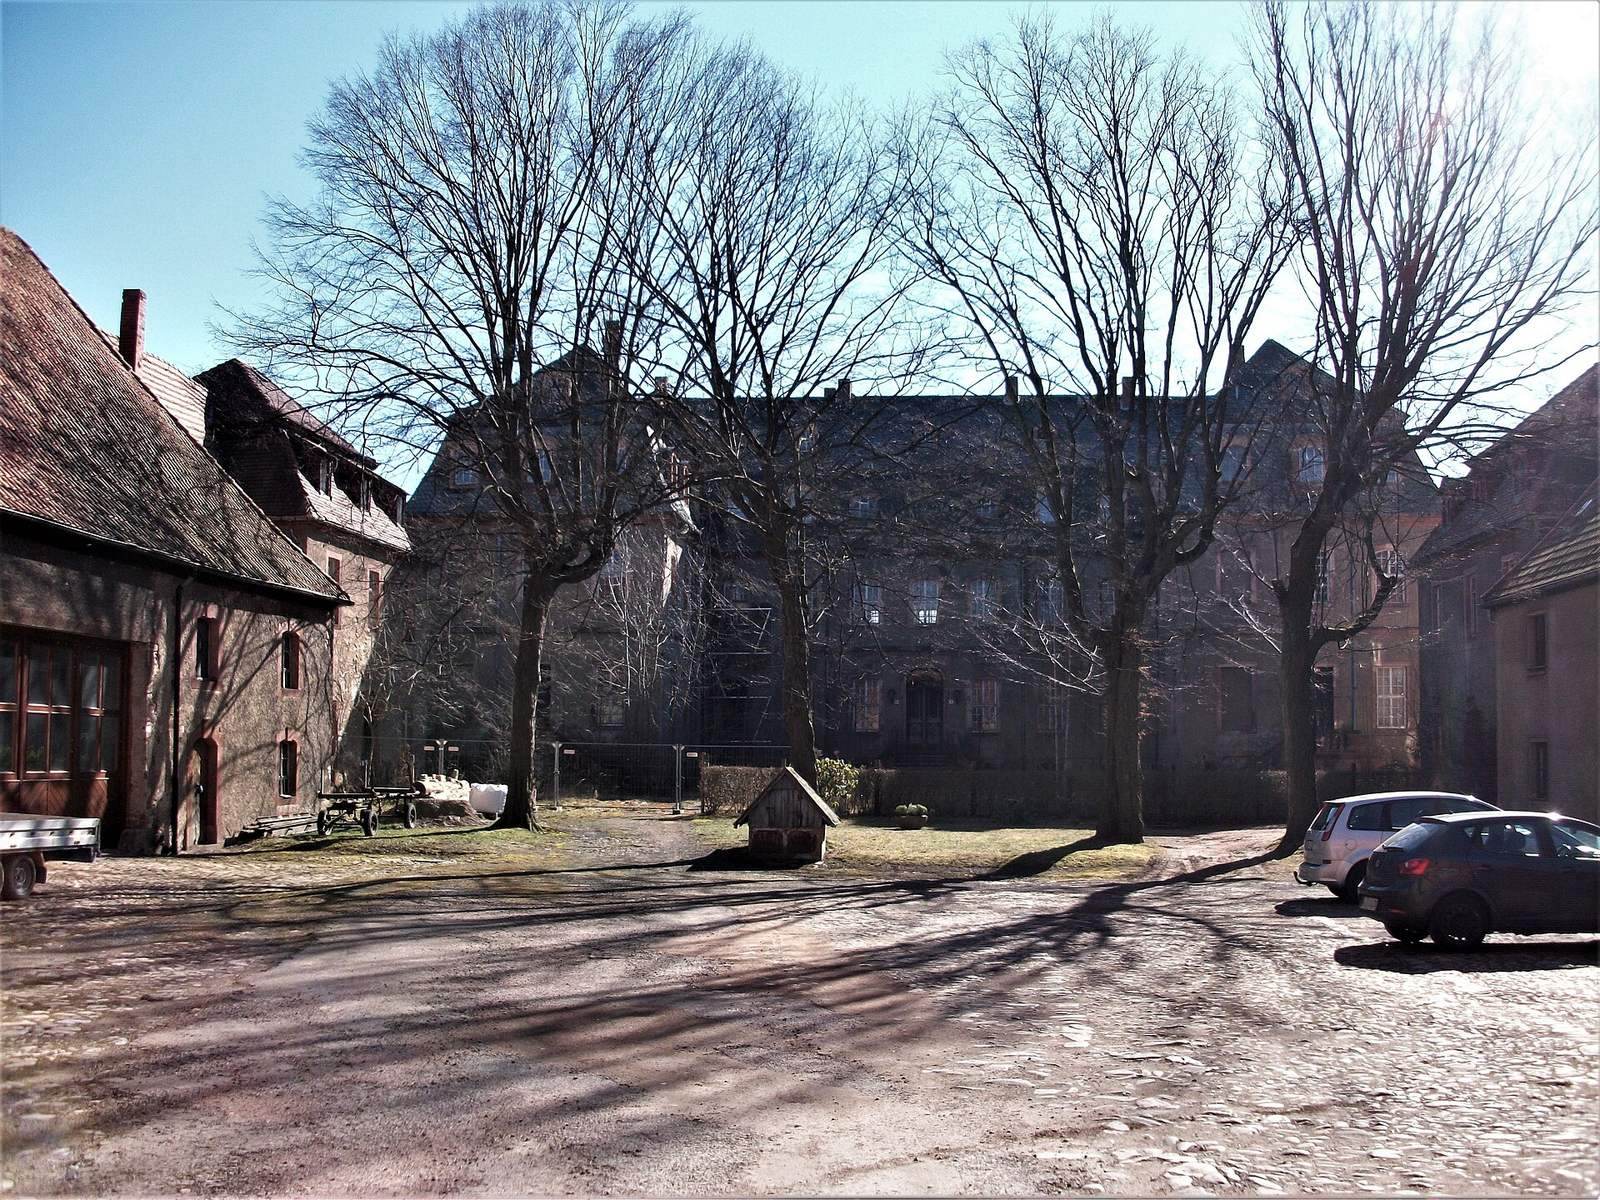
The estate’s main architectural group centers on a three-wing Baroque palace and its ceremonial courtyard, with a gatehouse, service yard, orangery, court building, and park. The complex combines plastered palace façades with rubble masonry in the service-yard buildings.
Palace and estate buildings
Baroque palace
The palace has three wings arranged around a ceremonial courtyard. Its plastered façade is divided into eleven vertical sections, or bays, increasing to thirteen on the park side. The building has two full storeys above a large vaulted cellar and a mansard storey, a level beneath a roof with slopes of differing steepness. On the park side, it rises to three full storeys.
Gatehouse and courts
A gatehouse stands in front of the palace. The estate’s service yard formed a mirrored counterpart to the ceremonial courtyard. A building called the hereditary court adjoins the east side wing of the gatehouse; a hereditary court was a local court whose office or jurisdiction passed by inheritance.
Service yard and associated buildings
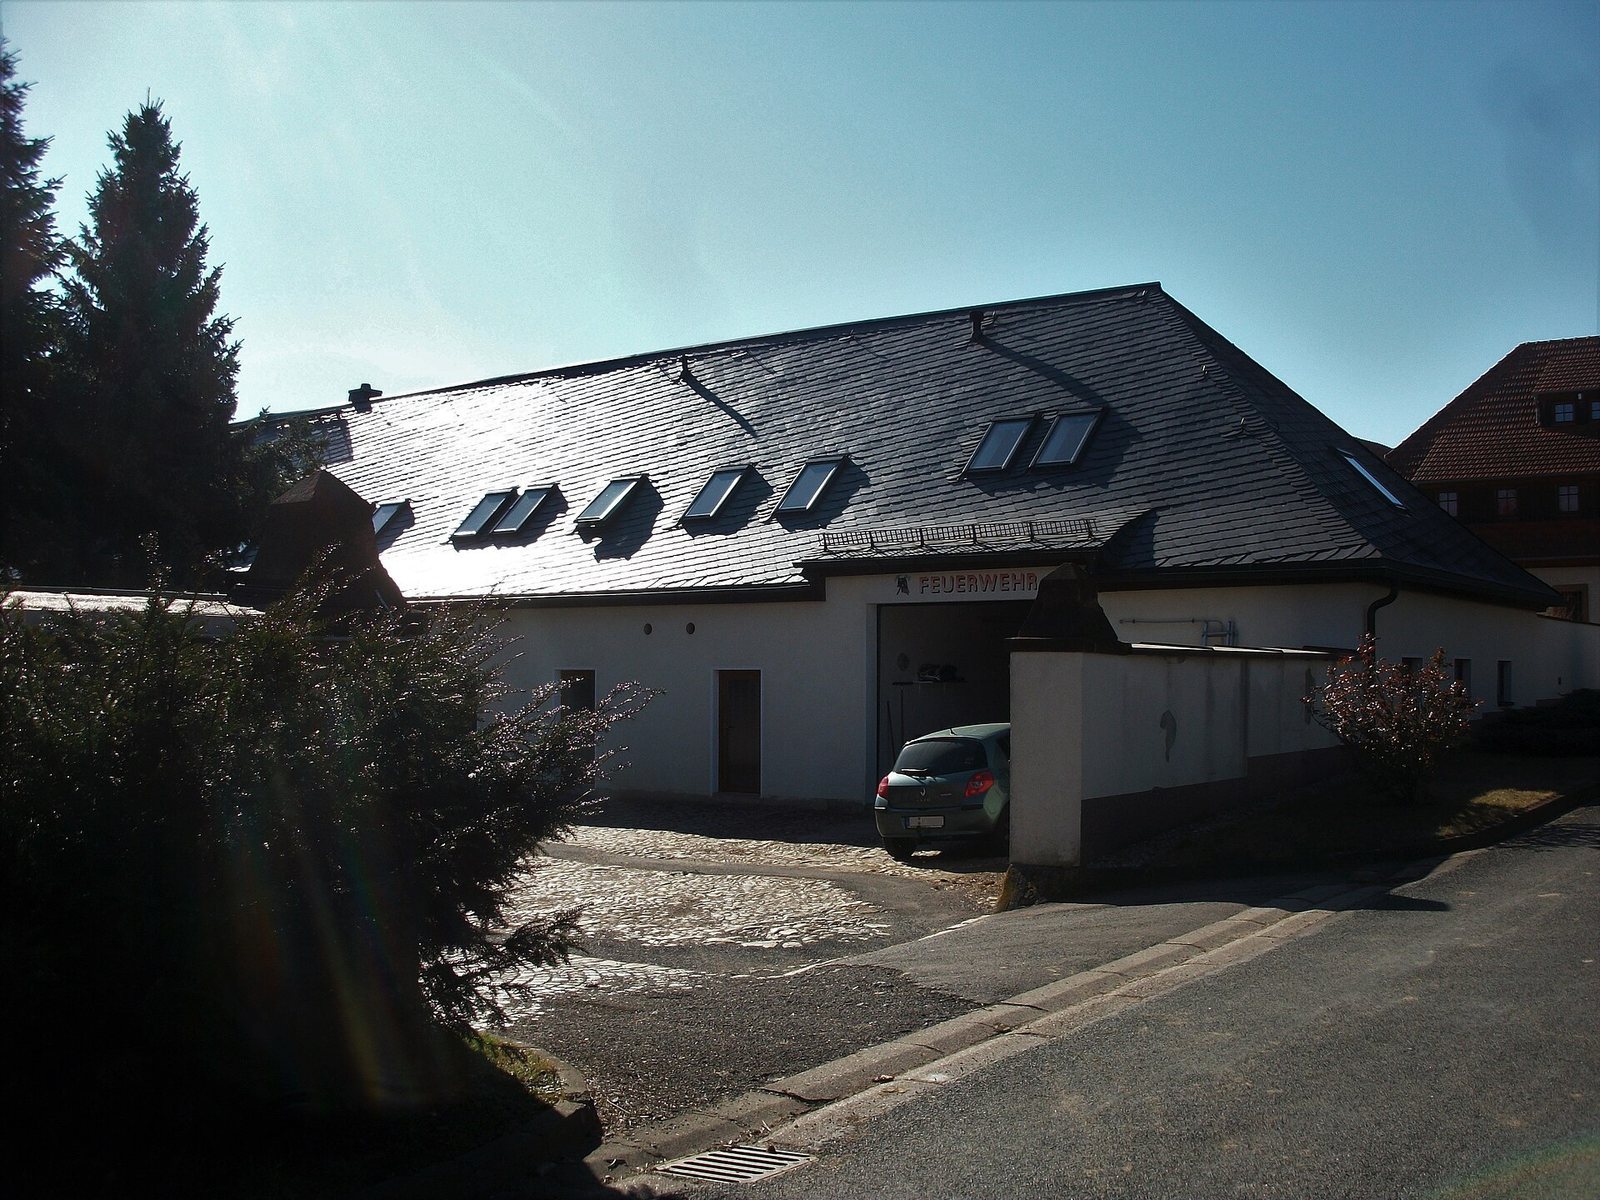
The service yard is built of rubble masonry and is single-storey, with a steep roof pierced by bat dormers, curved, wing-like roof openings. A large orangery projects at a right angle from the yard’s west side wing. The wider estate also included a manor estate, a court building, an inn, a dovecote, and a sheep farm.
Park and later features
Terraces, pond, and sculpture
The former Baroque park lies in front of the terraces. It is heavily overgrown, and its pond has silted up. Sculptor Johann Gottfried Knöffler made a group of statues representing the Four Seasons. The statues were not included in the von Carlowitz family’s sale of the castle and were lost in the 1945 air raid on Dresden.
Children’s home and memorial
A new children’s home, built using prefabricated concrete panels, was added to the park in 1984. The Brändström memorial stands in front of the renovated gatehouse.