Liberec Castle: A Historic Castle Complex in Czechia
Site at a Glance
- Popularity
- Medium
- Country
- Czechia
- Primary era
- Early Modern
- Eras represented
- Early Modern, Modern
- Civilizations
- Austrian Empire, Habsburg, Habsburg Austria, Holy Roman Empire, Kingdom of Bohemia
- Site type
- Domestic
- Remains
- Castle
On this page9 sections
History
Liberec Castle is a historic castle complex in central Liberec, Czechia. Joachim von Bieberstein began a manor house on the site in 1538, and Christoph and Melchior von Redern built a Renaissance castle there in 1583–1587. Renaissance architecture revived classical forms and proportions. The complex’s present appearance reflects eighteenth-century changes as well as later remodeling.
Redern castle and seventeenth-century changes
After Christoph I von Redern died in 1591, his brother Melchior inherited the castle. On Melchior’s death in 1600, his wife Katharina von Redern administered it on behalf of their son, Christoph II. Katharina commissioned a chapel and bell tower in 1604–1606, and a north wing was built for her sister Nicola von Nostitz in 1609. A fire damaged the older Redern Wing in 1615; Johann Arkan of Zittau rebuilt it in the late Renaissance style.
After the Battle of White Mountain in 1620, a major conflict in Bohemia between the Bohemian estates and the Habsburgs, Christoph von Redern lost the castle and its lordship passed to Albrecht von Wallenstein. Following Wallenstein’s assassination, the Clam-Gallas counts acquired the property.
Clam-Gallas alterations
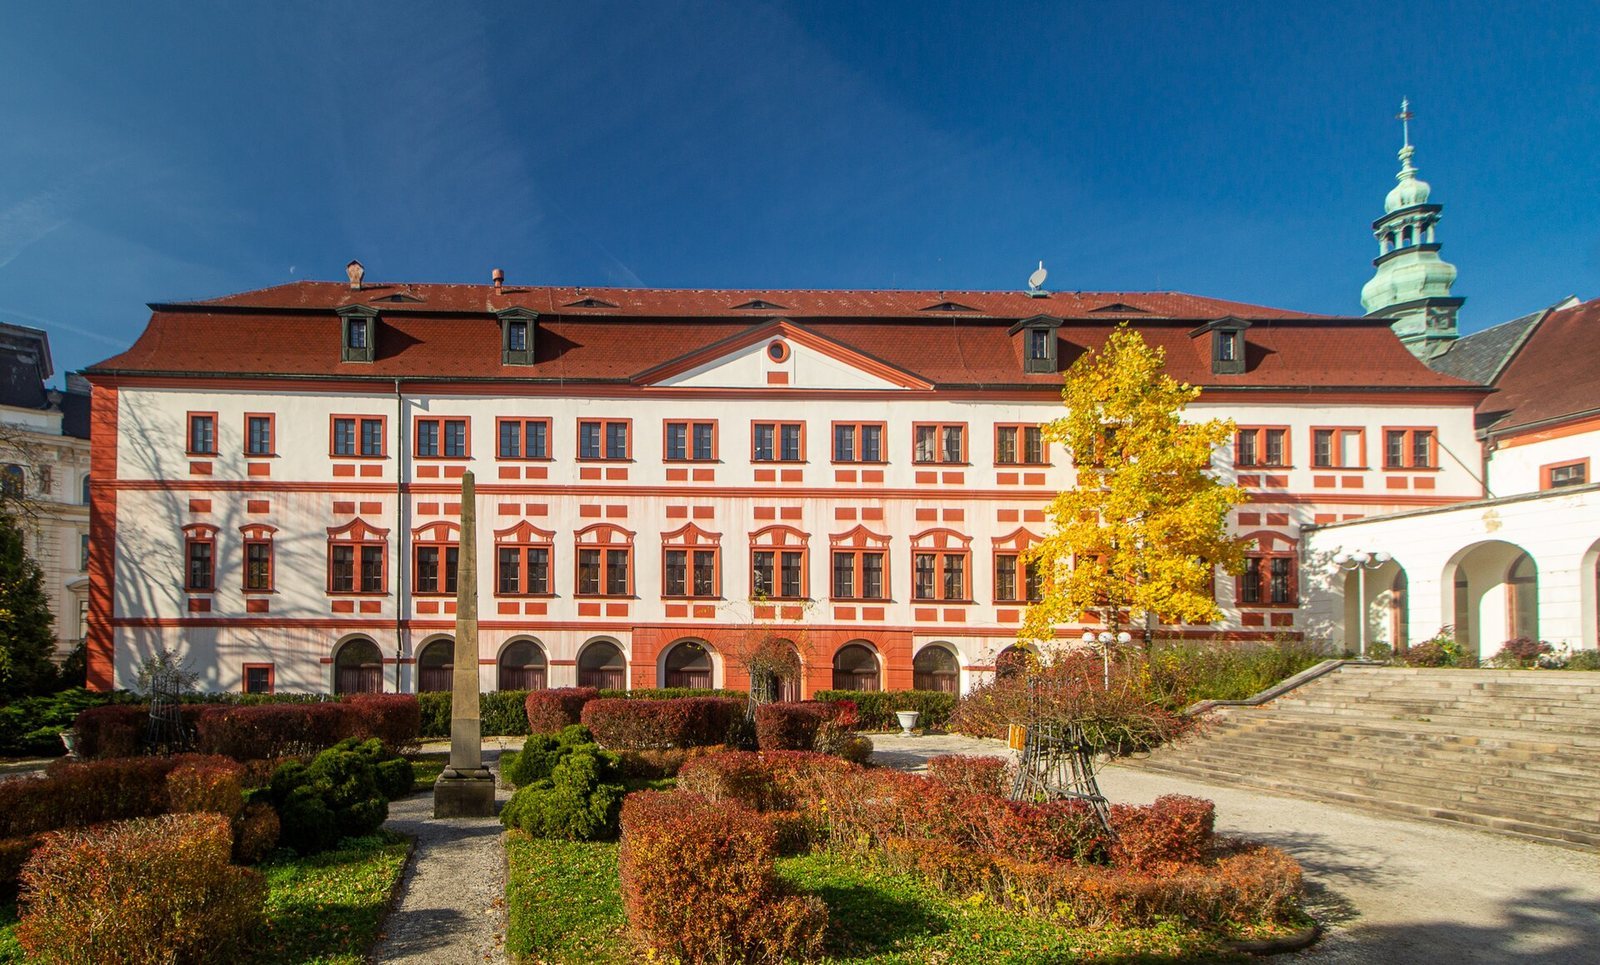
Count Christian Phillip Clam-Gallas commissioned a new building beside the older castle, constructed in 1773–1776. In 1785–1786, the Redern Wing was remodeled in the Baroque style, associated with elaborate forms and ornament. The north wing and chapel kept their earlier form, while walls enclosing the castle park were removed.
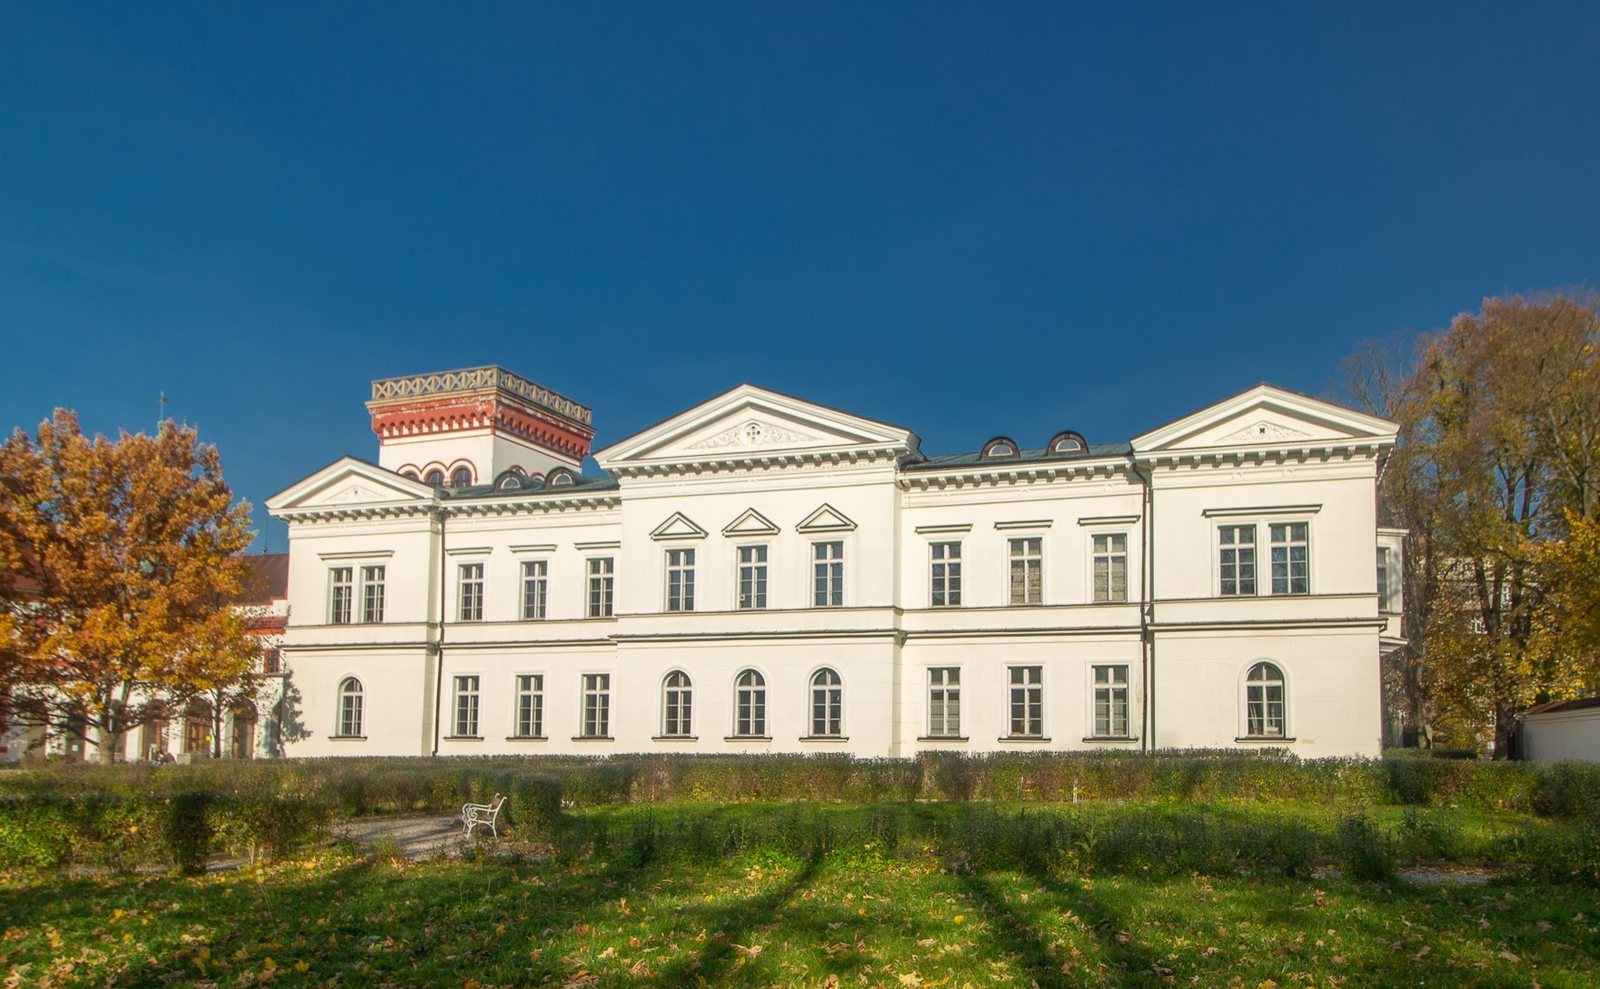
In 1852–1854, the New Castle was remodeled in the Romantic style, which drew on earlier historical periods, for use as the Clam-Gallas family’s summer residence. A tower was added between it and the Nostitz Wing during this work.
Changing uses
The Redern Wing housed a district court from 1850. In 1927, the New Castle contained a restaurant and the castle administration. Following the 1933 land reform, the property became state-owned and housed the state agricultural and forestry administration. An engineering school occupied the Redern Wing in the 1950s.
The glass-export company Skloexport took over the New Castle and Nostitz Wing, and began using the Redern Wing in 1986. About 20,000 glass samples were housed at the castle as part of a collection described as one of the world’s largest. After Skloexport went bankrupt in 2001, the collection was auctioned.
Remains
The complex consists of the older castle and the adjacent New Castle. Its buildings combine Renaissance and later work with a two-storey Neoclassical block. Neoclassical architecture draws on ancient Greek and Roman models, while the New Castle was also remodeled in the nineteenth-century Romantic style.
Older castle
Redern Wing
The Redern Wing has a Baroque design and a mansard roof, which has two slopes on each side, with the lower slope steeper than the upper. These features distinguish it from the adjoining north wing.
North wing and chapel
The north wing, also called the Nostitz Wing, contains a bell tower. On the building’s north side, the Renaissance chapel survives as a feature of the early seventeenth century. It is used for formal functions, including weddings.
New Castle and connecting tower
The New Castle stands beside the older complex as a two-storey Neoclassical building. A separate tower connects it with the Nostitz Wing.