Saint-Aubin-sur-Mer Castle: A Fortified Residence in France
Site at a Glance
- Popularity
- Medium
- Country
- France
- Primary era
- Early Modern
- Eras represented
- Medieval, Early Modern
- Civilizations
- French
- Site type
- Domestic
- Remains
- Castle
On this page10 sections
History
Fortified residence and rebuilding
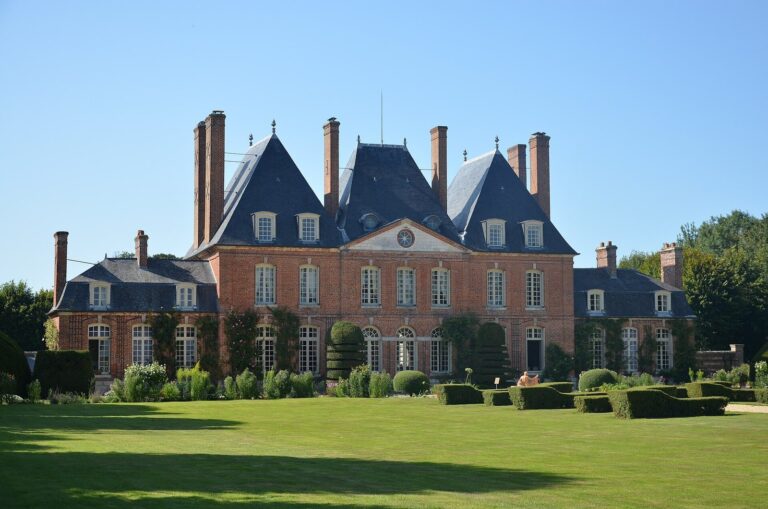
Saint-Aubin-sur-Mer Castle is a historic estate in France, first established as a fortified residence to defend the Dun valley. The present château is described as being in the Louis XIII style, a French architectural style associated with Louis XIII’s reign from 1610 to 1643. Its construction date is uncertain. In 1205, Henri de Ferrières, a member of a prominent Anglo-Norman feudal family, was identified as Saint-Aubin’s first lord. The castle remained dependent on the barony of Ferrières, a feudal territory held under a baron, for about four centuries, until 1653.
Wartime damage had left only ruined walls by the time Charlotte des Ursins made a feudal declaration in 1604. Charles Le Conte, marquis of Nonant, purchased the property in 1653, and Simon Arnauld, marquis de Pomponne and foreign secretary under Louis XIV, acquired it in 1682. The present château was built on the earlier fortification’s base. Alphonse Auber de Daubeuf acquired the land in 1697 and undertook its construction, though the building’s exact date remains unknown.
Eighteenth-century owners
The Auber de Daubeuf family sold the property in 1719 to Gaspard Moïse Augustin de Fontanieu. He was an intendant, a senior provincial official, and from 1718 served as controller general of the Crown’s furnishings, responsible for managing royal furnishings. He had succeeded his father, Moïse-Augustin de Fontanieu, in that office. On 6 July 1745, Gaspard and his wife, Marie Anne Pollard de Villequay, sold the estate to Marie Madeleine Marguerite Le Ber de Trouville, widow of Thomas Caillot, lord of Coqueréaumont and a counsellor of Normandy’s Chamber of Accounts, a financial court concerned with auditing and royal finances.
After Marie Madeleine’s death in 1755, the estate passed to her son, Antoine Pierre Thomas Louis Caillot de Coqueréaumont, president of Normandy’s Court of Accounts, Aids and Finances. He sold it on 22 March 1765 to Louis-Charles Antoine de Gouffier, marquis d’Heilly, for his daughter Adélaïde. In 1771, her husband, Marie Gabriel Florent Auguste de Choiseul, connected the estate with the Choiseul family. The Choiseul-Gouffier family retained Saint-Aubin for about a century. The family was prominent in eighteenth-century society and associated with the circle of Queen Marie Antoinette and her confidante, the Princess de Lamballe.
Revolution and later ownership
The French Revolution broke up the estate, which had been held as one domain for roughly two centuries. After Adélaïde de Gouffier died in 1816, its 611 hectares were divided among her six children in 1818 and subsequently sold. The château later passed to the Marquise de Belmont, who inherited it from her husband. He had purchased the estate from Octave de Choiseul Gouffier, the eldest son in the family.
In 1858, Eustache Dely Houdeville, from a Rouen family whose wealth came from the linen industry, bought the estate and its farms. The property has remained in the same family since then. During the Second World War, German forces occupied the château and used it as a Kommandantur, a military command headquarters in occupied territory. The occupation caused substantial damage. The park became a protected site in 1943, and the château’s and dovecote’s façades and roofs were registered as historic monuments in 1976. The surrounding coast is protected by the Conservatoire du littoral, a French public body concerned with coastal conservation.
Remains
The château and earlier fortifications
Present château
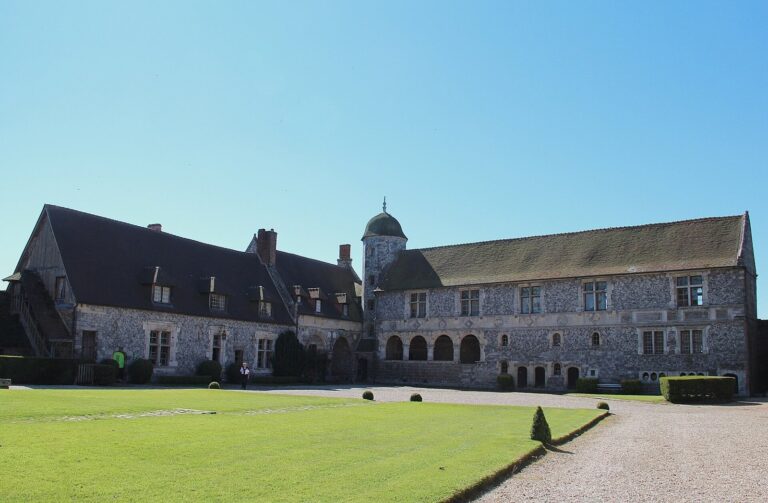
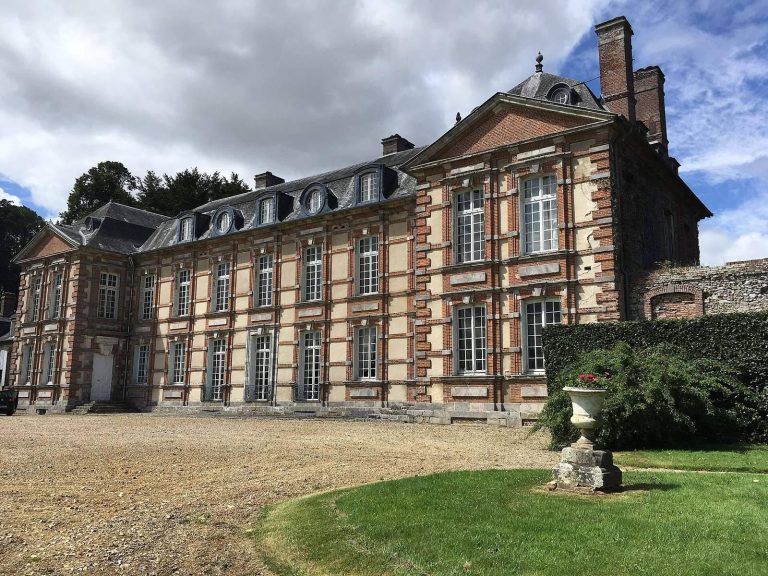
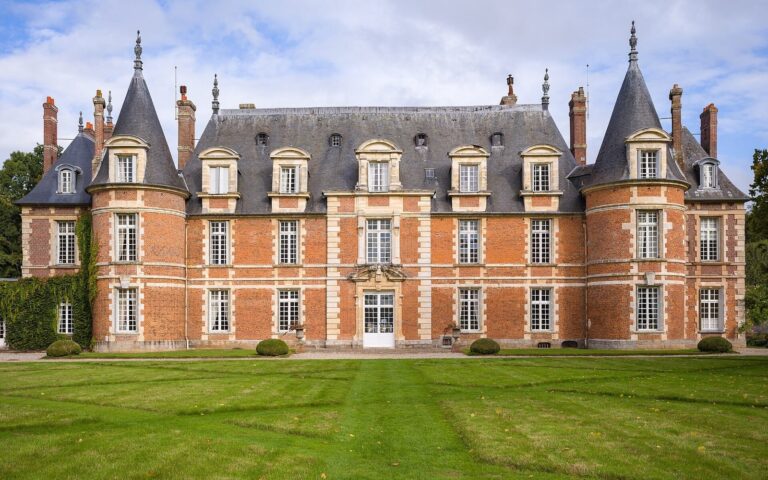
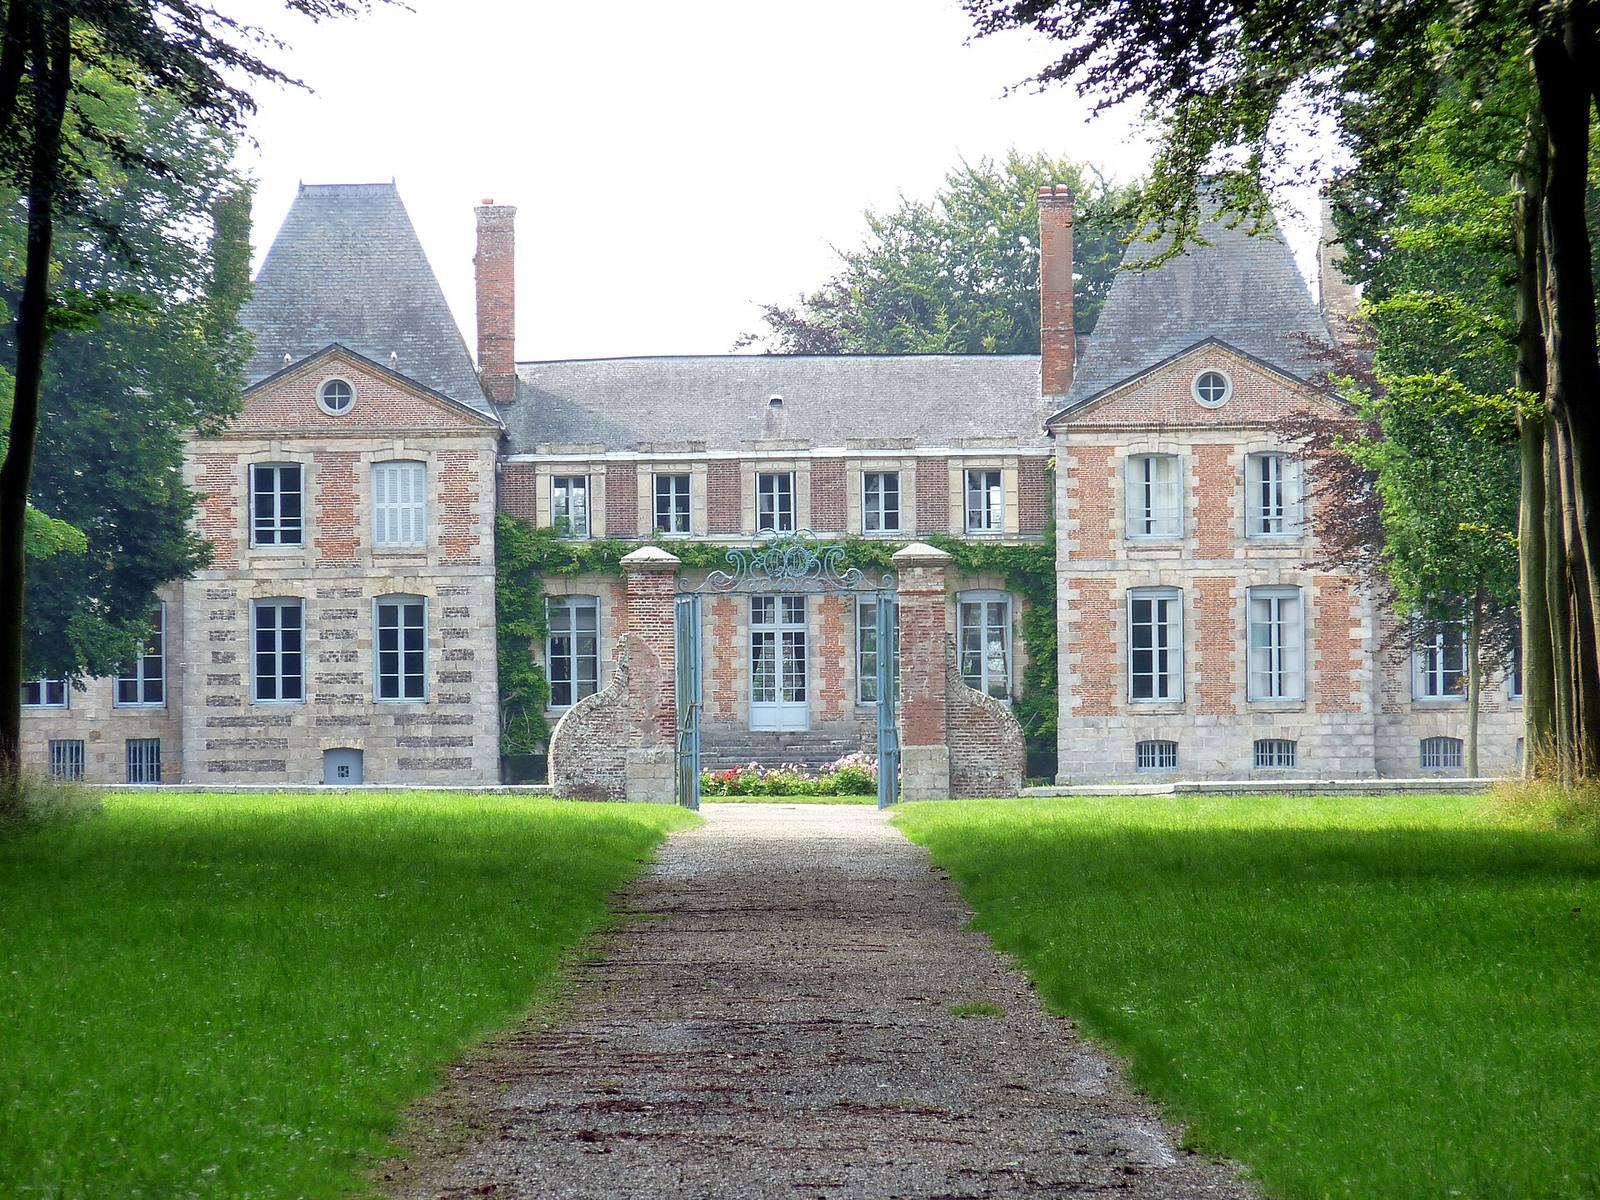
The château comprises a central section and north and south wings. Sandstone and brick form the central section and north wing, giving them a pinkish finish. The south wing is built mainly of sandstone and flint, with material reused from the earlier fortified residence. Sandstone blocks also form the foundations and the building’s corner stones.
Cellars
Two levels of cellars survive from the earlier fortified residence, preserving part of the site’s earlier building fabric beneath the later château.
Dovecote
The cylindrical dovecote belonged to the earlier castle. Its walls, one metre thick, are built from dressed sandstone and flint blocks. Originally designed as a defensive tower, it was converted into a dovecote in the seventeenth century. A dovecote is a structure built to house pigeons.
Park and approach
During the Choiseul-Gouffier period, a ha-ha, a recessed ditch used in landscape design to contain animals without interrupting the view across the grounds, was created in the park. Beech trees were planted along the main approach avenue, which lies in front of the entrance gate. The park adjoins both the coastline and the Dun valley.