Leonberg Castle: A Württemberg Palace and Administrative Seat
Site at a Glance
- Popularity
- Medium
- Country
- Germany
- Primary era
- Early Modern
- Eras represented
- Medieval, Early Modern
- Civilizations
- Duchy of Württemberg, Holy Roman Empire
- Site type
- Domestic
- Remains
- Palace
On this page9 sections
History
Leonberg Castle, in Leonberg, Germany, was built in 1248 under Count Ulrich I of Württemberg, a ruler of the historic territory in southwestern Germany. It formed part of the town’s defenses at its southwestern corner. Leonberg itself was founded around 1248–1249.
Foundation and palace conversion
Between 1560 and 1570, Duke Christoph of Württemberg had the castle converted into a palace, following plans by master builder Aberlin Tretsch. Christoph used it chiefly as a hunting lodge.
Ducal residences and wartime occupation
From 1609, Sibylla of Anhalt-Zerbst-Bernburg, widow of Duke Friedrich I, made the palace her residence. She commissioned Heinrich Schickhardt, an architect and engineer associated with the Württemberg court, to remodel it as a formal residence. From 1634 to 1638, Count Matthias Gallas, an imperial commander, and his troops stayed at the castle after their victory at the Battle of Nördlingen. Fought in 1634, the battle was a major engagement in the Thirty Years’ War.
After Julius Friedrich of Württemberg died, his widow, Anna Sabina of Schleswig-Holstein-Sonderburg, used the castle as her residence; she died there in 1659. From 1678, Magdalena Sibylla of Hesse-Darmstadt stayed there repeatedly while serving as regent for her son, Duke Eberhard Ludwig. She also resided at Stetten and Stuttgart castles.
Administrative roles
Duke Carl Eugen tried unsuccessfully to sell the castle to the city of Leonberg in 1765. From the late eighteenth century, it served as an administrative center. Between 1796 and 1801, Elisabeth Dorothea Schiller, mother of the German poet and playwright Friedrich Schiller, lived there with her fourth daughter, Louise, who had not yet been provided for. Schiller received a pension of 100 gulden, half paid in money and half supplied as goods. Today the complex houses a tax office and Leonberg Local Court.
Remains
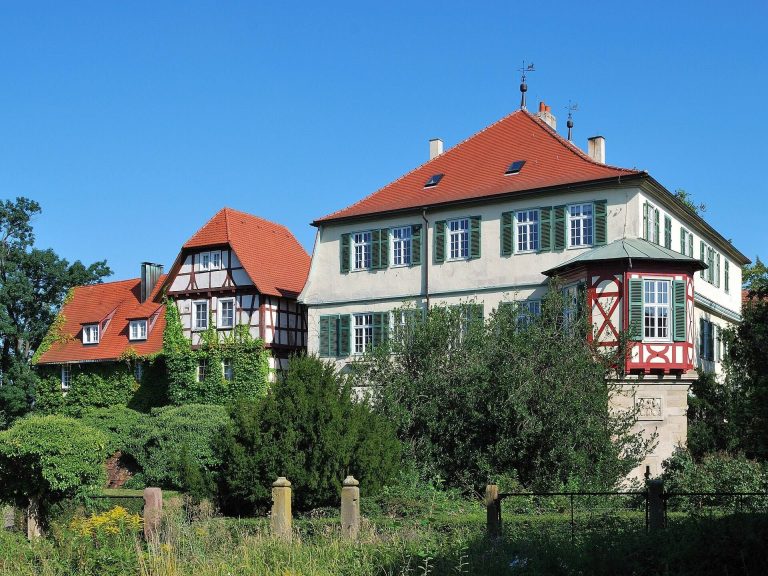
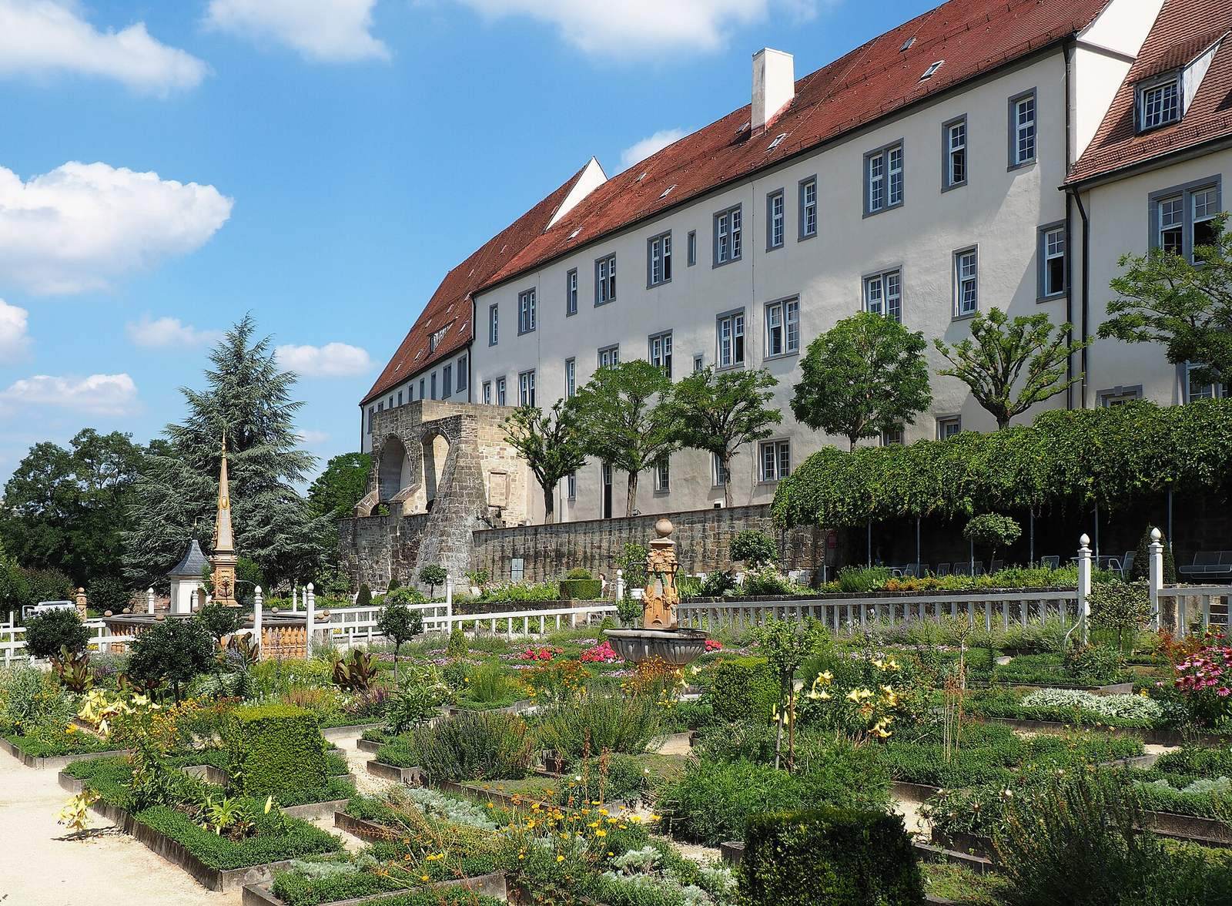
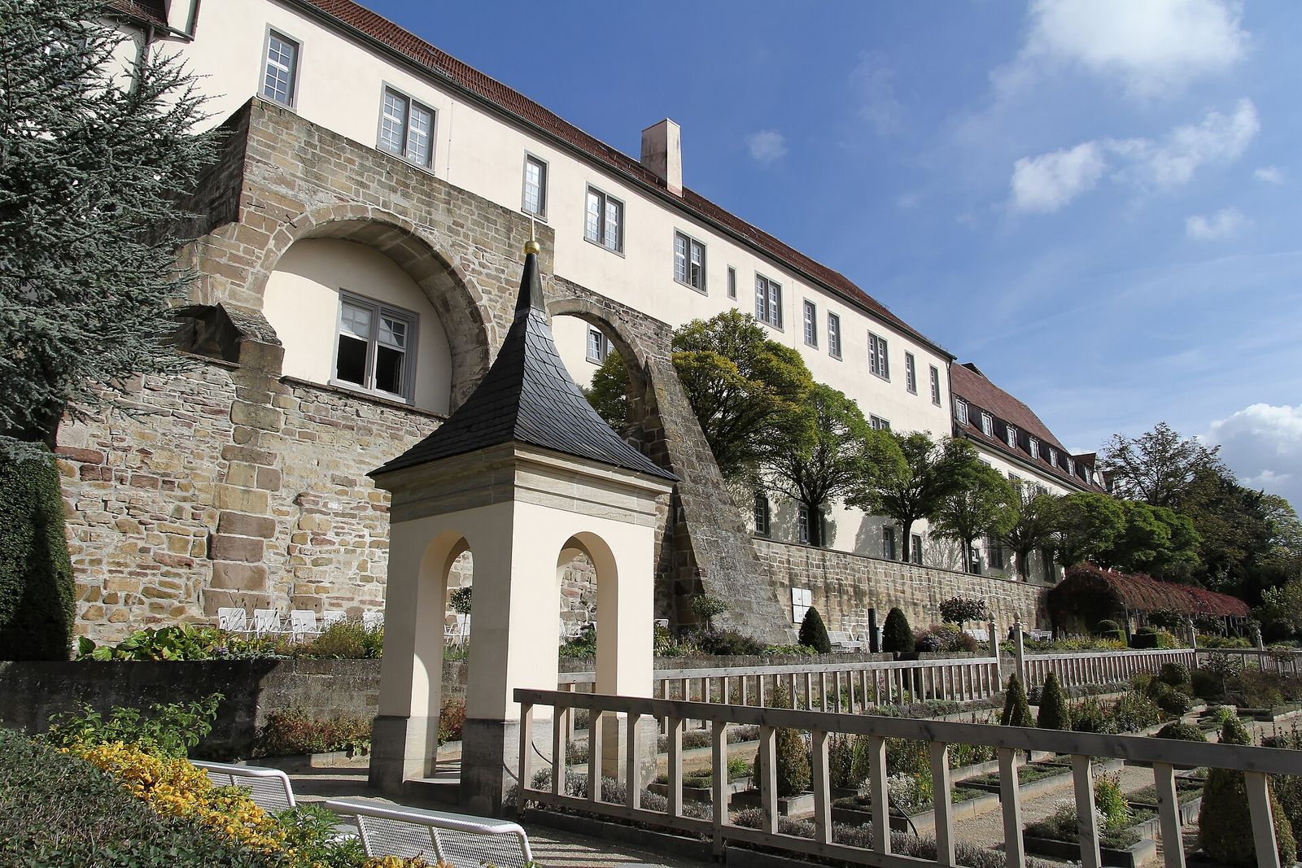
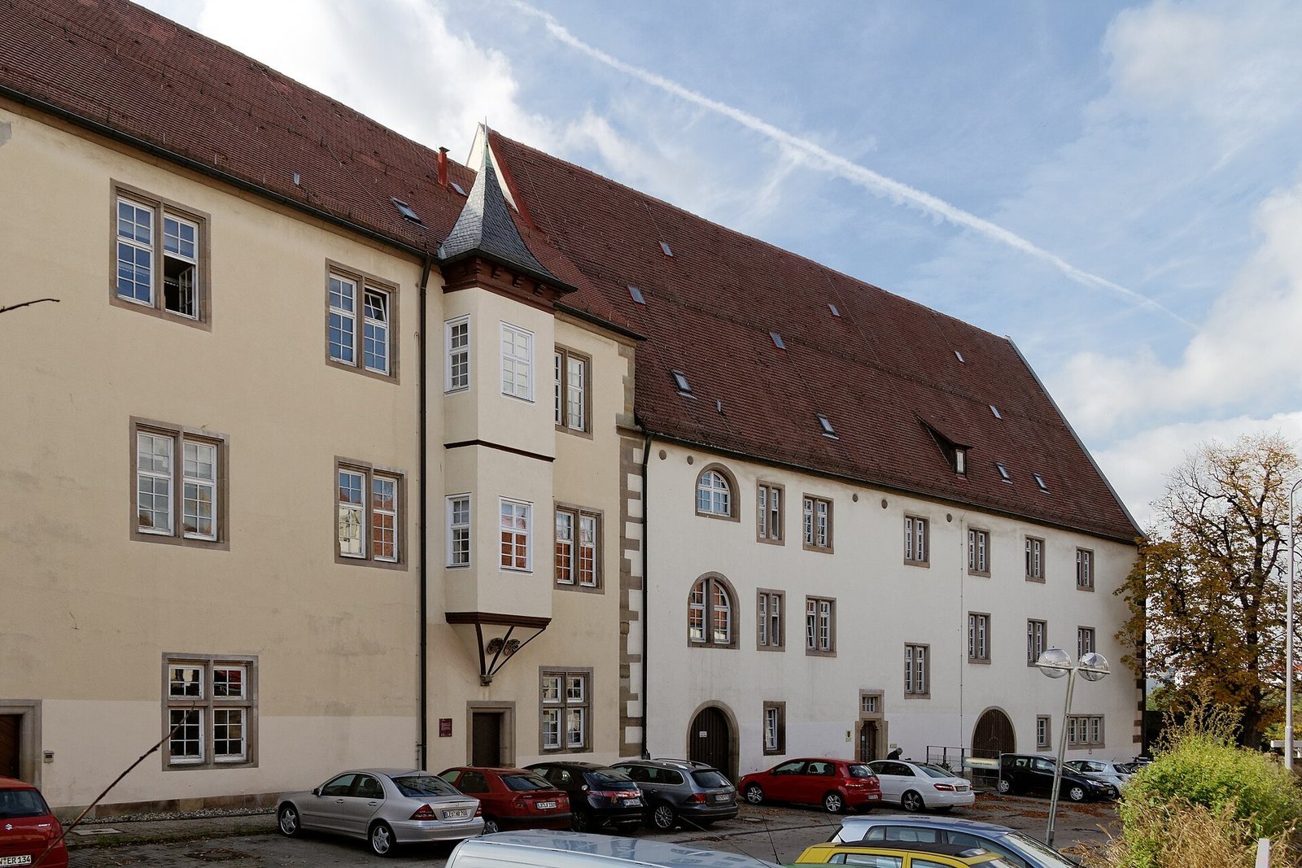
The surviving complex is a row of three buildings. A three-storey palace and residential block stands between the stables to the east and the granary to the west. The buildings once enclosed a courtyard together with service structures on the other sides. Small service buildings along the north side have been removed to make way for a car park. The courtyard-facing facade was elaborately designed, while the side facing the Glemstal was plain.
Courtyard features
South gallery
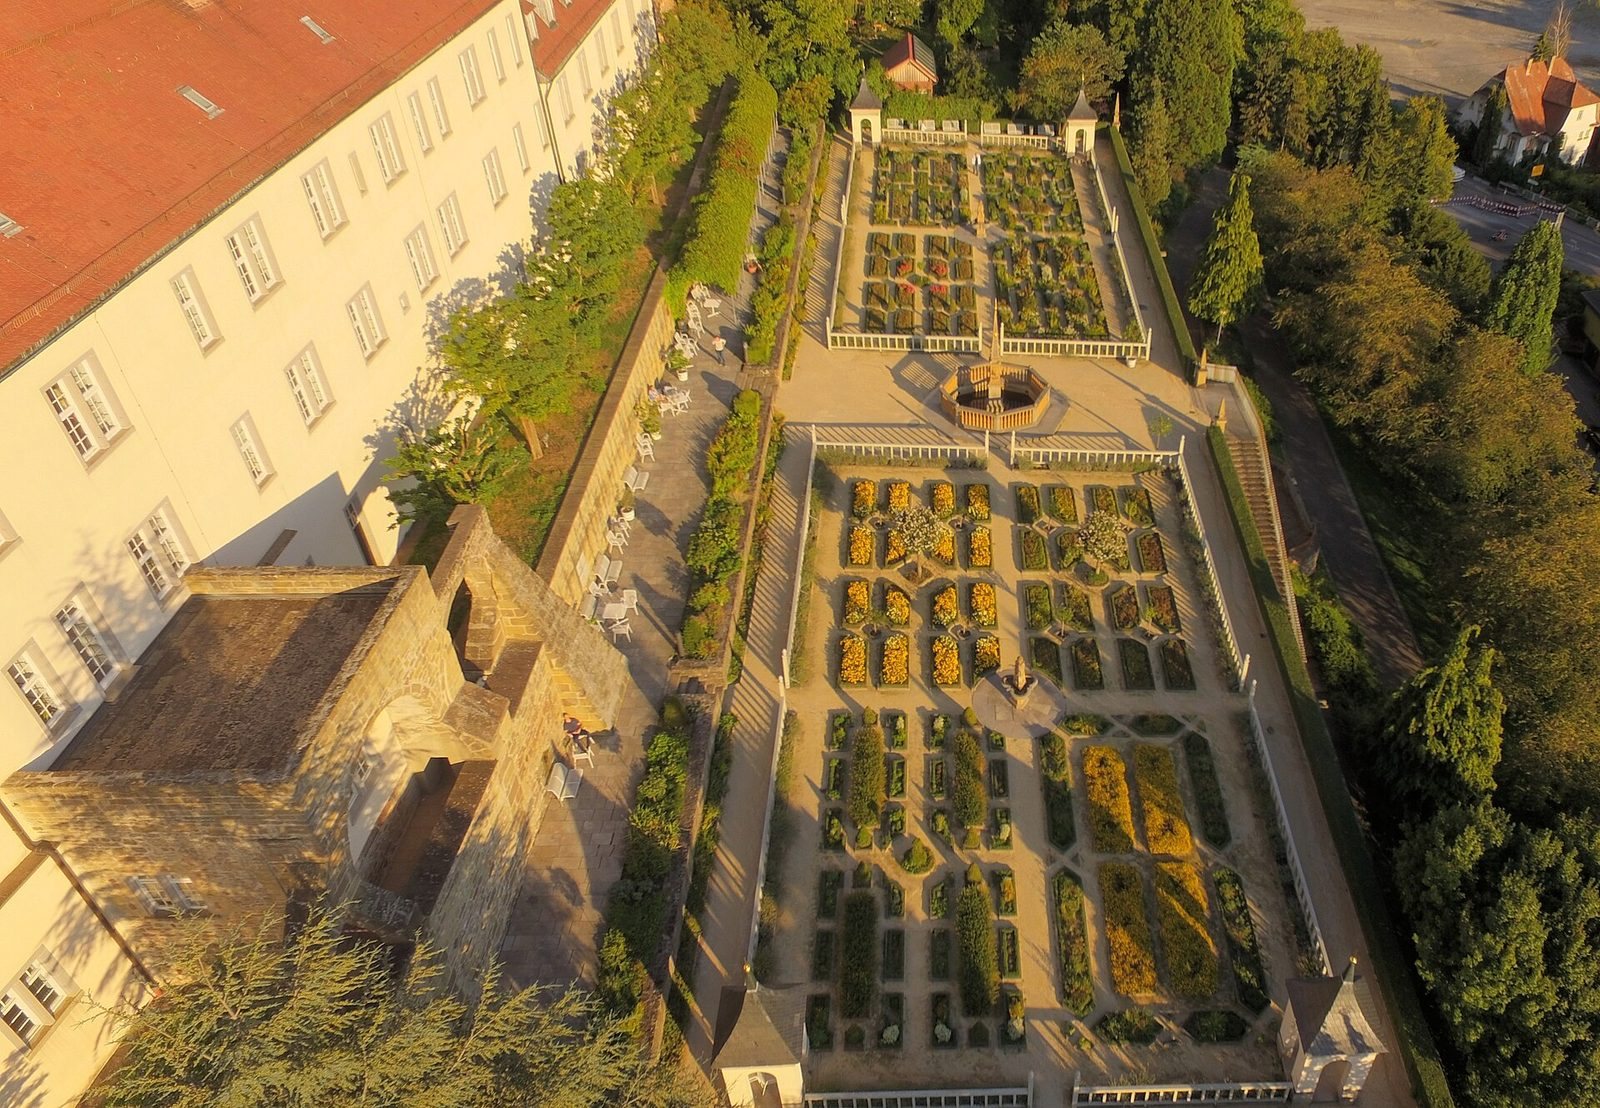
An open gallery on the south side rests on four arcades above the city wall, which still runs along that side. The gallery could be reached directly from the duchess’s room.
Pomeranzengarten
Schickhardt laid out the Pomeranzengarten as an Italian Renaissance-style pleasure garden. It could be seen directly from the gallery.
Bay window and coats of arms
A bay window, which projects beyond the wall, stands on the courtyard side. Its visible timber frame and infill panels are characteristic of half-timbered construction. The window bears the coats of arms of Anhalt-Zerbst and Württemberg, commemorating Sibylla’s residence.