Kazdanga Palace: A Late Classical Manor in Latvia
Site at a Glance
- Popularity
- Medium
- Country
- Latvia
- Primary era
- Modern
- Eras represented
- Modern
- Civilizations
- Russian
- Site type
- Domestic
- Remains
- Elite Residence
On this page8 sections
History
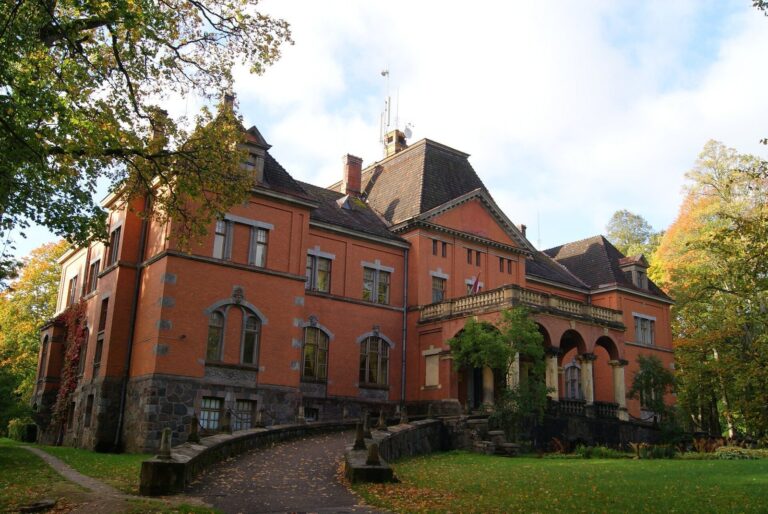
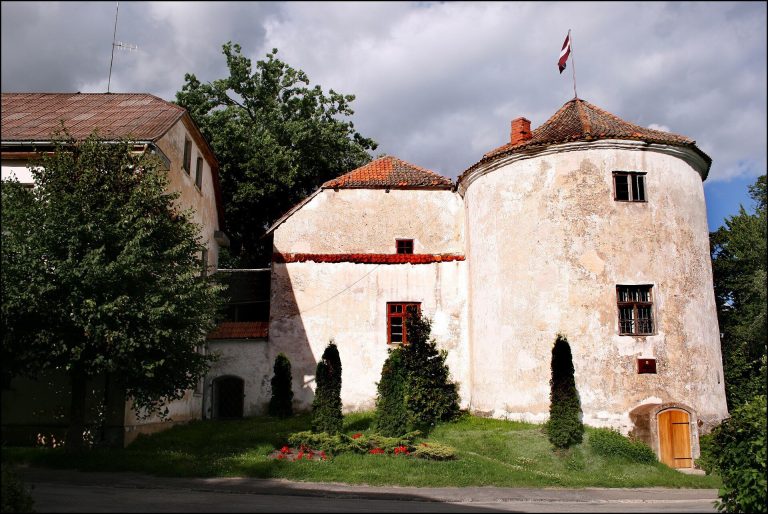
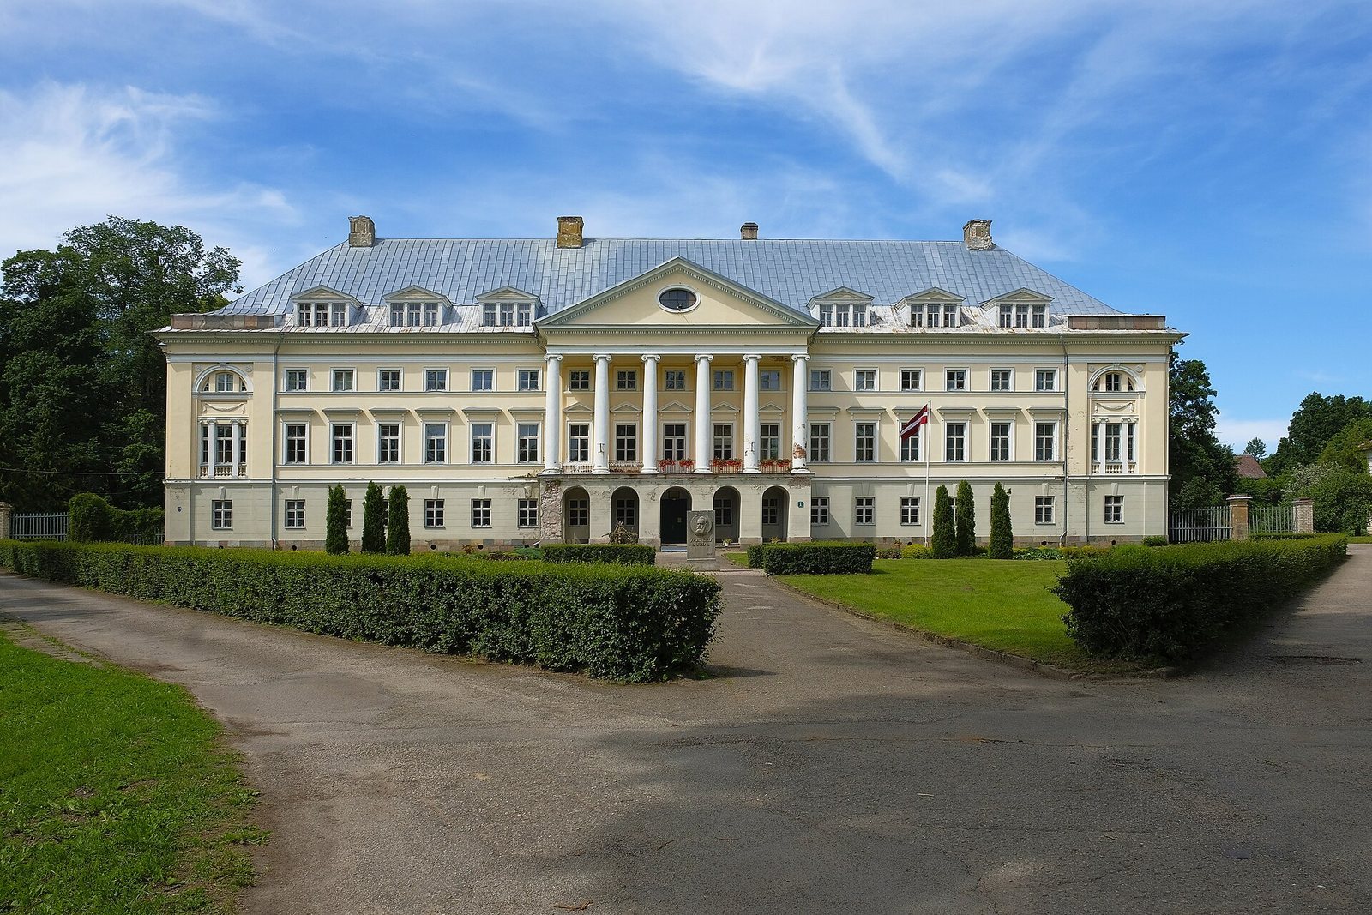
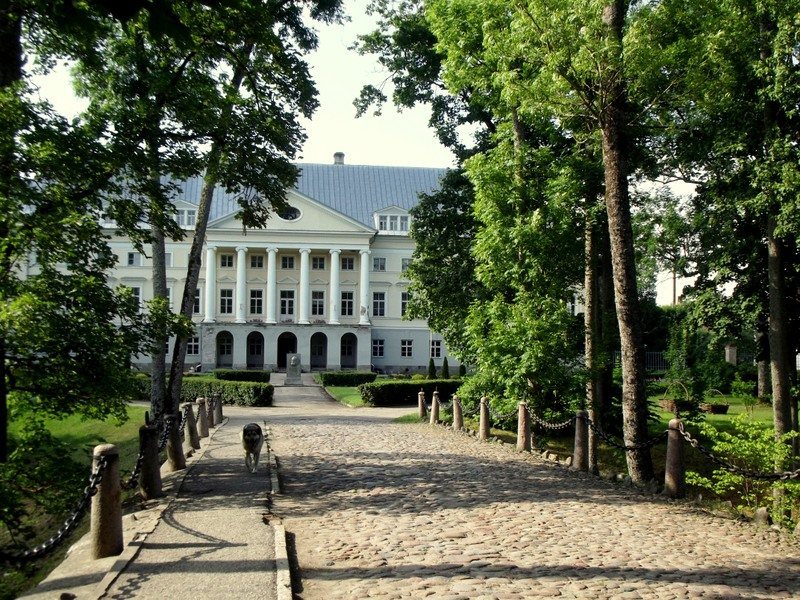
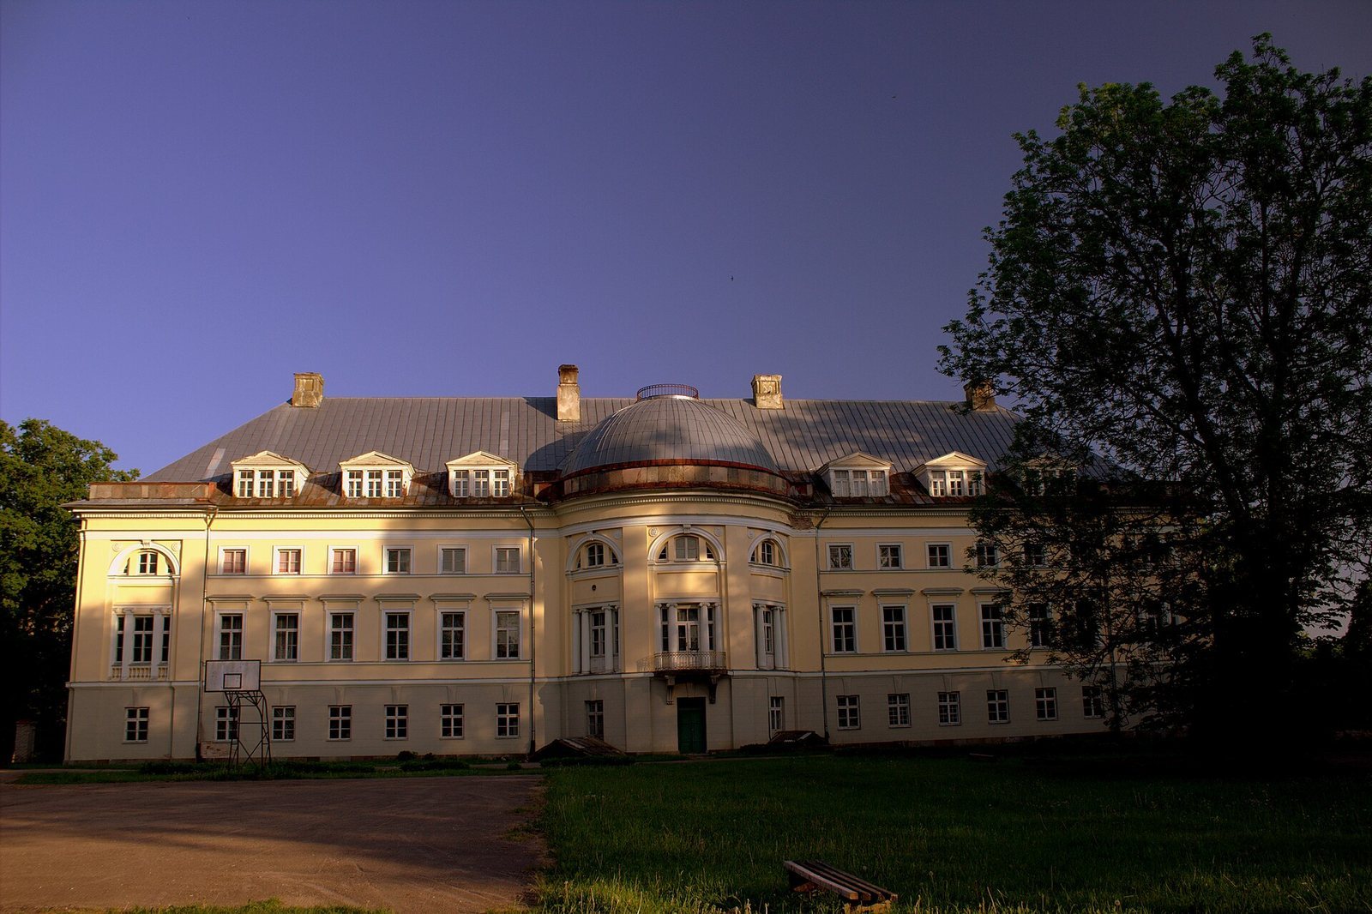
Kazdanga Palace is a manor palace in Latvia, commissioned in 1800 by German baron Karl Gustav von Manteuffel-Zoege and completed in 1804 to a design by the architect Berlitz. Its late Classical architecture has a Palladian character, drawing on classical forms associated with Renaissance architect Andrea Palladio. The place-name Katzdangen is traditionally linked to a young goat said to have been on the grounds of an earlier castle belonging to a military order, a religious organization whose members also had military duties.
Estate development
Beyond commissioning the palace, von Manteuffel-Zoege pursued social reforms, established new settlements and undertook numerous building projects. The estate also established Latvia’s first fish pond.
Fire and restoration
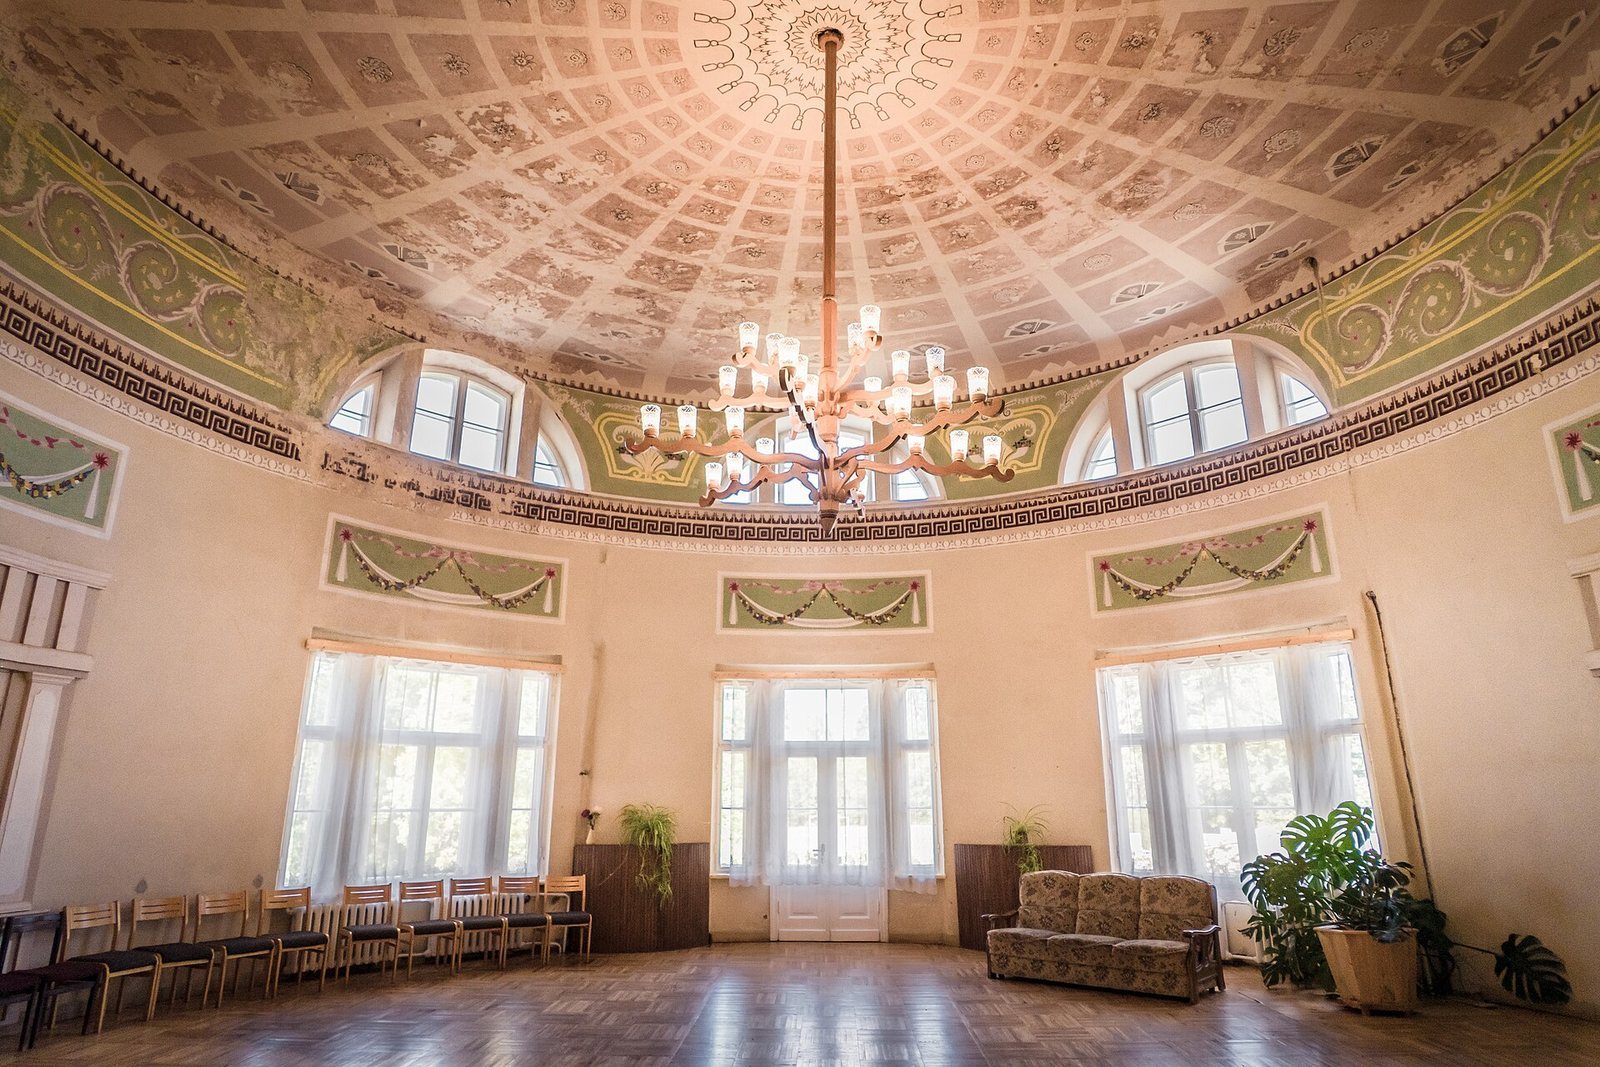
During the Russian Revolution of 1905, a period of political upheaval in the Russian Empire, local insurgents occupied the palace and set it on fire on New Year’s Eve as 1905 turned into 1906. The blaze continued for three days. Von Manteuffel had the damaged palace restored in 1907 to plans by German architect Paul Schultze-Naumburg. The work became an important episode in the development of Neo-Classicism, a later revival of classical design, and encouraged renewed attention to classical forms and local building traditions. Its interiors were designed to reflect historical styles, with replicas replacing furniture lost in the fire.
War and continuing use
The palace suffered further devastation during the First World War, which lasted from 1914 to 1918, and was rebuilt between 1925 and 1927. An agricultural trade school moved into the building in 1930 and continues to occupy it.
Remains
The surviving estate is organized around a monumental late Classical palace, with associated manor buildings, parkland and a fish pond forming part of the wider grounds.
The palace
The palace has a ground floor, two upper storeys and an attic. A round domed hall is situated on the side with a loggia, a covered, open-sided gallery attached to the building. The design is described as Palladian and recalls the work of Italian architect Giacomo Quarenghi.
Bridge and manor buildings
A stone bridge leads to the palace. Across the river stand remains of manor buildings, including a servants’ house, stables, a steward’s house and barns. A cavalier house, a secondary manor building traditionally intended for guests or members of the estate-owning household, and an estate service building are arranged along the palace’s lengthwise axis. The cavalier house retains a well-preserved interior, with a staircase in the Baroque style, an earlier European style known for elaborate ornament and dramatic effects, and ornamented parquet flooring made from small pieces of wood arranged in patterns.
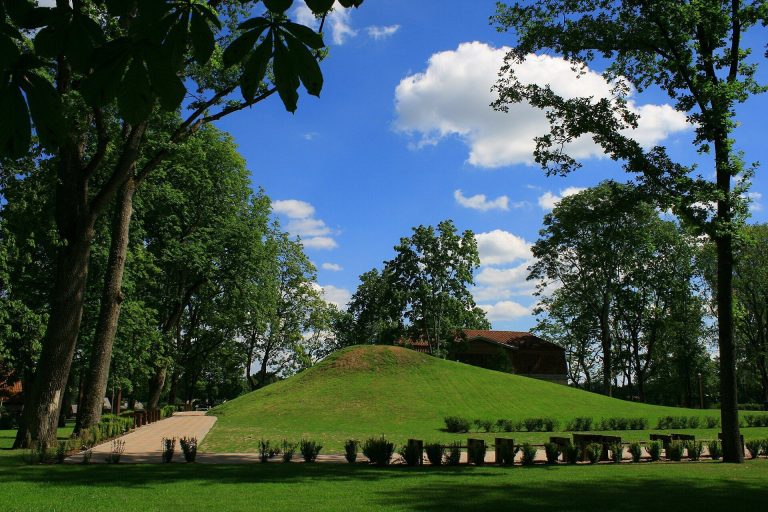
Park and fish pond
The palace stands within a 173-hectare park described as Latvia’s largest. A total of 127 exotic plants have become established on the grounds. The fish pond remains in operation and serves several agricultural schools.