Altleiningen Castle: A Leiningen Hill Fortress in Germany

Site at a Glance
- Rating
- 4.7
- Popularity
- Very Low
- Country
- Germany
- Primary era
- Medieval
- External website
- Open
- Eras represented
- Medieval, Early Modern
- Civilizations
- Holy Roman Empire
- Site type
- Military
- Remains
- Castle
On this page13 sections
History
Altleiningen Castle is a hill fortress in Germany, established by the counts of the Frankish noble family of Leiningen around 1100–1110 and later rebuilt in Renaissance style. It was one of three castles on the upper Eckbach linked to the early history of the Leiningen family, together with Neuleiningen and Battenberg.
Foundation and the Leiningen family
The fortress was probably founded by Emich I and his son Emich II, counts of Leiningen. The Leiningers formerly controlled the territory known as the Leiningerland. Around 1120, Emich II founded Höningen Abbey approximately 2 kilometres south of the castle.
The site was first known as Leiningen Castle. After Neuleiningen was built following an inheritance, the older fortress acquired the name Altleiningen, meaning “Old Leiningen.” The new name distinguished it from the later castle while preserving its connection with the family’s early history.
Destruction and Renaissance rebuilding
Altleiningen Castle suffered its first destruction during the Palatine Peasants’ War in 1525, an uprising in the German southwest against local political and social conditions. Reconstruction began in 1528 under the Leiningen counts Cuno II, Philip I, Louis, and John Casimir. Farmers from the surrounding area were required to provide corvée labor, compulsory work imposed by those in authority, for the rebuilding.
Around 1600, a gallery was cut deeply into the rock beneath the castle to secure a water supply. The gallery fed a 20-pipe well, which remains the strongest water source of the Eckbach.
Destruction, protection, and modern use
French troops destroyed the castle for a second and final time in 1690 during the War of the Palatine Succession, a conflict in which France fought a coalition of European powers over territorial and dynastic claims. Afterward, the ruins were used as a quarry. The government of the Kingdom of Bavaria prohibited further dismantling in the mid-nineteenth century.
The castle remained with the Leiningen counts, specifically the Leiningen-Westerburg-Altleiningen line, until 1933, when the Frankenthal district authority acquired it. The ruins were placed under monument protection in 1962. During the following six years, the castle wing was rebuilt with surviving masonry.
A youth hostel was incorporated into the partially rebuilt castle in 1968 and completely modernized between 1998 and 2000. The municipality of Altleiningen now owns the modern complex. The castle is protected cultural property under the Hague Convention, which provides protection for cultural property during armed conflict, and the monument authority lists the site as a monument zone, a legally protected historic group of structures and spaces.
Since 1980, the Altleiningen Castle Players have presented annual summer theatre productions in the covered hall of honour. Their programme has included classical and modern works, often with historical themes.
Remains
Altleiningen Castle occupies a rocky eastern spur of the 340-metre-high Ameiser, at approximately 283 metres above sea level. It stands above the left bank of the Eckbach, while the Rothbach enters that river from the Amsel Valley at the foot of the castle. The fortress follows the shape of the projecting rock and has a triangular ground plan. Its buildings combine preserved masonry, reconstructed sections, and newly added parts within a single ruin complex.
Fortifications and surviving masonry
Outer ward and main ditch
The outer ward followed the triangular rocky spur and was enclosed by its own moat, a defensive ditch. A principal ditch cut into the rock separated this area from the main castle. A drawbridge provided controlled passage across the ditch. The main ditch has since been converted into a public open-air swimming pool.
Palace wall and castle wing
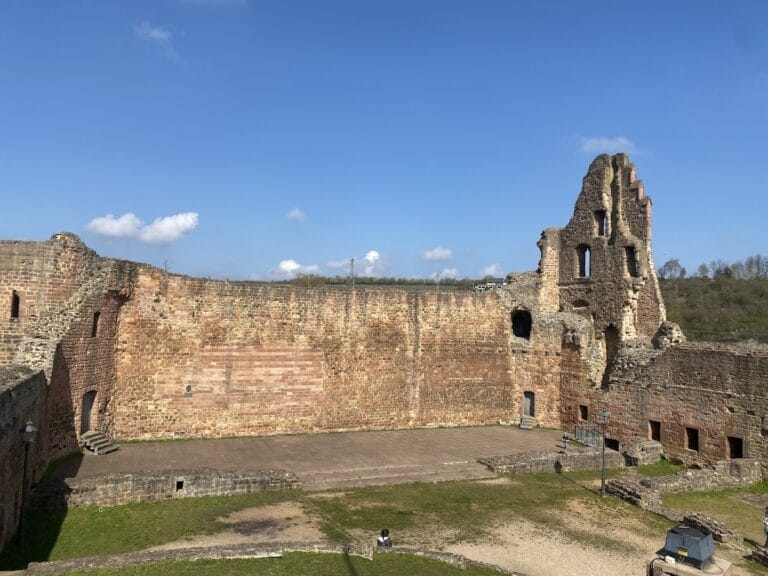
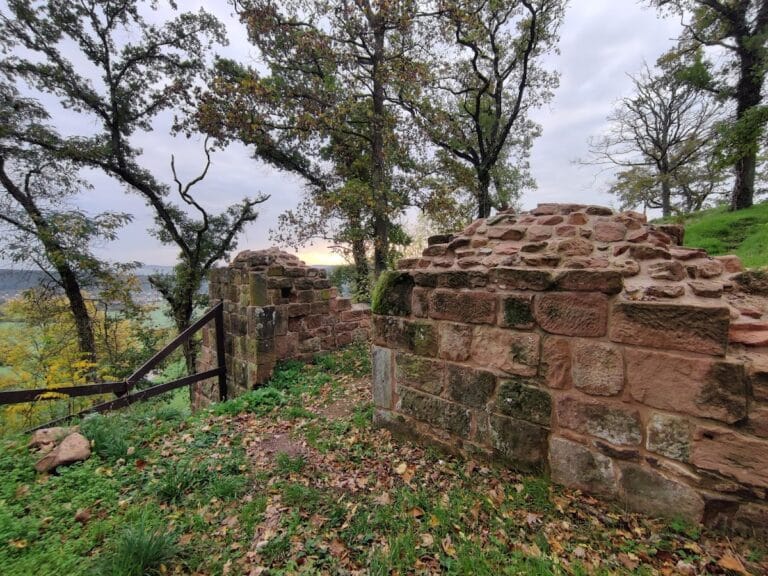
Surviving masonry on the western side forms part of the reconstructed complex. The prominent palace wall in the southeast, the principal wall of the castle’s residential building, rises through three storeys of windows. It was already visible as a freestanding wall in an 1840 steel engraving. The castle was built with bossed ashlar masonry, blocks whose outer faces were left prominently roughened, and this masonry was incorporated into the rebuilt castle wing.
Water system and interior spaces
Rock-cut gallery and well
The gallery driven into the rock beneath the castle around 1600 supplies the 20-pipe well. This water system remains part of the physical structure of the site and continues to provide the strongest water source of the Eckbach.
Great hall and hall of honour
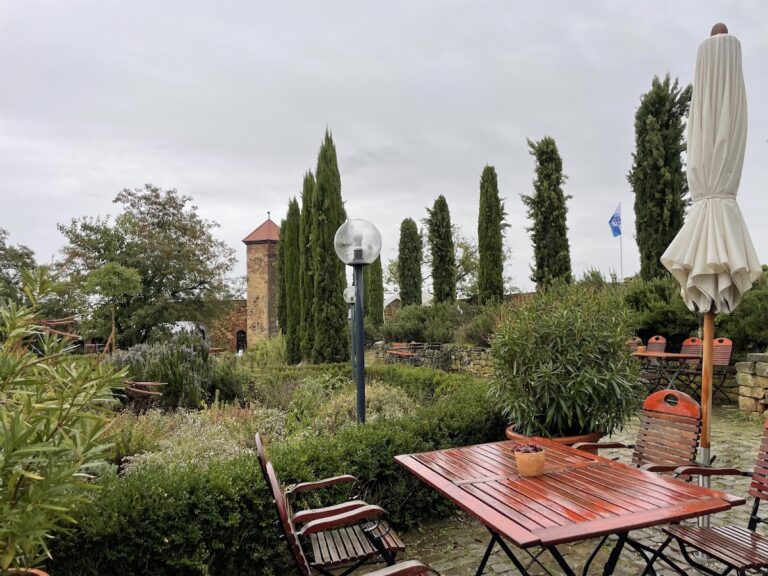
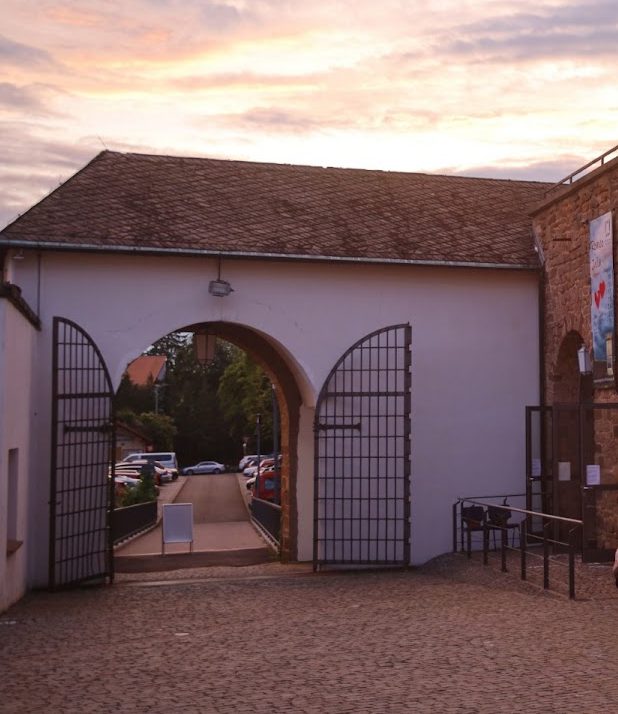
The rebuilt castle contains a great hall, now used as a dining room, and a pub with a summer terrace. The covered hall of honour is separated from the courtyard by arcades and provides approximately 220 seats. It is the setting for the annual theatre productions presented by the Altleiningen Castle Players.
Cellar vaults
The vaulted cellars shelter approximately 400 greater mouse-eared bats, recorded there in 2015. Access to the cellar vaults is restricted to protect this bat habitat.
Reconstruction and roof form
During the modernization carried out between 1998 and 2000, the castle received a gable roof again. Before that work, the building had a flat roof in the style used during the 1960s. The present complex therefore combines the surviving and reconstructed fabric of the castle with later adaptations for modern use.