Hoheneck Castle: A Medieval Fortress and Former Prison in Germany
Site at a Glance
- Rating
- 4.3
- Popularity
- Medium
- Country
- Germany
- Primary era
- Modern
- External website
- Open
- Eras represented
- Modern
- Civilizations
- German, Kingdom of Saxony
- Site type
- Civic
- Remains
- Prison
On this page18 sections
History
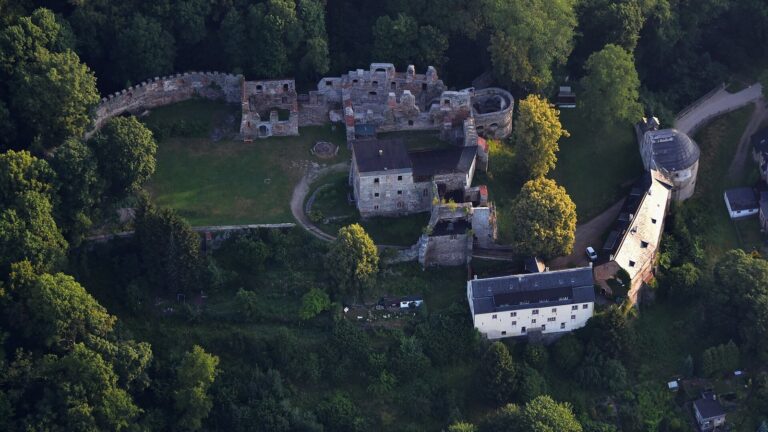
Hoheneck Castle, in Stollberg, Germany, was probably built around 1200 as a frontier stronghold on the edge of the Ore Mountains. It also served as a center for a newly settled territory, from which the lordship of Stollberg developed. A record from 1244 refers to the stronghold as Stal(e)burch and names Hugo von Staleburgk.
Medieval origins and changing lordship
The Erkenbertingers, a noble family whose members had settled in Tegkwitz by the eleventh century, were the castle’s first owners. Erkenbert IV von Tegkwitz settled the territory of the later lordship of Stollberg in the late twelfth century and claimed the castle in 1278. The family later used the title burgraves of Starkenberg, a term for rulers or officials associated with a castle and its territory.
The Schönburg family took control of the area around 1300 and sold it to Charles IV in 1367. Charles, king of Bohemia and Holy Roman Emperor, acquired the castle and its territory. The settlement of Stollberg is first named in records in 1296 and appears as a town in 1343–46. Its name is written as Stolburg in 1412 and Stolbergk in 1459. That year, the stronghold passed to Saxony as a fief held under the Bohemian crown.
In 1473, Dietrich IV, bishop of Meissen, bought the castle and lordship with his nephews Heinrich and Caspar von Schönberg. Silver mining in the Ore Mountains had made him wealthy. After the 1485 Partition of Leipzig, the territory belonged to the Albertine branch of Saxony’s ruling Wettin dynasty. Saxony became an electorate in 1547, a principality whose ruler was entitled to take part in choosing the Holy Roman Emperor.
Saxon administration and the name Hoheneck
In 1564, the Schönburg lords sold the lordship, including its town and castle, to Elector August, a Saxon ruler entitled to participate in choosing the Holy Roman Emperor. The territory became the Electoral Saxon administrative district of Stollberg. Its former outfarm, a farm attached to a larger estate or administrative holding, became a chamber estate held by the ruler. The present district of Hoheneck developed from this property.
The complex was historically known as Schloss Stollberg before the name Schloss Hoheneck came into use in the early eighteenth century. Its New House combined residential and administrative roles, while the Old House increasingly served for storage and vaults. The upper floors of the New House burned in 1602; the building was reconstructed on the same site in 1606–09 for administrative use. A small tower housed an administrative prison during the seventeenth century.
The Thirty Years’ War, a major European conflict fought from 1618 to 1648, brought severe damage, looting, and losses to the castle and outfarm, particularly between 1632 and 1650. The medieval keep had been dismantled before 1761. In 1702, the castle and outfarm were sold to Gottlob Friedrich Nester, a Saxon official who collected excise taxes on certain goods and transactions. The former administrative outfarm became known as the Hoheneck estate. The name Hoheneck was official by 1704 and applied to both castle and estate by 1706.
After the administrative office in town burned, its work returned to the castle, where a new administrative building was constructed in 1809–15. The Justice Office remained there until 1856, and the Revenue Office until 1863. Under the Saxon Municipal Ordinance of 1838, the Hoheneck estate settlement became an independent municipality; its land was divided into parcels and distributed to private individuals in 1845. When the state took over the property in June 1863, the name Schloss Hoheneck became firmly established. Preparations to turn the former castle into a prison followed the departure of the administrative offices.
From castle to state prison
After 1862, the site was converted into the Royal Saxon Women’s Penitentiary. An initial building phase, dated 1862–66/70, retained substantial older structures while adding prison wings and a tower. The first women prisoners arrived from Hubertusburg in November and December 1864. Both Schloss Hoheneck and Hoheneck Penal Institution appeared in the prison’s records. In 1970, the site of the medieval castle was registered as a protected archaeological monument.
The women’s prison moved to Waldheim in 1886. Work in 1886–89 removed the remaining old castle buildings and enlarged the prison. From 1889, the complex housed a men’s state prison; in 1892 it was formally designated the Hoheneck State Institution as a State Prison for Men. The prison administration operated separately from the municipality. In both world wars, the buildings also served as a reserve military hospital.
Prisoners included the Red Miners from the Lugau–Oelsnitz coalfield during the Weimar Republic, Germany’s republican government between the First World War and the Nazi dictatorship, as well as resistance fighters against Nazi rule. After the Second World War, people sentenced by the Soviet Military Administration in Germany, the Soviet authority governing its occupation zone, were also held there.
Hoheneck in the GDR and after reunification
In 1950, Soviet military tribunals transferred 1,119 women from Special Camps No. 4 at Bautzen and No. 7 at Sachsenhausen to Hoheneck. These camps were Soviet-run internment facilities in the occupation zone. Designed for no more than 600 inmates, the prison became overcrowded. It developed into a prison for women jailed for political reasons in the German Democratic Republic (GDR), the communist state established in eastern Germany after the Second World War. The term Hoheneckerinnen became a byword for these women. Other women, convicted of ordinary crimes, were also imprisoned there, sometimes in the same cells. Inmates worked for local businesses both inside and outside the prison, and numbers reached 1,600 at times in the 1970s.
Following inspections of GDR prisons by United Nations commissions in 1983, prison conditions changed substantially. The inspections took place as the GDR sought international recognition. By about mid-1989, roughly 400 prisoners remained, around 30 percent of them political detainees. That autumn, prisoners demanded better conditions and amnesty through work refusals and hunger strikes. After the Berlin Wall fell, an amnesty for the GDR’s last political prisoners took place in November 1989.
In 1990, Hoheneck continued as the Free State of Saxony’s only women’s prison. From 1994, its west wing also held men serving short sentences. The institution handled custodial sentences for women and men, along with remand detention and juvenile detention for female detainees. It closed at the end of April 2001, and the last prisoners were transferred elsewhere. The buildings then remained empty for two years.
Saxony sold the site to a private investor in 2003, but a proposed leisure complex did not proceed amid opposition from victims’ organizations and financial difficulties. Stollberg acquired the property in 2014 and began a state-supported renovation. A memorial opened in the south wing in 2015, and an interactive learning and experience center opened in the north wing in 2017 as the former prison developed into a cultural center.
Remains
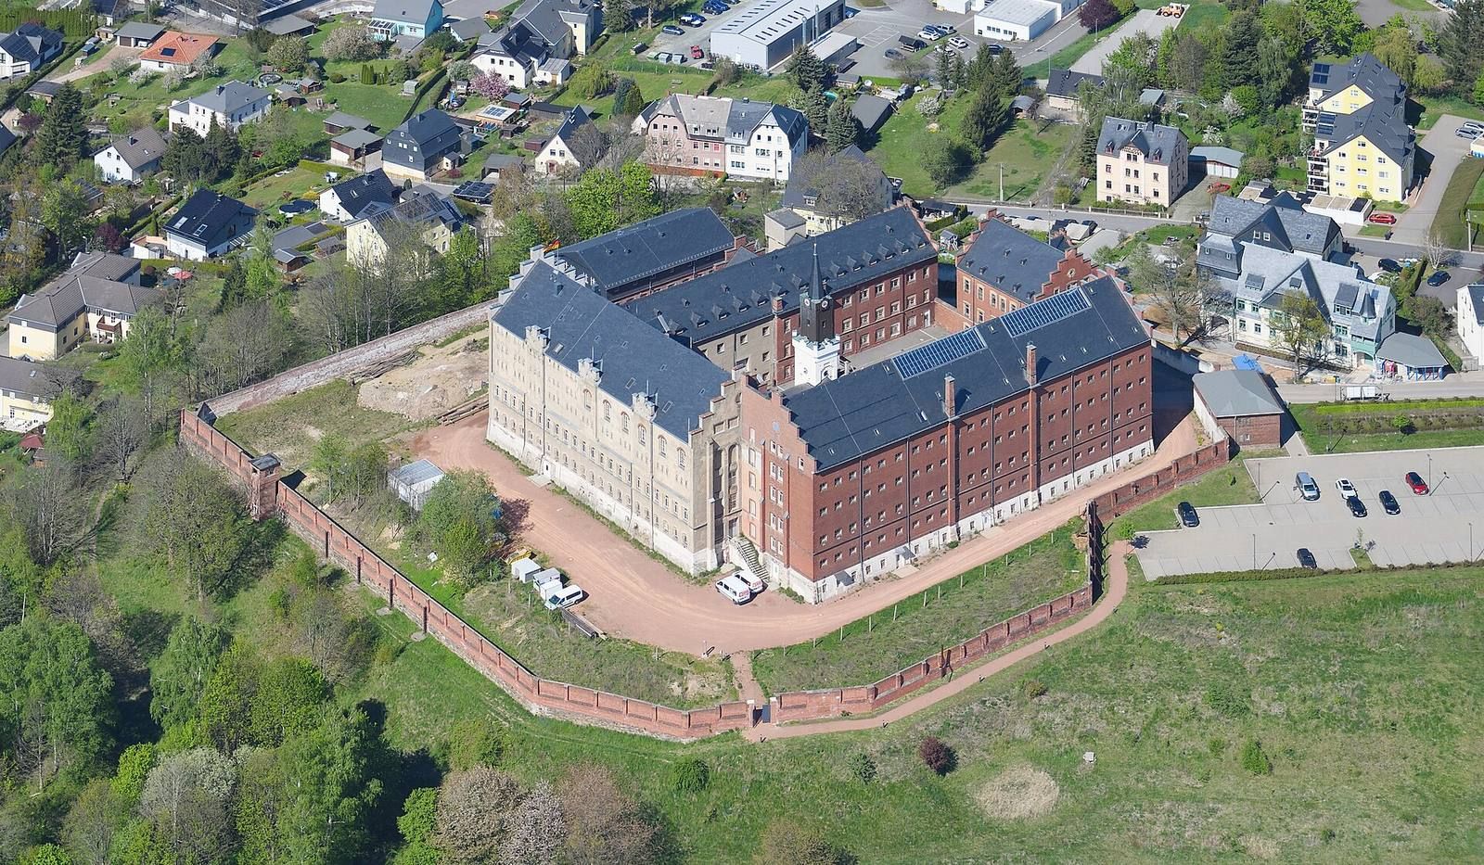
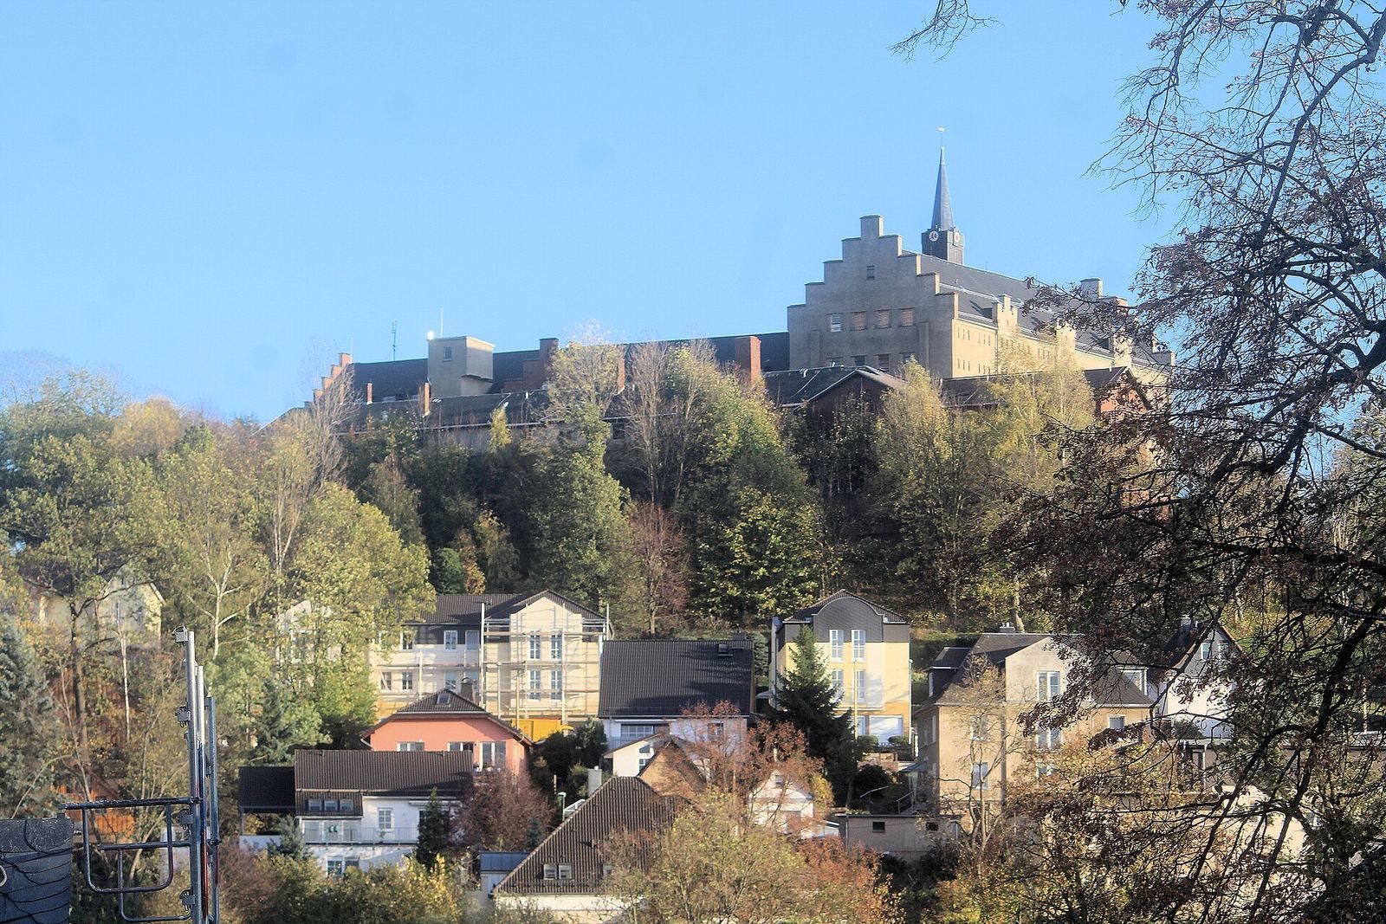
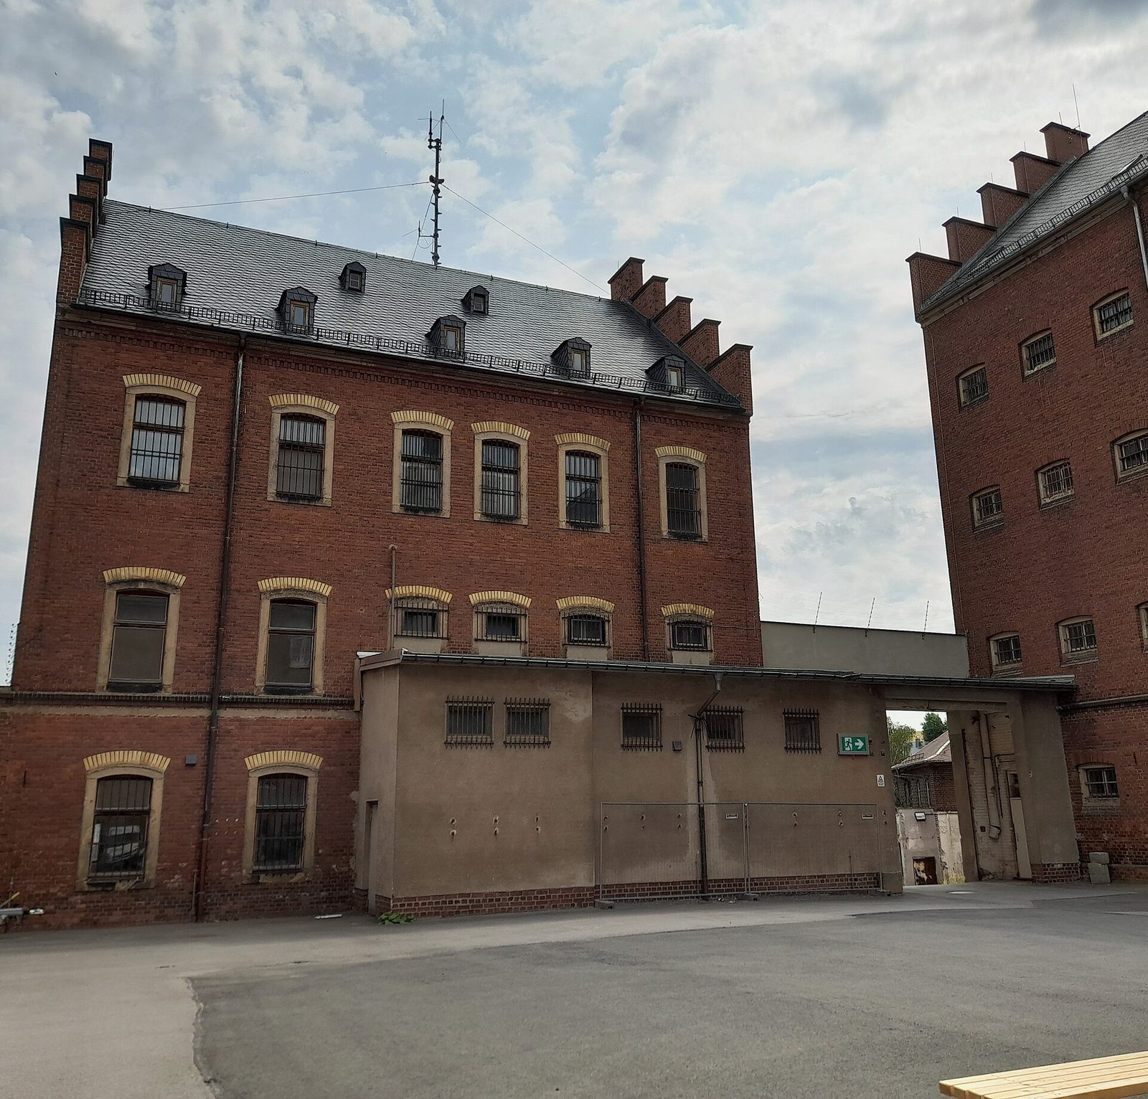
Hoheneck occupies a rise southeast of Stollberg’s old town, on a west-facing spur above the Gablenzbach stream. Four former prison wings enclose an inner courtyard, with service buildings to the north. The complex took shape in two main construction phases: the west wing and about half of the north wing were built between 1862 and 1870, while older castle structures were retained and reused. Between 1886 and 1889, the south and east wings were added, the north wing was completed or extended, and the northern service buildings were built.
Layout and perimeter
Courtyard and enclosure
A brick wall about 415 metres long, between four and seven metres high, encloses the four wings and service buildings. Glass shards are set along the wall. Two twentieth-century watchtowers stand on its west and north sides. To the southwest, the enclosed grounds include traces of a greenhouse and outdoor pool.
The courtyard retains features from the prison era, including a multi-part lamp dating from the GDR period, a platform with a guardhouse, benches, and a tree. A barrier fence facing the south wing was intended to prevent contact with inmates.
The prison wings
West wing and chapel hall
The five-storey west wing is a grey-brown plastered building set on a massive base. Stepped gables mark its narrow ends, while three projecting sections with similar gables interrupt the outer long façade. The lower level has round-arched openings, and the second upper storey has straight lintels. Small prison windows light the top three storeys. Large round-arched windows on either side mark the hall, which has an iron roof structure. On a gallery stands an organ made around 1870 by Kircheisen of Dresden; it is also known as the chapel hall organ.
North wing
The north wing has a façade resembling the west wing’s, but with one fewer storey. Its 1862 section was extended between 1885 and 1888. A mostly flat annex, including an elevator, was added during the GDR period.
South wing
Built between 1885 and 1888, the four-storey south wing is described as the prison’s most authentic section. Its red-brick façade has shallow arched openings, while the windows retain straight-topped natural-stone surrounds behind the brickwork. Two chimneys rise along the long outer façade, and stepped gables finish the ends. Original cell doors, grilles, peepholes, and stickers from the prison’s final period of use survive inside. The basement contains a water cell and a dark cell, both used until 1983.
A large opening in the pitched roof once brought light to the four-storey stairwell. Wrought-iron railings remain on the stairs leading to the cells; an attic inserted during the GDR period blocked the opening. A partly plastered bell tower with a clock and pyramidal roof stands on the south wing. The medieval keep had been taken down before 1761, so the clock tower belongs to the later prison building rather than to the medieval castle.
East wing
The three-storey east wing, built between 1885 and 1888 as the prison’s administration building, is made of red brick. Its stepped gable and shallow arched openings are accented with yellow brick. Small upright dormer windows remain in the roof, which has been newly covered in slate.
Service and entrance buildings
Northern service buildings
The service buildings north of the main complex were built between 1885 and 1888 within the enclosing wall. Their materials and style match the prison buildings of the same period, although they have been more substantially altered. The laundry occupied the eastern portion; the infirmary used the middle and western portions.
Gatekeeper’s building
The twentieth-century gatekeeper’s building stands outside the old wall, east of the other entrance buildings. Built in 1964, it has a projecting flat roof carried on columns.
Officials’ residence
Built in 1928, the officials’ residence adjoins the gatekeeper’s building to the northwest. It served as an administrative building in the 1960s. Its exterior includes turrets, balconies, decorative half-timbering, and slate-clad lower roof sections. The interior doors show a strong Art Nouveau influence, while some design features date from 1905–10.
Guardhouse and entrance
The low, simple guardhouse is a hard-fired brick building from 1930 and stands by a second gate. Two large metal gates and NATO barbed wire were added at the entrance after 1990.