Saints Marcellinus and Peter Church: Imbersago’s Parish Church in Italy
Site at a Glance
- Popularity
- Very Low
- Country
- Italy
- Primary era
- Early Modern
- Eras represented
- Early Modern
- Civilizations
- Duchy of Milan, Habsburg, Holy Roman Empire, Spanish
- Site type
- Religious
- Remains
- Church
On this page11 sections
History
Saints Marcellinus and Peter Church is the Roman Catholic parish church of Imbersago, Italy, in the Archdiocese of Milan. Dedicated to two Catholic martyrs, it has a Neoclassical character. A church likely stood on the site by the 12th or 13th century, while the origins of the building before restoration and additions from 1608 to 1624 remain uncertain. Its later elevation to an archpriesthood, an ecclesiastical office or jurisdiction led by an archpriest, gave it an important place among local churches.
Origins and medieval records
Some historians have placed the church’s beginnings in the second half of the first millennium. Suggestions include a foundation around the mid-fifth century, as Christianity reached the area, or during the conversion of the Lombards, a Germanic people who established a kingdom in Italy. Virginio Longoni proposed an early medieval church, perhaps predating the invasions, but considered this dating highly doubtful and called for fuller archaeological study. A nearby quarry supplied molera, a local building stone; Longoni suggested that its availability during the post-Roman crisis might help explain an early foundation. The church stood outside the inhabited center, unlike principal churches that contemporary custom placed within castle walls. Its dedication was considered unusual locally. The choice of patrons may have been accidental or may have reflected a proposed role in converting non-Christians.
In the 11th century, the Gregorian reform, a movement associated with Pope Gregory VII to reform church life, brought attention to the taxation of churches and prompted a census. The medieval ecclesiastical register Liber Notitiae Sanctorum Mediolani, which lists churches and saints in the Milan area, names Saints Marcellinus and Peter at Imberciago. It also lists churches dedicated to Saint Martin and Saint Paul at Imbertiago and Saint Peter at Satirana.
A record from 1398 links the church with a chaplain’s house, indicating that it had some independence and resources to support a priest. Other local churches were assigned to the lord of Imbersago, who paid their taxes and held the title of chaplain in return.
The earliest surviving church records date from the 15th century. In 1435, Lancillotto degli Airoldi was rector, the priest responsible for the church; rectors were appointed by the provost of Brivio at the request of the local lord or community. On 16 November that year, two residents testified before a notary that they had seen Lancillotto lead a service at Saint Paul’s church. He was excommunicated, or formally excluded from church communion, but continued as rector and appears in records from 1443. His successors included Antonio Carpani and Lorenzo de Leone. In 1471, residents of Sartirana challenged Lorenzo’s use of land, and the archbishop’s vicar ruled in their favor. A 1516 document records Arcangelo de Casate succeeding Venturino da Casate.
Sixteenth-century inspections
Representatives of Carlo Borromeo, archbishop of Milan and a prominent Catholic reformer, inspected Imbersago in 1567. Borromeo made his first recorded visit on 26 September 1571. One inspector reported that the pastor, Gaspare Fumagalli, faced a charge of simony, the buying or selling of church offices or sacred privileges. Another described local practices associated with the evil eye and exorcism, calling their practitioners witches and sorcerers. The community comprised about 100 families, and baptismal and marriage registers were kept. The church was considered too small; Fumagalli explained that many residents attended services at other churches, including ones beyond the settlement.
The 1567 inspection recommended moving burials outside the church, installing a ceiling, leveling the floor, and providing a second bell, a baptistery, and a confessional. Fumagalli paid for work that included whitewashing the walls, removing raised altar bases, and acquiring vestments. By 1754, the requested baptistery had been built and an ossuary stood outside the church, while three burials remained inside. Cardinal Pozzobonelli asked that these burials be moved, with an exception for priests.
Restoration and later changes
The church underwent restoration and additions from 1608 to 1624. Carlo Borromeo had favored combining the resources of at least four local churches to support the creation of its archpriesthood. On 7 January 1615, the office was granted to Giovanni D’Adda. The appointment may have had the support of the influential D’Adda family, to which the rector was related, and of the Landriani, whose chaplain was then living in Rome. A small chapel, or oratory, dedicated to Saint Anne was added in 1643.
In 1721, Emperor Charles VI ordered a cadastre, an official survey of land and property, to be compiled. Cardinal Pozzobonelli visited the church in 1754. Discussion of an enlargement began in 1760, followed by a formal request in 1769 and approval on 26 March 1789. That year, Luigi Canonica, then 25 and later a leading architect of Lombard Neoclassicism, was commissioned to lengthen the church and redesign its facade. His project is exhibited in Lugano.
Remains
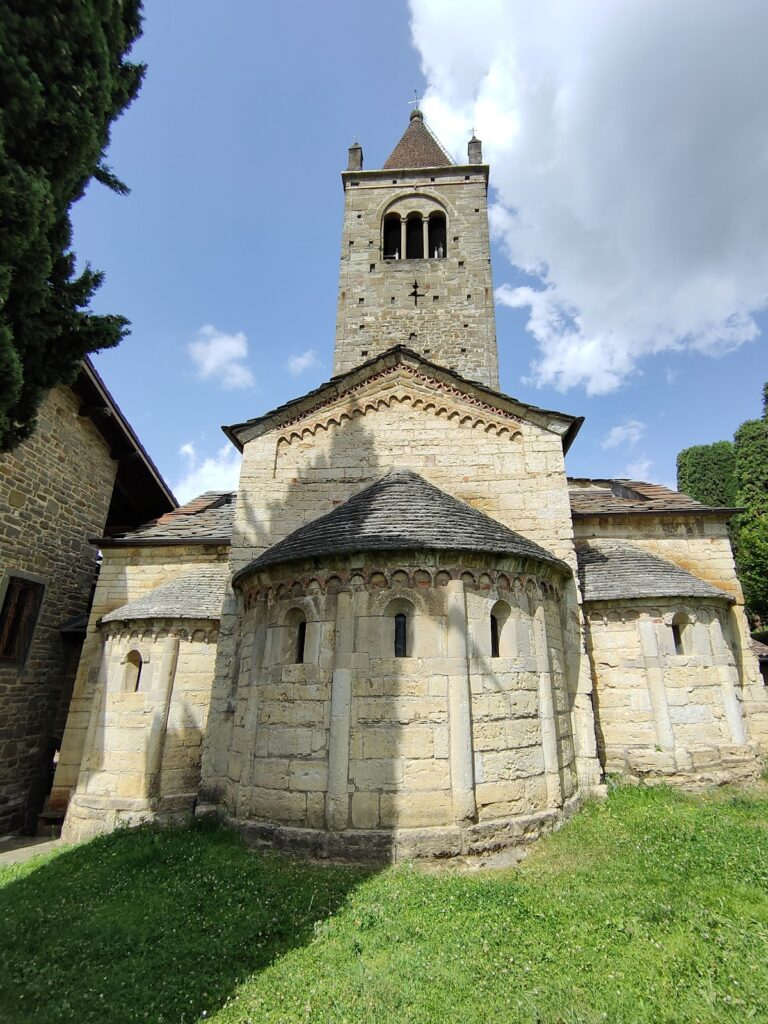
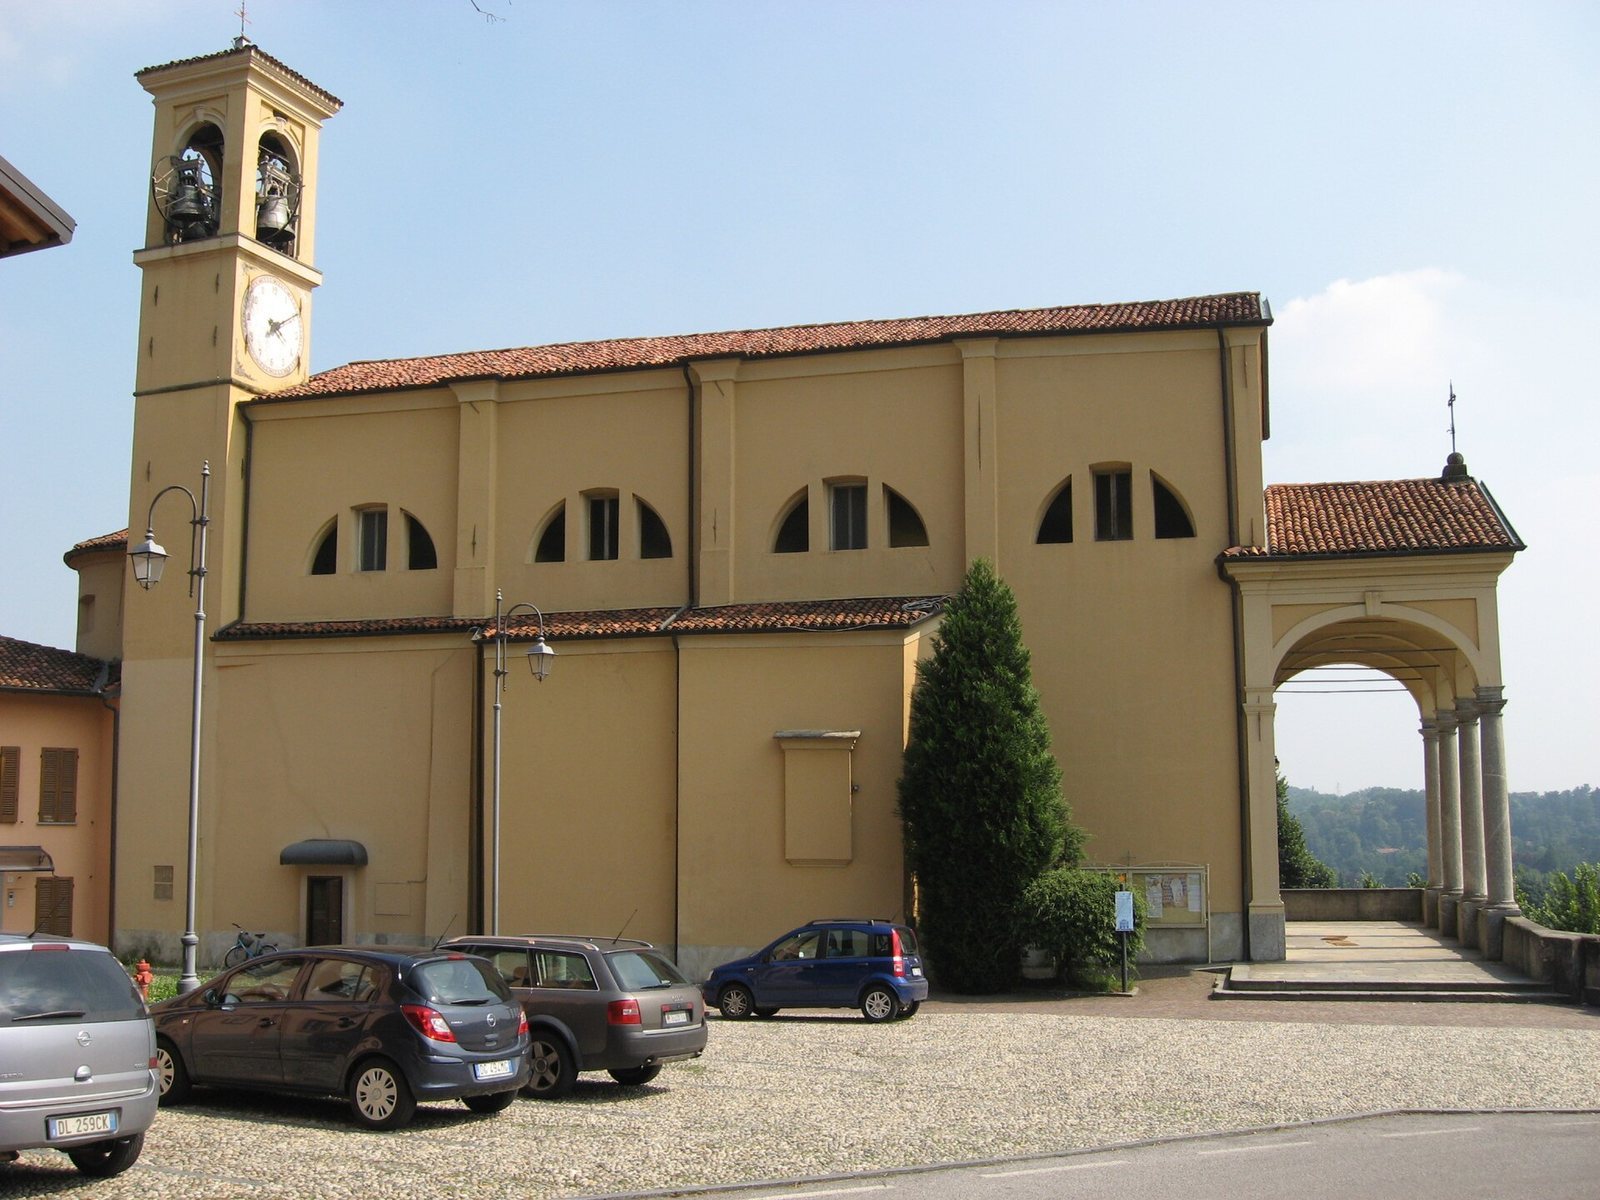
The Neoclassical church has a single nave, two side chapels, and a sanctuary separated from the nave by a marble balustrade. A colonnaded porch marks the forecourt, where a staircase descends beside the former Saint Anne’s Oratory.
Church and furnishings
Plan, entrance, and bell tower
The church’s single nave and two side chapels form its principal interior layout. At the forecourt, a colonnaded porch stands above a staircase that descends alongside the old oratory. A property survey from 1721 describes the church as part of a courtyard complex that included residential buildings. The church had a bell tower with one bell at the time of the 16th-century inspection.
Sanctuary and interior fittings
The white-marble main altar was designed and sculpted by Alessandro Verdi, who also made the ambo, a reading stand or pulpit. A Serassi-family organ stands on a gallery above the entrance. The 16th-century inspection described a wooden tabernacle above the main altar, with a monstrance, a vessel for displaying the consecrated host, above it; a consecrated stone formed part of the altar. The church also had a lockable sacrarium, a basin with a drain for disposing of sacred liquids. A second altar beside the main one was decorated with a painting of the Magi and an arch. By 1754, it had been replaced by altars dedicated to Our Lady of the Rosary and Saint Anthony of Padua.
Associated features
Saint Anne’s Oratory
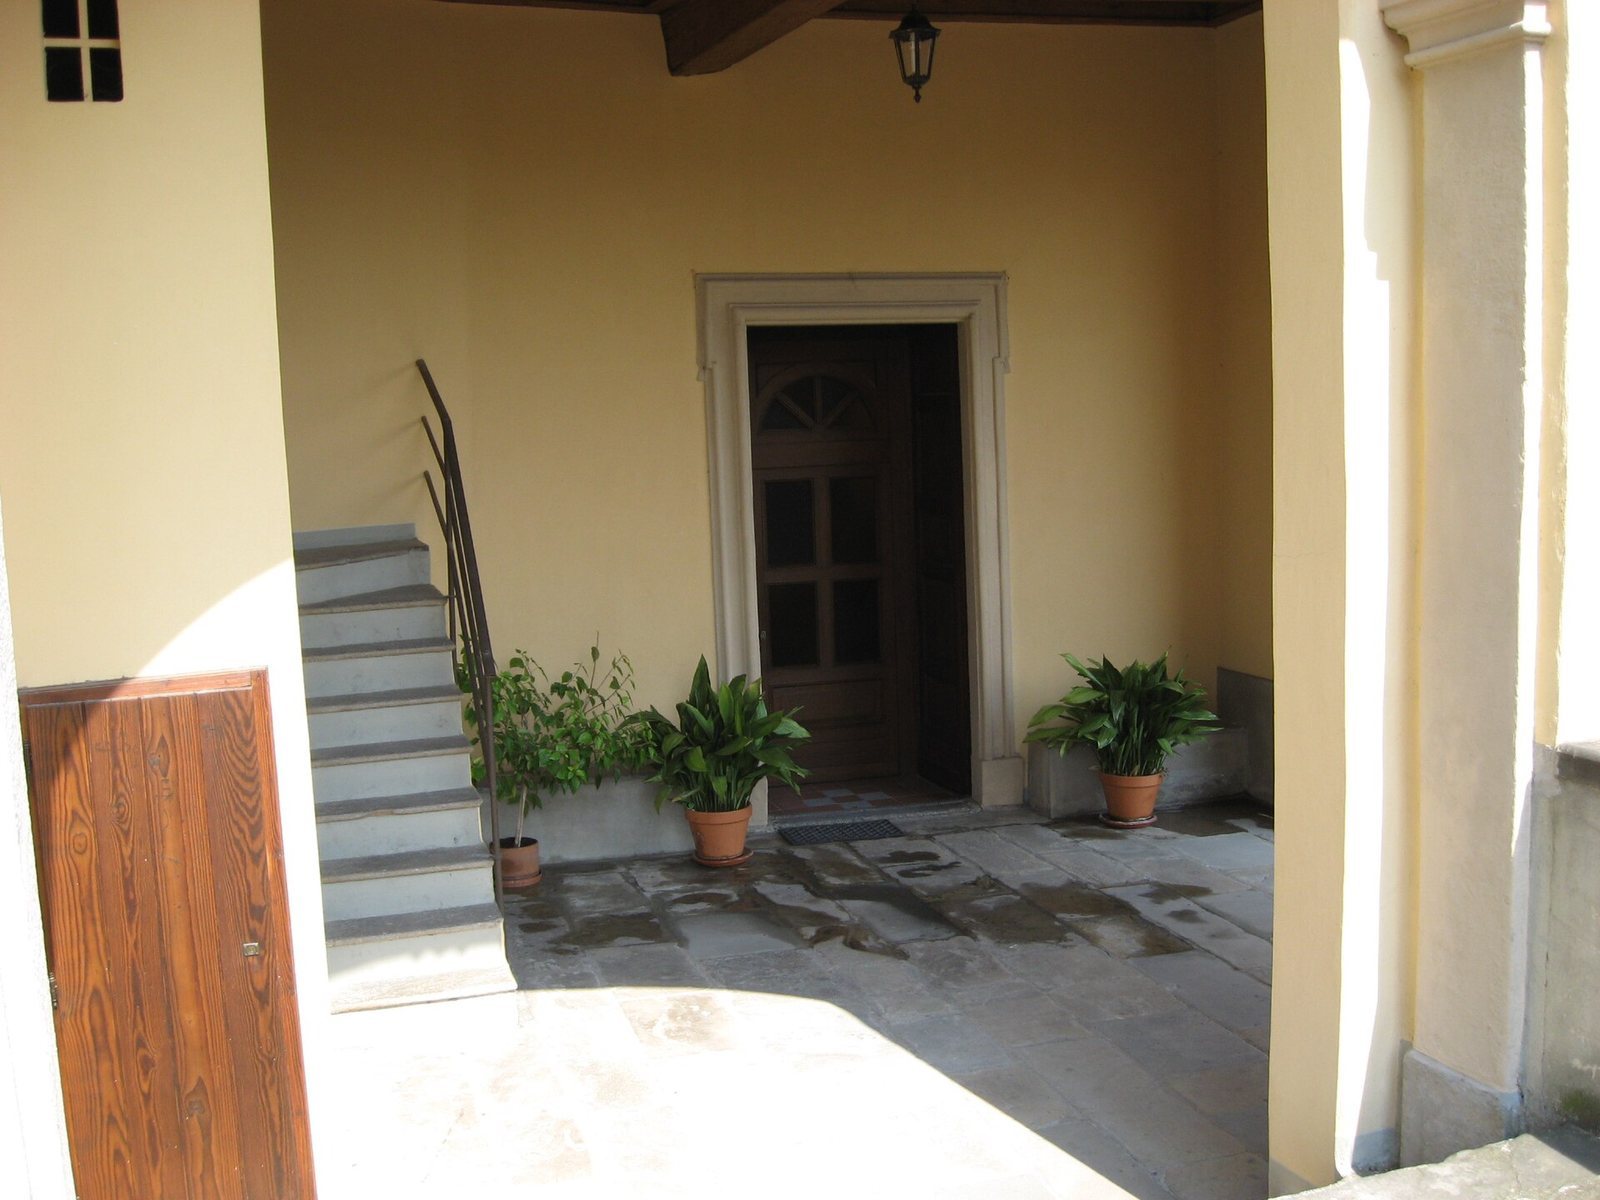
The surviving oratory dedicated to Saint Anne stands beside the staircase descending from the forecourt. It is no longer in use.
Roadside shrine
A roadside shrine about 100 meters from the church, at the foot of the lane leading to Bellavista Tower, contains a 17th-century depiction of Saint Marcellinus.