Landsee Castle Ruins: A Medieval Border Fortress in Austria

Site at a Glance
- Rating
- 4.7
- Popularity
- Low
- Country
- Austria
- Primary era
- Medieval
- Eras represented
- Medieval, Early Modern
- Civilizations
- Holy Roman Empire, Hungarian
- Site type
- Military
- Remains
- Castle
On this page11 sections
History
Landsee Castle ruins in Austria are the remains of a medieval fortress built in 1158 on a strategically important ridge near the former boundary between the Austrian territories of the Holy Roman Empire and the Kingdom of Hungary. The castle stood in the eastern part of the Pitten area and was associated with ministerials, medieval officials or knights who served rulers and noble lords in administrative and military roles, connected with the Counts of Pitten and their Stubenberger relatives in eastern Styria.
Medieval border fortress
Gottschalk von Prosset, the eldest son of Wulfing von Prosset, held the castle as a vassal of Styrian Margrave Otakar III. Its position served political and military purposes in relation to the people of Pitten and the neighbouring Hungarian kingdom. From 1553, Gottschalk used the name “von Landesehre.” Erchenger von Landesehre appears in 1173, while Erchengerus de Landesere was named as a witness in a document from 1179. The name also occurs in the rhymed chronicle of Ottokar of Horneck.
The origins of the castle’s name remain uncertain. It is associated with the Hungarian form “Lánzsér” and the earlier German form “Landeshere.” “Lánzsér” was also translated as “lance bearer.” It is not clear whether the Hungarian or German form came first, or whether the castle gave its name to its owners rather than receiving its name from them.
By 1222, Landsee Castle belonged to Hungary. During the thirteenth century, Lorenz Athinai, the comes of Ödenburg, or Sopron, held it. Duke Albert of Austria conquered the fortress in 1289 during the Güssing Feud, a late-thirteenth-century conflict between the duke and the Counts of Güssing.
Owners and military importance
By the middle of the sixteenth century, the castle belonged to the Teufel baronial family. Erasmus von Teufel served as an imperial councillor and captain at Ödenburg, as well as supreme commander of the light cavalry in Hungary. In 1552, while acting as the emperor’s envoy during negotiations in Transylvania, he was captured by Ottoman forces and executed by Janissaries, the Ottoman Empire’s elite infantry troops. Another tradition states that he was drowned in a sack in the Black Sea.
After passing through several owners, Landsee came into the possession of Baron Nikolaus Esterházy in 1612. He later became a count, and the castle formed part of the estates of the Esterházy family, a major Hungarian aristocratic dynasty with extensive lands and political influence.
Fires, abandonment, and preservation
A fire on 12 July 1707 severely damaged the Kobersdorf, or northeastern, side of the castle, where the owner’s chambers were situated. The complex was repaired, but its deterioration continued, and the removal of some sections was considered.
A second devastating fire broke out on 2 June 1790. Prince Nikolaus I Esterházy, known as “the Magnificent,” died in Vienna on 28 September that year. His successor, Prince Anton, introduced major economies because Nikolaus I had left debts of 3.8 million guilders. Landsee, then described as a palace, was not rebuilt. It was abandoned in favour of Forchtenstein Castle and the Lackenbach estate, while the former importance of its border-fortress role had declined. In 1802, the complex was described as ruinous, and its remains later served as a quarry for construction in the surrounding area.
Since 1968, the ruins have been secured and made accessible to the public. This work preserved the visible remains of a fortress that had developed from a medieval border stronghold into a large residential and defensive complex.
Remains
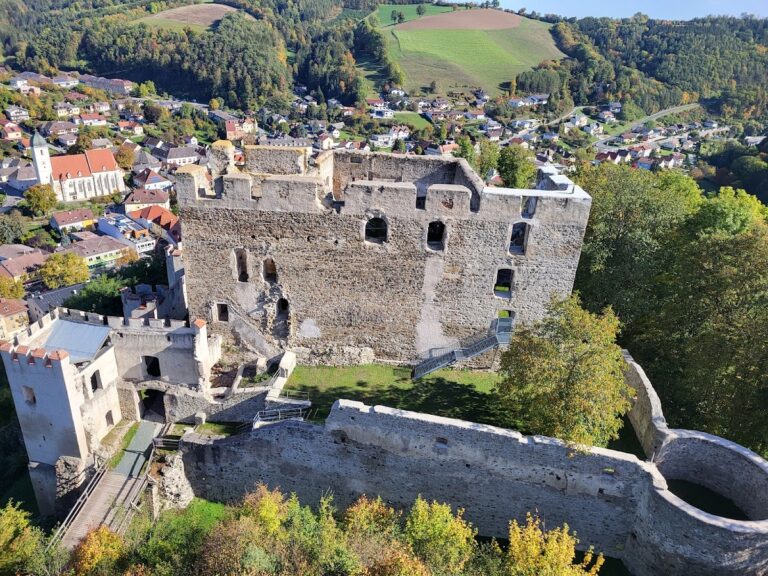
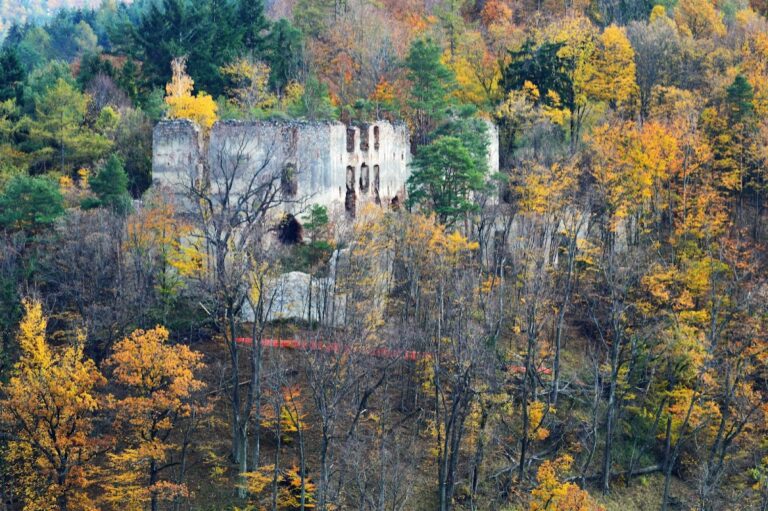
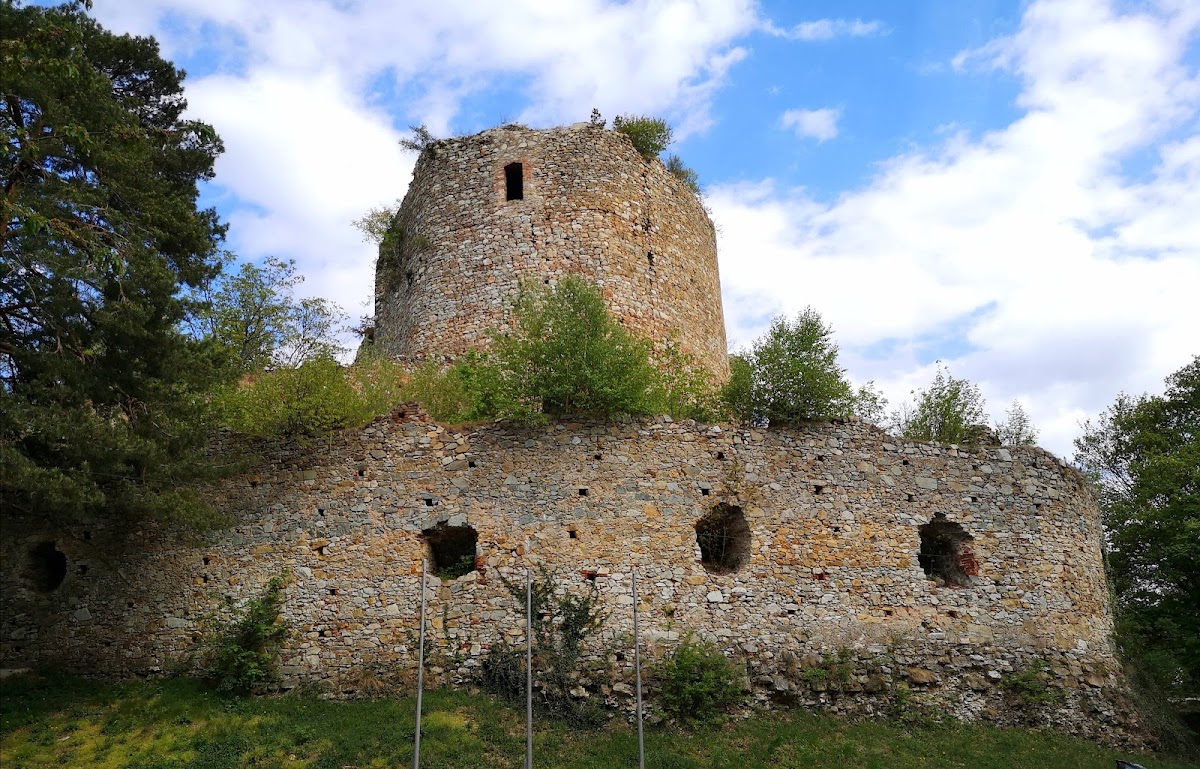
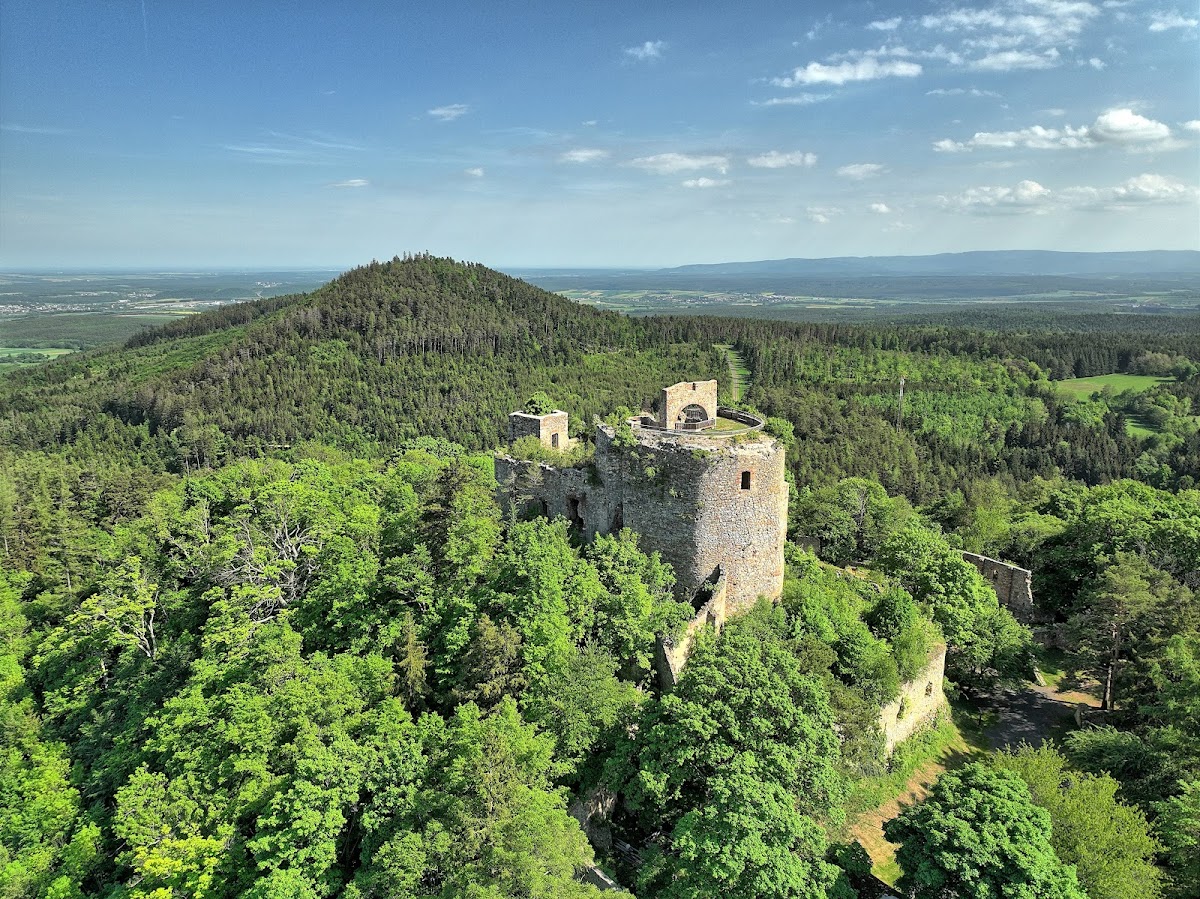
Landsee Castle occupies a rocky spur on a ridge between the Heidriegel and the Pauliberg, east of Landsee, within the Landseer Berge Nature Park. The ruins stand at about 537 metres above sea level. The complex covers approximately 300 by 200 metres and retains a clearly legible arrangement of four fortification rings. The first ring was separated by two ditches, while the outermost wall ring, the newest of the four, survives only poorly.
Fortifications and access
Gates and bridges
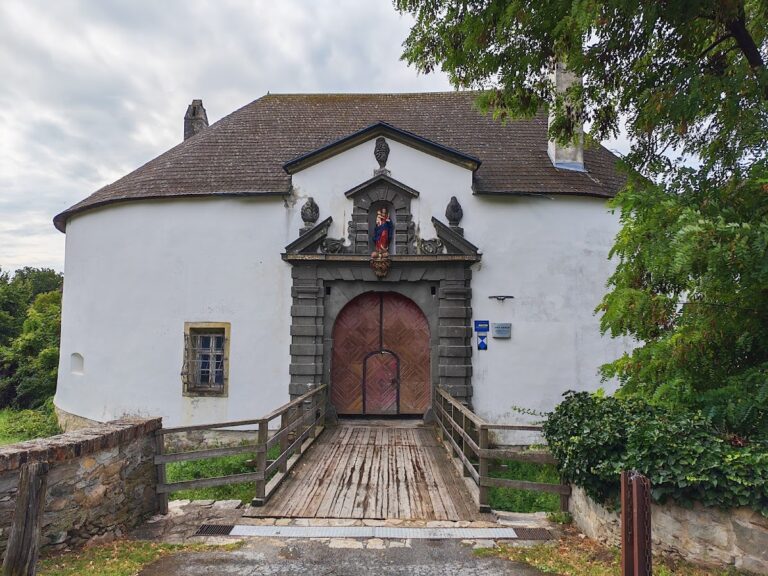
The approach passes through a sequence of gates and ditches. The first gate is simply constructed and bears the date 1668. A wooden bridge over the first ditch led to the second gate, which was more heavily fortified. The route then crossed a second ditch on another wooden bridge before reaching the third gate.
Courtyards and central building

The third gate opens into a large outer courtyard. From there, a fourth gate leads south into a narrow inner courtyard. A fifth gate, now collapsed, leads onward to another courtyard. Residential wings once bordered its eastern side, but they have been reduced to their foundations. A staircase from this area passes through a sixth gate to the central building, where the position of the kitchen remains identifiable.
Defensive and residential structures
Donjon and towers
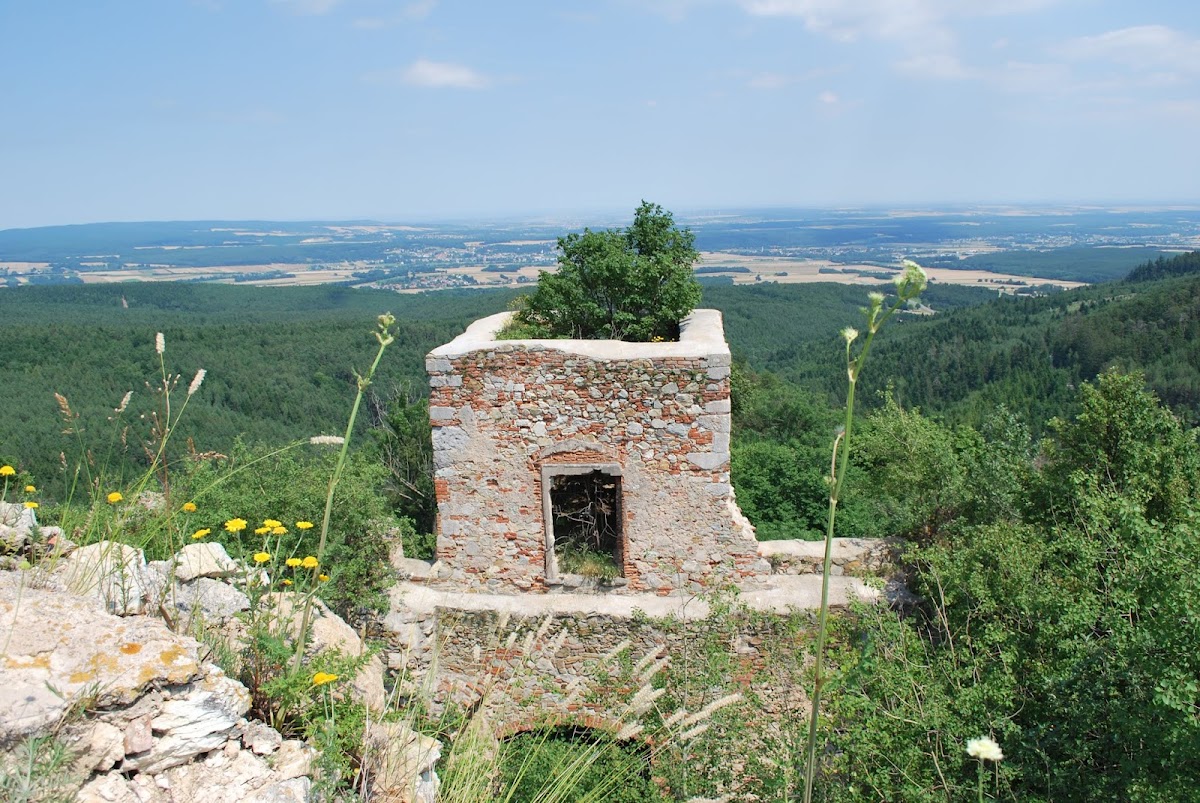
The strongest fortifications face west, towards Austria, while the residential quarters occupy the eastern side, where steep drops added protection. The walls of the donjon, the principal fortified residential tower, reach up to 10 metres in thickness. Several towers are attached to it, including a chapel tower. A new staircase inside the tower leads to the former roof area of the donjon, where a freestanding masonry arch survives.
From the roof area, the surrounding landscape extends towards the area of Sopron, the southern part of Lake Neusiedl, and the Bucklige Welt. The surviving structures also indicate that the castle was once richly furnished.
Chapels and cemetery
The first castle chapel was dedicated to St. Ursula and stood in the chapel tower, which forms part of the central section of the ruins. The tower was built between 1460 and 1485. During the castle’s expansion between 1650 and 1679, a Baroque chapel dedicated to St. Nicholas was constructed. Baroque architecture belongs to the seventeenth- and eighteenth-century European style known for elaborate forms and decoration.
Landsee also had its own cemetery on the access road to the ruins. Known as the castle cemetery, it contained the settlement’s first parish church, dedicated to St. Nicholas. In 1647, the church was described as “very old.” Together, the chapels, cemetery, residential foundations, towers, gates, and layered defensive boundaries preserve the physical organization of the former castle complex.