Burgruine Schwarzenbach: A Hilltop Castle Ruin in Austria


Site at a Glance
- Rating
- 4.3
- Popularity
- Very Low
- Country
- Austria
- Primary era
- Early Modern
- Eras represented
- Medieval, Early Modern
- Civilizations
- Habsburg, Holy Roman Empire
- Site type
- Military
- Remains
- Castle
On this page6 sections
History
Burgruine Schwarzenbach is a hilltop castle ruin in Austria, near the market town of Schwarzenbach in Lower Austria. Probably built around the end of the twelfth or beginning of the thirteenth century, it began as a medieval fortress and was first recorded in 1254 as castrum Suarchumpah. In that year, the Treaty of Ofen, a political settlement between Béla IV, king of Hungary, and Ottokar II, king of Bohemia, assigned the castle to Hungary.
Hungarian and Austrian rule
In September 1337, a Hungarian army commanded by Leustachius, the ispán (a county governor or senior territorial official) of Eisenburg and Ödenburg, besieged Schwarzenbach and captured it before 4 October. Leustachius then became its castellan, the official responsible for administering and defending the castle. The Peace of Pressburg in 1337 provided for Schwarzenbach to be exchanged for Anchenstein in Lower Styria, near present-day Ptuj in Slovenia. Anchenstein passed from Austria to Hungary, but Schwarzenbach remained in Hungarian hands until the Peace of Ofen in 1362 transferred it to Austria.
The castle then passed through a long succession of holders. They included Count Heinrich of Bernstein in 1290, Friedrich of Kreisbach in 1296, Heinrich of Haderswörth in 1331, and the ducal chamber administration of the Archduchy of Austria in 1362. Wulfing of Klingfurth held it in 1364, followed by Wilhelm of Ellerbach in 1369. Pernold of Klingenfurt and his wife sold it to Michael Prenner in 1377, after which it belonged to Duke Albrecht III in 1379, Heinrich of Pottendorf in 1381, Count Johann-Iwan of Bernstein in 1382, Häschk of Walpersbach in 1389, and Hans Häschk of Schwarzenbach in 1418.
Later holders included the sons of Konrad Königsberger in 1439, Johann Siegmund, Baron of Weißbriach, in 1462, Johann of Königsberg in 1492, the sons of Ehrenreich Königsberg in 1560, Ulrich of Königsberg in 1591, Ludwig of Königsberg in 1601, Georg Ehrenreich of Zinzendorf in 1608, Georg Gabriel Kollonitsch in 1624, and Hans Ehrenreich of Wurmbrand in 1658. Count Pál I Esterházy de Galántha acquired the property in 1680. The Forchtenstein branch of the Esterházy de Galántha family, a major Hungarian noble and princely house, remains its owner.
Chapel and palace transformation
During the first third of the sixteenth century, a chapel was built in the castle courtyard. At the end of the sixteenth century, the complex underwent a major conversion into a palace. The work retained the earlier foundation walls and ground plan, linking the later residence to the medieval castle beneath it. Around 1800, the complex was abandoned as an Esterházy administrative residence, and the formerly elaborate building began to deteriorate.
The ruin entered a new phase of physical change in 2014, after stones rolled from the structure into the valley. The municipality ordered repairs by the Esterházy Foundation, but the foundation contested the projected cost of 130,000 euros. The Federal Monuments Office subsequently approved partial demolition, and a wall with a dilapidated arched gateway was demolished in 2016. Burgruine Schwarzenbach remains protected as a historic monument in Austria.
Remains
Fortress and palace fabric
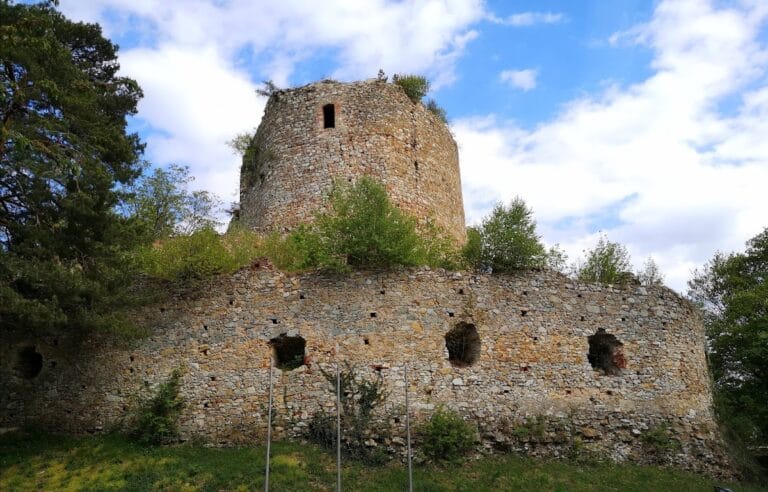
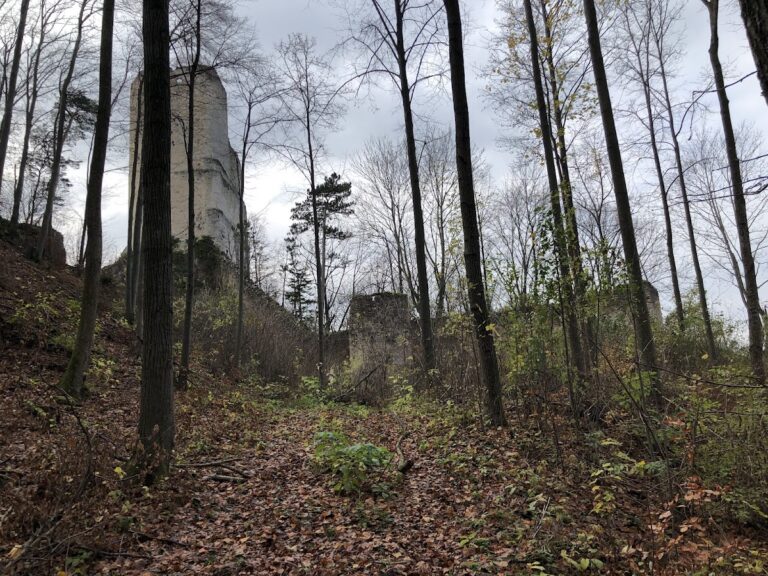
The surviving complex occupies the Schlossberg at the beginning of the Schwarzenbach valley, about one kilometre northwest of Schwarzenbach. Its remains form a hilltop ruin overgrown with bushes. The courtyard is filled several metres high with rubble and collapsed masonry, while the retained foundations preserve the earlier castle plan beneath the later palace conversion. The physical condition is unstable, and an entrance warning indicates a danger of collapse. A wall and its deteriorated arched gateway were removed in 2016 during the authorized partial dismantling.
Courtyard chapel
The sixteenth-century chapel remains identifiable within the courtyard. Its facade facing the courtyard contains pointed-arch openings intended for tracery windows, with some of those openings later partly blocked with masonry. A stair turret provided access to the chapel gallery and survives to a recognizable height of approximately 12 metres. Inside, the springing points of a groin vault, the beginnings from which intersecting vaulted surfaces rose, remain visible. Together, these elements preserve the chapel’s former vertical arrangement and its relationship to the courtyard.
Nearby sites