Landenberg Shooting and Armory House: A Historic Complex in Sarnen, Switzerland

Site at a Glance
- Rating
- 4.7
- Popularity
- Very Low
- Country
- Switzerland
- Primary era
- Early Modern
- External website
- Open
- Eras represented
- Medieval, Early Modern
- Civilizations
- Habsburg, Holy Roman Empire, Swiss
- Site type
- Military
On this page8 sections
History
Medieval fortifications
The Landenberg shooting and armory house is a historic complex in Sarnen, Switzerland, built and developed on the site of a medieval castle. The earliest fortifications on Landenberg hill probably date to the early eleventh century, when the Counts of Lenzburg established a wooden fort. After their line died out in 1173, the Habsburgs inherited their estates around Sarnen and constructed a stone ring wall around much of the hilltop.
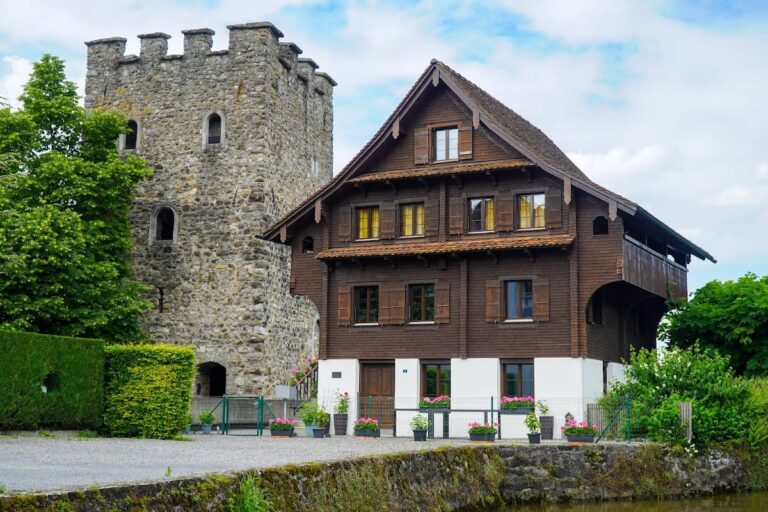
The castle appears to have been abandoned in the early thirteenth century, although the reason is unknown. The late-thirteenth-century Hexenturm, a nearby tower, may have belonged to the Landenberg complex, replaced it, or stood as a separate castle. Its relationship to the earlier site remains uncertain.
The fifteenth-century White Book of Sarnen preserves a tradition that Swiss patriots stormed and burned a castle on Christmas Eve in the early fourteenth century, while a pro-Habsburg nobleman was attending Mass. The attack was traditionally linked to Landenberg Castle, though more recent research has suggested that the Hexenturm may have been the castle involved.
From castle ruins to civic and military use
After the castle was abandoned, its walls were gradually dismantled for building stone, and animals were kept within the ruins. An early-seventeenth-century drawing shows that substantial sections still survived. The property then belonged to Hauptmann Marquard Seiler, a military officer with a rank broadly equivalent to captain. After his death, his widow sold the castle and hill to the Canton of Obwalden.
The first armory was built around 1620, partly over the site of a medieval tower. In 1646, Obwalden chose Landenberg as the venue for its annual Landsgemeinde, an assembly in which eligible cantonal voters met in person to deliberate and vote. The ground was cleared and the surviving walls were repaired for the gatherings. The assembly continued there for more than three centuries, until the Landsgemeinde was dissolved in 1998, with some exceptions after the introduction of women’s suffrage in 1973.
The construction of the armory and shooting range led to the demolition or burial of many remaining castle walls. During renovation of the Landsgemeinde square in 1895, sections of the old walls were excavated and repaired. The present armory was built in 1711 by Hans Josef von Flüe. It continued to serve military purposes until 1975 and is designated a Swiss heritage site of national significance. It is also one of the few intact armories in central Switzerland.
A shooting range had been established on the hilltop in the early eighteenth century, but it was destroyed by fire in 1747. Johann Anton Singer erected the present shooting-range building in 1752. Together, the armory and shooting-range building preserve the complex’s later military function alongside the remains of the medieval castle.
Remains
Castle enclosure
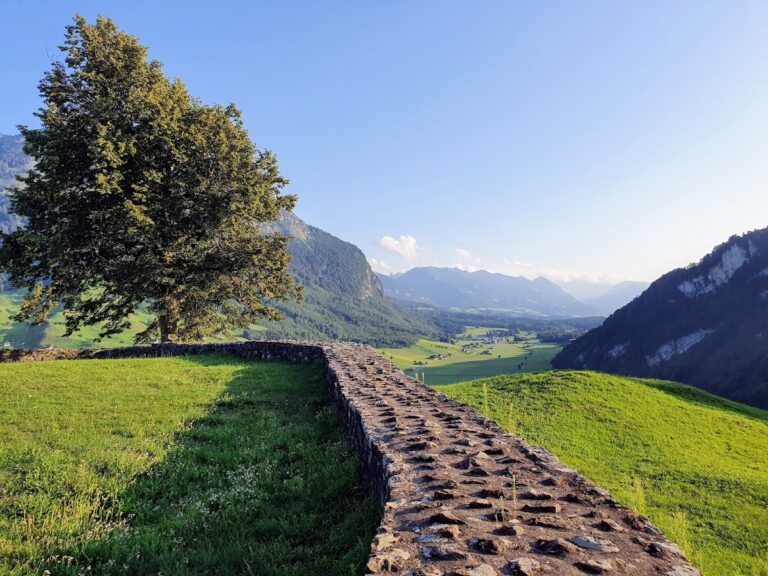
The castle ruins occupy an area of approximately 40 by 90 metres. Long stretches of low stone wall remain visible, with walls reaching up to 1.36 metres in thickness. The gatehouse stood in the western wall, but that section has been completely demolished, leaving no surviving information about its form.
A square tower occupied the highest part of the hill, at the western corner of the castle enclosure. It measured 10.5 metres on each side. The surviving walls and the position of this tower indicate the principal elements of the former fortified hilltop, although later construction and burial altered the medieval remains.
Military buildings
Armory
The armory, also called a Zeughaus, stands on the southern side of the complex. Built in 1711, it is a Baroque structure with a large open ground floor that stored cannons. Small arms and armor were kept on the upper floors. The building remained in military use until 1975 and survives as an intact example of an armory in central Switzerland.
Shooting-range building

The shooting-range building, or Schützenhaus, stands on the eastern side of the complex. Built in 1752 after an earlier range was destroyed by fire, it consists of a large three-storey central section flanked by symmetrical single-storey wings. Each wing is crowned by a tower with an onion dome. The upper storey of the central section contains a richly decorated large ballroom or meeting hall.