Jesuit Church, Lucerne: A Baroque Church of the Counter-Reformation
Site at a Glance
- Popularity
- High
- Country
- Switzerland
- Primary era
- Early Modern
- Eras represented
- Early Modern, Modern
- Civilizations
- Swiss
- Site type
- Religious
- Remains
- Church
On this page21 sections
History
The Jesuit Church, Lucerne, is a Catholic church in the Baroque style, a European artistic and architectural movement associated especially with the seventeenth and eighteenth centuries, on the left bank of the Reuss in Switzerland. Built by the Jesuits from 1666 to 1677, it became Switzerland’s first large Baroque church north of the Alps and the country’s first architectural emblem of the Counter-Reformation, the Catholic response to the spread of Protestant movements.
The Jesuit college in Lucerne
In 1573, Lucerne’s city council invited the Jesuits, members of the Catholic Society of Jesus founded by Ignatius of Loyola in 1534, to establish a college. At the council’s request, Pope Gregory XIII sent three priests from Augsburg in 1574. Their work addressed poor clerical education and widespread local superstition, as part of the Catholic response to Protestantism.
The college opened in 1577 in Ritter Palace, built in 1557 as the home of mayor Lux Ritter. Mayor Ludwig Pfyffer pledged annual support from his personal funds. By the second half of the seventeenth century, the college had up to 400 theology students. Its small chapels, west of the palace and on its ground floor, could not meet the needs of the growing Catholic community.
Planning and construction
The church site beside the Freienhof was agreed in March 1666, and Francis Xavier, a sixteenth-century Jesuit missionary and co-founder of the order, was chosen as its patron. The foundation stone was laid on 3 December 1666, Xavier’s feast day. The building shell was complete by 1669, and its windows and main-façade decoration were in place by 1672. Papal nuncio Edoardo Cibo, the pope’s diplomatic representative, consecrated the church on 29 August 1677. Its altars were completed in 1681.
The plans have been attributed uncertainly either to an architect from Vorarlberg or to Jesuit priests. The college rector, Tobias Lohner, advocated for the project, and several participants helped direct the work.
Alterations and continued use
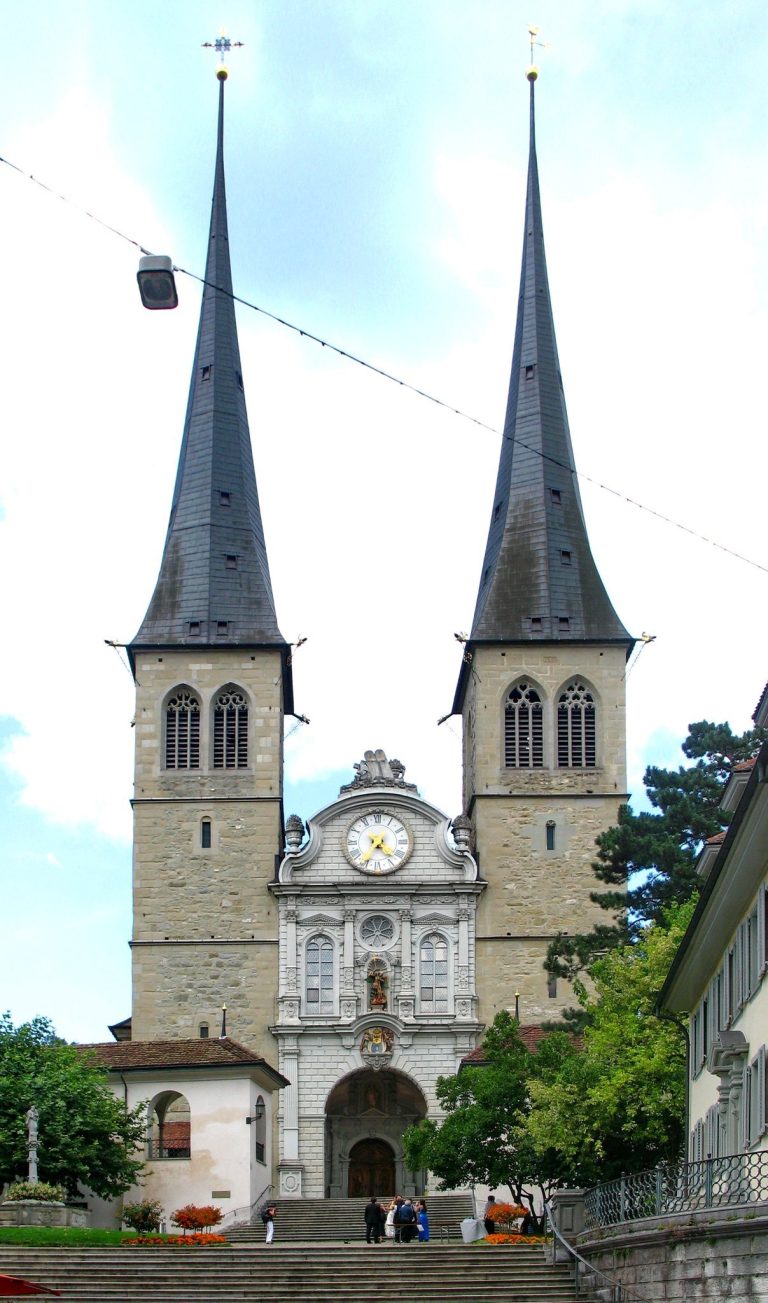
The college was physically joined to the church in 1755. During the mid-eighteenth century, the façades were renewed, parts of the interior were redesigned, and earthquake damage to the vault was repaired. After the Catholic cantons lost the Sonderbund War, an 1847 civil conflict between a league of Catholic cantons and the Swiss Confederation, the Jesuits were expelled from Lucerne. Worship nevertheless continued in the church. Towers were added in 1893, giving the building its present exterior appearance.
Renovations took place in the 1950s and more extensively in the 1970s; the most recent restoration was completed in January 2017. The church remains in Catholic use within the Roman Catholic Diocese of Basel, a Swiss ecclesiastical jurisdiction of the Catholic Church. It belongs to the Canton of Lucerne, which has made it available to the city’s Catholic community for worship under a 1989 agreement. Since 2006, its prefect has again been a Jesuit. The building is also used for theology faculty preaching, music-school classes, and church-music concerts. The church, adjoining sacristy, and treasury are listed as Category A cultural property of national importance.
Remains
The church is a three-aisled basilica, a church with a central nave and two side aisles, measuring 57.5 by 28.3 metres. Its Baroque design draws more strongly on northern Italian than southern German influence. It also helped shape the Vorarlberg Münster scheme, a church-planning tradition used in Switzerland and southern Germany.
Setting and exterior
Building and setting
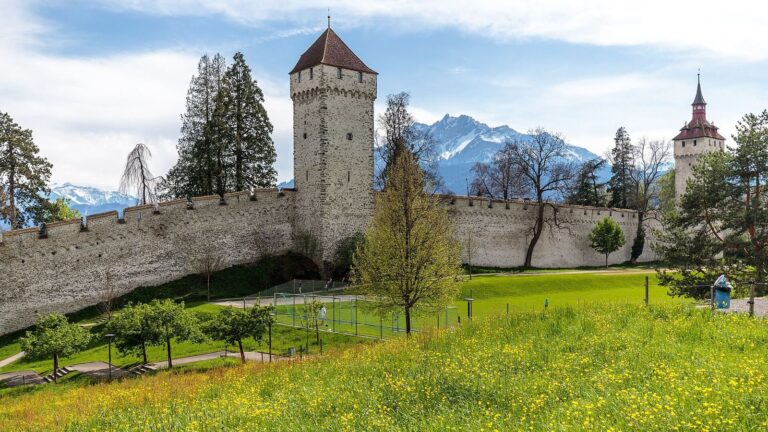
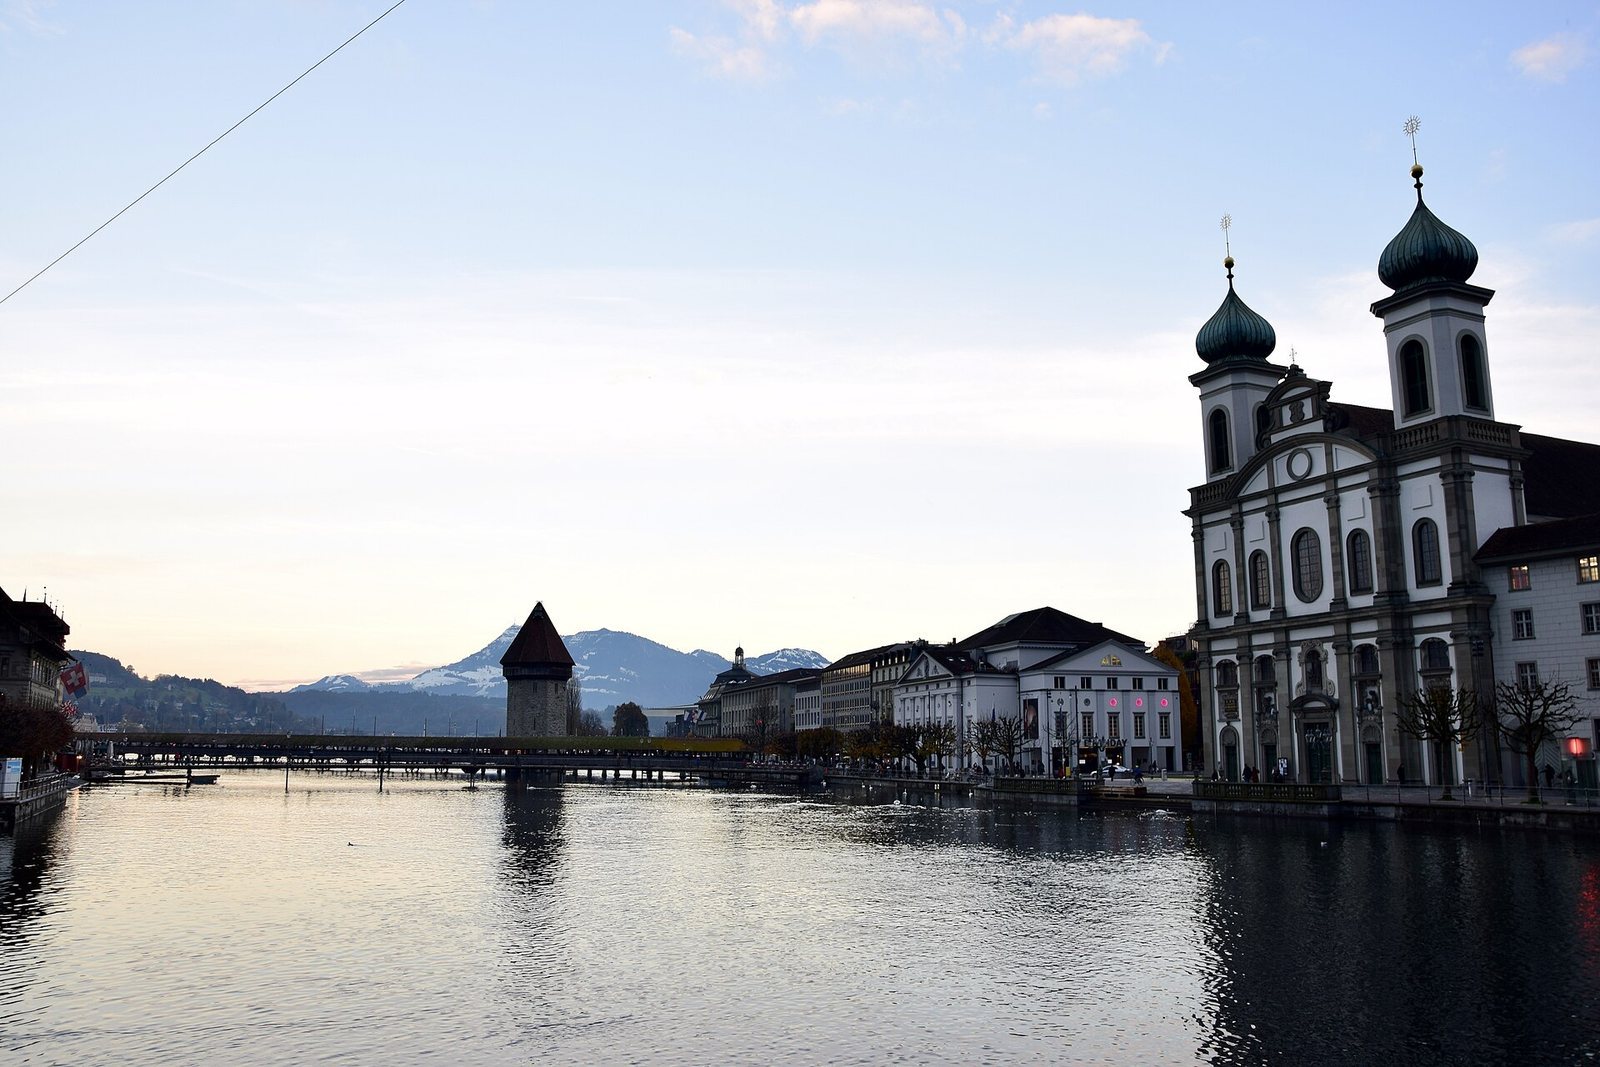
The church stands in Lucerne’s old town, with the Lucerne Theater to the east and the cantonal government building adjoining it to the west. When the church was built, its rounded apse, the curved end of the choir, and its sacristy bordered the city wall, while buildings enclosed its sides. The neighboring building on the east was demolished in 1949. The central part of the façade rises as a full-height projection. Side chapels have separate roofs, while the choir and central nave share a roof topped by a small six-sided turret.
Main façade and towers
The main façade faces the Reuss and is arranged across five vertical sections and two principal levels. Five ground-floor entrances carry sculptural and heraldic details: Francis Xavier stands above the central portal, while lions bearing Lucerne’s coat of arms appear above the neighboring entrances. Cartouches above the outer portals mark the beginning and completion of construction. Ionic pilasters, shallow wall projections resembling columns, and horizontal projecting bands organize the façade. A broad curved-topped pediment groups its central sections, with a second pediment above, scroll-shaped forms at the sides, and a gilded cross. The outer sections recede and end in solid decorative balustrades. The towers have octagonal upper stages with sound openings and narrowed onion-shaped domes. The upper tower stages and the façade balustrades date from the nineteenth century.
Square by the river
The square in front of the church has a balustraded parapet and a stairway descending directly to the Reuss. It was restored in 1978 according to the original plans.
Interior layout and decoration
Hall and galleries
The interior is a four-bay hall, divided into four structural sections, with wall supports and galleries. Between the western towers is an entrance vestibule with three bays and two galleries above. The broad, rectangular choir, the area around the main altar, ends in a semicircle. Double, grooved Corinthian pilasters mark the main wall supports, while simpler pilasters appear at the west gallery and choir. Chapels occupy the lower level, with oratories, rooms for private prayer, above them. Round-arched windows above the main cornice admit light. This horizontal molding continues around the interior, including the organ gallery and the curved end of the choir. The dark vestibule contrasts with the light-filled nave, emphasizing the central space’s scale and ceremonial character.
Vault and stucco
A barrel vault, a continuous arched ceiling, covers the interior, crossed by transverse bands. Mid-eighteenth-century painting partly obscures some of those bands. Much of the stucco, molded plaster decoration, dates to the original building period, though the present color scheme followed a mid-eighteenth-century restoration. Early Baroque stucco survives in the chapels and galleries. Nave decoration was added in 1749–50. Shell-and-rock motifs, flowing plant forms, and abstract shapes appear in the reliefs, which frame six ceiling paintings devoted to Francis Xavier’s life, death, and veneration.
Ceiling paintings
The nave painting by Giovanni Antonio and Giuseppe Antonio Torricelli shows Francis Xavier in a carriage drawn by an elephant, a dromedary, a horse, and a cheetah. The animals represent regions where he undertook missionary work, and one of Xavier’s hands rests on a flaming heart. Another scene brings members of the religious order, a bishop, and secular dignitaries before a depiction of the church façade and a triumphal arch. A trumpet-playing angel carries a banner dedicating Xavier as protector of the city and country.
Altars, pulpit, and organ
High altar
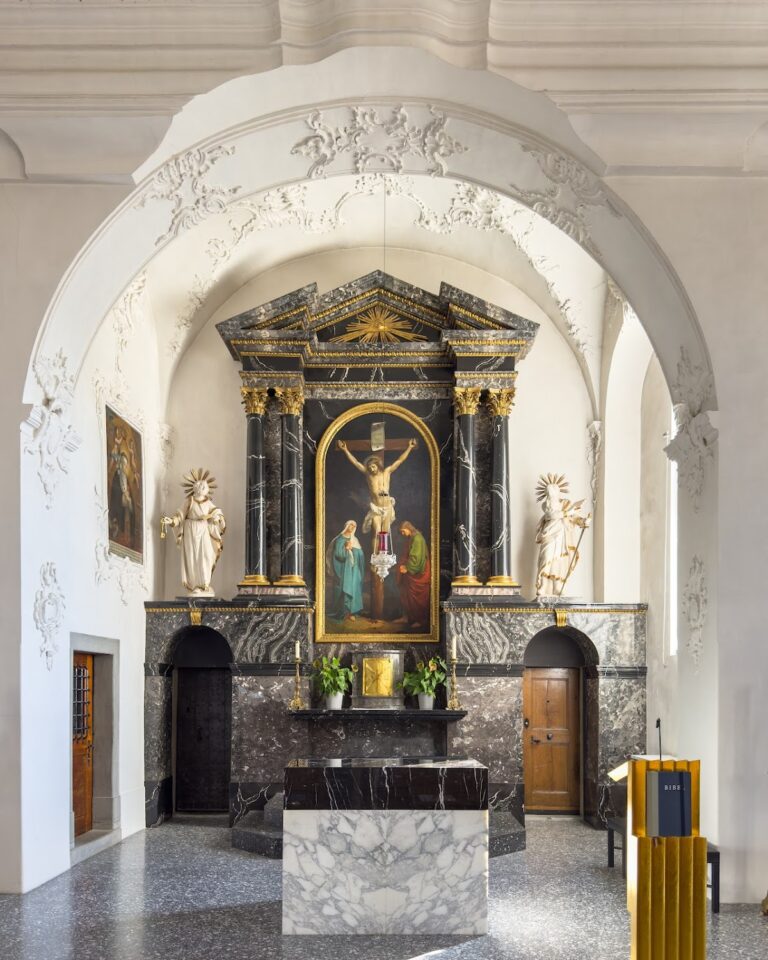
The high altar, made of red marble, rises 19 metres and has six columns arranged in three staggered pairs before a pilaster backing. A broken, curved pediment and scroll-shaped supports frame an upper section bearing the IHS monogram, a traditional representation of Jesus’ name. Above it, the Eye of God appears within radiating rays. Statues of Saints Peter and Paul flank the altar painting. Francesco Innocenzo Toriani’s 1681 work shows Francis Xavier kneeling before the Virgin Mary, with Mary and the Child above him among angels.
Side altars
Eight side altars are dedicated to the Virgin Mary, the Magi, also known as the Three Kings, and Saints Silvan, Nicholas, Charles Borromeo, Ignatius, Aloysius, and Joseph. A further altar is dedicated to Saint Nicholas of Flüe.
Pulpit
Christoph Bruck made the pulpit in 1673 from the same red marble as the high altar. An angel with a trumpet crowns it.
Organ
Built in 1982 by the Swiss firm Metzler Orgelbau, the organ has 39 stops, or selectable sets of pipes, across three hand keyboards and a pedal keyboard. Its action is mechanical, and some parts of the 1897 Goll organ were reused.
Sacristy and inner chapel
Sacristy
The sacristy contains objects dating from the sixteenth to eighteenth centuries, including items from the demolished Ritter Palace.
Inner chapel
The church’s inner chapel holds the original vestments of Brother Klaus, the familiar name of fifteenth-century Swiss hermit and mystic Nicholas of Flüe, later canonized as a saint.