Lambityeco: A Zapotec Salt-Production and Ceremonial Center
Site at a Glance
- Rating
- 4.5
- Popularity
- Low
- Country
- Mexico
- Primary era
- Medieval
- Eras represented
- Iron Age, Medieval
- Civilizations
- Zapotec
- Site type
- City
On this page10 sections
History
Lambityeco is a Zapotec archaeological site in Oaxaca, Mexico, whose main occupation began around 700 to 750 BCE and whose principal florescence occurred during the Late Classic and Early Postclassic periods, especially between 600 and 750 CE. It formed a small part of the larger settlement known as Yeguih, a Zapotec name interpreted as “small hill.” During its peak, Lambityeco was a center of religious and political authority, with elite residences, tombs, ruler imagery, and a residence associated with the priest responsible for the cult of Cocijo, the Zapotec deity of rain, thunder, lightning, and water.
Growth after Monte Alban
Lambityeco’s principal development coincided with the weakening, abandonment, and disintegration of Monte Alban, the main urban and political center of the Zapotecs during much of the Classic period. As Monte Alban declined, several smaller ceremonial and civic centers emerged in the Oaxaca Valley. Lambityeco was one of these centers and may have received some of the population displaced from the older capital.
The settlement continued to prosper after Monte Alban’s decline and became more independent of its former political influence. Representations of rulers and their wives, particularly imagery linked with marriage alliances, reflect an aspect of political cohesion during the Postclassic period. The final date of occupation remains uncertain, with estimates extending from around 750 to 1200 CE. The population may later have moved to Yagul, although this proposed relocation is not certain.
Salt production
During its apogee, Lambityeco became a major producer of salt. Between about 600 and 700 CE, it supplied up to 90 percent of the salt consumed in the Central Valleys of Oaxaca. In the southern part of the site, water was passed through the soil to create brine, which was then boiled in pots. The brine was associated with the Salado River. Salt production continued in the area as late as 1940, linking a long-lived local industry with the ancient settlement.
Excavation and interpretation
Initial excavations of Lambityeco’s palaces and tombs took place from 1961 to 1976 under the direction of archaeologist John Paddock. Archaeologist Gary Feinman also conducted excavations at the site. Investigations have addressed its principal buildings, tombs, sculptures, urns, engraved bones, and mural paintings.
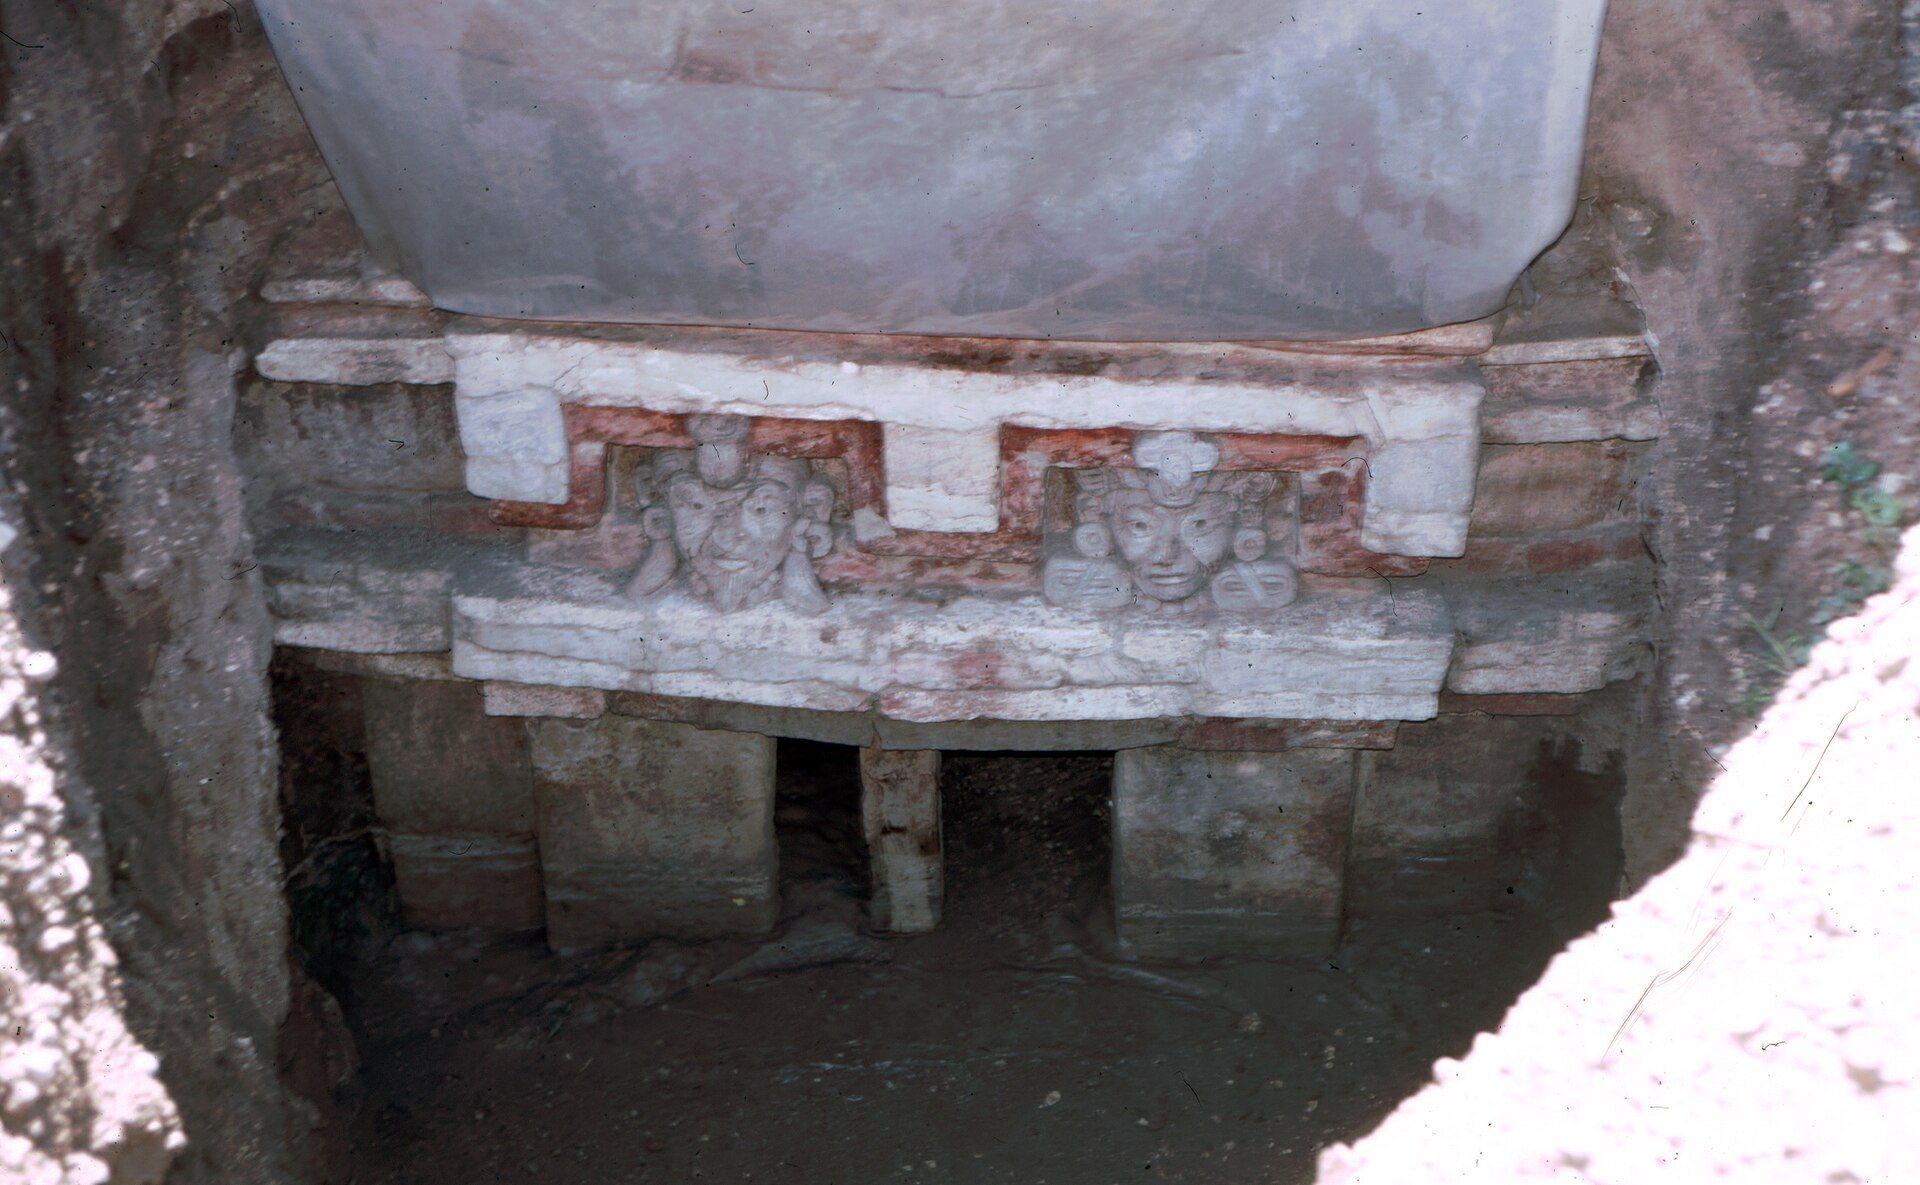
Modern restoration also recovered the more than 1,300-year-old figures of Lord 1 Earthquake and Lady 10 Reed on the façade of Tomb 6. Specialists from Mexico’s National Institute of Anthropology and History carried out the five-month restoration campaign. Together with the excavated residences, tombs, and religious imagery, these figures have helped define Lambityeco as a center where political authority, elite burial, and the worship of Cocijo were closely connected.
Remains
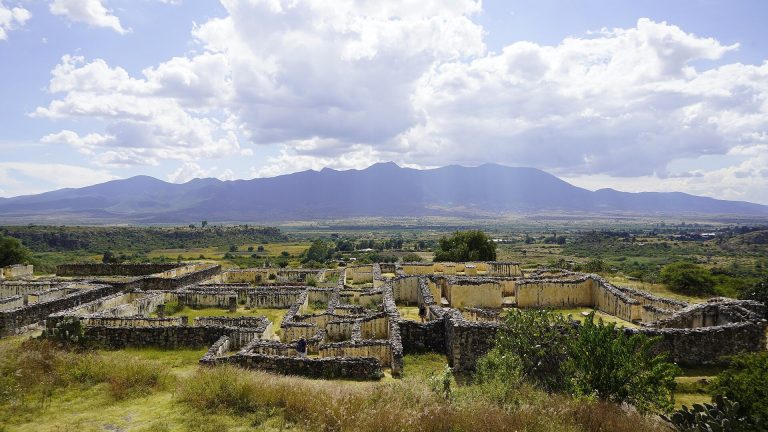
Lambityeco covers approximately 117 hectares and contains about 197 mounds, with another description referring to more than 200 platforms. Vegetation covers many of the mounds. Two rise above 10 meters, while 90 measure between 1 and 10 meters, and 141 show evidence of human occupation spread across approximately 65 hectares. The settlement’s population has been estimated at about 3,000 inhabitants. The excavated remains provide a connected view of elite residences, ceremonial patios, altars, tombs, stucco decoration, and imagery associated with rulers and Cocijo.
Mound 195 and the House of the Great Lord
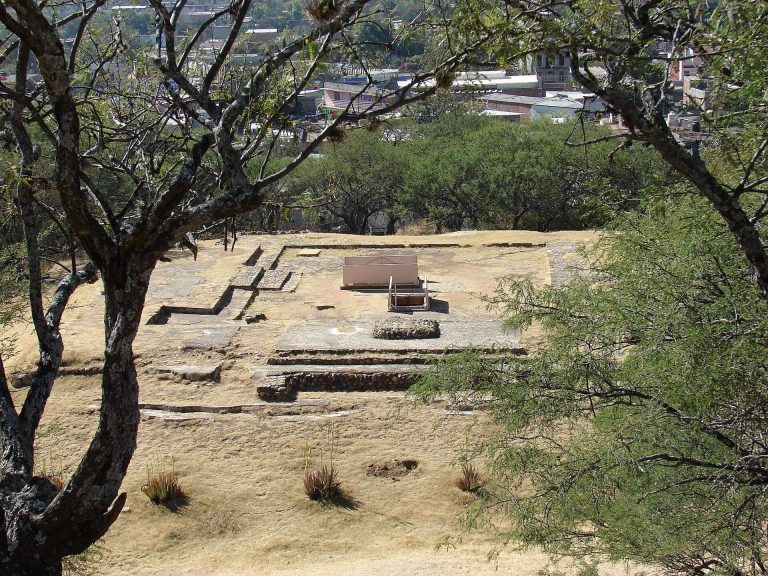
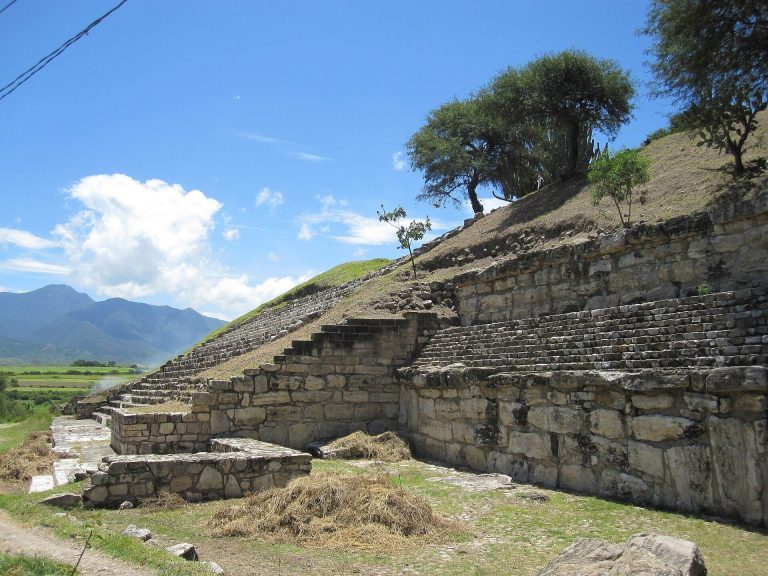
Mound 195 is Lambityeco’s largest structure, rising about 6 meters. It consists of two sloping bodies with stairways on the western side and retains parts of a temple, patio, and altar complex. Its rear section was constructed toward the end of the settlement’s occupation and covers a broad area. Beneath the visible remains are the stratified remains of six elite residences and three associated tombs. Carbon-14 dating indicates that these residences were occupied for about 115 years, with each house used for approximately 23 to 29 years over four or five generations.
The exposed construction on Mound 195 is known as the House of the Great Lord. Built from adobe and finished with stucco, it contains rooms covering about 370 square meters. Rooms around the north patio probably served as sleeping quarters. The larger and more elaborate south patio may have been used by governors for public affairs, giving the residence both domestic and administrative dimensions.
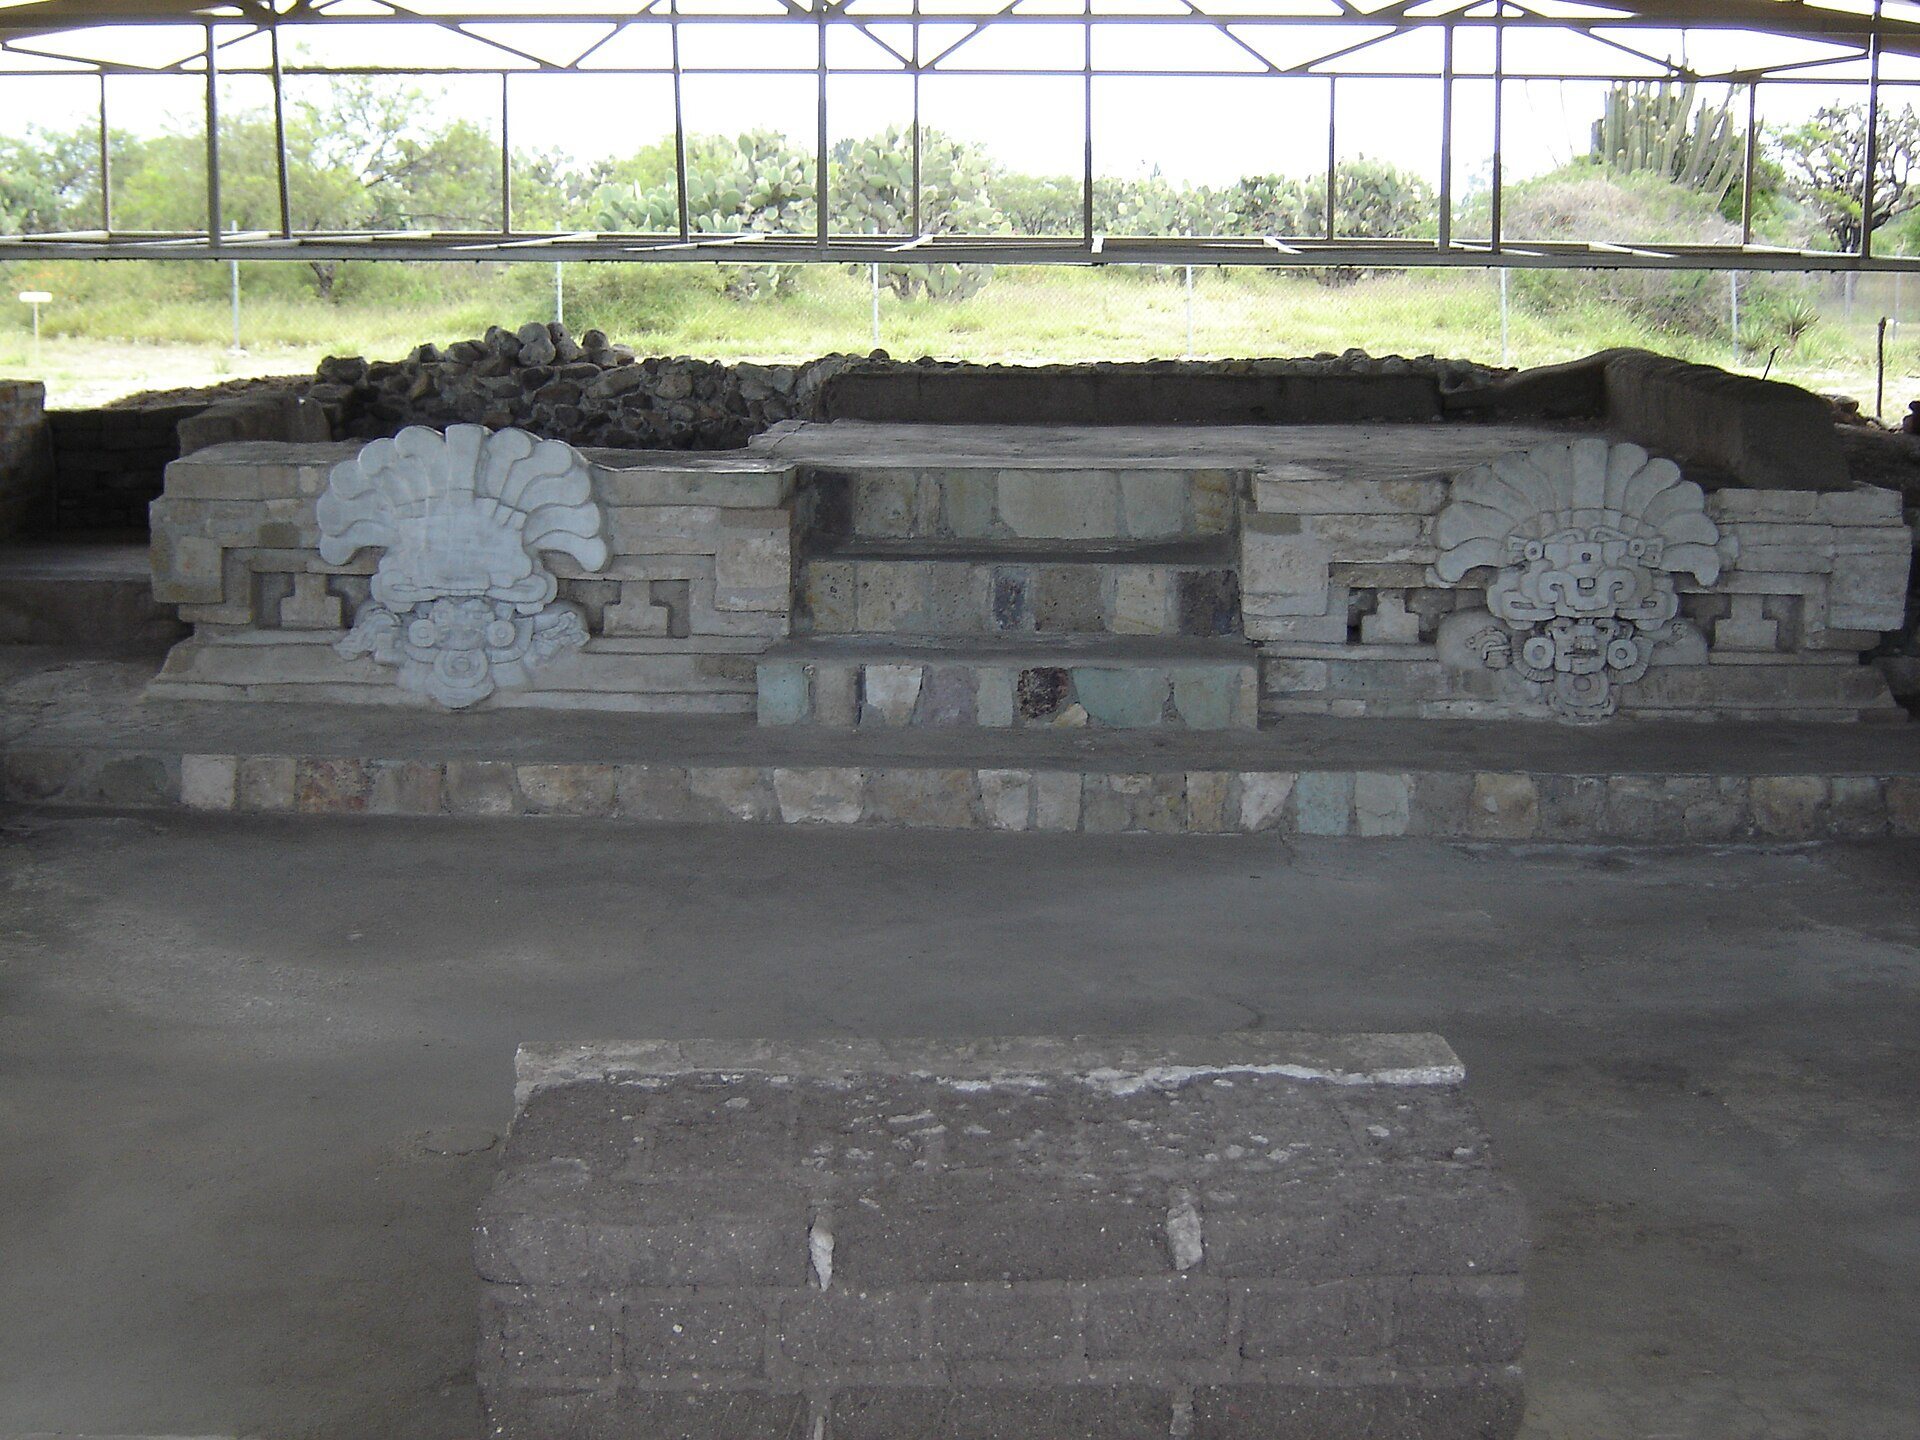
An altar on the eastern side has two levels and three elements, including recessed panels, which are sunken rectangular fields used in Zapotec architecture for structure and decoration. Its inner tableau contains stucco figures associated with Lambityeco’s rulers and their spouses. A northern-wall frieze, a decorated horizontal band, shows Lord 4 Human Face and Lady 10 Monkey, who occupied the oldest palace between 600 and 625 CE. A southern-wall frieze depicts Lord 8 Owl and Lady 3 Turquoise, associated with a second palace used between 625 and 650 CE.
The lower level of the altar tableau presents Lord 4 Human Face with Lady 10 Monkey and Lady 3 Turquoise with Lord 8 Owl. The male figures hold human femurs, an image representing the right to rule granted by their ancestors. The upper level has almost disappeared, but it represented Lord 8 Death and Lady 5 Reed, whose burial was in Tomb 6. The sequence of rulers and spouses expressed political authority through ancestry, marriage, and royal succession.
Tomb 6
Tomb 6 lies in front of the altar and was used for the burial of high-ranking lords and their wives. Its façade carries a recessed stucco tableau showing Lord 1 Earthquake and Lady 10 Reed. They are identified as the last rulers of Lambityeco and as the parents of Lord 8 Death. The façade’s sculpted figures were restored after more than 1,300 years, preserving a major example of the site’s royal imagery.
The tomb contained the remains of six individuals and 186 objects. Repeated use of the grave moved earlier remains aside, while the most recent body remained in its original position. The tomb therefore preserves evidence of several generations of elite burial and complements the ruler imagery displayed on the altar and façade.
Mound 190 and the Cocijo Patio
Mound 190 lies approximately 15 meters south of Mound 195. Although it is often called the Cocijo Patio, it was another high-status residence, covering almost 400 square meters. Its rooms were arranged around two patios oriented from east to west. Pottery vessels remain embedded in the earthen floors in front of the buildings around the patios and may have been used in ceremonies.
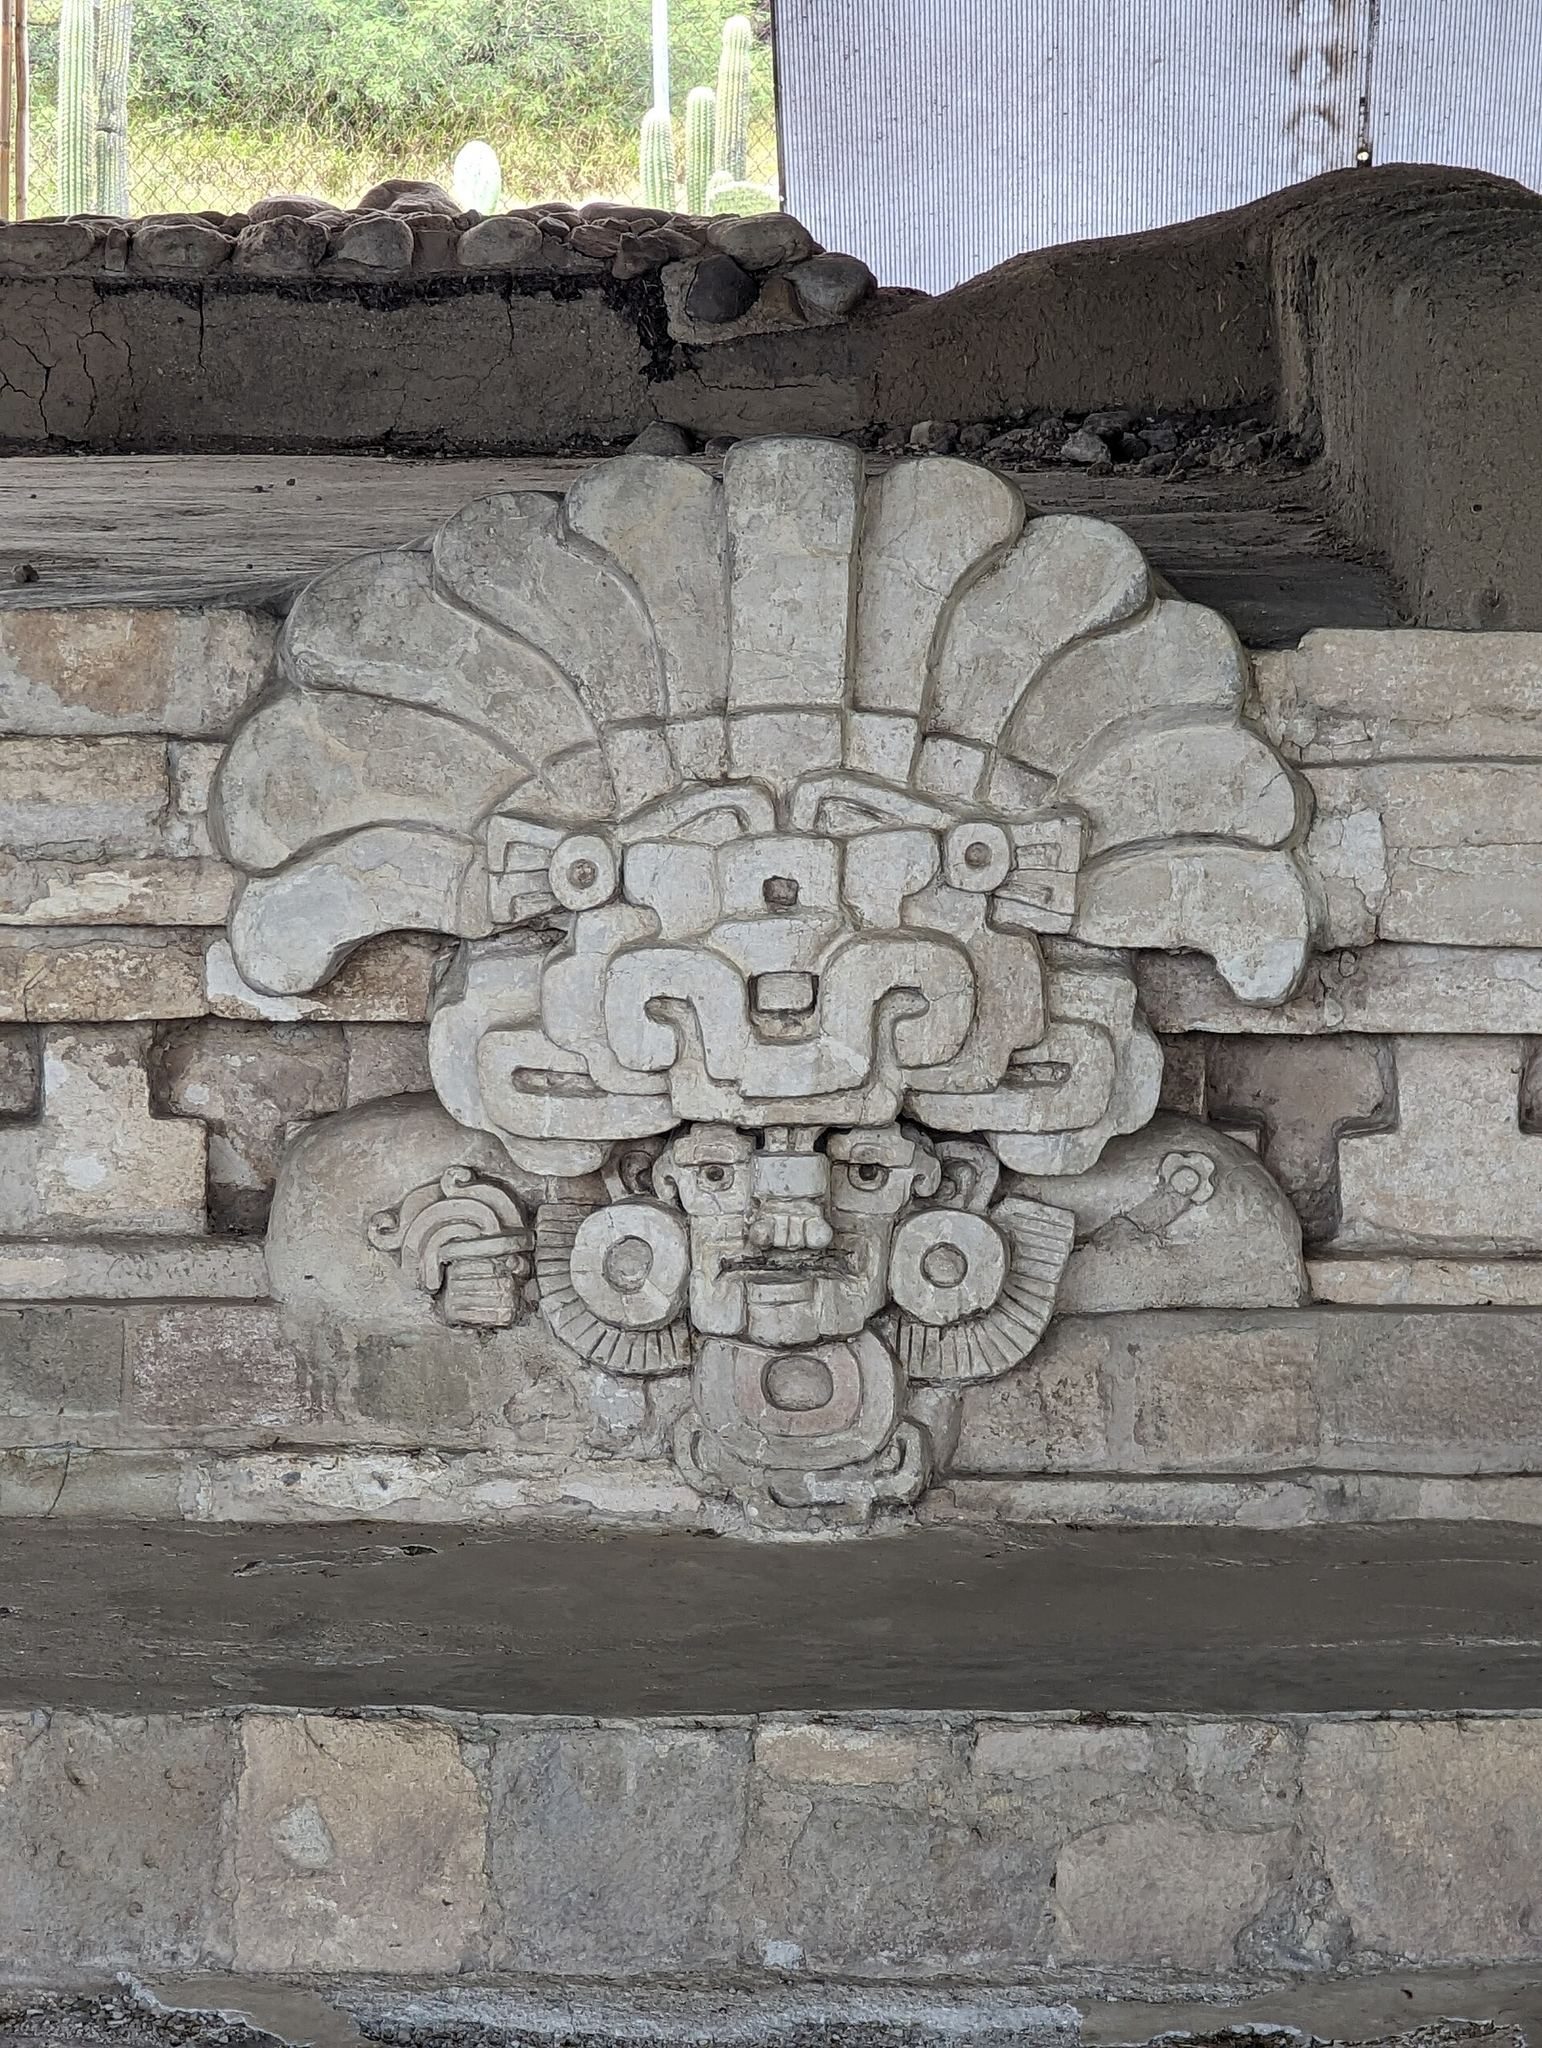
A small room between the patios has an eastern entrance leading to a higher level and a stairway bordered by two walls decorated with recessed panels. Each wall bears a large stone-and-mud mask covered with a thin stucco layer. The masks measure approximately 1 meter in diameter and depict Cocijo, making them distinctive examples of Zapotec art.
The Cocijo masks cover most of each face. Their features include goggle-like eyes, a thick nose plate connected to the lower goggles and mouth mask, and a large feathered headdress marked by a C-shaped glyph. Projecting ribbons tipped with green stones extend from the headdress, while ear flaps rest over feathered bases. Each figure also has a pectoral formed from a circular plate above a semirectangular plate, possibly representing a mosaic of shell, jade, and obsidian.
The right hand of each figure holds a vessel from which water or a river emerges, while the left hand is associated with rays. These attributes connect the masks with Cocijo’s control over rain, water, lightning, and thunder. The masks therefore combine religious imagery with the ceremonial authority expressed by the residence and its patios.
Tomb 2 and priestly residence
Tomb 2 lies at the end of the patio facing the Cocijo masks. Masonry walls form an antechamber and a main chamber, while a later façade has a recessed panel with double cornices. The tomb contained the remains of seven adults representing at least four generations, together with 144 objects.
The finds included vessels with bat-claw forms, thorn-decorated braziers, unfired vessels, carved bones, and five identical molded-clay urns depicting Cocijo. Ethnographic interpretation identifies Mound 190 as the probable residence of the supreme priest, who directed religious affairs and may have served as Cocijo’s earthly representative. The urns and masks in the central chamber may have been connected with ceremonies devoted to the rain deity.
Names and artistic remains
Lambityeco’s name has two principal interpretations. It may mean “still mound” or “still hill,” a reference to salt-boiling installations, or it may mean “hollow hill.” The etymology remains uncertain. The site’s surviving artistic material includes finely made urns, engraved bones, tomb murals, stucco architectural decoration, recessed panels, and sculpted representations of rulers and their spouses. Together, these remains show how Lambityeco joined salt production, elite residence, ancestral burial, political succession, and the ritual authority of Cocijo within a single Zapotec center.