Fasilides’ Bath: A Royal Timkat Bathing Complex in Gondar
Site at a Glance
- Rating
- 4.5
- Popularity
- Low
- Country
- Ethiopia
- Primary era
- Early Modern
- Eras represented
- Early Modern
- Civilizations
- Ethiopian
- Site type
- Sanitation
- Remains
- Baths
On this page7 sections
History
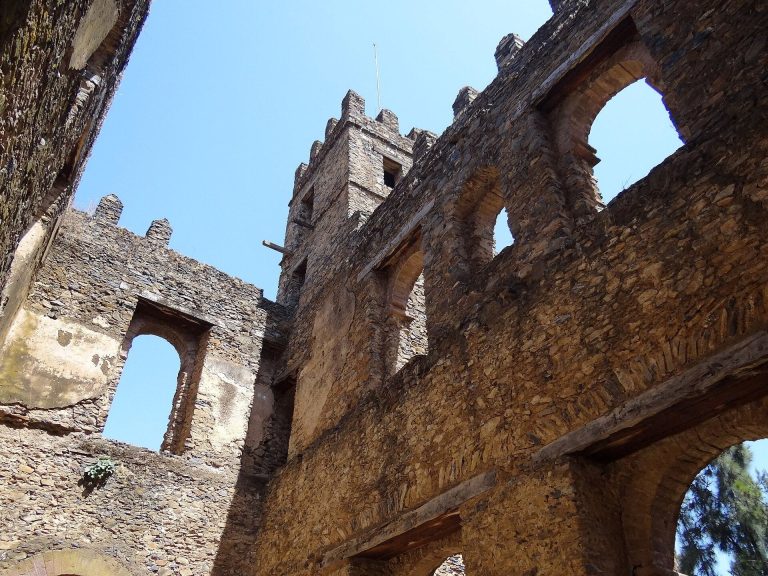
Fasilides’ Bath is a royal bathing complex in Gondar, Ethiopia, traditionally associated with the seventeenth-century reign of Emperor Fasilides. Fasilides ruled from 1632 to 1667 and established Gondar as a permanent royal center in 1635 or 1636. The complex lies approximately northwest of Fasil Ghebbi, the city’s fortified royal enclosure, and forms part of the UNESCO World Heritage property inscribed in 1979 for Gondar’s fortified royal city and related monuments.
Origins and royal use
The date and patron of the bath remain uncertain. One tradition attributes its construction to Fasilides, while another places it in the reign of Emperor Iyasu II, who ruled from 1730 to 1755, under the patronage of his mother, Empress Mentewab. A description by the French traveler and pharmacist Charles-Jacques Poncet provides an earlier reference. During his stay in Gondar in 1699 and 1700, Poncet described a bathhouse whose location and appearance correspond to Fasilides’ Bath.
The complex was connected with Timkat, the Ethiopian Orthodox Tewahedo celebration of Epiphany. Emperor Iyasu I and his court celebrated the festival at the baths, where religious processions were followed by ritual bathing. The pool may have been built chiefly for these ceremonies, while also providing a place for recreation and relaxation for the emperor and his family.
Later history and continuing ceremony
During the reign of Emperor Solomon II, from 1777 to 1779, the complex was used as a church. It later remained associated with Gondar’s royal and religious traditions. The baths were once outside the city, but urban growth has surrounded them with housing and placed them opposite the city’s medical faculty.
Fasilides’ Bath continues to serve the annual Timkat celebrations, held on January 19 or 20. After the official ceremonies and procession, worshippers bathe in the pool. The pool is normally empty and is filled once a year for this occasion.
Remains
The complex occupies an irregular pentagonal enclosure between the lower channel of the Angereb River on the west and a football stadium on the east. The enclosure measures approximately 160 metres from southeast to northwest and about 120 metres across. Its outer wall includes six small guard towers with domed, saltcellar-like roofs. A two-storey gate building stands on the northern side, while a two-storey stable is incorporated into the northwestern corner.
Pool and surrounding grounds
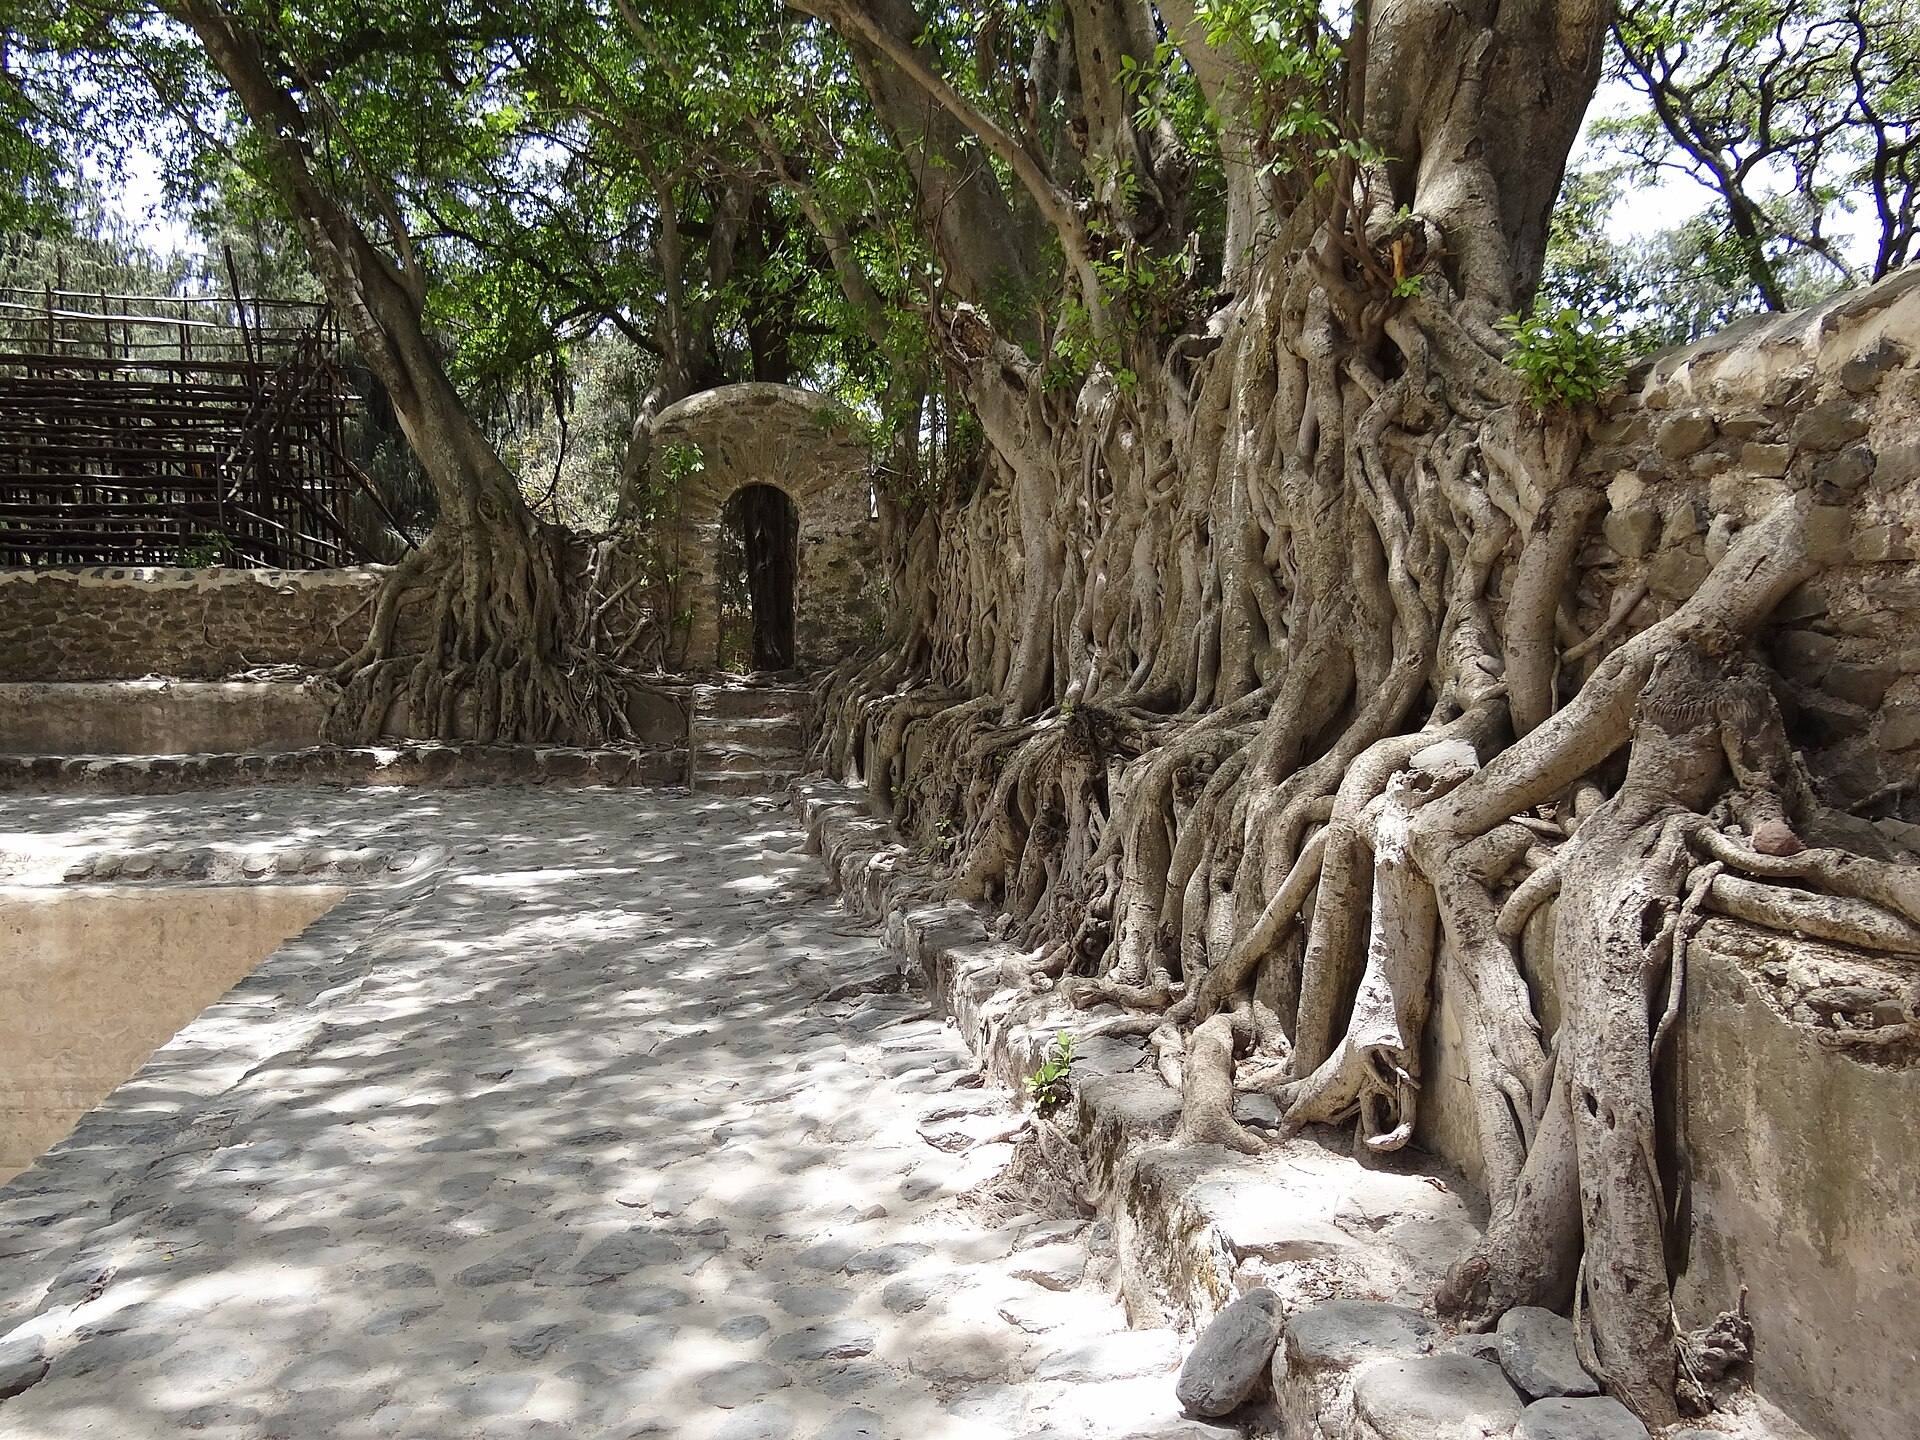
At the center is a rectangular pool approximately 50 metres long and 30 metres wide, with a depth of between 2 and 2.5 metres. A subterranean channel connects it to the lower Angereb River, and another channel at the southeastern corner carries away excess water. The pool is enclosed by a wall that also forms a terrace, with steps descending into the water. Stepped seating borders the pool, which stands within a wooded park enclosed by a second wall with small turrets. Large roots from strangler fig trees have spread across parts of the pool wall.
Main building and bridge
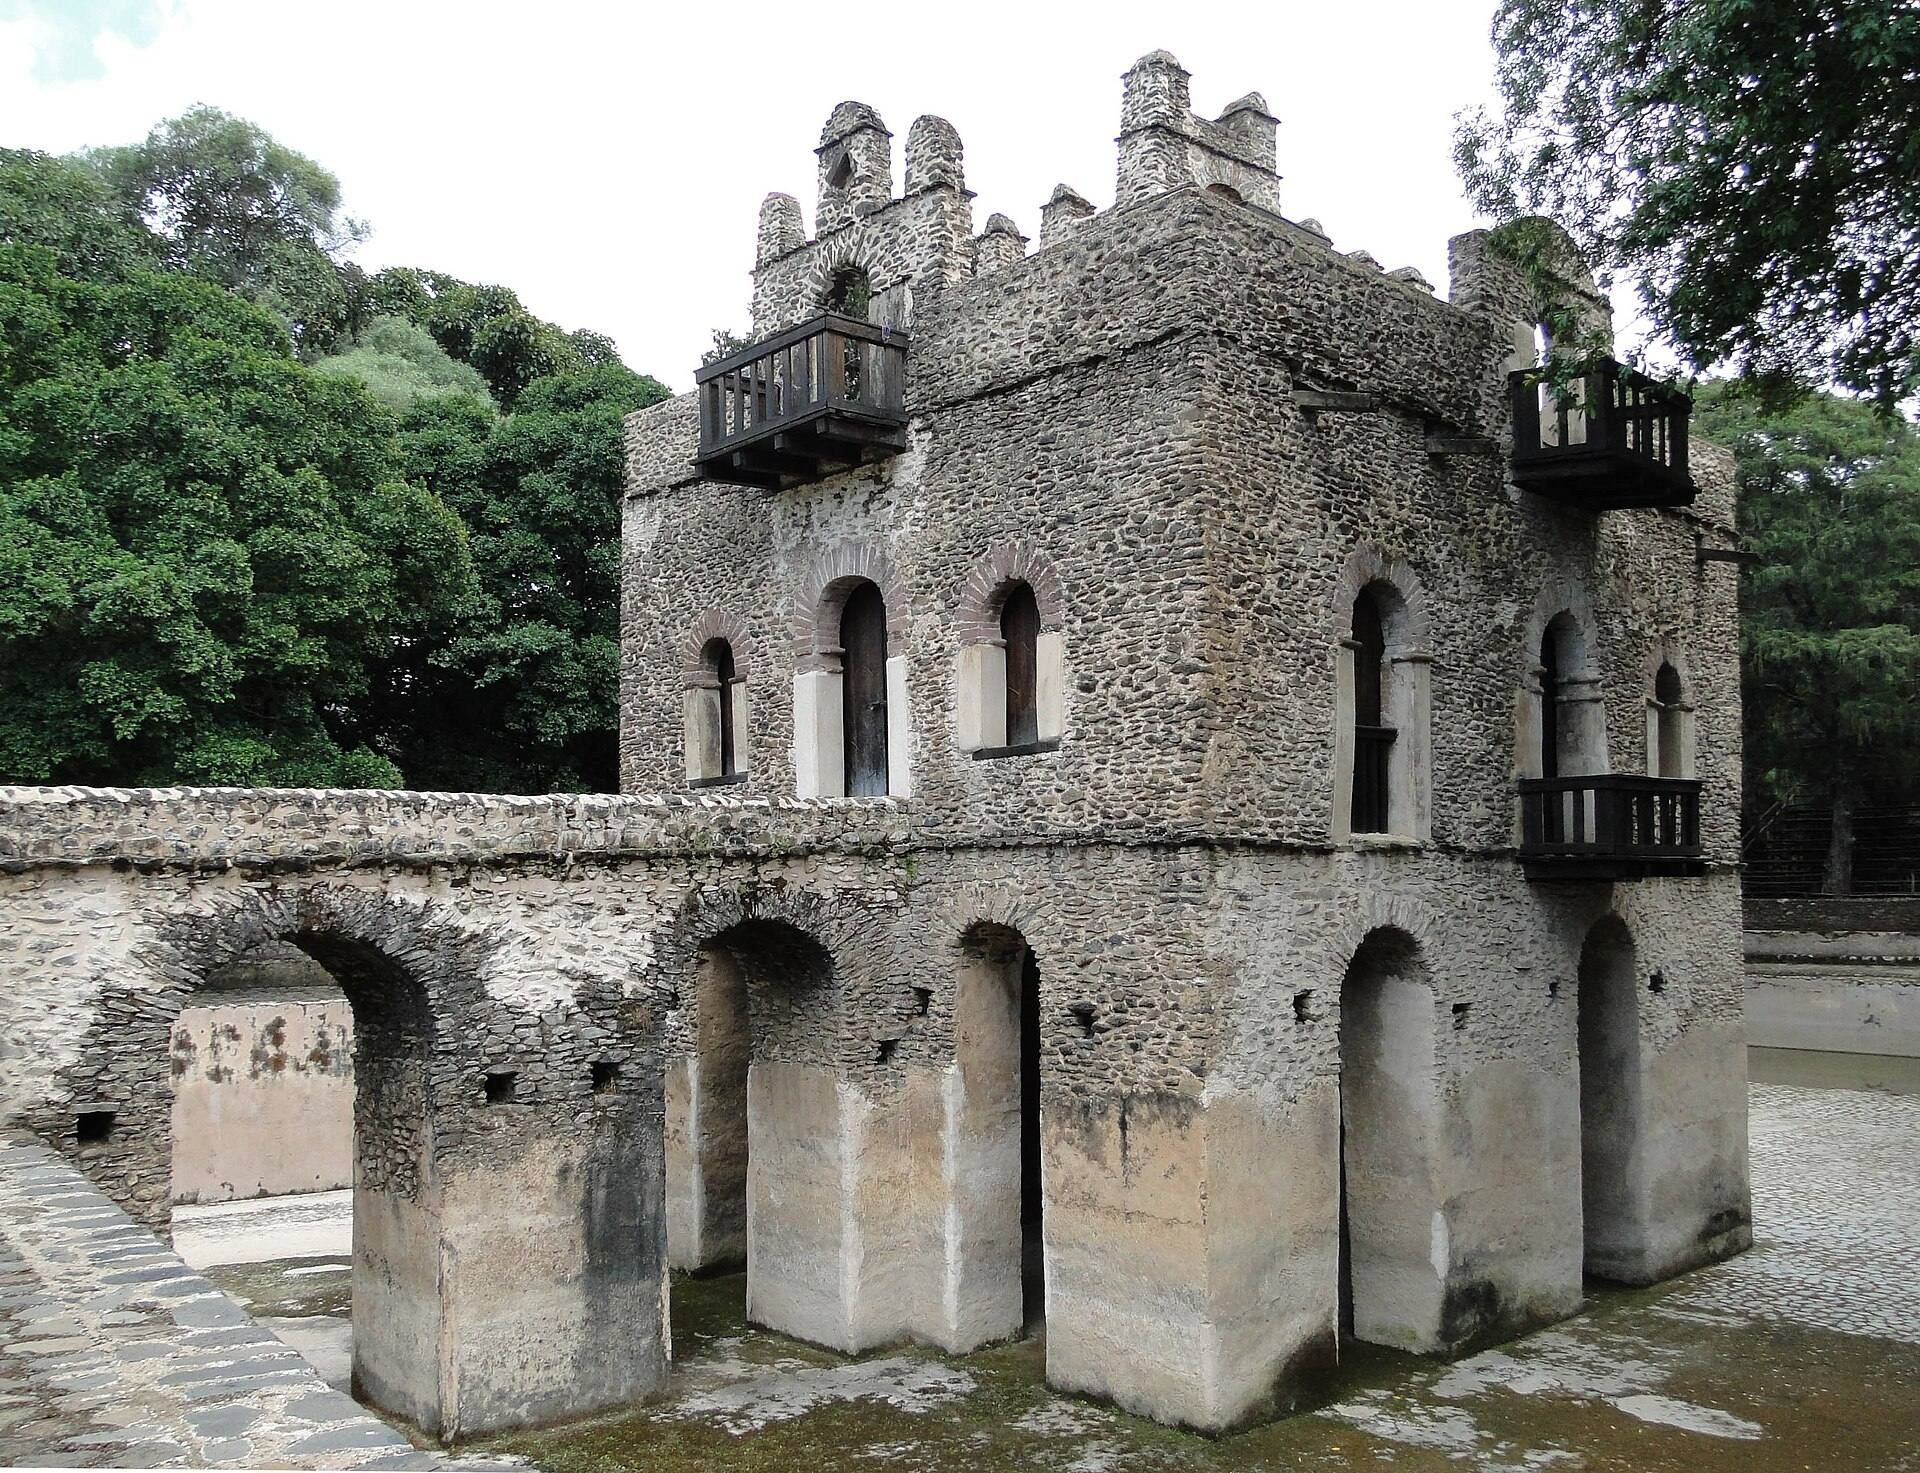
A bridge with two arches crosses the northern side of the pool and leads to the main building. The building stands over the water on arches that form its lower storey, while the bridge reaches the principal entrance on the second storey. Part of the stone bridge could be raised in times of danger.
The second storey contains three rooms. Red-stone arches with white lintels frame the entrance and two windows. A similar opening above the entrance is set within a pediment-like structure that forms a parapet along the flat roof. On the southern facade, a wooden balcony is reached through a door and window decorated in the same manner as the northern openings.
A small tower rises above the southeastern corner of the balcony, creating a third level and opening onto a smaller balcony. Its roof has crenellations, or notched projections along the roofline. One stairway inside the building and another outside lead from the second storey to the roof and tower.
Horse Tomb
Outside the enclosure stands a small circular, domed structure supported on columns. It is traditionally called the Horse Tomb, although it may instead have served as an observation and command post from which emperors reviewed their troops.
The name comes from a tradition about an emperor’s horse, said to have been called Subil or Zobil. According to the legend, the horse was captured during a campaign by the sultan of Sennar, a historical sultanate in the Sudanese region. The emperor, then still a young prince, rescued it and rode it to Gondar, where it died from exhaustion. The structure was supposedly built where the horse was buried.