Ex-monastery of Santiago Apóstol: A Dominican Missionary Complex in Oaxaca
Site at a Glance
- Rating
- 4.6
- Popularity
- Medium
- Country
- Mexico
- Primary era
- Early Modern
- External website
- Open
- Eras represented
- Early Modern, Modern
- Civilizations
- Mixtec, Spanish, Zapotec
- Site type
- Religious
- Remains
- Fortified Monastery
On this page14 sections
History
Ex-monastery of Santiago Apóstol is a sixteenth-century Dominican missionary complex in Cuilapan de Guerrero, Oaxaca, Mexico. The Dominicans, members of the Catholic Order of Preachers, established themselves there in 1550 to lead evangelization in Oaxaca’s Central Valleys. The complex combines Gothic, Renaissance, Plateresque, and Mudéjar elements with Indigenous decorative traditions, and it became the principal meeting point between Indigenous communities and Spaniards in Cuilapan.
Foundation and construction
The foundation date is uncertain, although the present complex belongs principally to the sixteenth century. Four Dominican friars, Domingo de Aguiñaga, Tomás Hurtado, Vicente Gómez, and Antonio Barbosa, were stationed at Cuilapan in 1555. They also supervised the regular clergy, who probably built their church within the former Mixtec settlement.
Viceroy Luís de Velasco, the Spanish monarchy’s principal colonial governor in Mexico, issued a construction license in 1555. His instructions called for a modest complex. Building began in 1556 under Antonio de Barbosa, and the complex was consecrated that same year. Work was halted during the 1570s and never resumed. The reasons remain uncertain, although proposed explanations include a shortage of funds, disputes over payment, excessive sumptuousness, and the decline of the Indigenous population and labor force.
The monastery developed in stages. An open chapel came first, followed by a basilica, a conventual cloister, lodging for pilgrims, and a novitiate. Construction was affected by abuses of the encomienda, a colonial system that granted Spaniards authority over Indigenous communities and their labor and tribute. Documents from the 1560s reprimanded the friars for such practices.
Religious and civic importance
During the sixteenth century, the monastery stood at the center of Cuilapan’s political, economic, social, and religious life. Its atrium could accommodate the large population living in the area, while its outdoor worship spaces supported the Dominicans’ missionary work. The complex’s design and decoration also brought Christian teaching into contact with Mixtec and Zapotec religious and cultural traditions.
Its wealth and prestige declined after secularization in 1753. This process transferred control from the Dominican order to secular, or diocesan, priests. Maintenance then deteriorated, and the complex lost its religious function during the nineteenth century. The basilica and church remained unfinished and largely unused into that period. The single-naved church was roofed during the nineteenth and early twentieth centuries and became the only part of the complex used for worship.
Vicente Guerrero and later history
Vicente Guerrero, a leader of Mexican independence and later president of Mexico, was imprisoned for three days in a small room of the lower cloister. He was executed at Cuilapan on 14 February 1831, and a monument to the execution stands south of the monastery.
The Cristero War, a conflict over the role of the Catholic Church in Mexico, led to the complex’s closure in 1926. It reopened in 1929, after which much of the site was converted into a school for local rural children. The school moved to San Antonio de Cal about ten years later. Mexico’s National Institute of Anthropology and History, known as INAH, declared the complex a national monument on 10 July 1937. Much of the cloister was restored in 1962. The roofless basilica and cloister remain under INAH administration, while rooms on the cloister’s second floor serve as restoration workshops and a small museum preserves important sixteenth-century liturgical objects.
Remains
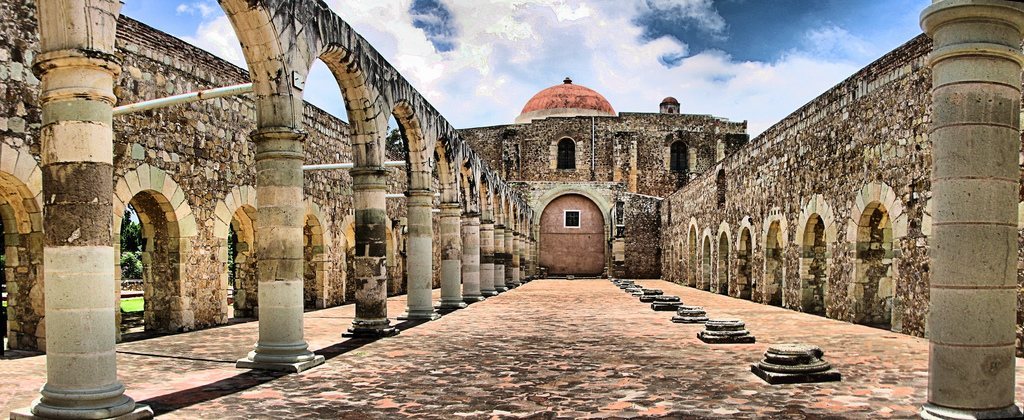
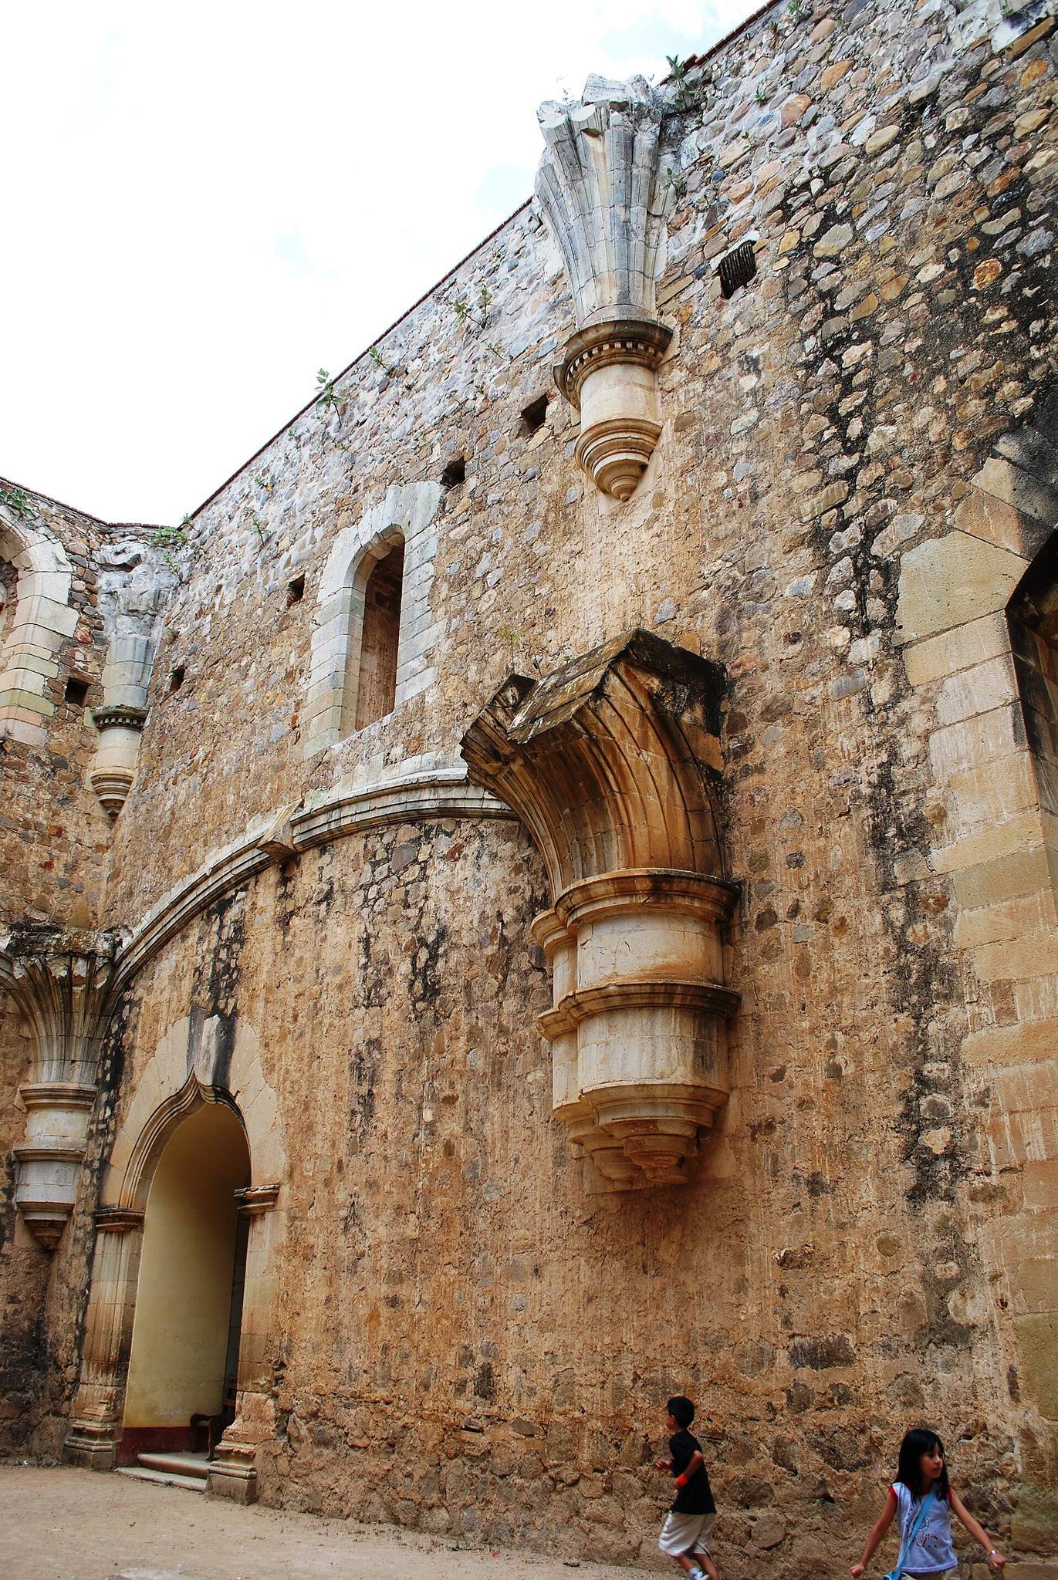
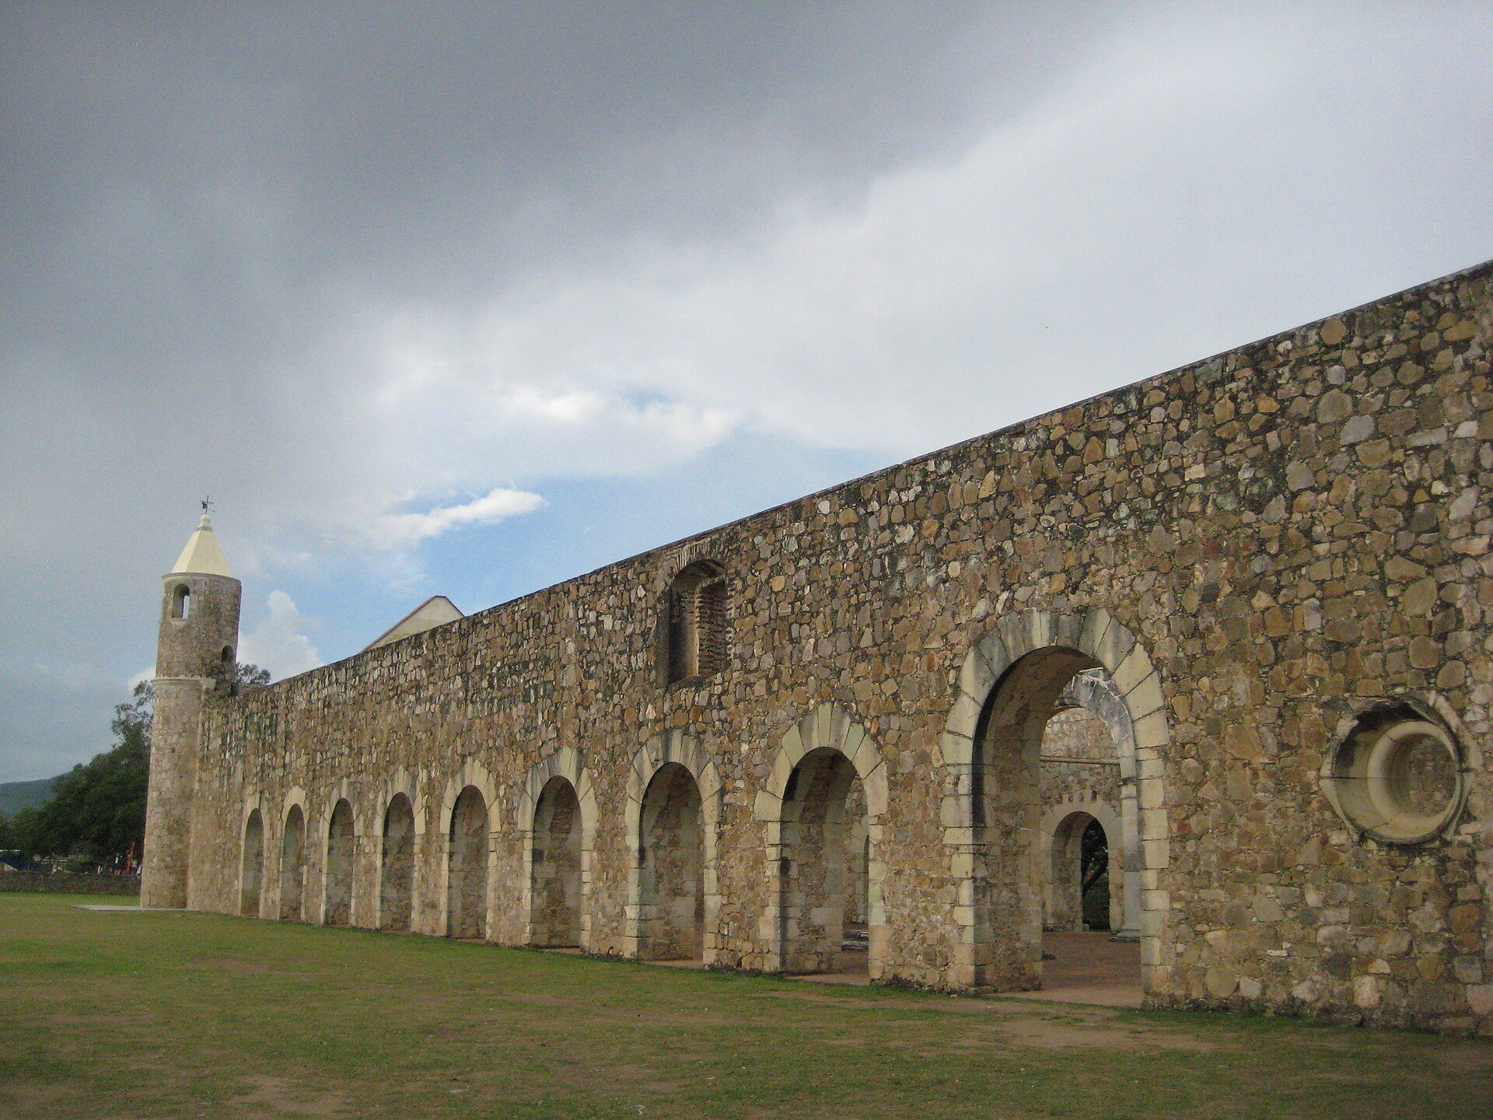
The complex occupies a small hill overlooking much of the surrounding valley and has a fortress-like appearance. Green quarried stone, river rocks, and carved cantera, worked by Indigenous artisans, form its principal materials. A large atrium occupies the center, with the basilica, church, cloister, pilgrims’ area, novitiate, covered cloister entrance, and small chapels arranged around it. The surviving architecture brings European forms together with Indigenous visual and symbolic traditions.
Atrium and basilica
Walled atrium
A large walled atrium forms the central space of the complex. Small stone chapels stand at its northeastern and northwestern corners. The atrium served both practical and symbolic purposes. Its form resembled the sacred precincts of pre-Hispanic temples, while its open setting allowed services to be held for the approximately 20,000 people living in the area during the 1560s. Only the base of the large atrium cross survives.
Unroofed basilica
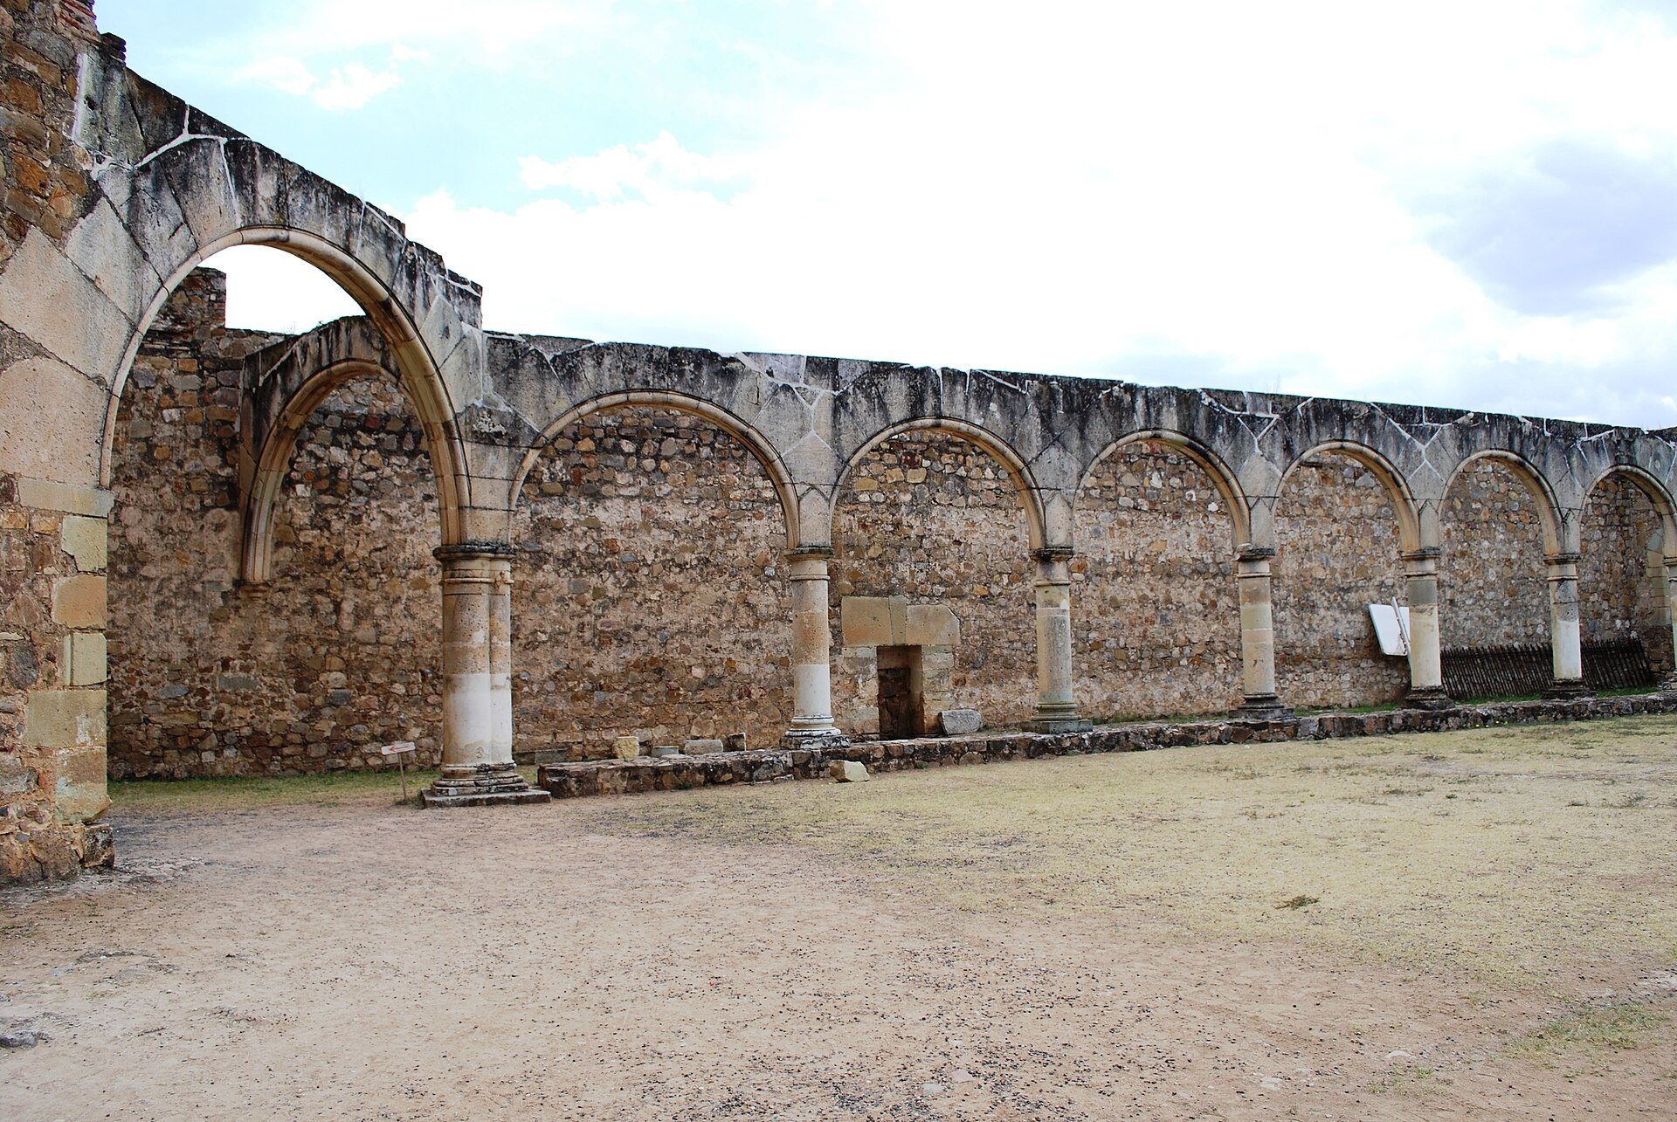
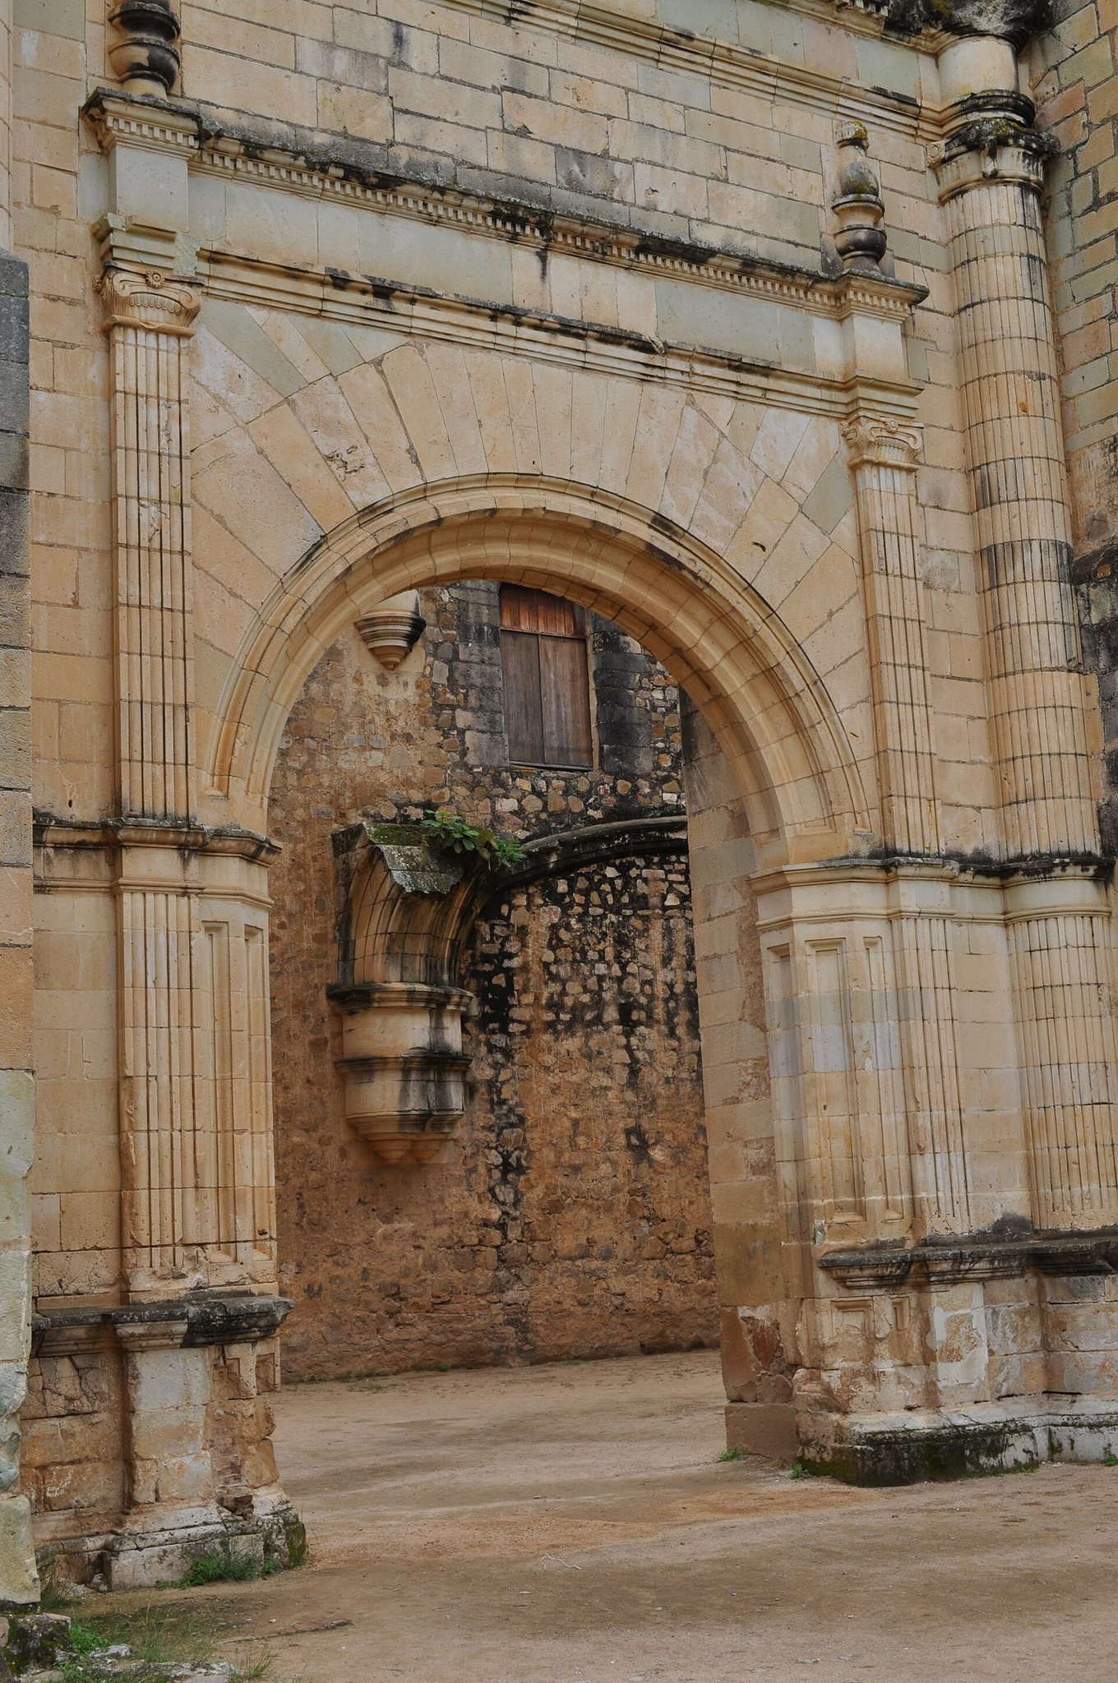
The basilica is a large rectangular, roofless structure with elegant exterior arches. Its Plateresque facade, a sixteenth-century style known for finely worked ornament, has three arched entrances, a triangular pediment, and a crest. The Dominican coat of arms occupies the center of the pediment, alongside a dog representing Saint Dominic of Guzmán. Two flanking towers have circular bases and conical tops.
Heavy stone columns with Tuscan capitals divide the interior into three naves. They were intended to carry a complex Gothic roof. Arched openings without doors appear on the eastern and western sides, mirroring the interior arcades. This unusual arrangement has led to the building’s classification as an open chapel, a worship space designed partly or largely for outdoor congregations, although its precise purpose remains uncertain. A plaque inside combines Mixtec signs with the date 1555 written in Arabic numerals.
Beside the basilica, a surviving section of wall and a large pile of stones are identified as remnants of an earlier wall and building material prepared for a house intended for Hernán Cortés. Cortés abandoned that project.
Church and pilgrims’ area
Single-naved church
The smaller church is austere and supported by heavy buttresses carrying a semicircular dome. Its single nave includes a choir, an upper choir, a baptistery, and a presbytery. The altarpiece contains paintings attributed to Andrés de la Concha, a prominent painter of New Spain. A headstone marks the burial place of Fray Francisco Burgoa, a Dominican friar and historian associated with Oaxaca.
Pilgrims’ lodging
A pilgrims’ area beside the church retains several dependencies and remnants of murals. It formerly provided accommodation for travelers who could not afford lodging elsewhere. Its surviving spaces form part of the complex’s wider arrangement of religious, residential, and communal facilities.
Cloister and painted decoration
Two-story cloister
The two-story cloister includes a novitiate wing and portraits of priests on the upper floor. The portraits have almost entirely deteriorated. The window of the small room in which Vicente Guerrero was imprisoned remains one of the cloister’s notable features. The cloister also contains rooms now used by INAH for restoration workshops.
Murals and religious imagery
Monochrome and polychrome murals survive across the complex, with monochrome decoration predominating. Their biblical and other religious scenes incorporate imagery and symbols associated with Mixtec and Zapotec traditions. A crucifixion mural on the basilica’s sacristy wall refers to Cuilapan’s local geography, while monochrome scenes in the processional corridors allude to Mixtec religious practices and cosmology.
The murals and architectural decoration combine Mesoamerican and Iberian visual traditions in support of Christian evangelization. They present perceived similarities between Indigenous and Christian religious systems. The atrium’s resemblance to a pre-Hispanic sacred precinct provides the clearest architectural expression of this approach.