Arycanda: An Ancient Lycian City
Site at a Glance
- Popularity
- Medium
- Country
- Turkey
- Primary era
- Classical
- Eras represented
- Iron Age, Classical, Medieval
- Civilizations
- Byzantine, Lycian, Roman
- Site type
- City
On this page22 sections
History
Arycanda is an ancient Lycian city at Arif in Türkiye, where the oldest known remains date to the sixth or fifth century BC. Its origins have been traced to the second millennium BC, and it had become a town by the third century BC. The name also appears as Arykanda. The local form Arykawanda is glossed as “place near high rocks,” while its “-anda” ending is taken to indicate Anatolian origins.
Roman prosperity
Arycanda prospered especially during the Roman period. Trade and timber from nearby forests are thought to have contributed to the city’s wealth.
Earthquake and Christian settlement
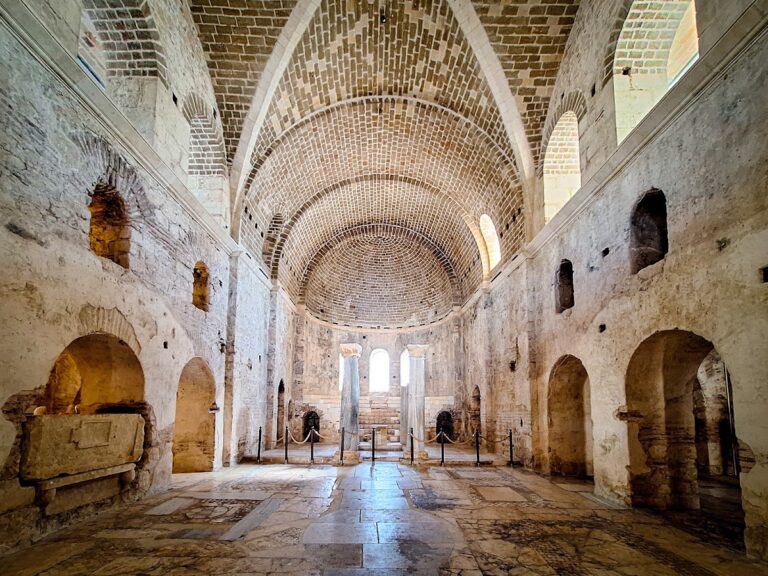
An earthquake in the third century AD severely damaged the city. Arycanda was partly abandoned, though some areas continued to prosper. Early Christian basilicas were built into the sixth century. Around that time, the settlement shifted south of the modern road to a new location referred to in archaeological literature as Arif or Aruf, distinguishing it from the older city.
Bishopric
Arycanda’s bishopric belonged to the Roman province of Lycia and was subordinate to the metropolitan see at Myra. At the Second Council of Nicaea, a church council held in 787, the deacon Petrus signed on behalf of Arycanda’s absent bishop. Bishop Theodorus attended the Photian Council of Constantinople in 879.
In 1921, the Catholic Church restored the see as a titular title, meaning an ecclesiastical title without a resident diocese. It was used under the names Aucanda and Ascanda until 1925. It is not a residential bishopric today, and the titular see is vacant.
Archaeology and preservation
Charles Fellows conducted the first archaeological research at Arycanda in 1838, drawing on inscriptions from tomb chapels and coin evidence. Archaeologist and Ankara University professor Cevdet Bayburtluoğlu later made major contributions to its excavation. An Ankara University team has partly excavated and restored the site. Its investigations included the discovery of a Roman house in 2017 and work on an acropolis residence in 2018. Arycanda’s remote setting and early abandonment have helped preserve its remains exceptionally well.
Remains
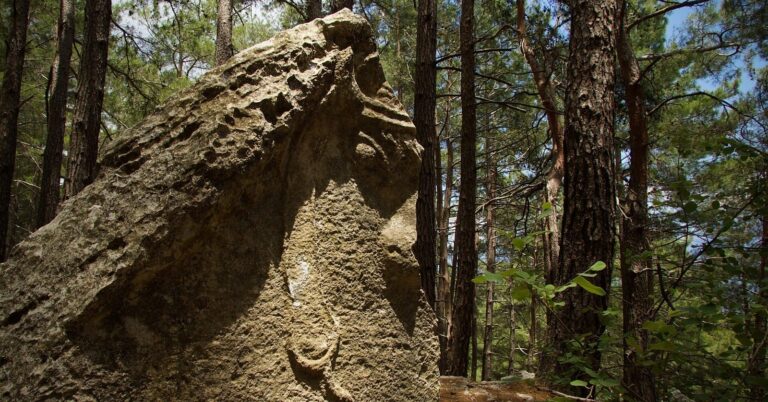
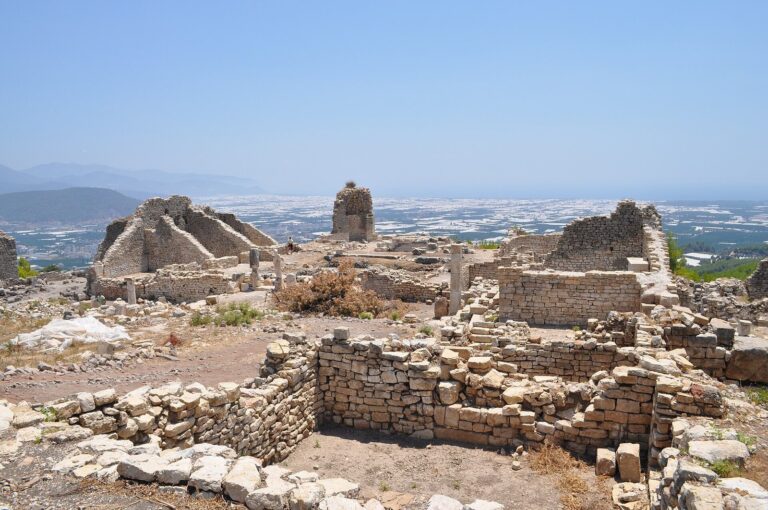
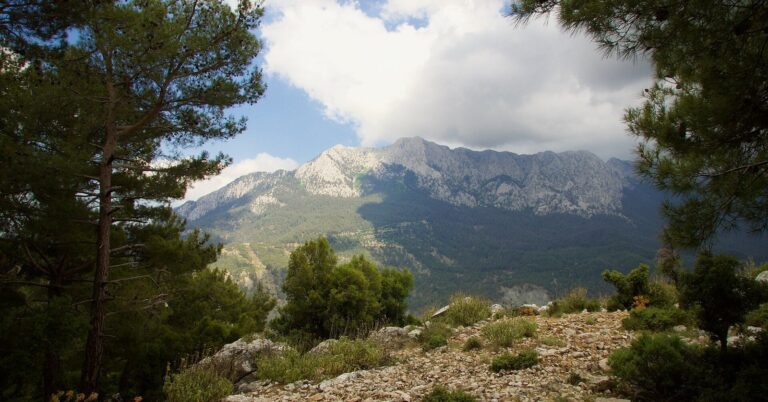
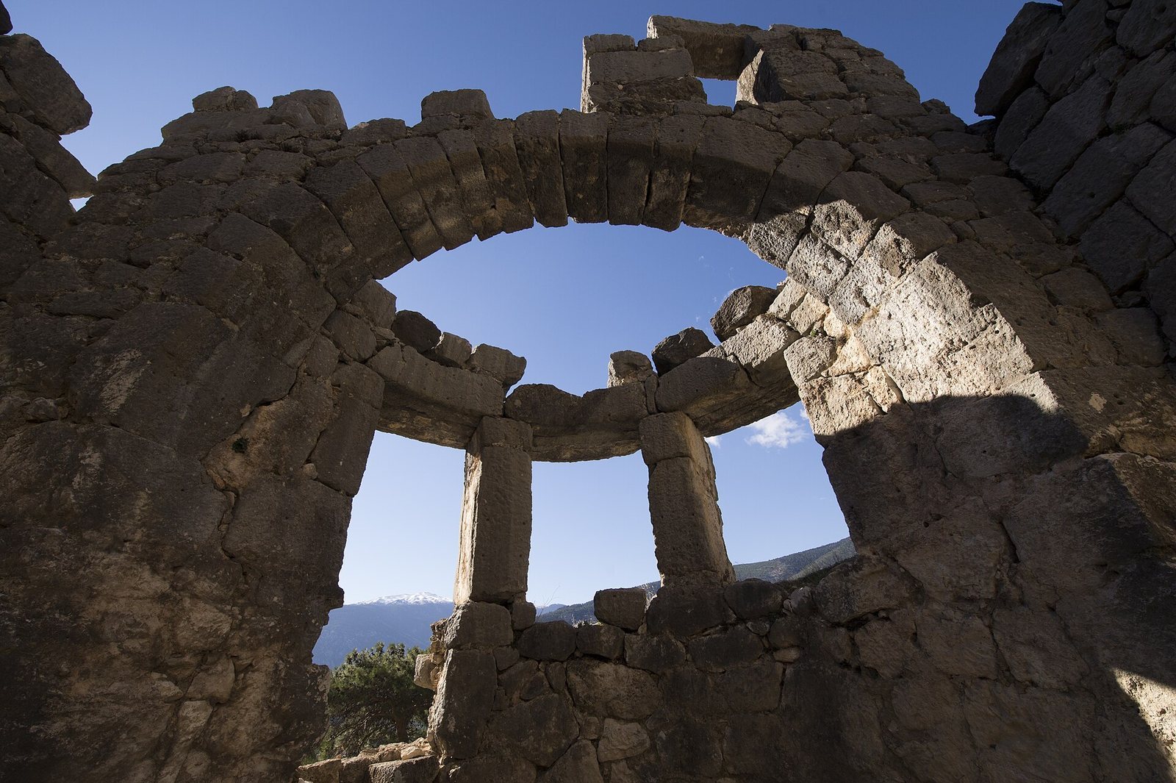
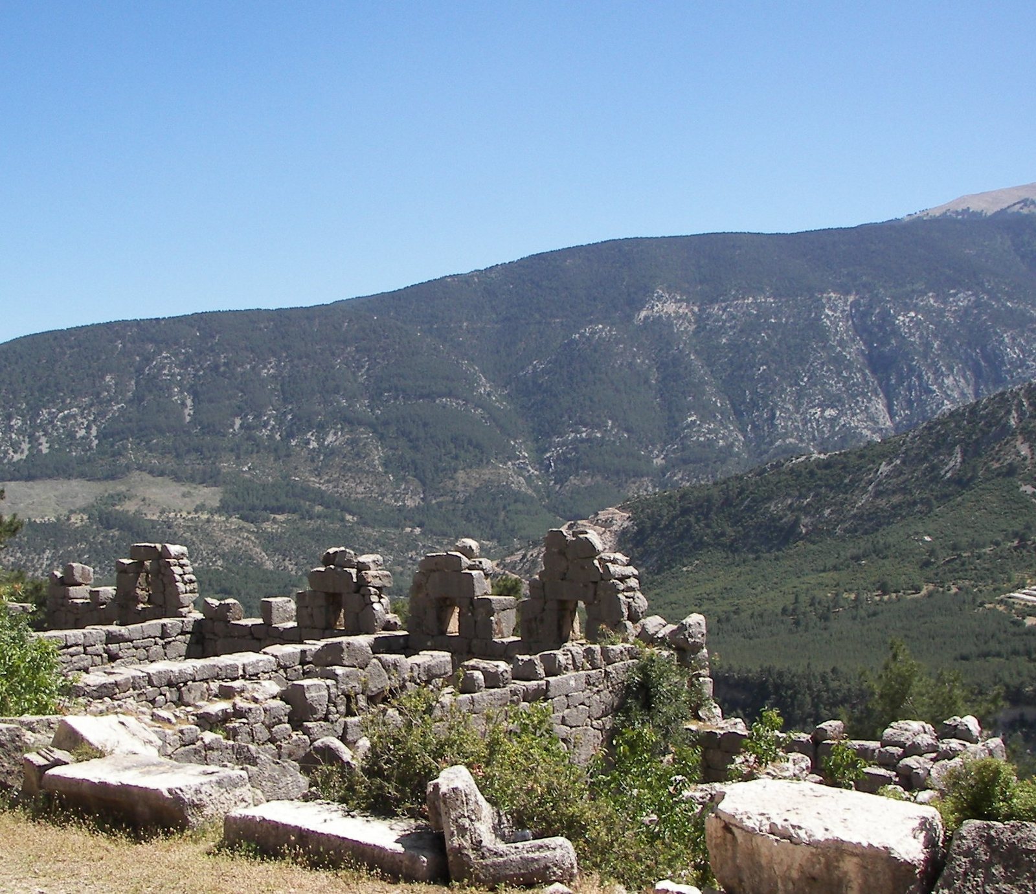
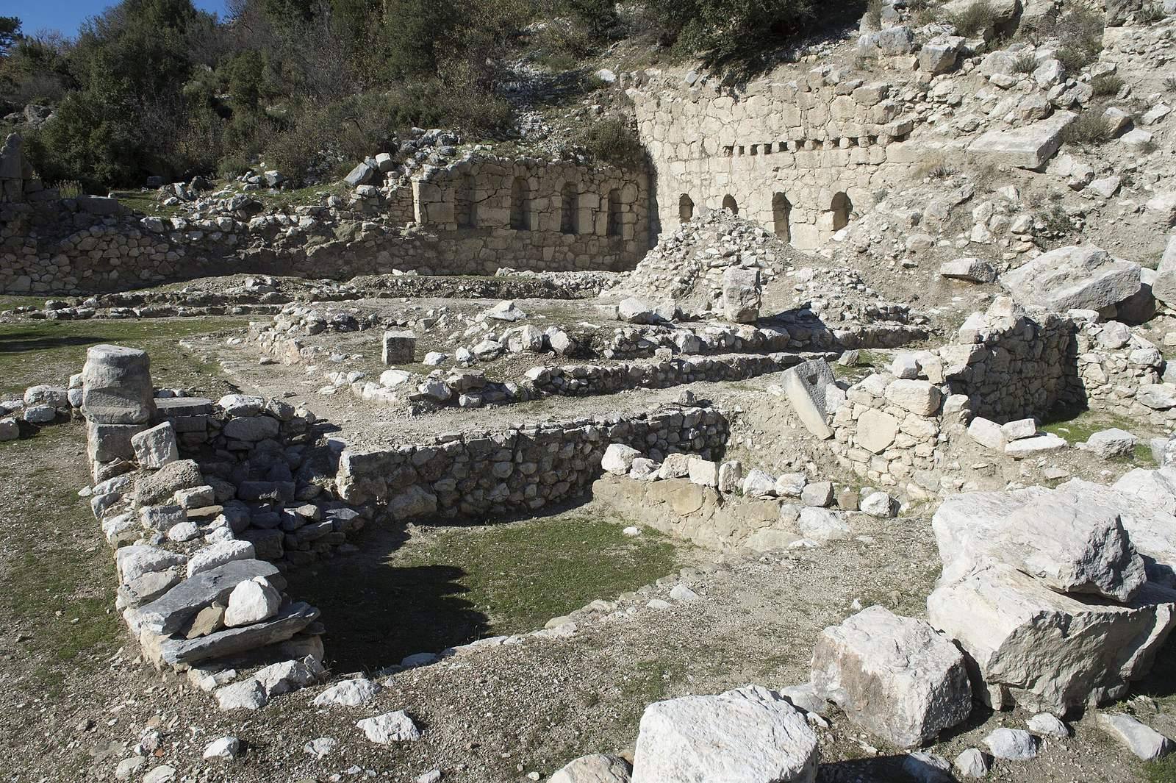
The city occupies five broad terraces on a steep mountain slope, descending south from the rock face known as Şahinkaya. Its upper remains include the acropolis, while many Roman structures lie in the lower city. A watchtower at the southwest foot of the rock face is described as the settlement’s highest structure and may have served a defensive purpose.
Upper city
Acropolis and civic buildings
The acropolis, the elevated upper part of an ancient city, contains Hellenistic and earlier remains. These include the Temple of Helios, named for the Greek personification of the Sun, a bouleuterion (council house), a prytaneion (civic hall), the upper agora, or civic and commercial gathering place, and shops. Houses have also been excavated in this area.
Upper-terrace residence
A residence on an upper terrace in front of the steep northern cliff comprised three units running east to west, cut into bedrock. The middle unit is rectangular, measuring 6.47 by 8.32 metres. Bedrock forms its eastern, northern, and western sides, while a wall of roughly dressed stone closes the south side. The floor-context finds date the building to the Late Hellenistic–Early Roman period and indicate that it remained in use through the end of the third century AD.
An iron dagger with a bronze hilt and a bronze Roman provincial coin dated to AD 244–249 lay on the bedrock floor, with the coin directly beneath the dagger. Fill used to widen the terrace contained two bronze arrowheads and coins from several periods: fourth-century BC Macedonian issues; third-century BC Ptolemaic and Seleucid coins; and coins of the first century BC and second to third centuries AD. The pottery in the fill consisted mainly of black-glazed vessels associated with Late Classical and Hellenistic use.
Performance buildings
Stadium
The Hellenistic stadium stands on a terrace above the theatre. Its running track measures 106 by 17 metres, with seating on one side. Part of the track takes a trapezoidal form, and a staircase near its middle links the stadium with the lower terraces.
Theatre
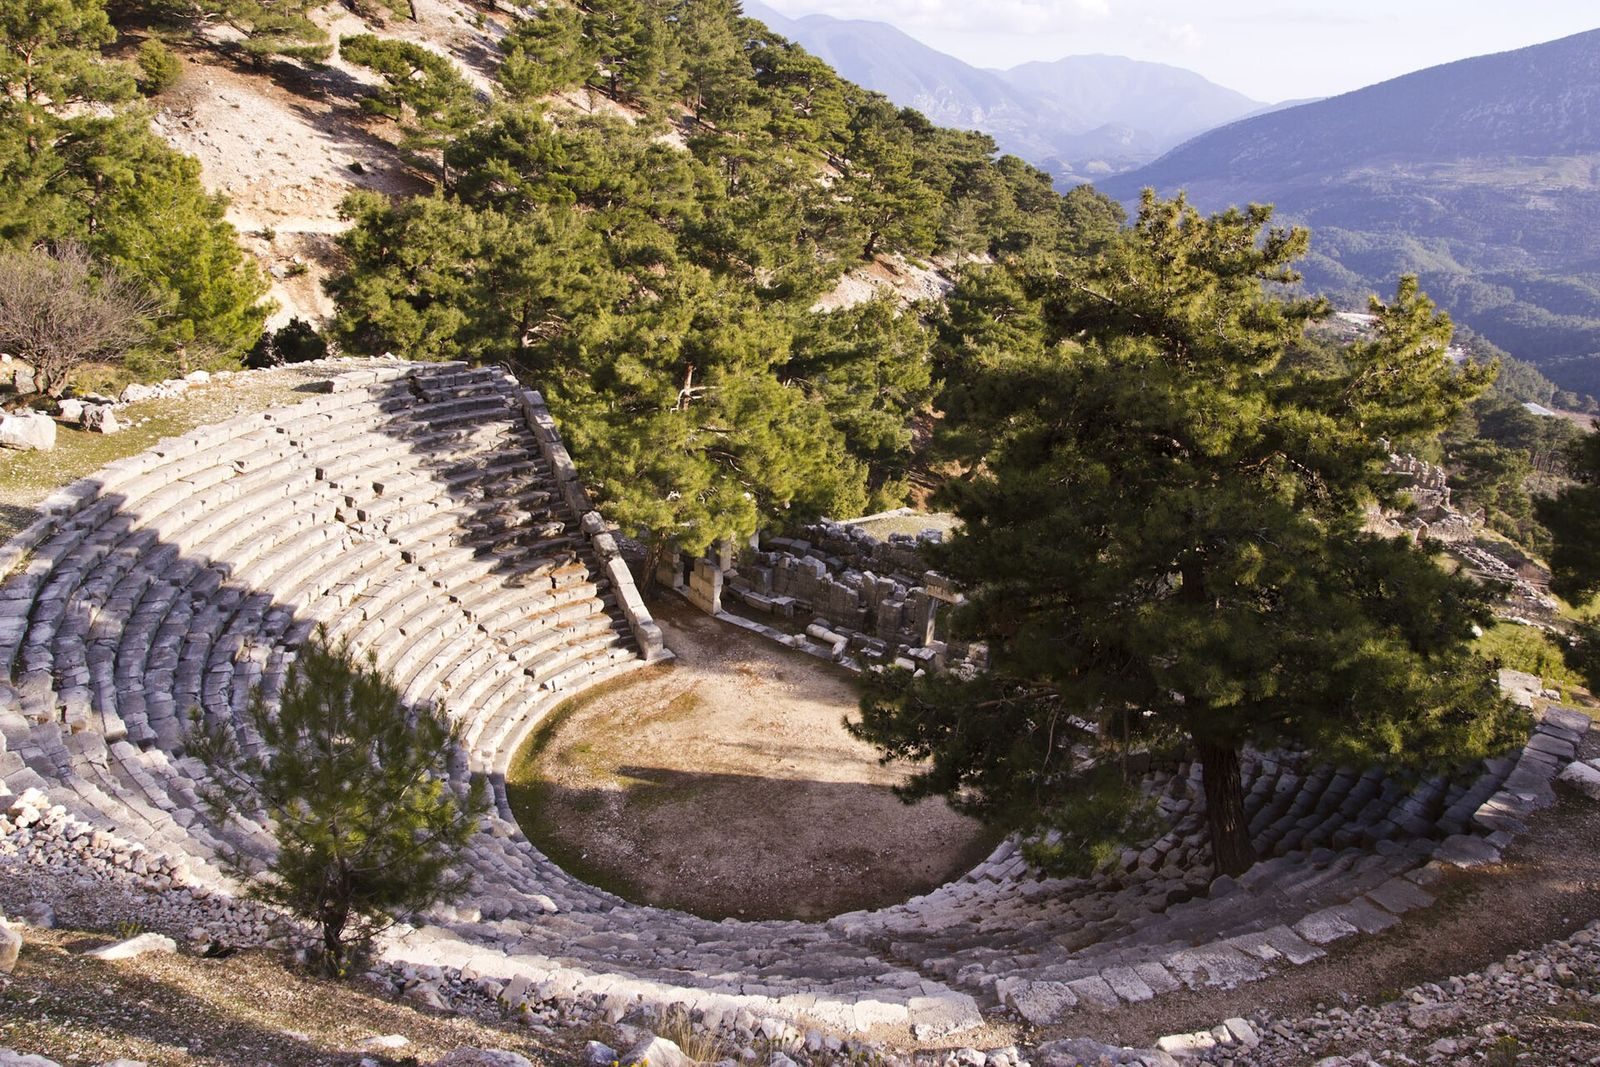
Built in the first century BC, the theatre lies on the terrace below the stadium and remains in excellent condition. Its seating has 20 rows divided into seven sections. Holes at the ends of the rows held supports for protective awnings.
Odeon
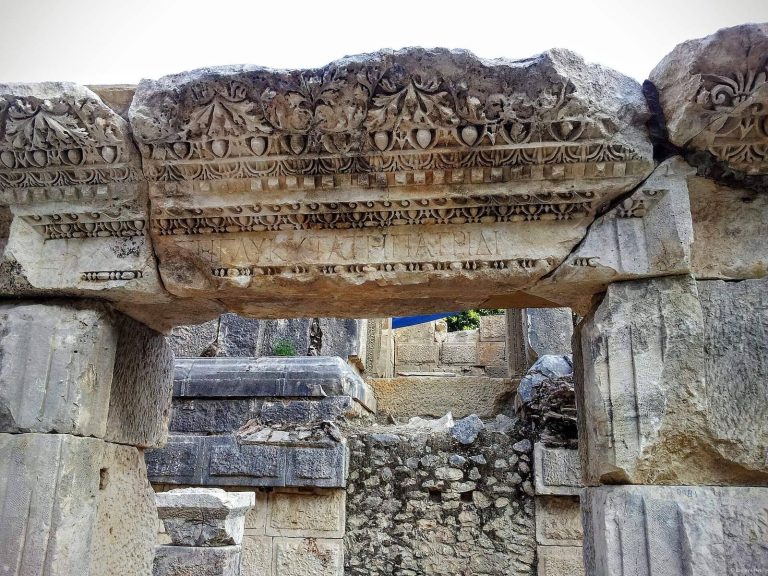
The second-century AD odeon, a building for performances or assemblies, lies below the theatre and is reached by a stairway. Its main entrance faces south and passes through a triple portal. Upright slabs known as orthostats lined the lower portions of the interior walls. Coloured marble covered the walls, orchestra, and seats. A block found above the portal bears a portrait of Emperor Hadrian and is now in the Antalya Archaeological Museum.
Civic and commercial spaces
Lower agora
The broad, level lower agora lies south of the odeon. Shops survive in its eastern part. Roofed walkways supported by columns, or porticoes, enclosed the space on three sides in an angular U-shaped arrangement. The remains of the Temple of Tyche stand at its centre. Tyche was the Greek goddess associated with fortune and a city’s prosperity.
Temple of Trajan
The Trajan temple, also called the Traianeum, was dedicated to the deified Roman emperor Trajan.
Baths and water systems
Bath complexes
Arycanda has seven baths of different sizes. The monumental bath complex on the lowest terrace shares a complex with the gymnasium, a facility for physical exercise and athletic training. The bath retains an almost intact sequence of arches and survives to its second storey.
Water supply
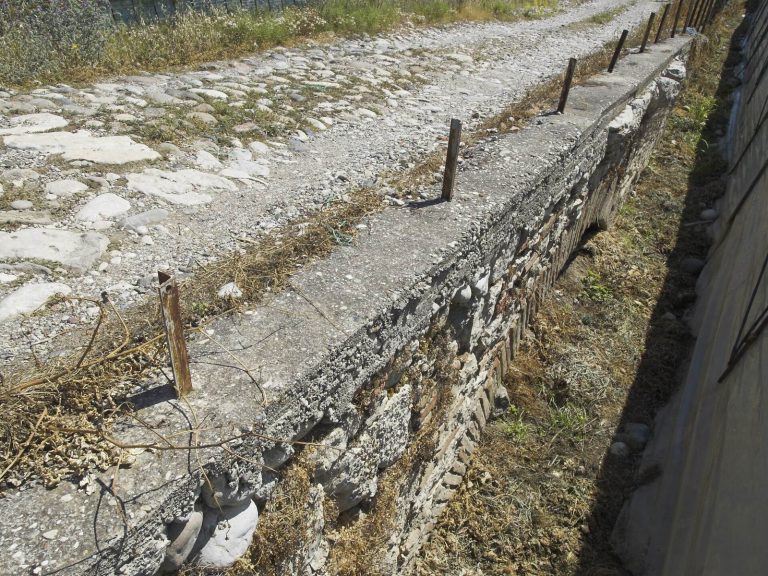
An aqueduct carried water from Mount Beydağı to the baths. At the source of Aykırıçay, channels were cut into the rock face.
Domestic and funerary remains
Late Roman house
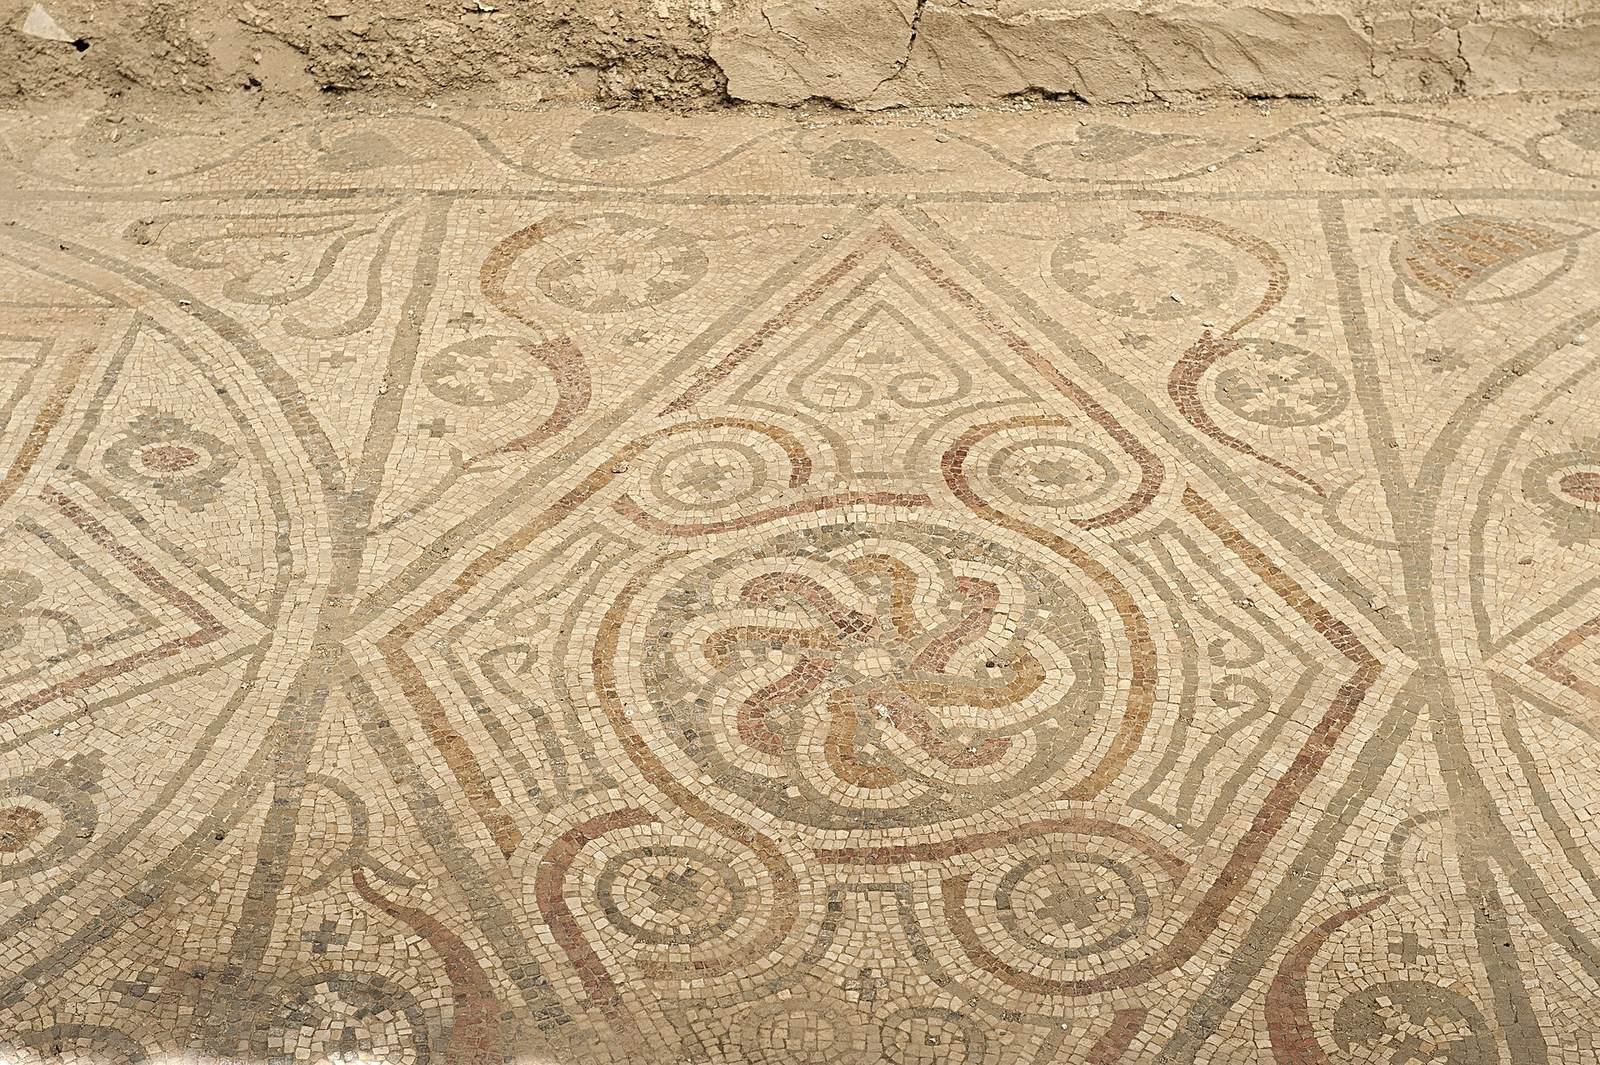
At least four wealthy houses of the Late Roman period have been found. One prestigious house overlooking the city, discovered in 2017 and dated to the fifth century AD, had eight large rooms. A fire destroyed it in 435. Its features included a private bath, a public bath open to paying customers, and a courtyard pool with a view. A floor mosaic gives the owner’s name as Pierus.
Necropoleis
Two cemeteries, or necropoleis, lie near the site entrance. Their funerary buildings form terraces, and together they cover several times the area occupied by the city’s public and private buildings. The eastern cemetery includes large barrel-vaulted tombs, temple-shaped tombs, and sarcophagi. The western cemetery contains rock-cut and barrel-vaulted tombs. Vaulted burial chambers and sarcophagi also occur among the tombs.