Krustpils Castle: A Medieval Episcopal Castle and Manor Residence in Latvia


Site at a Glance
- Rating
- 4.7
- Popularity
- Medium
- Country
- Latvia
- Primary era
- Medieval
- External website
- Open
- Eras represented
- Medieval, Early Modern, Modern
- Civilizations
- Polish–Lithuanian Commonwealth, Russian
- Site type
- Domestic
- Remains
- Manor House
On this page15 sections
History
Krustpils Castle is a medieval episcopal castle in Jēkabpils, Latvia, built under the authority of the Riga Archbishopric in the Daugava valley. Positioned on the river’s right bank near the mouth of the Donaviņa River, it stood at the easternmost point of the archbishopric and guarded river traffic, a ford, and overland routes leading east.
Origins on the eastern frontier
The surrounding area was inhabited during the first millennium and formed part of the central district of the principality of Jersika. After the German conquest of Jersika in 1212, the wooden stronghold at Asote, about 5 kilometres southeast of Krustpils, became the first castle in the later Krustpils district under the Bishop of Riga.
Krustpils Castle has traditionally been dated to 1231–1237, during the rule of Bishop Nicolaus von Nauen, although no document confirms that construction period. A date between 1255 and 1297 is considered more probable. The castle does not appear among the Riga Archbishopric’s properties in Pope Alexander IV’s confirmation of 1255. Its first secure written reference dates from 1318, when the Livonian Order was required to return it to the archbishopric after taking it during the civil war between the archbishop and the Order.
Archbishopric and Order control
Krustpils remained a contested stronghold between the Riga Archbishopric and the Livonian Order. A boundary document of 1354 mentions the castle in connection with Archbishop Fromhold von Vyfhusen and the Tiesenhausen brothers. The Order seized it again in 1359, held it from 1416 to 1426, and captured it once more in 1479 on the orders of Master Berndt von der Borch. It remained under Order control in 1484.
A settlement grew beside the castle, probably between the Daugava and Donaviņa near the present Krustpils church. It is mentioned in 1511, when Archbishop Jasper Linde leased Johan Ascherman a plot for an inn. By 1540, the castle was subordinate to the bailiff of Koknese, a territorial administrator responsible for the castle district, and had become a local administrative and economic centre with a grain store.
War and transfer to the Korff family
Russian forces captured and burned the abandoned castle in February 1559, then seized it again in 1561. During the Livonian War, the conflict that dismantled the medieval political order in Livonia, forces of Ivan IV captured Krustpils in August 1577 from troops serving Duke Magnus. The departing defenders had damaged the castle, while the Russians repaired it and left a small garrison. When Russian forces withdrew from Livonia in 1582, they partially blew up the castle.
After the Livonian Confederation collapsed, Krustpils entered the Polish–Lithuanian Commonwealth. On 1 March 1585, King Stephen Báthory, the sixteenth-century king of Poland and grand duke of Lithuania, granted the castle and its district to the military commander Nikolai von Korff for military service. The Korff family retained the estate for more than 300 years, until Latvia’s agrarian reforms of 1920. In 1602, King Sigismund III granted the family a hereditary privilege covering the castle and its adjoining lands.
From fortress to manor
By the early seventeenth century, the damaged castle had lost its medieval military function and was being developed as a manor centre and aristocratic residence. From 1622, Nikolai von Korff carried out repairs and improvements, including the construction of lime and brick kilns. Swedish forces captured the castle during the Polish–Swedish War, and a major battle took place beneath its walls in 1626. The Korffs recovered Krustpils by 1630. Under the 1629 Treaty of Altmark, the estate remained in Polish Livonia.
During the seventeenth century, the castle was transformed into a luxurious residence. A large gate tower was probably built in the sixteenth or seventeenth century and also expressed the standing of the Korff family. A stone church was erected beside the castle in 1683–1685. In 1684, the estate included 46 economic buildings, most of them beyond the old defensive ditch.
The castle was damaged and partly destroyed at the end of the Great Northern War. During the first half of the eighteenth century, a new wing was built using older granary walls, while the enclosed medieval courtyard was retained. Further major alterations followed in the nineteenth century, including work associated with architect Johann David Schultz and repairs during the second half of the century. These changes established Krustpils as a representative manor residence rather than a fortress.
Napoleonic troops commanded by Marshal MacDonald entered Krustpils in 1812. The largest rebuilding campaign in the castle’s history took place in 1849, during the ownership of Nikolai X von Korff. Although the estate lay close to the front during the First World War, it suffered relatively limited damage compared with the destruction caused to parts of its gate tower, walls, and interiors.
Military use and preservation
Latvia’s 1920 agrarian reform divided Krustpils Manor, including the semi-manors of Asote, Punu, and Veseļu, into 386 units covering 2,688 hectares. In November 1921, the castle and 38 associated manor buildings were assigned to the Latvian Ministry of War and adapted for military use. Units stationed there included the Latgale Artillery Regiment and its Sixth Battery, the Third Division of the Anti-Aircraft Artillery Regiment, and a division of the Zemgale Artillery Regiment. A new barracks was built in 1930.
The Soviet Army’s 126th Rifle Regiment occupied the castle in 1940. A German military infirmary operated there during the occupation in 1941, and after August 1944 it was replaced by a Red Army military hospital. After the war, Soviet long-range reconnaissance aviation units and warehouses of the Fifteenth Air Army used the complex. Unheated rooms and prolonged military occupation brought the buildings close to ruin, and central heating was installed in the 1970s.
Russian troops left Krustpils on 13 April 1994. From 1996, parts of the castle were placed under the Jēkabpils History Museum. Investigation, archaeological excavation, conservation, and restoration continued, with Latvian art historians A. Caune and I. Ose studying the castle and advising on restoration between 1995 and 2001. The main entrance portal was restored in 2004, reconstruction of the gate tower was completed in 2005 using an 1810 drawing, and the castle’s appearance and garden with a fountain were restored in 2019. Krustpils is a state-level architectural monument and is used by the Jēkabpils History Museum.
Remains
Courtyard and medieval fabric
Courtyard layout
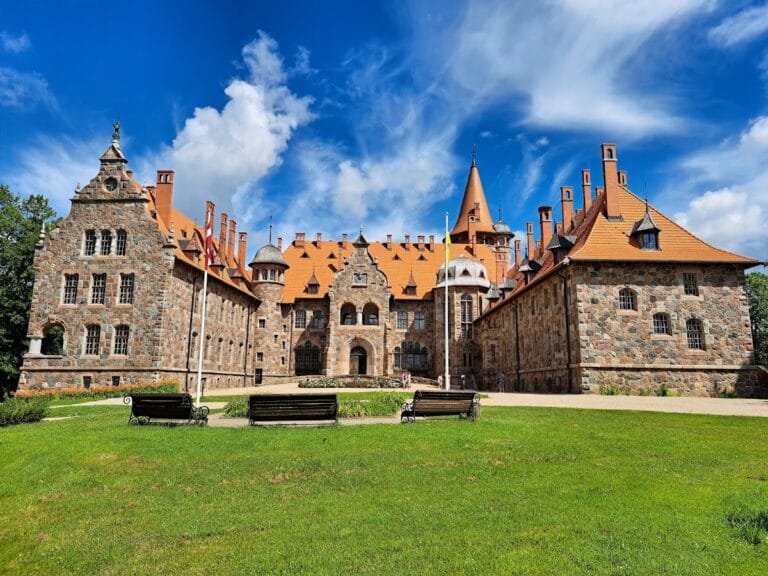
Krustpils Castle is arranged around a quadrangular inner courtyard. Two-storey buildings occupy three sides, while a gate tower forms the fourth. A masonry wall closes the courtyard, and large gates for estate use were inserted into it during the nineteenth century. The complex belongs to the early group of tower-and-house castles adapted to their natural setting and later enlarged.
Southern wing
The southern wing incorporates the probable medieval main building, an elongated structure with vaulted interior rooms. Older masonry was reused when the eighteenth-century manor house was constructed, linking the surviving residence to the earlier castle fabric.
Gate tower and defensive remains
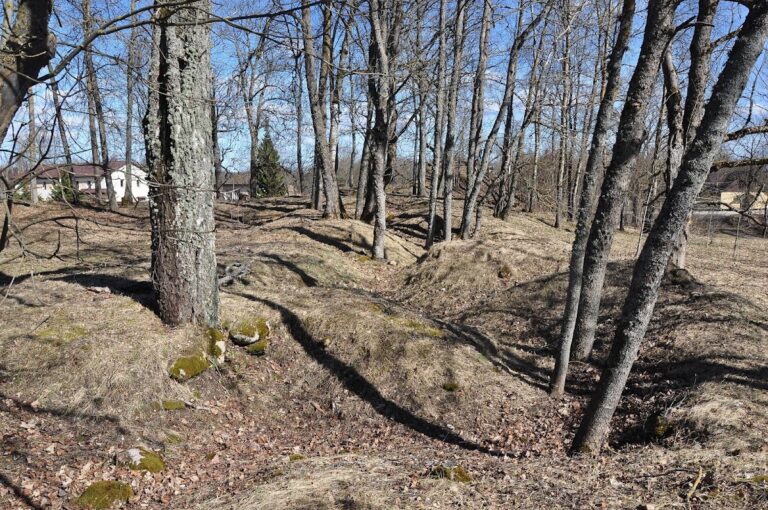
The medieval fabric includes a massive gate tower, cellars and passageways covered by cross vaults and barrel vaults, and buttresses supporting the building walls. The upper part of the gate tower was rebuilt in the eighteenth century. Its roof was partly destroyed during the First World War and later reconstructed. The castle’s former defensive system included a strong outer zone, and some locations of the defensive ditches remain perceptible in the grounds.
Manor architecture and estate buildings
Eighteenth- and nineteenth-century alterations
The seventeenth-century conversion replaced defensive wall walks with a large mansard roof, a roof with two slopes on each side, and enlarged the window openings. Towers received Baroque metal roofs topped with lanterns. The eighteenth-century wing has small corner towers with Baroque cupolas. The large rectangular entrance tower belongs to the eighteenth-century manor redesign rather than to the medieval castle.
Nineteenth-century work converted one castle tower into a water tower, installed a water-supply system and water closets, and created the portal for the principal entrance to the manor house. A telephone line was installed in 1902. The broad outbuilding complex beyond the former defensive ditch included stables, servants’ houses, a riding hall, a three-part orangery, a brewery, a Swiss House, and other service buildings. Of the 46 buildings listed in 1684, 29 survive wholly or partly in rebuilt form.
War damage and interior survival
First World War damage affected the west wall and the courtyard masonry wall, while the western courtyard turret was destroyed and the interiors were looted. Later military adaptations removed the ornate oak spiral staircase, replacing it with more functional stairs and adding two reinforced-concrete staircases. Original oak ceilings survive in the dining room and an adjoining room. A Biedermeier oak window, made in the restrained domestic style of the early nineteenth century, also survives after the military alterations.
Interior decoration and historical views
A first-floor wall painting preserves the coats of arms of the Korff and Rosen families. Their connection is represented by Nikolai von Korff’s marriage to a member of the Rosen family. Johann Christoph Brotze’s drawing of 1792 shows the castle within its historical setting, together with the Lutheran church, a timber-framed inn, the organist’s house, and a mill beside the Donaviņa. The drawing also records the late eighteenth-century appearance of the surrounding estate buildings.
Nearby sites