Citadel of Besançon: Vauban’s Fortress in France


Site at a Glance
- Rating
- 4.5
- Popularity
- Medium
- Country
- France
- Primary era
- Early Modern
- External website
- Open
- Eras represented
- Classical, Early Modern
- Civilizations
- French, Roman, Spanish
- Site type
- Military
- Remains
- Citadel
On this page24 sections
History
The Citadel of Besançon is a seventeenth-century military fortress in France, built on Mount Saint-Étienne above the city of Besançon. Begun in 1668 under the Spanish Habsburgs and substantially redesigned by Sébastien Le Prestre de Vauban after the French conquest, it became the central element of Besançon’s fortified system and is now a monument and museum complex.
Ancient and medieval hilltop
The strategic value of the promontory was recognized by Julius Caesar in 58 BC, when Vesontio occupied the loop of the Doubs and was protected by a walled mountain connected with the city. During the Gallo-Roman period, the summit served as an acropolis and probably enclosed a temple dedicated to Jupiter Capitolinus, the chief deity of the Roman state. The hill’s defenses were renovated during the Middle Ages and again in the sixteenth century.
Before the modern citadel was built, the hill contained Saint-Étienne Cathedral and its cloister, probably founded in the fifth century and altered during the eleventh, thirteenth, and fourteenth centuries. A parish church and nearby houses began to be dismantled in 1668. The Saint-Étienne chapter was initially expected to remain, but a fire during the siege of Besançon from 15 to 22 March 1674 destroyed the cathedral. This cleared the way for the construction of the Saint-Étienne Front.
Spanish beginnings and Vauban’s reconstruction
Vauban designed a military work on Mount Saint-Étienne in March 1668, and the first stone was laid on 29 September that year, while Besançon still belonged to the Spanish Habsburgs, the dynasty that ruled the city and Franche-Comté. Spanish forces began the modern citadel between 1668 and 1672 under Prosper-Ambroise de Precipiano, assisted by the Flemish engineer Cornelius Verboom. The Royal Front and Relief Front originated during this first phase.
Louis XIV conquered Besançon and Franche-Comté in 1674. The Treaty of Nijmegen, signed on 10 August 1678 and implemented in 1678–79, transferred the city and region permanently to France. Louis XIV then made Besançon a major link in eastern France’s defensive system and entrusted Vauban with continuing and greatly improving the citadel. Several hundred workers took part in the work. Vauban’s principal works were completed in 1683, the wider fortification program continued for decades, and the city’s defenses were completed in 1695. The citadel is also described as having reached its full strength by 1711.
Garrison, prison, and military stronghold
During the eighteenth century, the citadel served chiefly as a garrison and arms depot. It housed troops, stored military equipment, and operated as a prison. Its prisoners included people implicated in the La Voisin poisoning affair, deserters from the armies of Louis XIV and Louis XV, royalists during the French Revolution, and Austrian, English, and Spanish prisoners of war during the First Empire.
The fortress withstood Austrian attacks or blockade in 1814 and Prussian attacks in 1871 with little damage. Nineteenth-century artillery nevertheless made older fortifications more vulnerable. During the First World War, Besançon remained behind the front, and the citadel was used mainly for logistical purposes.
Occupation, executions, and prisoner camp
German troops occupied the citadel without combat in June 1940. Between 28 April 1941 and 18 August 1944, 100 condemned Resistance fighters were executed between the Great Well and the chapel. They included 84 French, three Italian, one Polish, three Swiss, five Dutch, two Luxembourgers, and two Spanish people. On 26 September 1943, sixteen Resistance members were executed there, including Henri Fertet, a French Resistance member who had not yet reached his seventeenth birthday.
American forces recaptured the citadel on 7 September 1944. From October of that year, it operated as Depot 85, a French prisoner-of-war camp for captured Axis personnel. Thousands of prisoners passed through the camp before it closed in spring 1948, and more than 400 died there. The site then ceased to house the garrison and was used by the army for storage and depot purposes.
Transfer, remembrance, and heritage protection
The keys were formally handed to Besançon’s mayor, Jean Minjoz, by General Michel Le Carpentier de Sainte-Opportune on 28 May 1959. The army transferred the monument to the city on 21 June 1960. Besançon subsequently developed the citadel for culture, remembrance, and museums. A memorial commemorates the 100 Resistance fighters executed during the Occupation, and the Museum of Resistance and Deportation was established in 1971 on the initiative of Denise Lorach, a surviving former deportee from Bergen-Belsen. The museum was renovated between January 2020 and 8 September 2023.
The site was classified in 1924, and the citadel was designated a Monument historique in 1942. Further protection in 1944 covered the Rivotte bastion, the Taillée and Rivotte gates, and the citadel glacis. Additional protection for parts of the urban enceinte was issued in 2019 and 2025. On 7 July 2008, the citadel and associated fortifications of Besançon were inscribed on the UNESCO World Heritage List as part of the Fortifications of Vauban, a group of twelve representative Vauban fortifications.
Successive restoration projects since 2007 have repaired or conserved the arsenal roof, the Rivotte redan, the Saint-Étienne and Royal Front half-moons, sections of the left-bank ramparts, the King’s and Queen’s sentry boxes, and the stairway of the Relief Front’s demi-bastion. A further program of priority works began in 2016 after investigations of the citadel and the remaining left-bank ramparts.
Remains
Hilltop setting and defensive layout
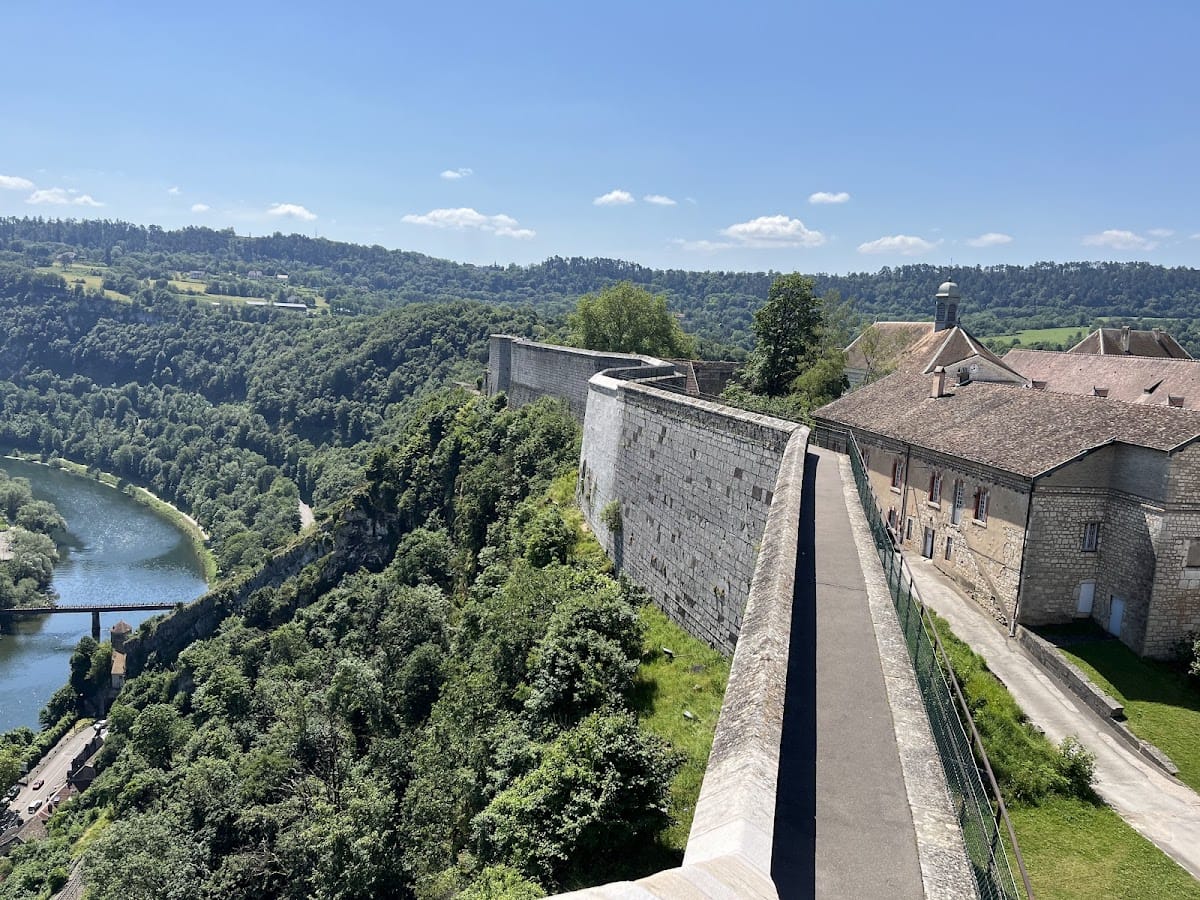
The citadel occupies 11 hectares on the summit of Mount Saint-Étienne, about 371 metres above sea level and more than 100 metres above the old city. The hill forms the neck of an oxbow enclosed by the Doubs, overlooking the historic urban center. It stands on an isolated section of the Besançon anticline, with a rock foundation consisting chiefly of Bathonian limestone over lower layers of Bajocian Great Oolite.
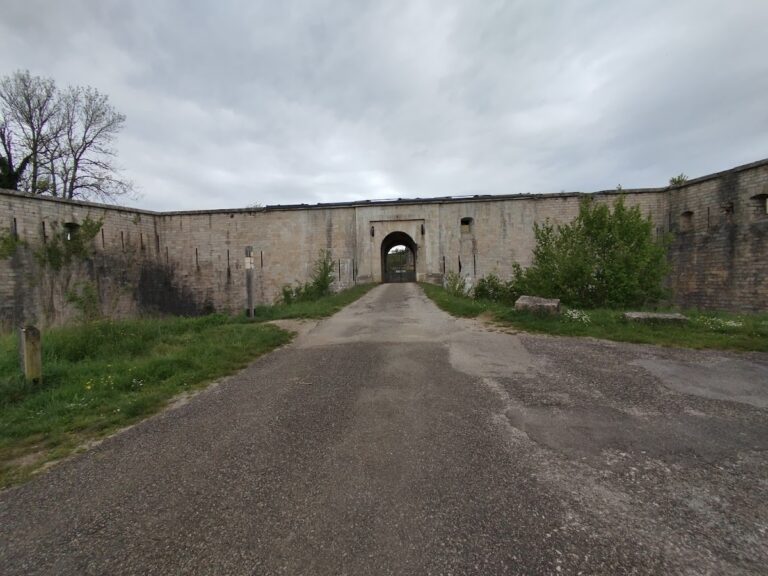
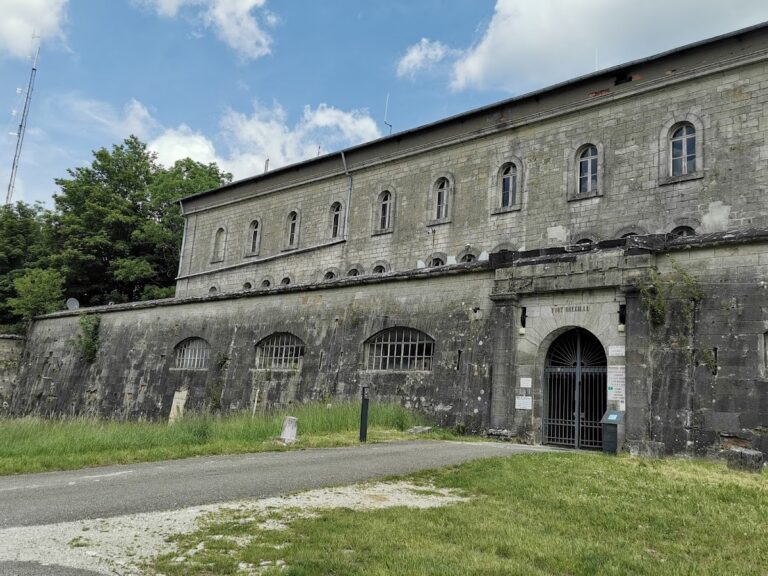
A field crossing the hill’s full width is organized into three successive bastioned fronts and three internal plazas. A bastion is a projecting defensive platform, while a curtain is the wall joining bastions. The whole complex is enclosed by ramparts with patrol walks, sentry posts, and lookout boxes. The limestone walls are approximately 15 to 20 metres high and 5 to 6 metres thick. Vauban’s system used overlapping fields of fire, covered approaches, and defenses adapted to the terrain.
Saint-Étienne Front
The Saint-Étienne Front forms the first line of defense on the city-facing side. Its entrance pavilion is extended by curtain walls and two demi-bastions, or partial bastions. A rock-cut ditch lies between an escarp, the inner side of the ditch, and a counterscarp, its outer side. A fixed bridge ends in a drawbridge, while a half-moon, an outwork placed before a curtain, was equipped for cannon fire. Two traverses protected the buildings from lateral observation and fire from the hills of Chaudanne and Bregille.
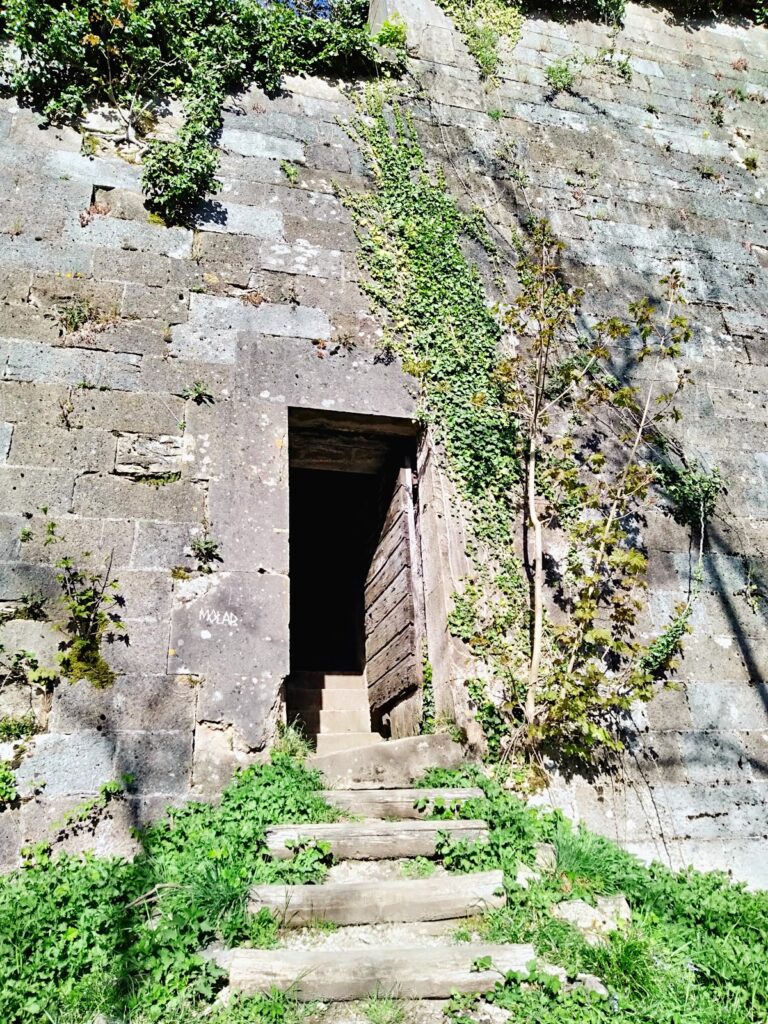
The demi-bastions had gun platforms facing the enemy and flanks joining the curtain wall. Their flanks used orillons, rounded projections that sheltered artillery. Together, these features created interlocking fields of view and fire. A broad sloping grassy glacis leads toward the Royal Front. It was formerly kept bare of trees so that attackers crossing it could be observed. Along the eastern cliff, the underground passage known as Communication 110 allowed defenders to withdraw from the first front toward the Royal Front.
Royal and Relief Fronts
The Royal Front and Relief Front occupy opposite ends of the citadel. Begun by the Spanish and remodeled by Vauban, they are connected by two massive limestone walls that follow the underlying rock and terrain. The upper parapets were built in brick because fragments from brick were less dangerous than splinters of limestone. A patrol walk ran along the walls, which were formerly lined by about ten fragile lookout and combat boxes. Two survive, including the King’s and Queen’s sentry boxes on the Royal Front.
The Royal Front half-moon was built between 1675 and 1683 in front of the curtain wall to protect an entrance. It has a single upper firing level intended for muskets. The Saint-Étienne and Royal Front half-moons have been included in modern conservation work, as have the stairway of the Relief Front’s demi-bastion and sections of the left-bank ramparts.
Buildings of the garrison
Officers’ Building
The Officers’ Building was constructed between 1675 and 1683. It originally contained two floors, each with six rooms. The building housed the artillery guards and later the artillery and engineering guards, who were regarded as officers from the eighteenth century.
Major’s Building
The Major’s Building has three floors and a basement. Its cellar stored liquids, especially wine. On the ground floor were a bakery with two bread ovens, a kitchen, and a wood store. The first floor housed the Major, the officer responsible for the garrison’s administration, while the attic held sacks of flour.
Cadets’ Building
Constructed in 1682, the Cadets’ Building is the principal barracks of the citadel and divides the central area into two parts. For about ten years it housed as many as 600 king’s cadets in a military school established on the orders of Louvois, Louis XIV’s secretary of state for war. A thick internal wall running through the building protected its occupants from lateral fire.
Powder magazine
The powder magazine was built against the fortified wall, where it was sheltered from enemy fire. It stood beneath a semicircular barrel vault designed to resist bombardment. Bronze nails and hinges reduced the risk of sparks, and wooden clogs were used inside. Barrels of gunpowder were stored in the building, which was reinforced against ignition and explosion.
Arsenal
The arsenal provided space for storing, maintaining, and repairing weapons. Guns, edged weapons, and ammunition were kept on the first floor, while the ground floor held cannon and other equipment. The arsenal roof has been repaired as part of the continuing conservation program.
Water supply, chapel, and earlier remains
Great Well
Vauban excavated the Great Well through the rock in 1681. Its traditional depth was given as 132 metres, but a measurement in 2015 established a depth of 117.02 metres and suggested that the excavation was not completed. A four-metre-diameter wheel, operated by a person walking inside it, raised buckets of water. Because the water was brackish and undrinkable, rainwater cisterns were built, one for each front and a fourth beside the well. Their water quality was still mediocre.
Saint-Étienne Chapel
The Saint-Étienne Chapel was consecrated in 1683 and dedicated to the church that had formerly occupied the hill. It is architecturally simple, with a portal adorned by Doric columns and few other ornaments. Otto I, Count of Burgundy, was buried there. The memorial to the Resistance fighters executed during the Occupation stands between the chapel and the Great Well.
Roman temple remains and manoeuvre shed
Columns from a Roman temple survive in the area between the Saint-Étienne and Royal Fronts. The manoeuvre shed, built in 1882, allowed troops to practise handling cannon under shelter and probably also housed artillery pieces.
Museum complex
Museum of Resistance and Deportation
The Museum of Resistance and Deportation occupies twenty rooms and presents photographs, texts, original documents, and concentration-camp art. Two rooms are devoted to works by Jean Daligault, deported under the Nacht und Nebel policy, and Léon Delarbre, a Resistance member and deportee. Much of this collection is deposited by the National Museum of Modern Art. The resource center contains a library, archives, an image bank with 8,000 negatives, microfilms, slides, cassettes, sound recordings, and nationally significant collections associated with Joseph de la Martinière and Germaine Tillion.
Muséum
The Muséum’s facilities are integrated into the fortification setting. Its zoological garden contains 39 mammal, 21 bird, six reptile, and 17 amphibian species. The aquarium includes local freshwater species and conservation breeding for red-foot crayfish and Rhône aprons. The insectarium presents thousands of insects and is described as the largest in France. A noctarium displays nocturnal mammals, while the Naturalium presents animal evolution from lampreys, sharks, and coelacanths to primates and hominids, using collections originally assembled by the University of Franche-Comté.
Comtois Museum and Vauban exhibition
The Comtois Museum has occupied the Royal Front since 1960. Its seventeen exhibition rooms address food, recreation, belief, and work through regional ethnography, popular traditions, daily life, and a substantial photographic collection. The complex also includes the Vauban exhibition space, with four displays on Vauban, the conquest of Franche-Comté, and the musketeers who served at the citadel.
Nearby sites