Kliczków Castle: A Border Fortress and Renaissance Residence in Poland


Site at a Glance
- Rating
- 4.5
- Popularity
- Medium
- Country
- Poland
- Primary era
- Modern
- External website
- Open
- Eras represented
- Medieval, Early Modern, Modern
- Civilizations
- German, Holy Roman Empire, Kingdom of Bohemia, Kingdom of Prussia
- Site type
- Domestic
- Remains
- Castle
On this page11 sections
History
Kliczków Castle is a historic castle in Poland, founded probably in 1297 under Bolko I the Strict, Duke of Świdnica-Jawor, as a border fortress on the Queis River. Its early form combined masonry and timber, and its purpose was probably to guard against incursions from Bohemian lands. By the end of the fourteenth century, the castle had lost much of its defensive importance.
The Rechenberg estate
In 1391, Kliczków passed to the Rechenberg family, originally from Saxony. They retained Kliczków and Wehrau for nearly three centuries. In 1579, Emperor Rudolf II granted the family the castle and its manor as a fief, a holding given by a superior ruler in return for allegiance and service. The Rechenbergs then transformed the fortress into a Renaissance residence. During their tenure, Kliczków received town and market rights, and an altar was founded in the Church of the Three Kings. The Bohemian king Matthias visited the castle in 1611 and later became Holy Roman Emperor.
Changing noble ownership
After the Thirty Years’ War, a major European conflict that lasted from 1618 to 1648, Kliczków belonged to the von Schellendorf family. The von Frankenberg family inherited the estate in 1703, and the von Promnitz family acquired it in 1747. A park complex was created during the von Frankenberg period. The Solms-Baruth family bought Kliczków in 1767 and retained it until the Nazi confiscation of the estate during the Second World War. Hans Christian, Count zu Solms-Baruth, became the owner, while Johann Christian zu Solms-Klitschdorf later acted as a patron and builder.
Napoleonic troops damaged and looted the estate during the Napoleonic Wars. In 1810, the castle gained a large ballroom furnished in the Empire style, an early nineteenth-century style associated with the Napoleonic era. The Solms family also maintained a thoroughbred horse-breeding operation at the estate before 1850, and the owners’ descendants continued the tradition for many decades.
The nineteenth-century rebuilding
Friedrich Hermann zu Solms-Baruth became owner in 1877. From 1881, the Berlin architects Heinrich Kayser and Karl von Großheim undertook a major expansion and rebuilding. Their work combined English Gothic architecture with Italian Renaissance and French Mannerist elements, creating a historicist complex that drew on several earlier European traditions. Friedrich II, Prince zu Solms-Baruth, his wife Rosa, and their children were associated with Kliczków, where the children were born. Emperor Wilhelm II visited the estate for hunting in 1906, and Crown Prince Wilhelm came for the same purpose more than two decades later.
War, confiscation, and decline
Friedrich III, Prince zu Solms-Baruth, inherited Kliczków in 1920 and made it his principal residence. Hans Quaet-Falsem, a former rear admiral, served locally as the estate’s general representative and director. During the Nazi period, Friedrich III participated in the Kreisau Circle, a German resistance group that opposed Hitler’s dictatorship and developed plans for a post-Nazi Germany. After the failed attempt on Adolf Hitler’s life, Friedrich was arrested and his property was confiscated.
The castle suffered little physical damage during the Second World War, but Soviet troops and looters stripped its interiors after the advancing front passed through the region. A fire in 1949 destroyed the carriage house and the servants’ quarters. During the 1950s, the local forestry authority occupied the castle and seriously neglected its interiors. Between 1953 and 1979, the complex was also connected with the command and training facilities of the 14th Artillery Training Ground and its successor institution. The training center moved to Dobre nad Kwisą in 1979.
Reconstruction and later use
Neglect caused further deterioration, and the Wrocław University of Technology took over the ruined complex in 1970. Its attempts to save the castle were unsuccessful. After the fall of communism, a Wrocław company acquired the castle and part of the devastated park from the Osiecznica municipality. The complex was adapted as a luxury conference and leisure center, which opened in 1999, and comprehensive reconstruction and adaptation were completed in 2001. Former farm buildings were converted for hotel use in 2011 and 2012, and the associated Folwark Książęcy hotel opened in 2012.
Kliczków Castle has been a protected historic monument in Poland since its entry in the register on 3 June 1957. Its park forms part of the Garden Culture Trail on both sides of the Neisse, a framework supporting the maintenance and restoration of historic gardens, funding opportunities, and public access.
Remains
Castle complex and architectural layers
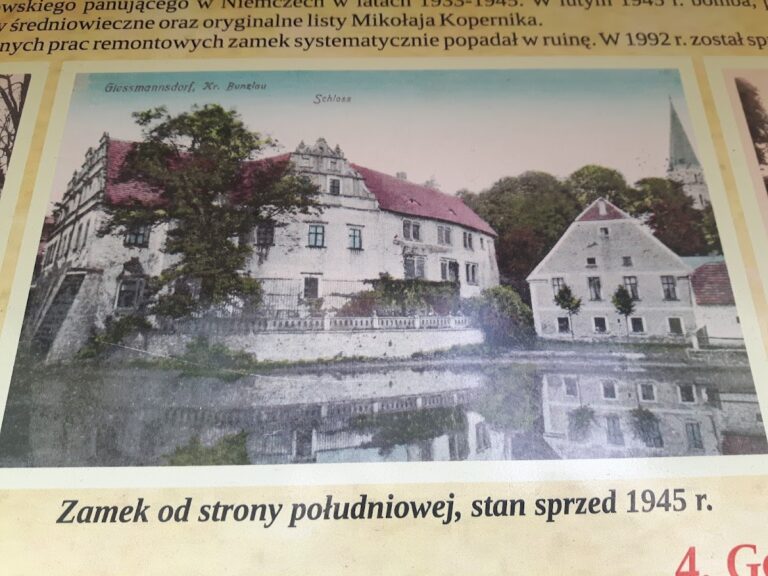
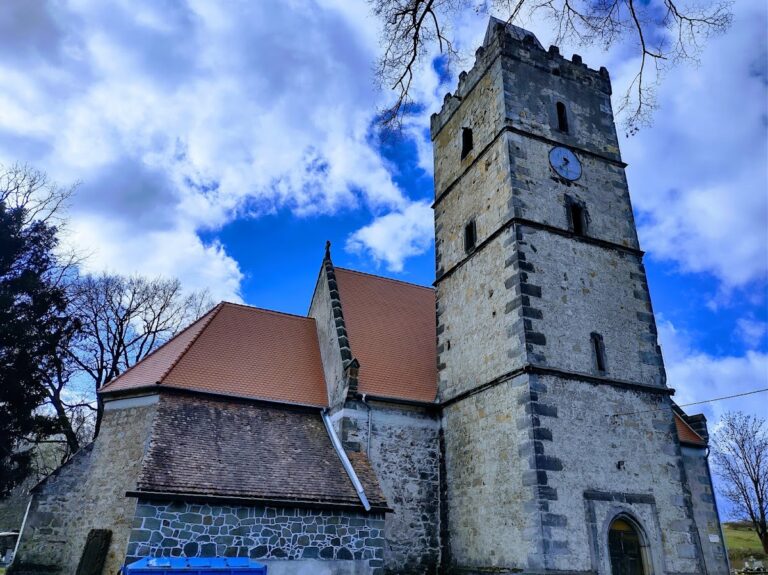
The original complex stood on the high right bank of the Queis and began as a combined masonry-and-timber border fortress. The main castle building was erected in 1585 in the Renaissance style. An early nineteenth-century rebuilding added a Neo-Gothic tower, a new riding arena, and alterations to parts of the interiors. The large ballroom, built in 1810, belongs to the same later phase and retains its association with Empire-style furnishing. The extensive rebuilding begun in 1881 brought together English Gothic forms, Italian Renaissance details, and French Mannerist elements.
Heraldic decoration
Heraldic decoration remains an important part of the castle’s architectural character. A cartouche, an ornamental framed panel used for a coat of arms or emblem, displays the Solms-Baruth arms on the tower above the main entrance and above the first-floor windows. A cartouche bearing the von Frankenberg arms appears below the entrance portal, while the portal of the north wing carries the von Promnitz arms. Beneath the roof edge, above another set of windows, are two crowned heraldic fields associated with Solms-Baruth and Reichenbach.
Park and horse cemetery
Eduard Petzold designed an English-style landscape park covering more than 80 hectares. Parts of the park later became heavily devastated, while the surviving complex remains associated with the garden-culture trail. The horse cemetery of the former owners also survives. Its gravestones are connected with the estate’s long-running tradition of horse breeding.
Damage and adapted buildings
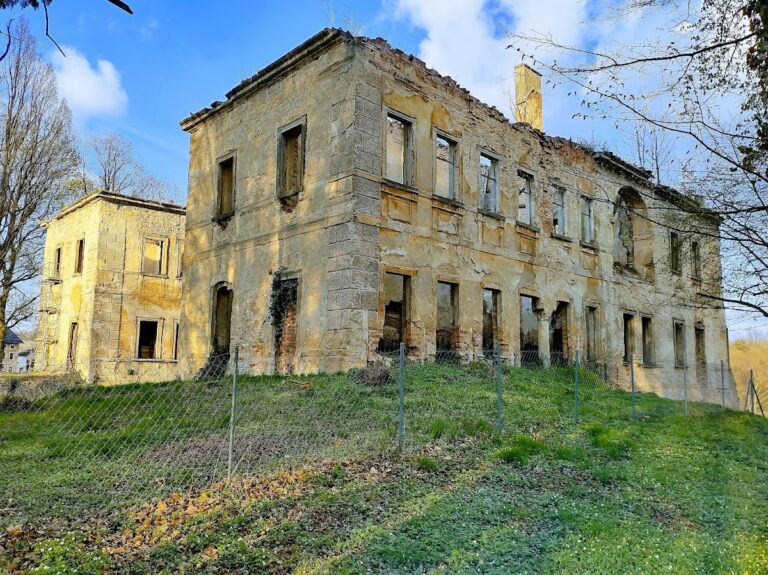
The 1949 fire destroyed the carriage house and the servants’ building or quarters. Later deterioration damaged or destroyed the roof, sections of the walls, floors, wood paneling, painted decoration, portals, stoves, and chimneys. The castle has since been reconstructed and adapted for hotel, conference, and leisure use, while former farm buildings were converted into related hotel facilities. The site also contains propaganda texts dating from the 1940s.