Abdullakhon Madrasa: An Islamic Educational Institution in Khiva
Site at a Glance
- Rating
- 5
- Popularity
- Very Low
- Country
- Uzbekistan
- Primary era
- Modern
- External website
- Open
- Eras represented
- Modern
- Civilizations
- Khanate of Khiva
- Site type
- Religious
- Remains
- Madrasa
On this page10 sections
History
Abdullakhon Madrasa is a nineteenth-century Islamic educational institution in Khiva, Uzbekistan, begun in 1855 in the Khiva Khanate after the death of the young ruler Abdullakhan. His mother commissioned the building in his memory. A madrasa traditionally provided religious instruction and was arranged around student cells, teaching spaces, and a prayer area.
Abdullakhan and the foundation of the madrasa
Abdullakhan was a son of Muhammad Amin Bahadur Khan and became ruler of the Khiva Khanate, the Central Asian state centered on Khiva and the Khorezm region, after his father died in 1855. His reign lasted only six months. In August of that year, he died at the age of 17 during severe clashes with nomadic tribes, including the Yomut Turkmen.
Abdullakhan was also described as the brother of Qutlugmurad Inaq, with inaq being a court title used in Central Asian khanates. Kamiljon Khudoyberganov’s Genealogy of the Khiva Khans portrays Abdullakhan as taciturn, impatient, brave, and devoted to friendship and justice. The work also states that he had one daughter but no son.
Later use and present administration
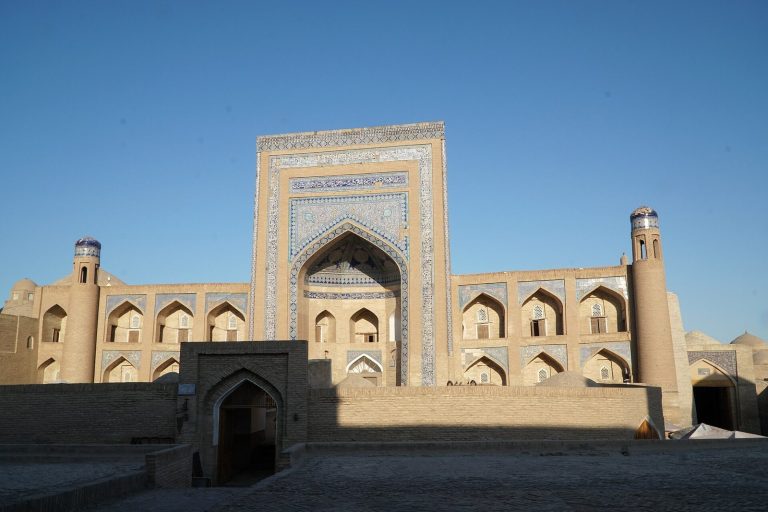
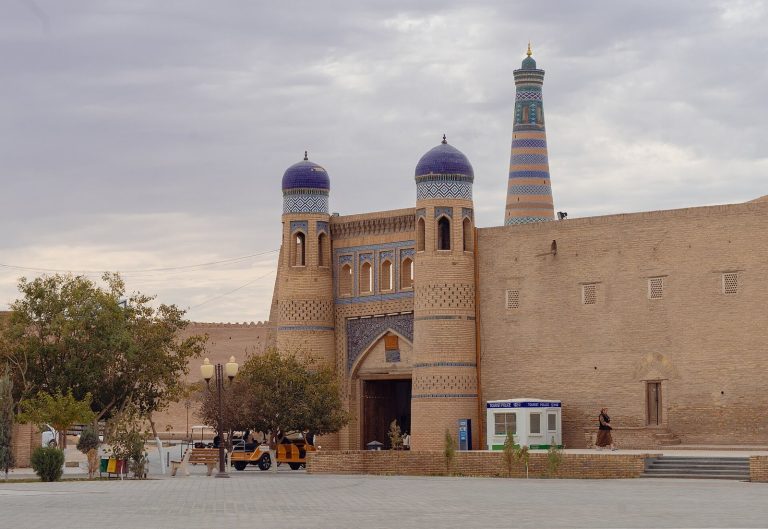
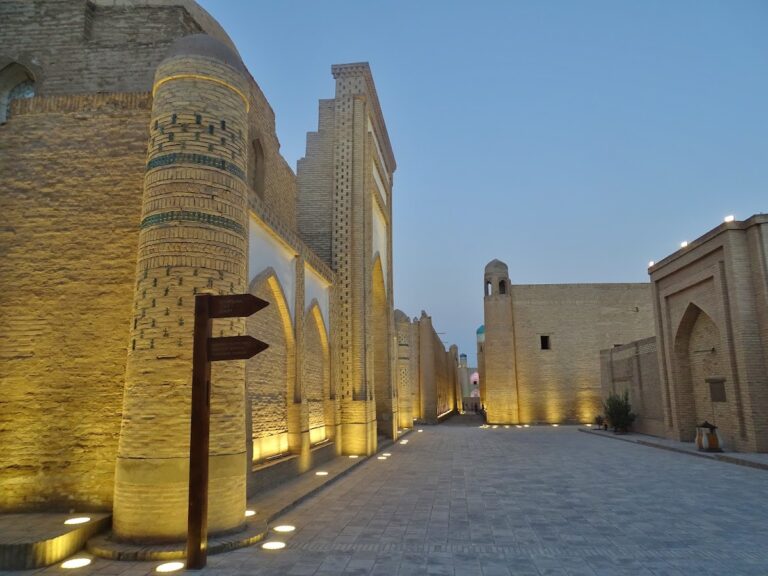
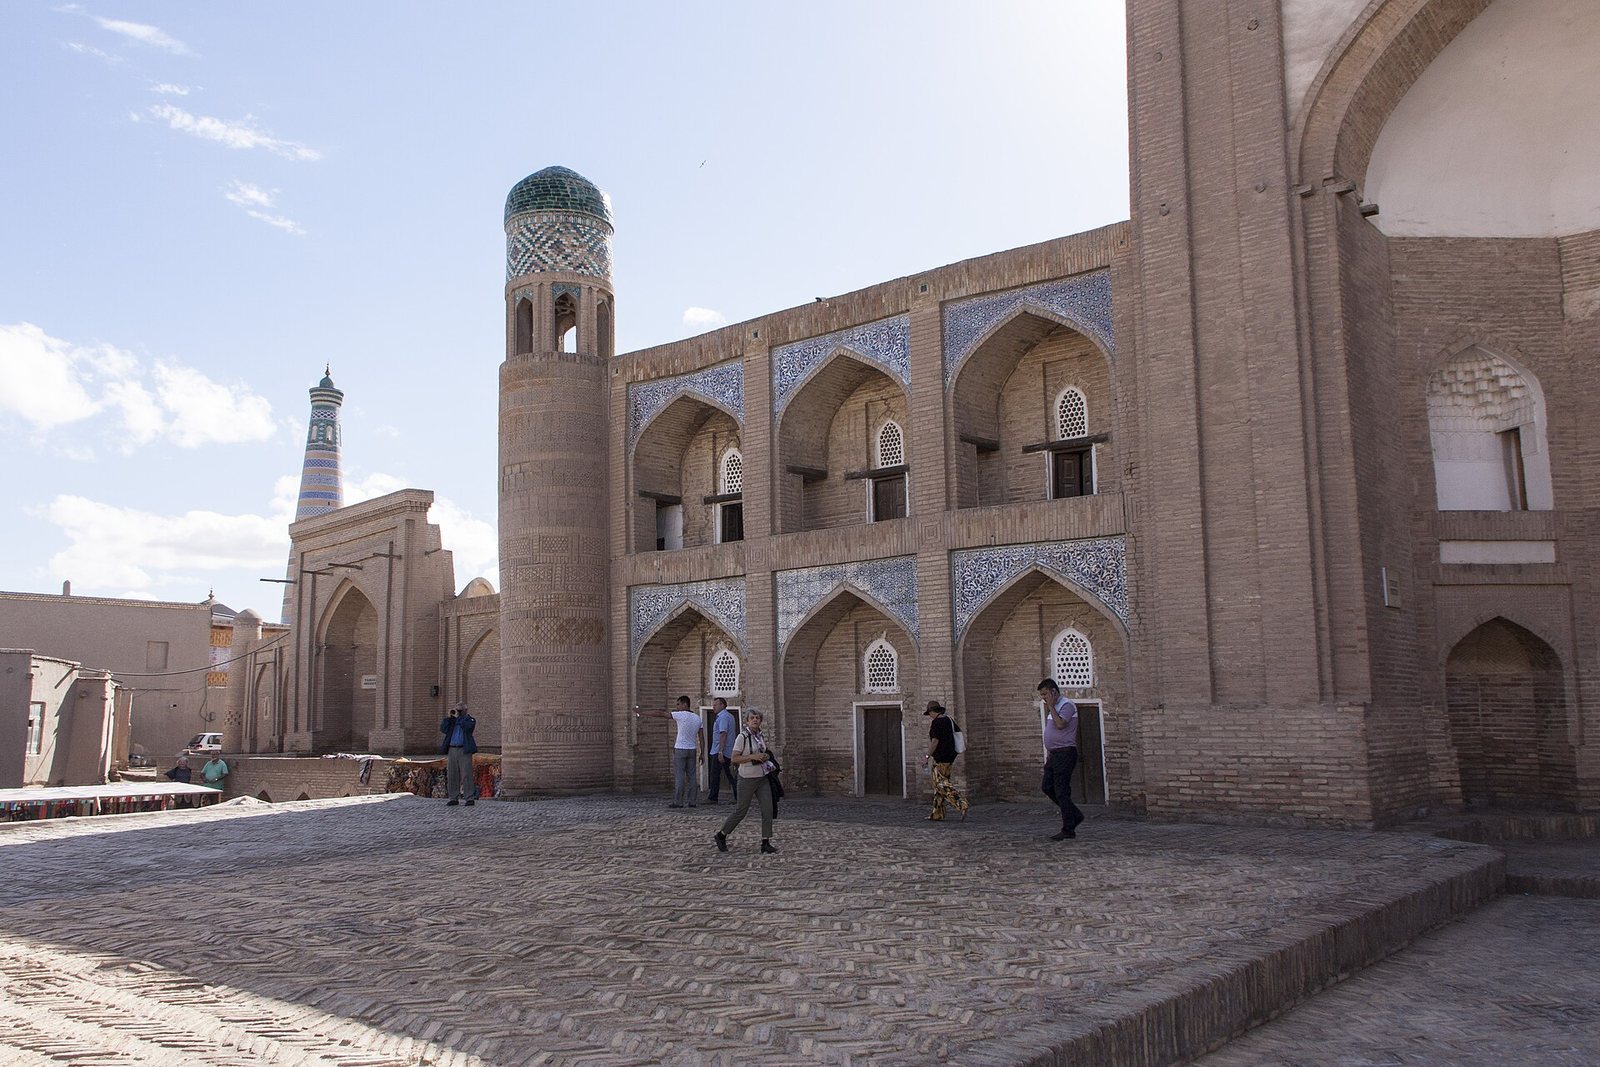
The madrasa stands in Ichan Kala, the historic inner area of Khiva that contains the city’s principal architectural monuments. It lies between the Allaqulikhan Madrasa and the Qutlugmurad Inaq Madrasa, west of the White Mosque.
The building forms part of Uzbekistan’s cultural heritage and is state property administered by the Khorezm Regional Department of Cultural Heritage. Its present use combines tourism services with exhibition functions. The Khorezm Nature Museum first opened an exhibition there in 1960, and a later exhibition was held in 2010. A nature-museum exhibition remains associated with the madrasa.
Remains
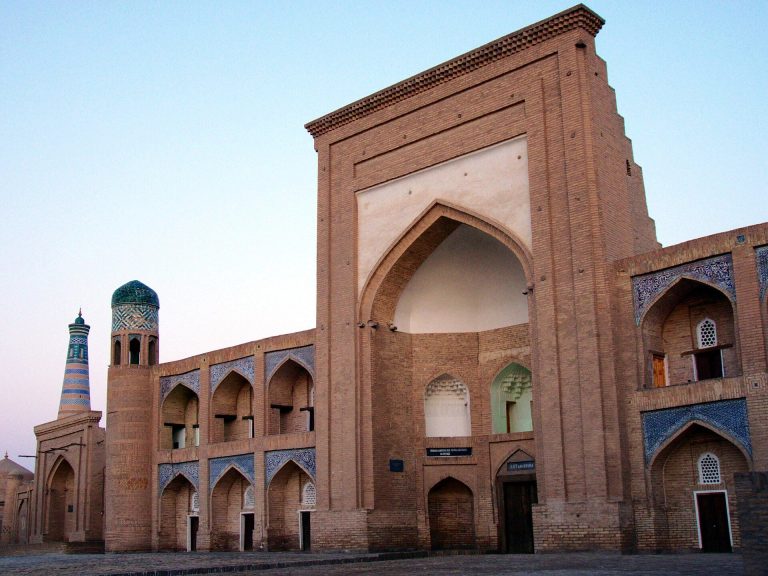
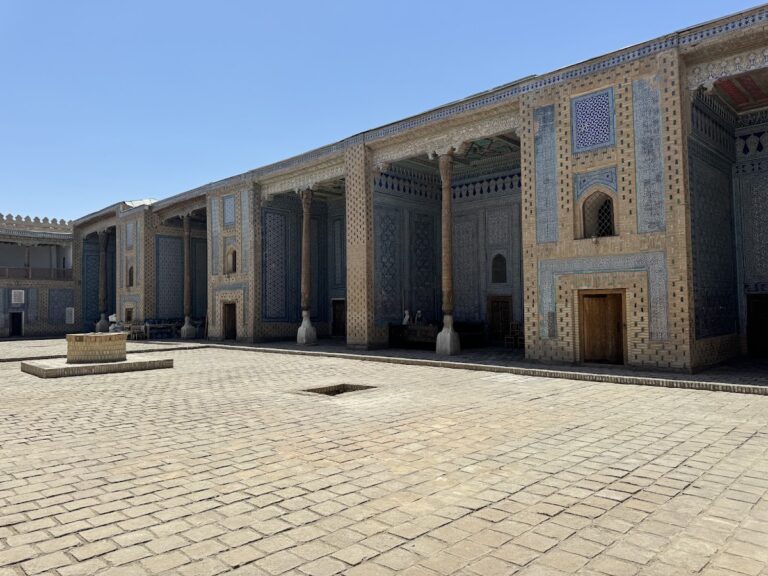
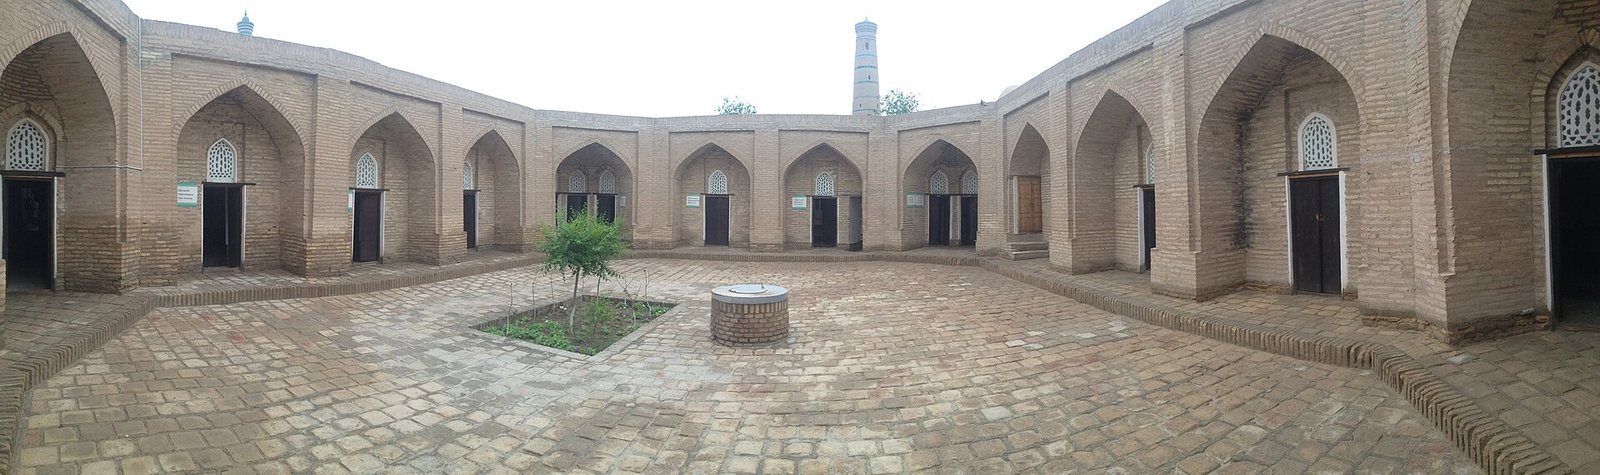
The madrasa is a rectangular brick complex organized around a square courtyard. Two entrances and corner towers extend along its east-west axis, while single-storey cells, domed roofs, reception spaces, and a mosque define the surviving arrangement.
Entrances and courtyard
Northern entrance
The northern entrance leads through a broad, vaulted veranda to a three-domed reception hall called a miansarai. This entrance hall then gives access to the courtyard. A second approach reaches the courtyard from the west through a narrow passage.
Courtyard and student cells
The courtyard is described as square and measures 31.5 by 28.25 metres. Its corners carry bouquet-like designs shaped as minarets. The inner courtyard measures 18.9 by 14.0 metres and is enclosed by rows of single-storey cells. Their roofs are covered with Balkhi domes, a type of dome formed over a square or rectangular room.
Southern mosque and museum exhibition
Old mosque
On the southern side stands the domed structure of an old mosque, connected to the Miyon Palace. Three rooms occupy the area in place of classrooms, each measuring 4.25 by 4.25 metres.
Nature-museum exhibition
The present exhibition occupies 180 square metres and examines the natural environment of the Khorezm oasis. Its subjects include local plants and animals, landforms, climate, and other natural characteristics. Displays also address the fauna of the Sultan Uvays Mountains, the Amu Darya delta, the Karakum Desert, and the Kyzylkum Desert, together with useful plant species. The courtyard is maintained in good, clean, and orderly condition.