Church of St. Sigismund in Królewo: A Seventeenth-Century Wooden Parish Church
Site at a Glance
- Popularity
- Very Low
- Country
- Poland
- Primary era
- Early Modern
- Eras represented
- Early Modern, Modern
- Civilizations
- Polish–Lithuanian Commonwealth
- Site type
- Religious
- Remains
- Church
On this page13 sections
History
The Church of St. Sigismund in Królewo is a Roman Catholic parish church in Poland. Its present wooden building dates to either 1630 or 1639. The church is dedicated to St. Sigismund, generally identified as Sigismund of Burgundy, a sixth-century king venerated as a Christian saint. Its parish belongs to the northern Płońsk deanery, a grouping of parishes within the Diocese of Płock.
Early church and parish
A wooden church may have stood in the village in the late thirteenth century. During a visitation in 1599, Bishop of Płock Wojciech Baranowski described a second church, which the Idzikowski family may have founded. Another visitation took place in 1609.
Clergy from the seminary in Pułtusk, where candidates trained for the priesthood, spent holidays in the parish. They also sought refuge there during plague outbreaks in 1603, 1606, 1607, 1626, 1627 and 1640.
Construction and later repairs
The present church was built in either 1630 or 1639, possibly because its predecessor had deteriorated. Bishop of Płock Stanisław Łubieński paid for the work from his own resources. The church was blessed on 15 July 1639 and consecrated in 1648 by Wojciech Tolibowski, an auxiliary bishop of Płock.
In the eighteenth century, Adam Kucharski financed an altar dedicated to St. Roch, a saint traditionally invoked against plague, and a family crypt for his descendants. Repairs in 1792 included iron rods to strengthen the walls and new roof shingles. Further major work followed in 1846, and a comprehensive renovation took place in 1882, when the church was in very poor condition.
Twentieth-century use and preservation
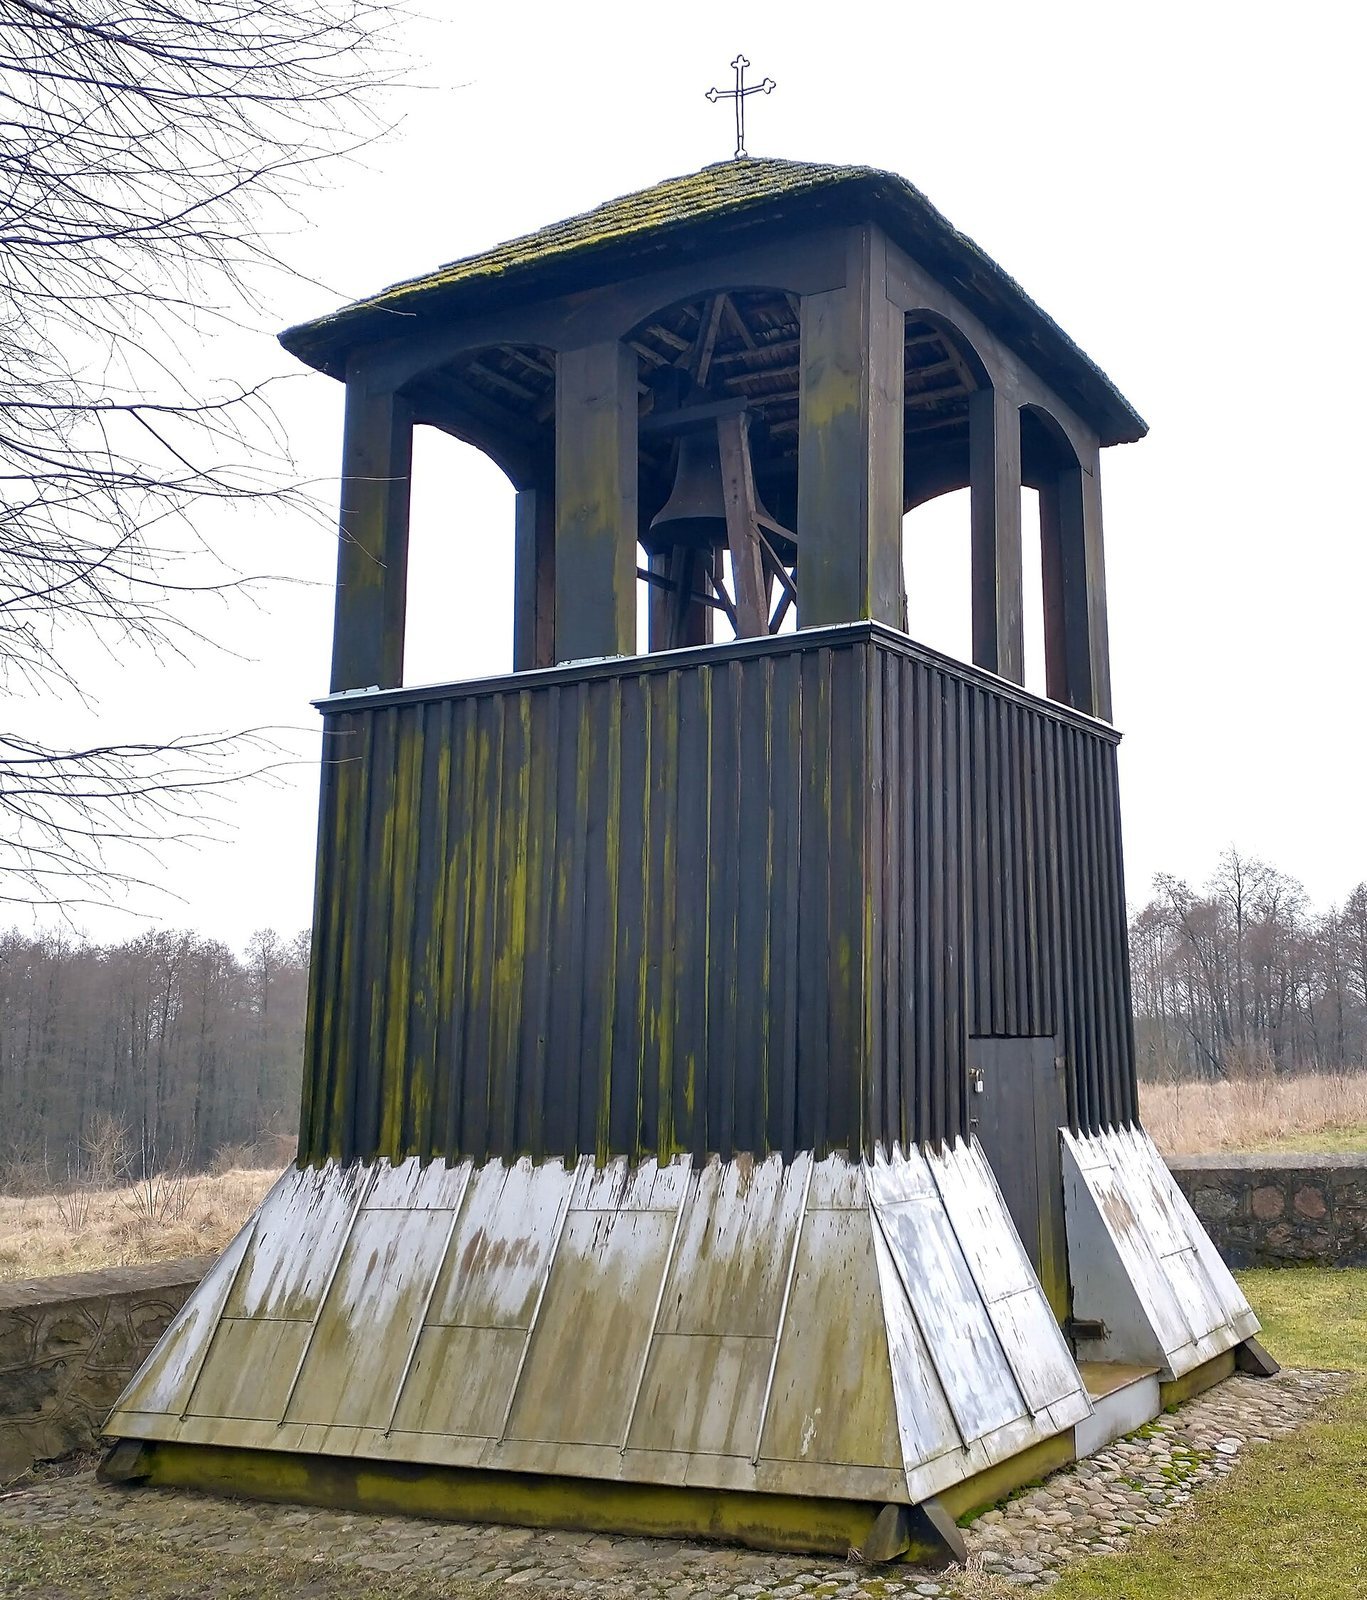
Work begun in 1938 was interrupted by Germany’s invasion of Poland the following year. The church remained in liturgical use during the German occupation. In 1947–1948, the church and bell tower received new shingle roofs, and the bell turret on the roof ridge was rebuilt. The interior was reorganized and electricity installed in 1956.
A major renovation took place in 1980–1982. During the night of 10–11 August 1981, thieves stole the tabernacle and sacramentals, sacred signs and devotional objects used in Catholic practice. Bishop Roman Marcinkowski blessed the church after the renovation on 16 June 1985. The church entered Poland’s register of monuments in 1958 and 1962. Parish organist Józef Marszałowski protected the church archives during the Second World War; in 1988, Pope John Paul II awarded him the Pro Ecclesia et Pontifice, a papal decoration recognizing service to the Catholic Church.
Remains
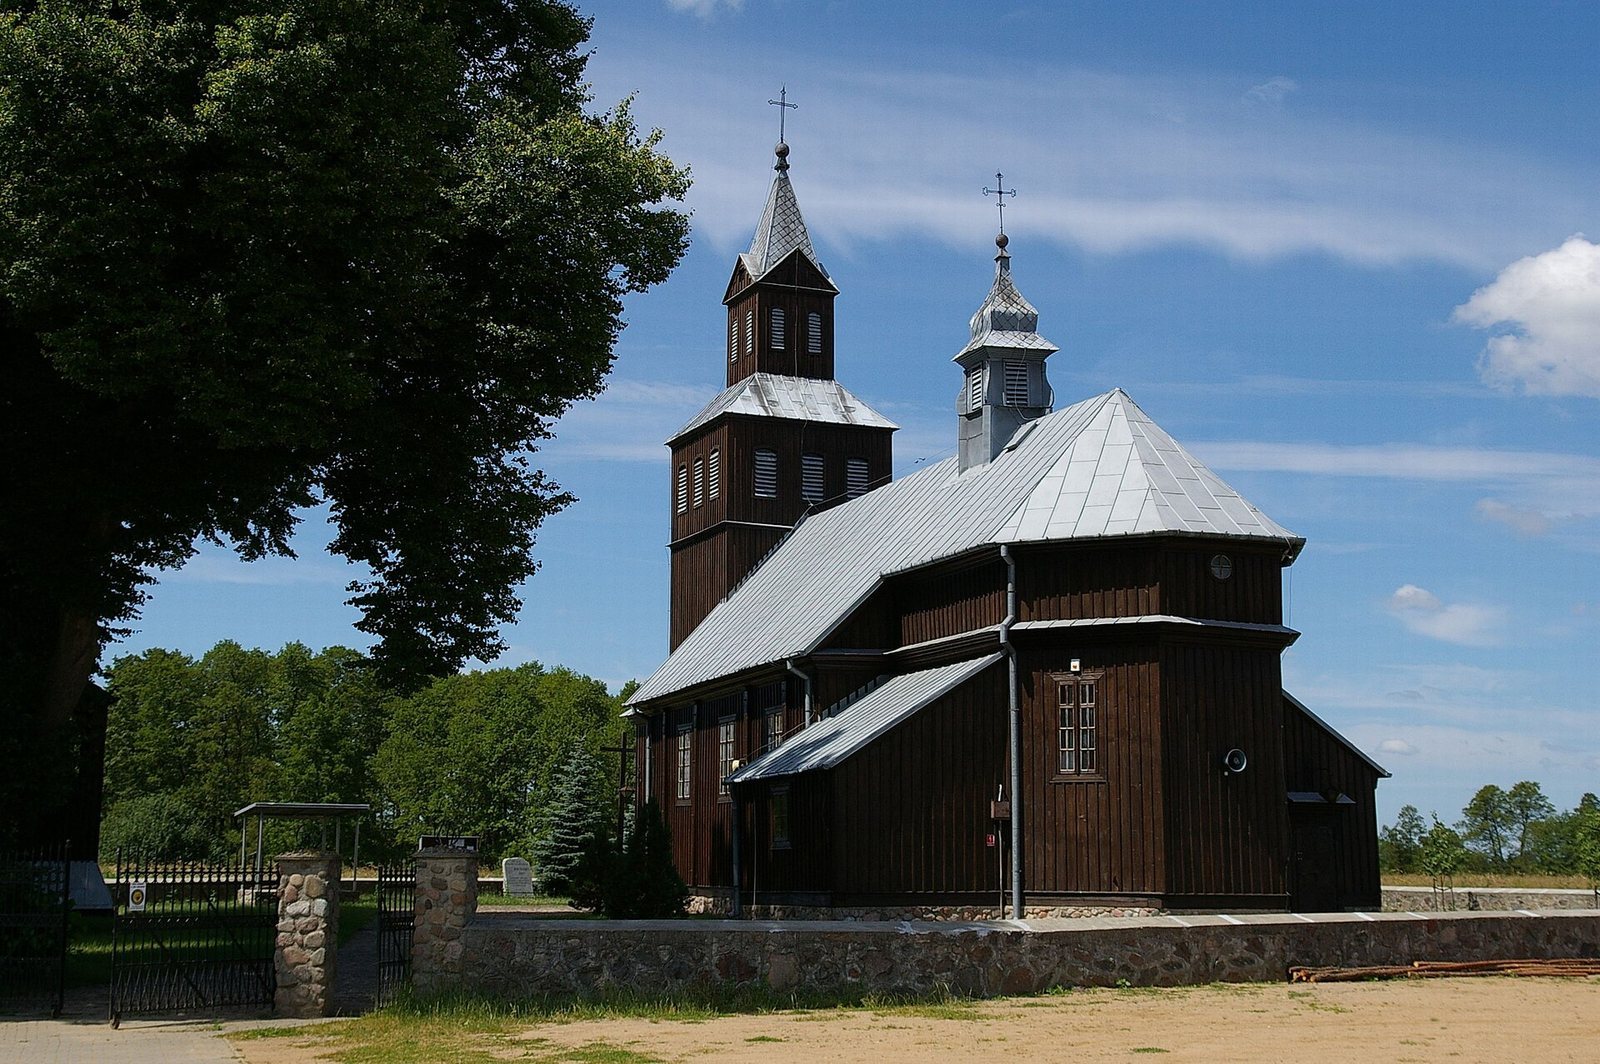
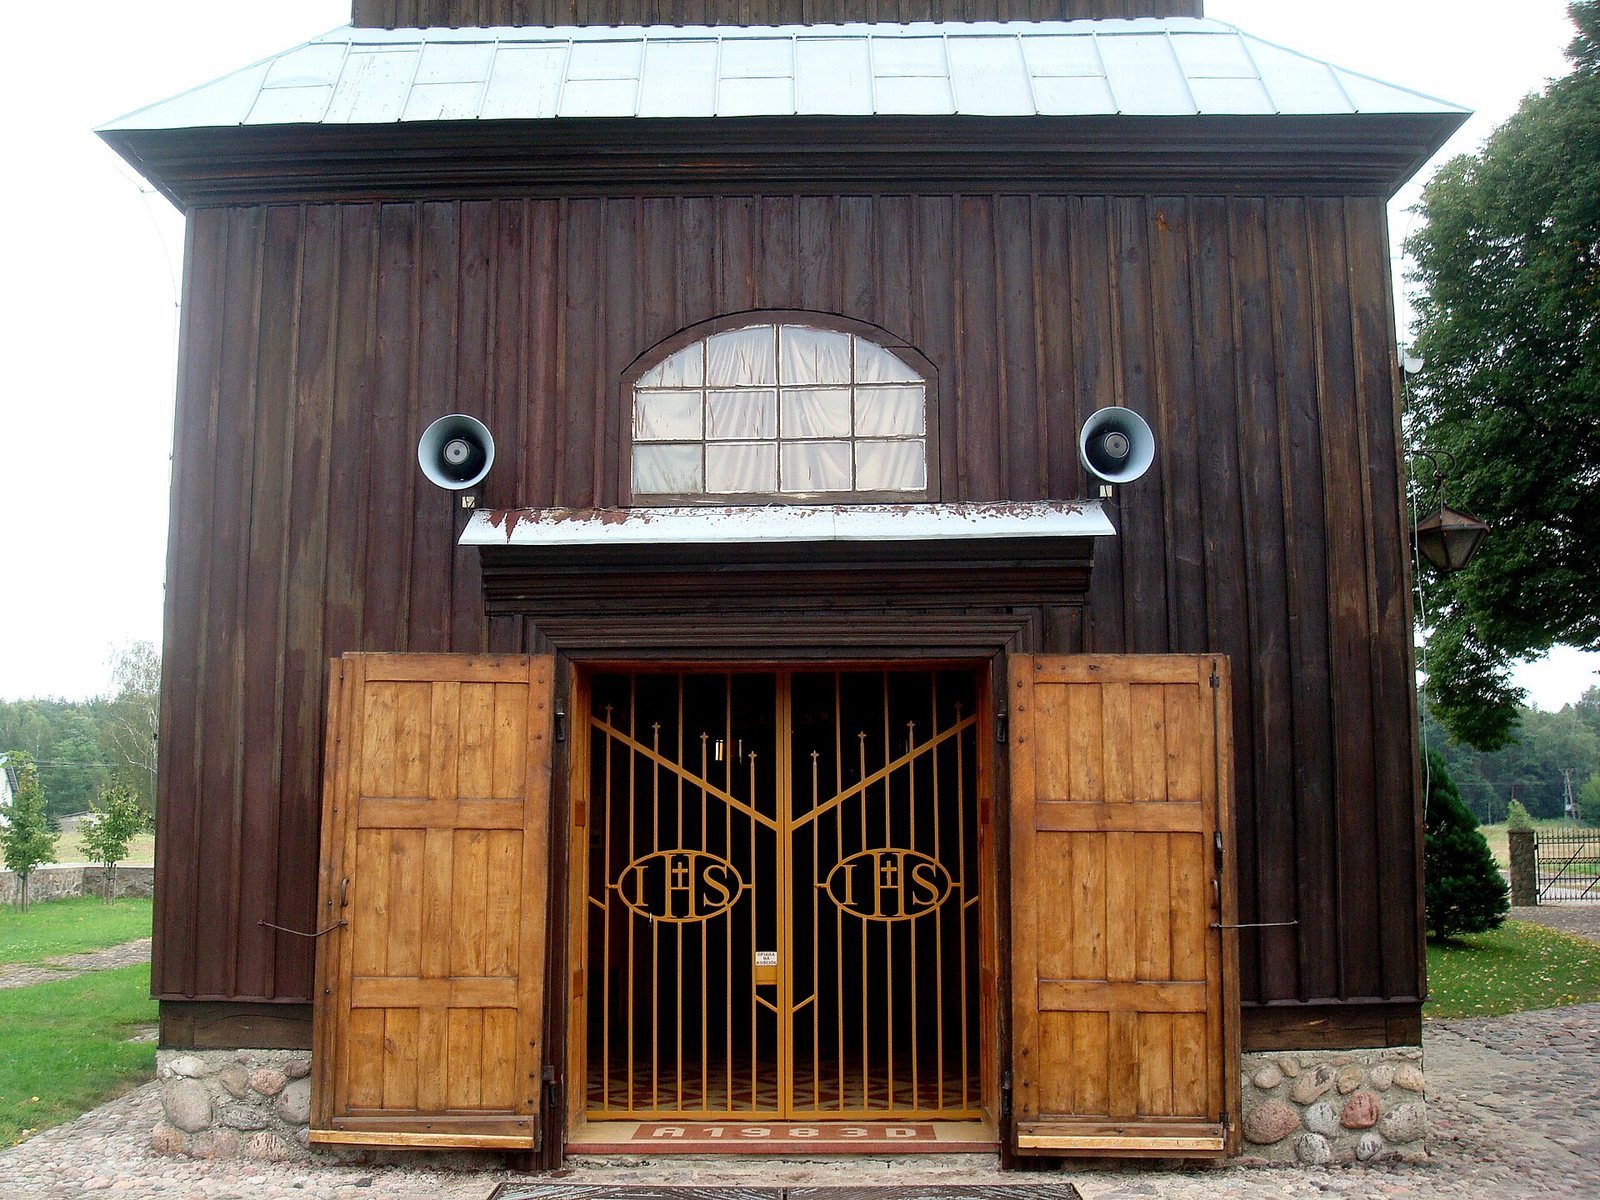
The present church is a single-nave, pine-log building with a chancel closed on three sides. A three-storey tower adjoins the south side of the nave, and a small bell turret rises above the roof ridge.
Present church
Plan and fabric
Interlocking horizontal pine logs form the walls, which stand on a stone base. The building also contains a sacristy, a room used to prepare for services, a side vestibule, a porch and a raised choir loft supported by two posts. Its ceiling is made of boards, and the exterior is clad with boards and was painted in 1938. Work in 1980–1982 left the church with concrete-and-stone foundations, oak base beams, replacement window frames and some oak benches.
Tower and roofs
The south-side tower is covered with galvanized sheet metal and has a lightning conductor installed in 1956. The roofs over the nave and chancel have two sloping sides and are covered in sheet metal, applied in 1969. The additions have single-slope shingle roofs, while the bell turret is also shingled.
Altar and furnishings
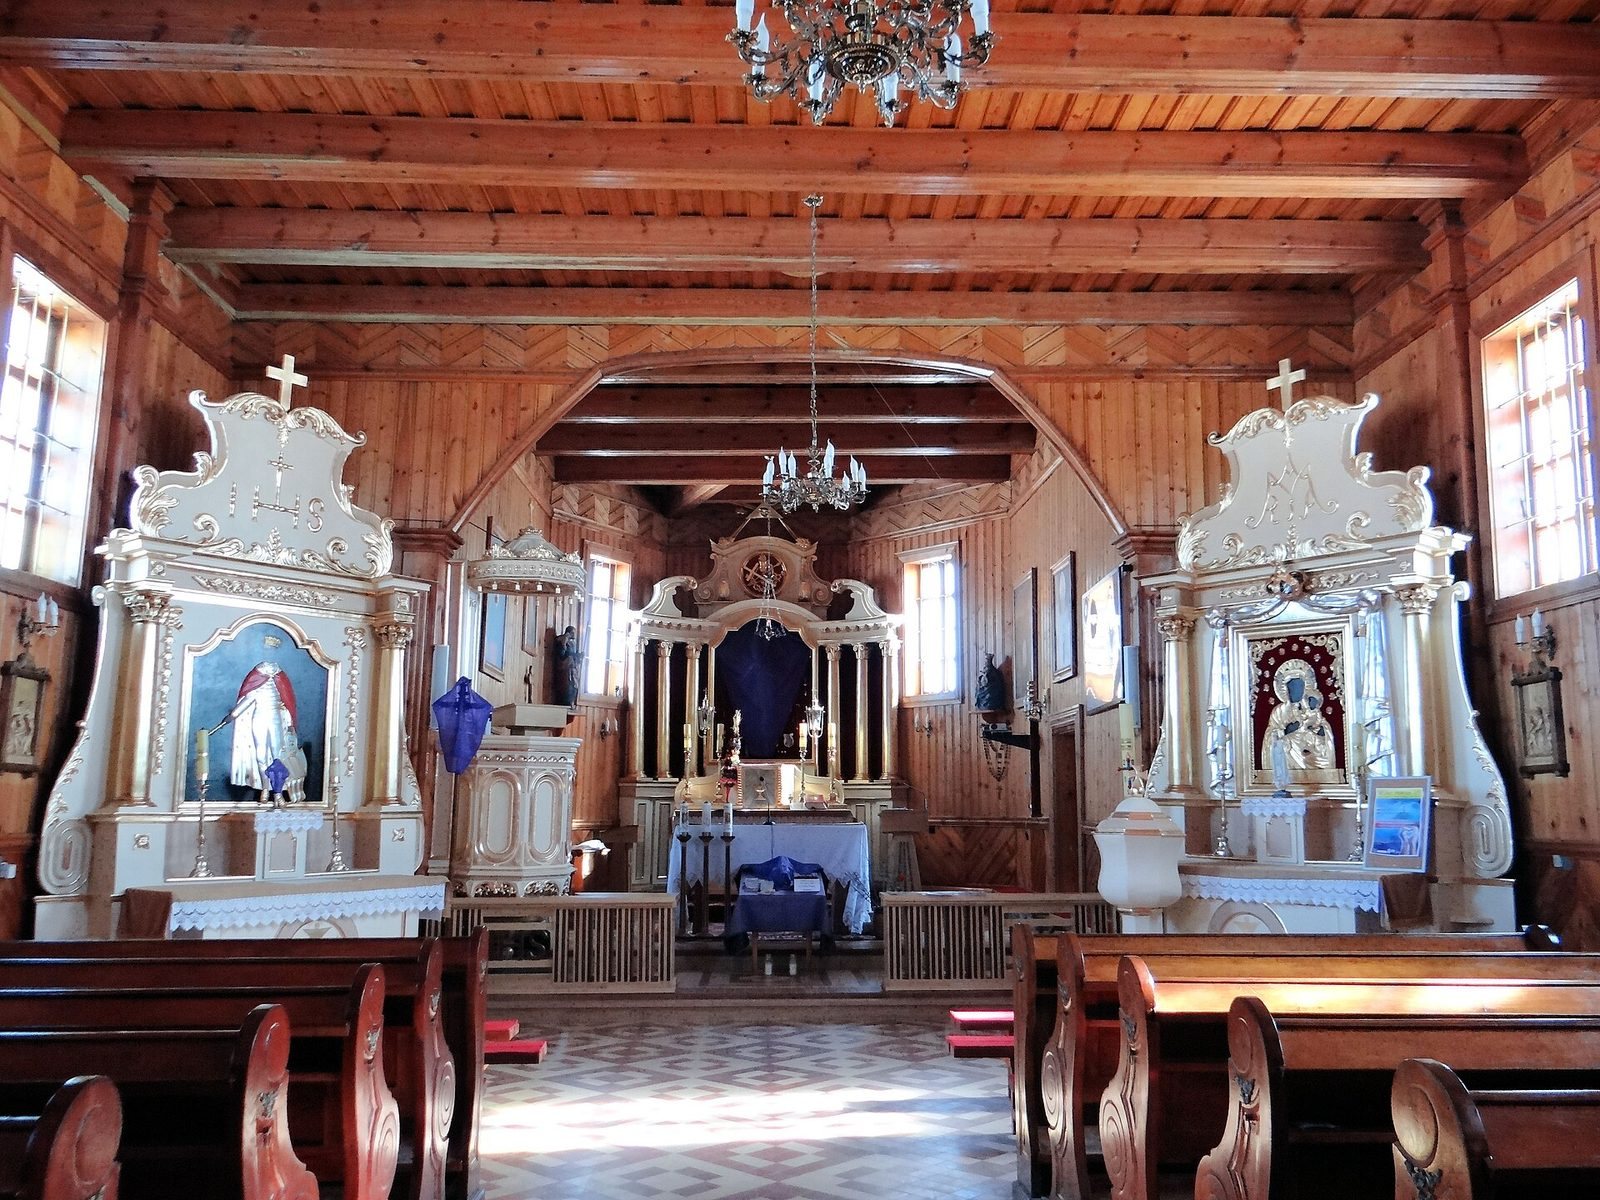
The chancel’s main altar is in the Neo-Baroque style, a later revival of Baroque design, and dates to the second half of the nineteenth century. It includes a sculpture of Christ Crucified and paintings of saints from the sixteenth to eighteenth centuries, including St. Sigismund, St. Agnes and St. Stanislaus, Bishop of Kraków. Some paintings have covers. Other furnishings include a seventeenth-century sculpture of the Virgin and Child in a late Gothic style, an octagonal baptismal font shaped as a cross, a pulpit and two pine-wood confessionals. The organ, made in 1898, has four voices and no pedal keyboard. A post-conciliar altar, associated with changes to Catholic worship following the Second Vatican Council of 1962–1965, was also installed.
Earlier church descriptions
The church described in 1599 and 1609
The wooden church described in 1599 had a brick floor in the chancel and three altars. The main altar held an image of the Coronation of the Virgin Mary. A description from 1609 mentions an arch between the chancel and nave, a masonry main altar and wooden side altars.
The church in 1695
A description from 1695 gives the church’s length as 26 paces and its height as eight cubits. It measured eight paces across the chancel and twelve across the nave. Part of the floor was brick, while the rest was beaten earth. The church had a wooden ceiling, a shingle roof, nine diamond-shaped windows, two doors and a small bell turret. Its three altars included a main altar funded in 1639 by Jan Brodowski, a Jesuit priest and member of the Catholic Society of Jesus who served at the Pułtusk seminary.
Churchyard
A granite monument commemorating the Jubilee Year stands in the cemetery beside the church. It was erected in 2004.