Ćmielów Castle: Renaissance Island Fortress in Poland


Site at a Glance
- Rating
- 3.5
- Popularity
- Very Low
- Country
- Poland
- Primary era
- Early Modern
- External website
- Open
- Eras represented
- Early Modern
- Civilizations
- Kingdom of Poland, Polish–Lithuanian Commonwealth
- Site type
- Military
- Remains
- Castle
On this page10 sections
History
Ćmielów Castle is a ruined Renaissance castle in Poland, built in 1519–1531 and later expanded as an island fortress. Its earliest documentary references date from 1388, although they probably concern the nearby fortress at Podgrodzie rather than the present site.
From fortified manor to Renaissance castle
A fifteenth-century motte-type manor preceded the castle. Such a manor was a fortified residence built on or around a raised earthwork mound, often protected by a ditch or additional earth defenses. Members of the Janina-coat-of-arms family built the earlier residence, which may already have existed around 1425, when Ćmielów was acquired by Jan of Podlodowo.
After 1511, Krzysztof Szydłowiecki replaced the manor with a rectangular castle consisting of two buildings. He expanded the complex after 1523, and the Renaissance castle represented by the surviving ruins was constructed between 1519 and 1531. The Renaissance was a European cultural and architectural period that revived classical forms and influenced elite residences and fortifications from the fifteenth century onward. In 1524, Jan of Košice, also known as Johannes Civis Cassoviensis, carried out late Gothic stonework at the castle. He had previously worked at Wawel, the historic royal castle and cathedral complex in Kraków. A foundation tablet dated 1531 was placed above the forecourt gate.
Jan Krzysztof Tarnowski enlarged the island castle between 1556 and 1567. Mikołaj Krzysztof Radziwiłł “Sierotka,” a sixteenth-century Lithuanian nobleman, statesman, and traveler, was born there in 1549. Ownership later passed through several influential families, including the Tarnowski, Ostrogski, Zasławski, Wiśniowiecki, Lubomirski, and Sanguszko families, before Jacek Małachowski became its owner in 1753.
Fortification and wartime destruction
After 1606, Janusz Ostrogski treated Ćmielów Castle as his principal residence. He strengthened its defenses by adding four earthen bastions at the corners. An earthen bastion was a projecting defensive work made mainly from packed earth, designed to reinforce a fortification’s corners and allow defensive fire along its walls. When Ostrogski died without issue in 1621, the castle passed to the Zasławski family.
In April 1657, during the Swedish Deluge, the Swedish invasion and occupation of much of the Polish–Lithuanian Commonwealth during the Second Northern War, Cossack troops commanded by Anton Zdanowicz captured the castle. The troops were allied with George II Rákóczi, prince of Transylvania and a Swedish ally during the Polish campaign of 1657. Noble families who had sought refuge in the fortress were massacred during the capture. Shortly afterward, King Charles X Gustav of Sweden and Rákóczi held a ceremonial dinner at the castle.
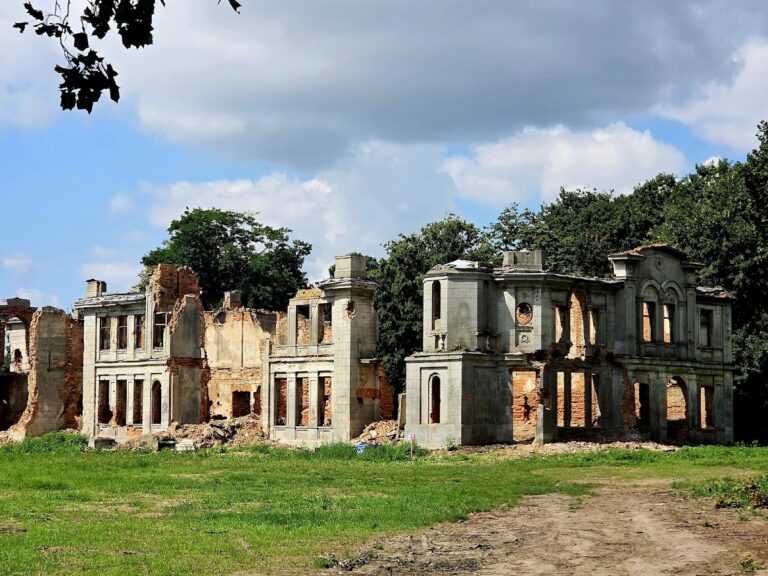
During the Great Northern War, the castle was captured in 1702 and then progressively damaged by different armies until 1720. The estates containing it became the property of Aleksander Dominik Lubomirski in 1709. Later, Jacek Małachowski acquired ownership in 1753.
Reuse, investigation, and preservation
The forecourt changed function around 1800, when it was converted into a brewery. In 1905, the same area became a bathhouse, and German forces established a military hospital there in 1944. These successive uses formed part of the castle’s later history after its military role had declined.
The ruins became privately owned in 2009, when the Historical Education Centre “Ćmielów Castle” was established. Archaeological excavations followed, and an exhibition was arranged, but the site was abandoned again after a short period. Archaeological research took place in 2009–2010 under Mariusz Ziółkowski and in 2022–2023 under Tomasz Olszacki. After Anna and Tadeusz Maciej Zarębski purchased the ruins in 2022, they commissioned privately funded archaeological and architectural investigations. The castle underwent revitalization around 2022–2026. It is protected as a registered historic monument under registration number A.600/1–5, with entries dated 4 December 1956, 23 April 1967, and 20 May 1977.
Remains
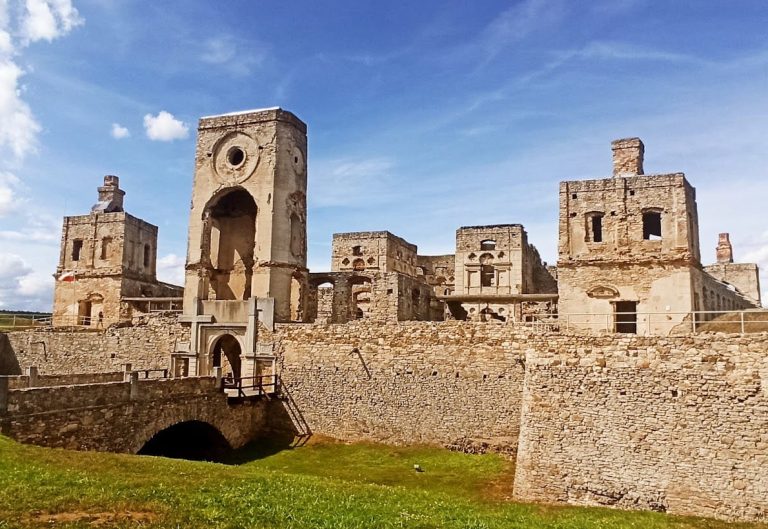
The complex was arranged in two connected parts: a principal castle on an island and a forecourt, or ward, reached through a southern gate tower. The island buildings formed a quadrilateral plan, while the forecourt contained two residential buildings on an L-shaped plan. Surviving fragments preserve parts of the main castle walls, the forecourt gate tower, and traces of the earth defenses.
Island castle
The island castle consisted of two parallel buildings arranged around a courtyard. A gate tower stood on one side, while a chapel occupied the opposite end. The chapel had a nave and a polygonally closed chancel at ground-floor level. The chancel, the part of a church reserved for the clergy and high altar, was integrated into the castle, with residential rooms placed above it. This arrangement combined household accommodation with a dedicated place of worship within the fortified residence.
Forecourt buildings and entrance
Gate tower
The forecourt was entered through a second gate tower. Its ground floor contained the gate passage, whose openings had pointed arches framed with dressed stone. Keyhole-shaped loopholes flanked the gateway. Above the entrance, a foundation tablet dated 1531 was set within a Renaissance frame, recording the establishment or construction of the building.
Residential buildings
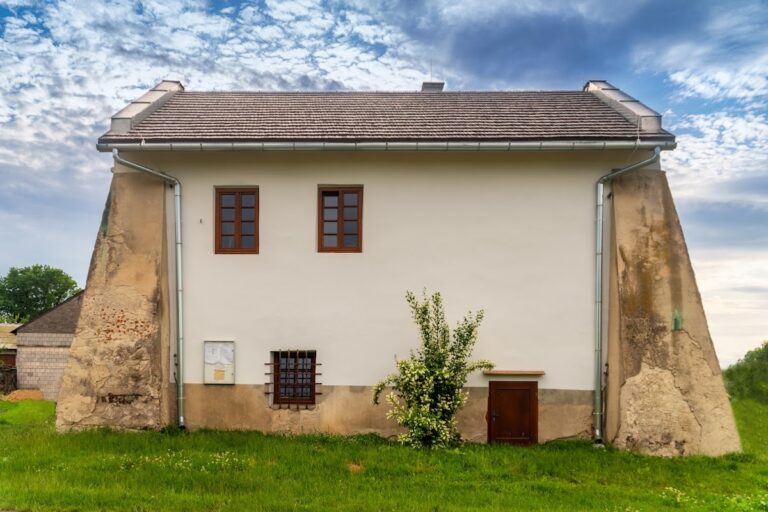
Two residential buildings occupied the forecourt in an L-shaped arrangement. They were connected by the castle chapel, linking the outer ward with the religious and residential functions of the wider complex. The forecourt gate tower survives in connection with an outbuilding or service building.
Defensive earthworks and surviving walls
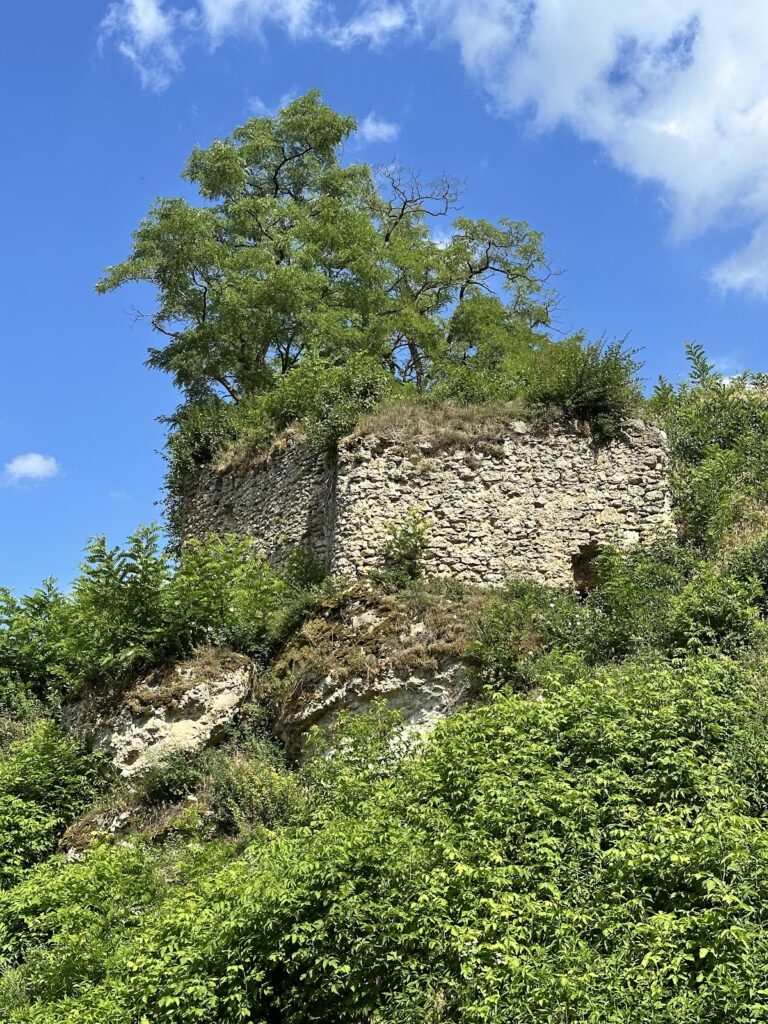
Fragments of the main castle walls remain on the island. Traces of the four earthen corner bastions also survive, except on the south-eastern side, where the bastion was completely destroyed. The surviving earthworks preserve part of the defensive strengthening carried out during Janusz Ostrogski’s ownership after 1606.