Church of St. Mary in Sokołowo-Parcele: A Wooden Marian Church
Site at a Glance
- Popularity
- Very Low
- Country
- Poland
- Primary era
- Early Modern
- Eras represented
- Early Modern, Modern
- Civilizations
- Polish–Lithuanian Commonwealth
- Site type
- Religious
- Remains
- Church
On this page8 sections
History
The Church of St. Mary in Sokołowo-Parcele, Poland, is a wooden Roman Catholic church whose origins lie in a chapel dedicated to the Virgin Mary, built in 1657 by Jan Franciszek Baliński.
The chapel and Marian devotion
Local tradition tells that Jan Więcki, a later owner of Sokołowo, saw an apparition of the Virgin beside a mature linden tree. She was said to have illuminated the tree and promised him a safe return from a military expedition. Więcki hung an image of Mary on the tree and vowed to build a larger chapel at the spot.
In 1682, Więcki erected a wooden chapel where the linden had stood and placed the Marian image on its altar. Devotion to the image drew growing numbers of people, particularly on feast days dedicated to Mary. Church authorities sought to curb the following and planned to transfer the image to the monastery at Strzegocin, but devotion to the Sokołowo Madonna continued.
Church service and later changes
Bishop of Płock Andrzej Chryzostom Załuski consecrated the church in 1695. Benedictine monks, members of a Catholic monastic order, served it from nearby Zambski until 1825. Vicars from that parish took over afterward.
A church visitation in 1781 found the building in average condition, and it declined further in the years that followed. Daniel Sommer, a physician and landowner who acquired the Sokołowo estate along with Wola Pulewna, arranged a major renovation. In 1863, votive offerings given at the church between 1830 and that year were sold to purchase weapons for insurgents in the January Uprising, a Polish revolt against Russian rule in 1863–1864.
Wartime damage and repairs
During World War II, some votive offerings were stolen, and the Marian image was taken to Ochudno for safekeeping. Military operations damaged the church in 1944; local residents repaired it the following year. Further renovations took place in 1968–1970 and in 2009. The church entered Poland’s register of historic monuments in 1956 and is associated with the parish of the Immaculate Conception of the Blessed Virgin Mary.
Remains
Plan and timber construction
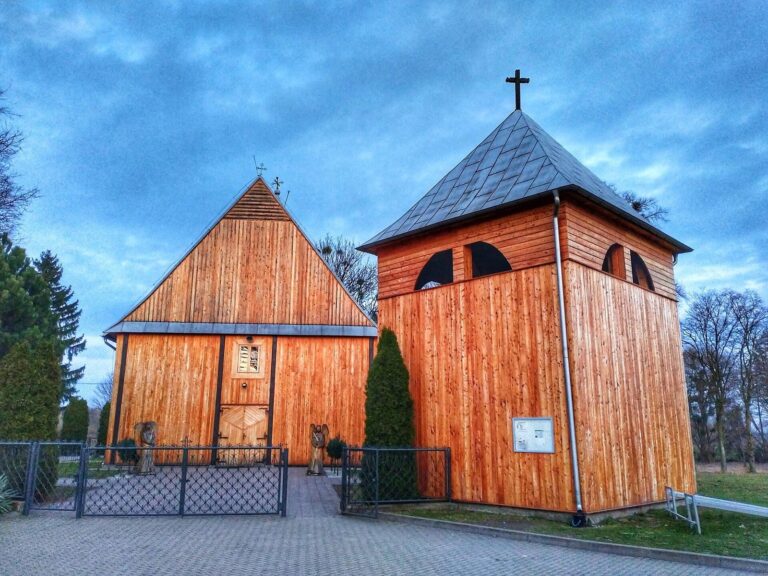
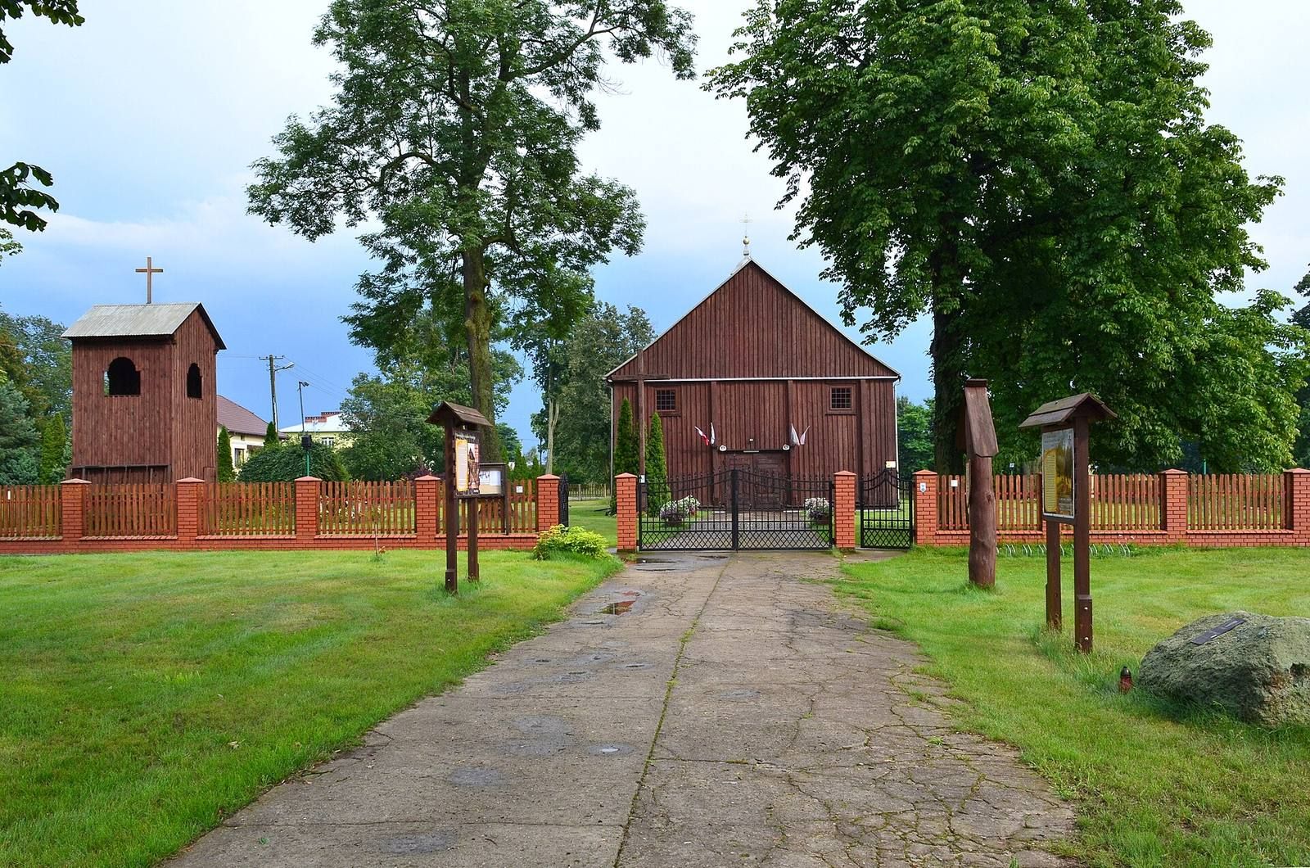
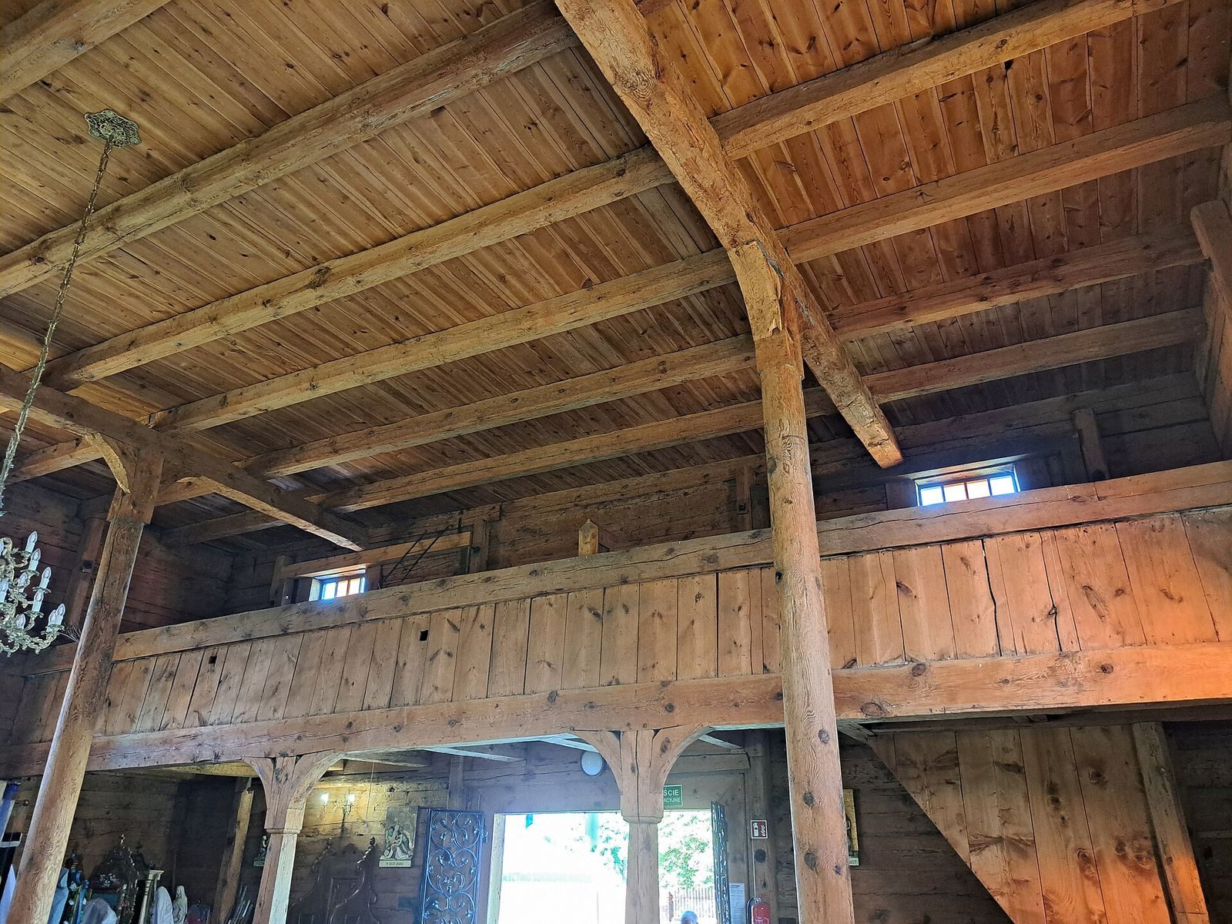
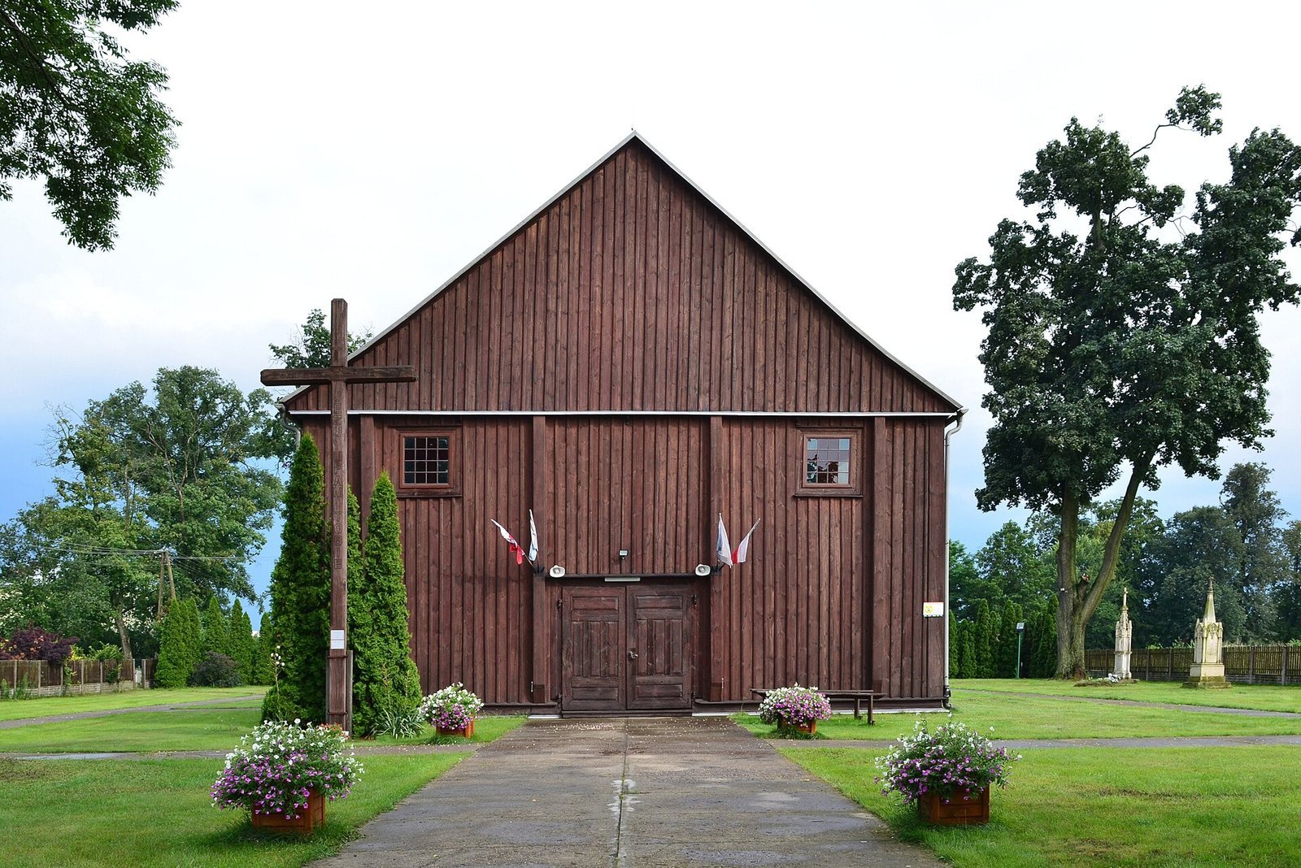
The wooden church has three aisles divided by two pairs of posts, a narrower sanctuary, and a room attached to the sanctuary’s south side. Its walls are built from interlocking horizontal logs and covered outside with vertical boards. The walls, posts, and floors are unfinished wood, and the roof is gabled. The rectangular central space measures 14.10 by 12.90 metres, while the sanctuary measures 11.80 by 6.40 metres. A measurement from 1817 gives the church’s length as 14.90 metres and its width as 11.90 metres. The entrance doors are low and heavy; a blacksmith-made chain is attached to the door leading to the south-side room.
Altars and interior features
A seventeenth-century Baroque high altar is associated with the Marian image. The interior also contains two side altars dedicated to Saint John the Baptist and Saint Joseph, as well as a side altar associated with the Baptism of Jesus. A seventeenth-century Baroque crucifix is mounted on the crossbeam between the main worship space and the sanctuary. The choir is another feature of the interior.
Bell tower
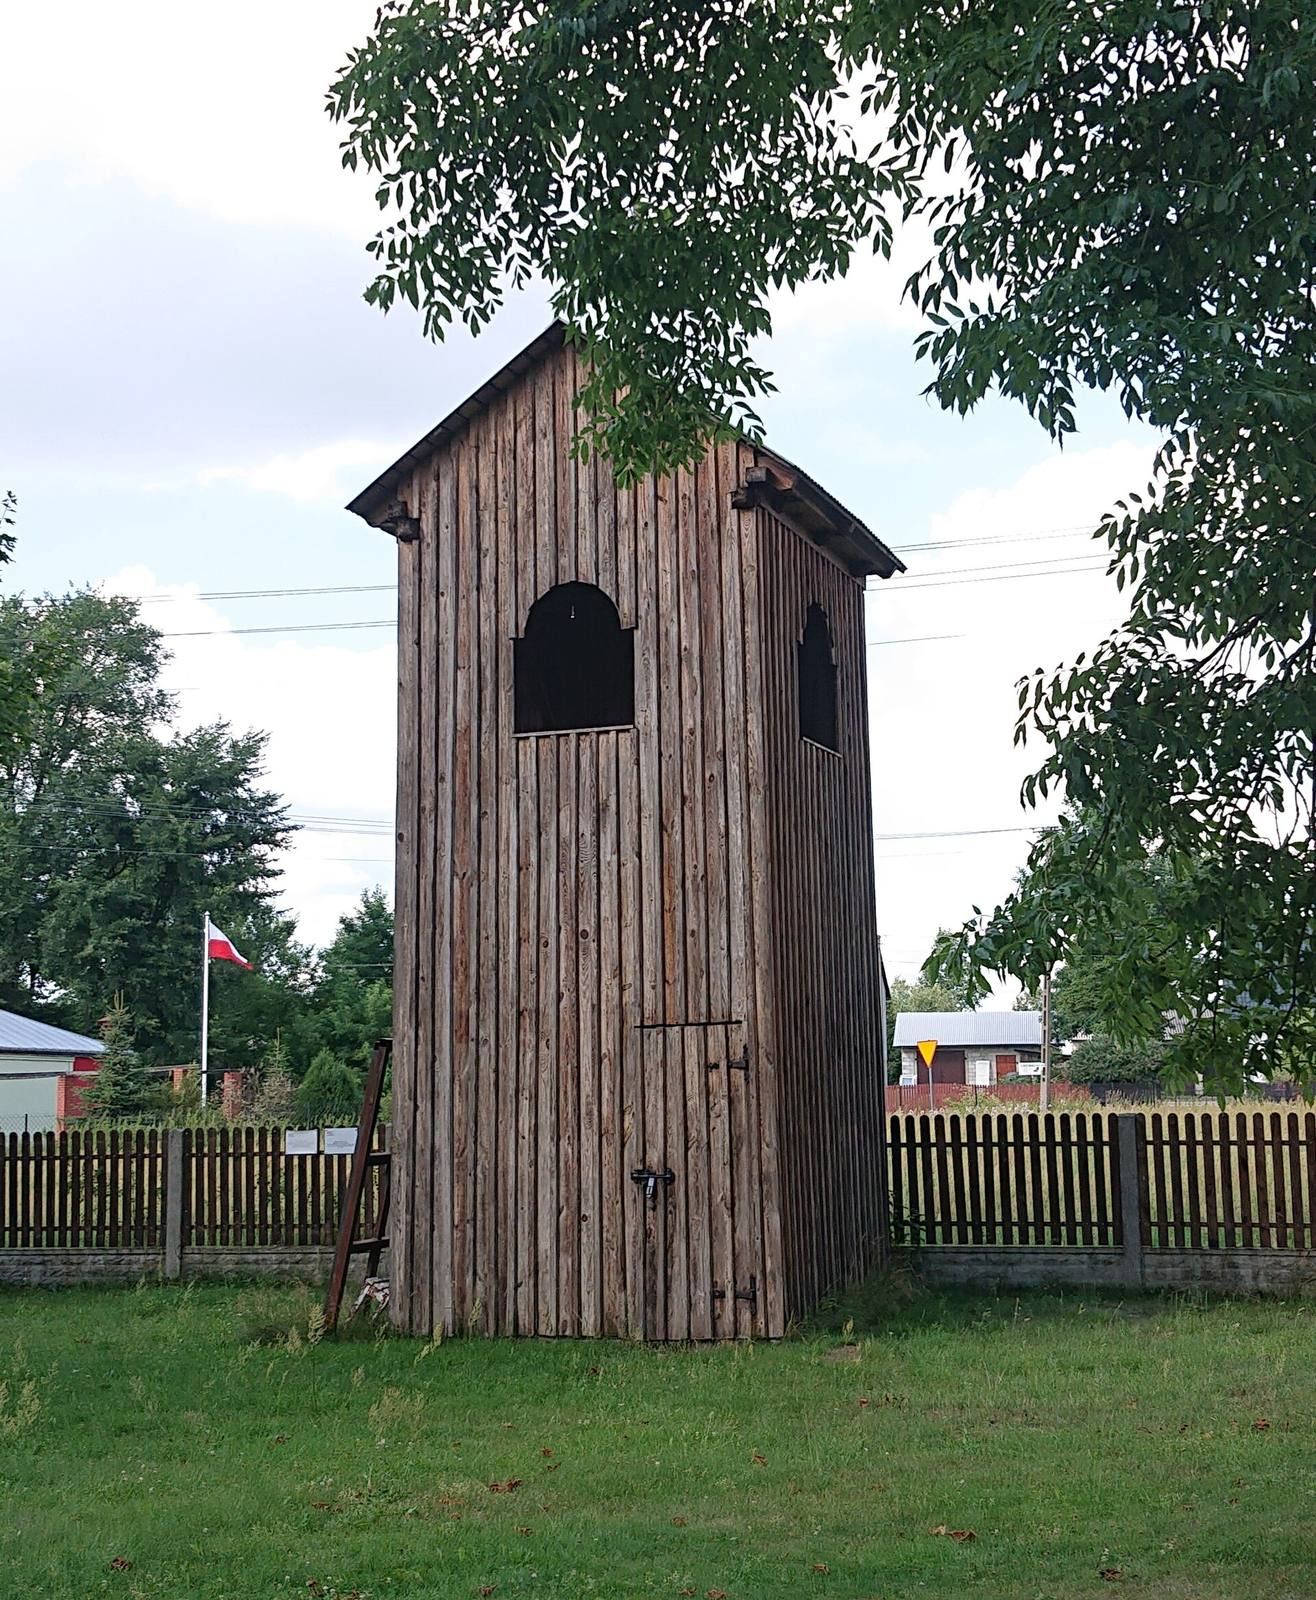
The nineteenth-century bell tower has a gabled roof, with a cross at its ridge.