Komine Castle: A Historic Hilltop Fortress in Japan


Site at a Glance
- Rating
- 4.2
- Popularity
- Medium
- Country
- Japan
- Primary era
- Early Modern
- External website
- Open
- Eras represented
- Early Modern
- Civilizations
- Tokugawa
- Site type
- Military
- Remains
- Castle
On this page15 sections
History
Komine Castle, also known as Shirakawa Castle, is a historic hilltop fortress in Shirakawa, Japan, traditionally founded in 1340 during the Nanboku-cho period by Yuki Chikatomo of the Yuki clan. Built on Kominegaoka, it occupied a strategically important position beside the Abukuma River and the Oshu Kaido, a major route linking the Kanto region with northern Japan. The nearby Shirakawa Barrier added to the importance of this location.
Medieval origins and early transformations
The earliest castle occupied the area of the present honmaru, or main bailey, and the northern end of the sannomaru, the third bailey. At that time, the Abukuma River flowed through ground later incorporated into the ninomaru, or second bailey. This early arrangement was transformed as the castle became part of the political changes affecting northern Japan.
In 1590, Toyotomi Hideyoshi, the late-sixteenth-century military ruler who unified most of Japan, dispossessed the Shirakawa Yuki clan during his settlement of the Oshu region. The territory then became part of Aizu Domain and passed successively under the control of the Gamo, Uesugi, and Gamo clans. During the Gamo administration, the castle was modernized with stone walls.
Reconstruction under Shirakawa Domain
In 1627, Niwa Nagashige, a da myo, or regional feudal lord under the Tokugawa shogunate, was transferred from Tanagura Domain to govern the newly established Shirakawa Domain, assessed at 100,000 koku. A koku was a historical measure of agricultural production conventionally associated with the rice needed to support one person for a year. On shogunate orders, Nagashige began a major reconstruction in 1629. The work lasted approximately four years and was completed in 1632.
The project reshaped both the castle and its surroundings. The Abukuma River was diverted into a northern channel, while its former southern bed was filled to create the ninomaru and sannomaru. The eastern ditch beside the takenomaru, an additional enclosed defensive area, was enlarged to separate the honmaru from the surrounding hill. A later realignment of the river west of the castle produced reclaimed land for merchant districts. Many residents from Aizu settled there, and the area became known as Aizu-machi.
During the Edo period, the Tokugawa shogunate’s era of centralized rule from the early seventeenth century to the nineteenth century, Komine Castle passed through seven ruling houses and 21 lords. These included the Niwa, Sakakibara, Honda, Okudaira-Matsudaira, Echizen-Matsudaira, Hisamatsu-Matsudaira, and Abe houses. In 1867, the Abe clan was transferred to Tanagura Domain. Shirakawa Domain then came under shogunate control, and the castle was placed in the custody of the Niwa clan.
Destruction during the Boshin War
In 1868, Komine Castle became a major battlefield during the Battle of Shirakawa-guchi in the Boshin War. This conflict of 1868 to 1869 ended the Tokugawa shogunate and established the authority of the new imperial government. The castle was defended by forces of the O-uetsu Reppan Domei, an alliance of northern domains supporting the shogunate, against the army of the new imperial government.
The castle fell on May 1, and most of its buildings were destroyed by fire. Its southern approaches were less heavily fortified than the northern side, while the attacking army possessed superior artillery despite being numerically weaker. The fire also affected the castle’s stonework, which was made from locally quarried Shirakawa stone and is vulnerable to fire-related deterioration.
Public use, reconstruction, and preservation
After the 1873 abolition-of-castles order, the site was initially classified for preservation. Much of the castle land was later sold to private owners. The area around the honmaru was administered by the Army Ministry before being transferred to Shirakawa Town in 1893. A railway and station were built through the sannomaru in 1887.
The ninomaru later became a public park and, from 1952, the location of Shirakawa Municipal Shiroyama Baseball Stadium. A stone wall about 10 meters high and 50 meters wide served as the stadium’s backscreen. Horse markets and bicycle races were also held in the area. The stadium was removed in 1987 when the grounds were converted into a historical park.
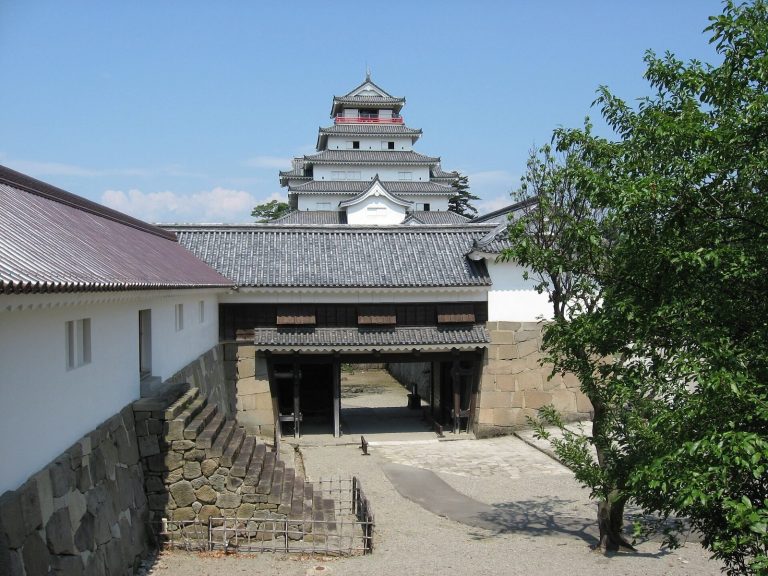
The castle’s three-story tower, the Gosankai Yagura, was reconstructed in timber in 1991, followed by restoration of the front gate in 1994. The work drew on Edo-period plans and historical drawings, including records produced in 1808. Rather than using a reinforced-concrete exterior, the tower was built on its original foundations. This approach made Komine an early example of the historically based timber reconstructions later undertaken at Japanese castle sites.
Komine Castle was selected as one of Japan’s 100 Fine Castles in 2006 and designated a National Historic Site on August 5, 2010. The grounds are maintained as Shiroyama Park, and a museum presents materials connected with the Yuki and Abe houses.
The Tohoku earthquake of March 11, 2011, caused sections of the stone walls and baileys to collapse or loosen. The reconstructed three-story tower remained standing, but the honmaru, park features, monuments, and part of the rose garden were damaged. Access to the honmaru was prohibited during the restoration. Work began in autumn 2011. Each fallen stone was recorded, matched with photographs of the pre-earthquake walls, and returned to its original position. The distinctive concentric, sloping otoshi-zumi masonry was also restored. The honmaru reopened after a restoration ceremony on April 19, 2015, and the stone-wall repairs were declared complete in April 2019. Techniques developed during the work at Komine were later applied to repairs at Kumamoto Castle.
Remains
Hilltop plan and defensive enclosures
Komine Castle occupies a long, narrow hill about 500 meters from east to west, positioned on a bend of the Abukuma River. Its terraced plan rises in a ladder-like sequence, with the honmaru at the northern end beside the river and the ninomaru and sannomaru extending southward. The river served as a natural defense, while the castle’s position controlled the route along the Oshu Kaido.
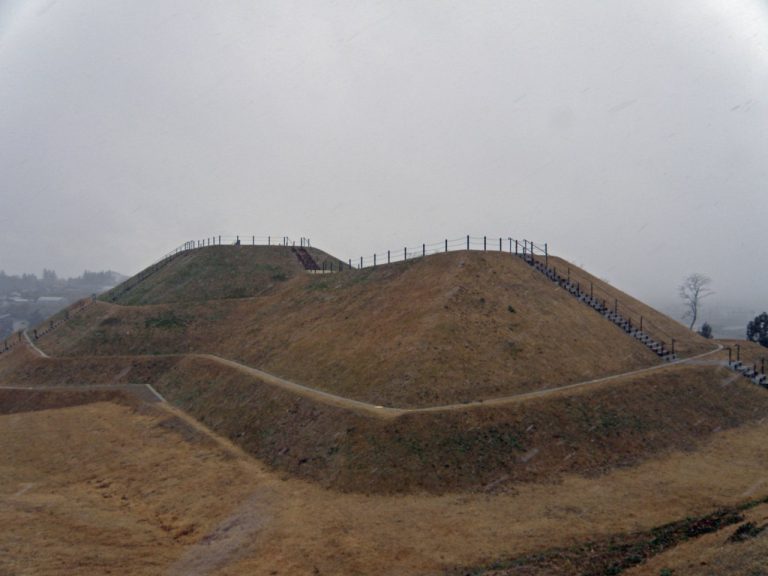
The honmaru was enclosed by the obikuruwa, a belt-like enclosure around the main bailey, and the takenomaru. Two levels of enclosures were protected by high stone walls. The ninomaru was largely enclosed by stone walls, while sections of the sannomaru used earthen ramparts. Additional outer enclosures formed secondary defenses, and an outer barrier protected the eastern side. Large earthen ramparts along the northern and western sides incorporated parts of the original terrain.
Honmaru and gates
The honmaru contained the three-story Gosankai Yagura, the honmaru palace, the Maegomon and Sakuramon gates, and two other yaguramon, gates incorporating smaller castle towers. The surviving stone walls and moats of the honmaru and takenomaru form the principal surviving castle fabric. Many other structures disappeared through the fire of 1868 or later demolition.
Ninomaru and outer defenses
South of the honmaru lay a secondary enclosure measuring approximately 200 by 100 meters. A wide water moat protected it, and the lord’s residence stood within its boundaries. The filled riverbed created during the seventeenth-century reconstruction became part of the ninomaru and sannomaru, linking the castle’s later defensive layout with the reshaped course of the Abukuma River.
Gosankai Yagura
Original tower and reconstruction
The Gosankai Yagura was built in 1632 as a three-story, three-level tower of layered-tower form. It served as the castle’s practical tenshu, the principal tower of a Japanese castle, although Komine did not have a full tenshu. The tower stood at the northeastern corner of the honmaru. Its original structure burned in 1868.
The present timber reconstruction was completed in 1991 on the original foundations. Cedar from Matsunami Inariyama, an area associated with fighting during the Boshin War, was used in the building. Marks interpreted as bullet damage remain visible on some interior pillars. The tower has a projecting attached turret, projecting windows on the second level, and a broad margin at the top of its stone foundation.
Materials and architectural details
Black-lacquered overlapping weatherboards cover the exterior, while the small windows were designed to reduce exposure to wind and rain. The form has been compared with the tower of Aizuwakamatsu Castle. Its tiled roof uses a method without bedding clay, intended to reduce leakage and decay. The tiles bear the umebachi, a stylized plum-blossom crest associated with the family crest of Matsudaira Sadanobu, an Edo-period senior Tokugawa shogunate official.
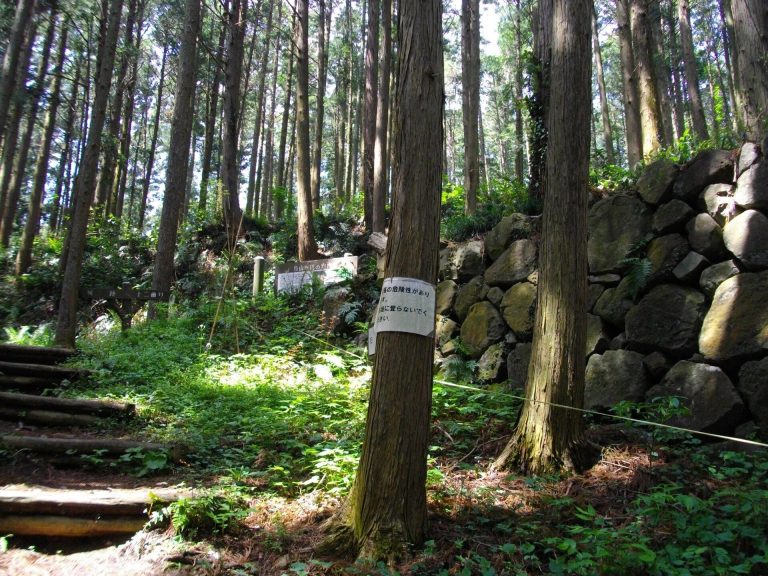
The castle walls use irregular masonry, with stone blocks of varied sizes laid without regular horizontal courses. Sections restored after the 2011 earthquake include otoshi-zumi, a distinctive sloping arrangement of stones in concentric lines. Edo-period plans and drawings survive for the tower, honmaru palace, gates, yagura, and earthen walls. These include the Shirakawa Castle Turret Plan and the Honmaru Palace Plan, which supplied the architectural basis for the reconstructions.
Surviving relocated structure
Taiko Yagura
The Taiko Yagura originally stood west of the Taikomon near the entrance to the ninomaru. It was sold into private ownership in 1873, moved first to Momiji-dote in the sannomaru, and relocated again in 1930 to a site near the Shirakawa Branch of the Fukushima District Court. It is now used as a tea room. Repeated relocation and alteration substantially changed its original form, but it remains the only surviving building associated with Komine Castle.
Rose garden and later site changes
A rose garden formerly occupied the northern side of the honmaru obikuruwa. It was closed and discontinued during the stone-wall restoration that followed the 2011 earthquake. The castle grounds now combine restored timber structures, surviving walls and moats, reconstructed defensive masonry, earthen ramparts, and the archaeological form of the hilltop enclosures.