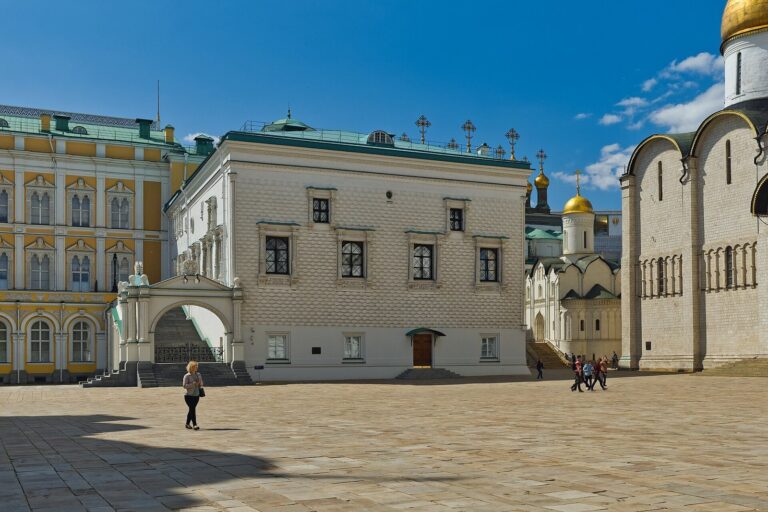
Komendantskaya Tower: A Defensive Tower of the Moscow Kremlin
Site at a Glance
- Popularity
- High
- Country
- Russia
- Primary era
- Medieval
- Eras represented
- Medieval, Early Modern, Modern
- Civilizations
- Russian
- Site type
- Military
- Remains
- Tower
On this page13 sections
History
Construction and early names
Komendantskaya Tower is a defensive tower in the northwestern wall of the Moscow Kremlin in Moscow, Russia. Built in 1495 under the direction of Aleviz Fryazin the Old, an Italian architect working in Muscovy, it was intended as a strongpoint where defenders could continue fighting if other towers fell. Ivan III, the Moscow ruler who expanded and strengthened the Kremlin, brought masons from Milan to help finish its fortifications.
Work on the northwestern wall had begun under the Italian architect Pietro Antonio Solari. Solari died in November 1493, the year a major fire destroyed the wall, and construction paused. When work resumed, the new wall beside the Neglinnaya River followed a line beyond the earlier defenses, increasing the area enclosed by the Kremlin.
The tower’s first name referred to the nearby Tsar’s Carriage Yard, which stored royal wagons, sledges, and ceremonial carriages. After a fire in 1547, the yard moved to the western part of the White City, a historic Moscow district enclosed by defensive walls. The tower then became known as the Blind Tower because it did not serve as a passage through the fortifications. Its present name dates to the nineteenth century, when the Moscow commandant, the official responsible for the Kremlin’s military command, took up residence in the nearby Poteshny Palace in 1806.
River damage and defensive works
The tower stood at the level of the Neglinnaya and close to its floodplain, where river water seeped into its foundations. In the seventeenth century, builders added supports to the tower and the adjoining river-side wall to reduce damp damage. By 1667, the structure had badly deteriorated. Repairs to the Kremlin fortifications between 1676 and 1686 altered its upper parts and defensive arrangements.
In 1701, Peter I ordered an inventory that described the tower and recorded its dimensions. Concern about a Swedish attack led to new defenses beside the Neglinnaya in 1707, including earthworks and five triangular defensive works. A separate bastion, a projecting fortification, stood in front of the tower. After Russia’s victory over Sweden at the Battle of Poltava in 1709 reduced the immediate threat, the works remained in place and gradually decayed.
By 1765, about 15 metres of the wall between this tower and the Armory Tower had crumbled. Late in the eighteenth century, simplified efforts to restore Peter I’s sandy bastions contributed to the formation of a swamp beside the watercourse.
Repairs and a changing landscape
Extensive repairs to deteriorating Kremlin towers began in 1801 under Pyotr Valuev, head of the Palace Administration. Work at Komendantskaya Tower renewed its roof covering, repaired drainage, replaced decayed parts, and reinforced the base with white stone. During the French occupation of Moscow in 1812, explosives placed at the tower’s base failed to detonate, leaving it undamaged. After the French withdrawal, restorer Ivan Yegotov inspected it for mines and judged its condition satisfactory.
In 1821, the Neglinnaya was enclosed in an underground conduit, and the old bastions were demolished. A garden was laid out on the former floodplain and later became part of Alexander Garden. The nearby Second Alexander Garden used informal groups of plants, and the tower’s spire was painted green in 1827.
A plan proposed in 1857 to supply Mytishchi water from northeast of Moscow to the Grand Kremlin Palace led to the installation of a water tank on the tower’s fourth level. Passages between the walls connected it to the Apartments of His Imperial Highness. A further connection between its lower part and the Stable Building attic was also proposed. Later repair work included an estimate in 1864 for worn roof tiles and stone slabs, floors, interiors, façade details, and stairs. In 1882, repairs addressed the white-stone base and fallen brickwork; another repair took place before the coronation of Nicholas II.
Modern restoration and memory
An inspection in 1911 recorded the tower’s deteriorated condition. It was restored in 1918–1919 under architect Nikolai Markovnikov, with Ilya Bondarenko, Ivan Rylsky, and Dmitry Sukhov also taking part. In 1941, as Moscow’s fortifications were camouflaged against bombing, the tower roofs were painted black. Excavations beside the tower in 1965 brought attention to the riverbank supports built before its construction.
A large repair campaign across the Kremlin walls and towers ran from 1973 to 1981. The Moscow Kremlin was added to the UNESCO World Heritage List in 1990, and the tower is also a federally protected cultural heritage site in Russia. A local legend says that the ghost of Fanny Kaplan, a Russian revolutionary shot at the Kremlin walls after her 1918 attempt to assassinate Vladimir Lenin, appeared near the tower.
Remains
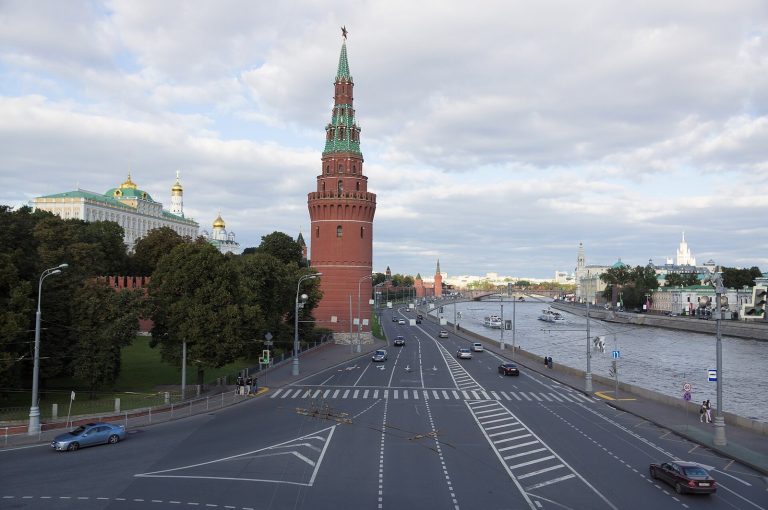
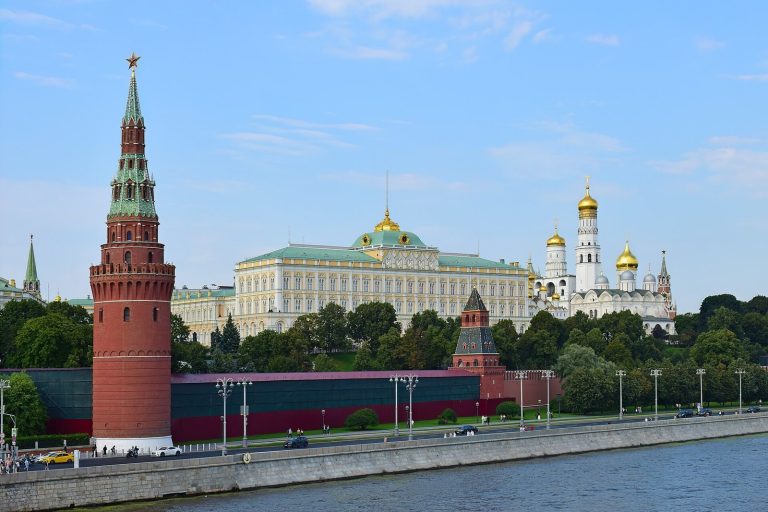
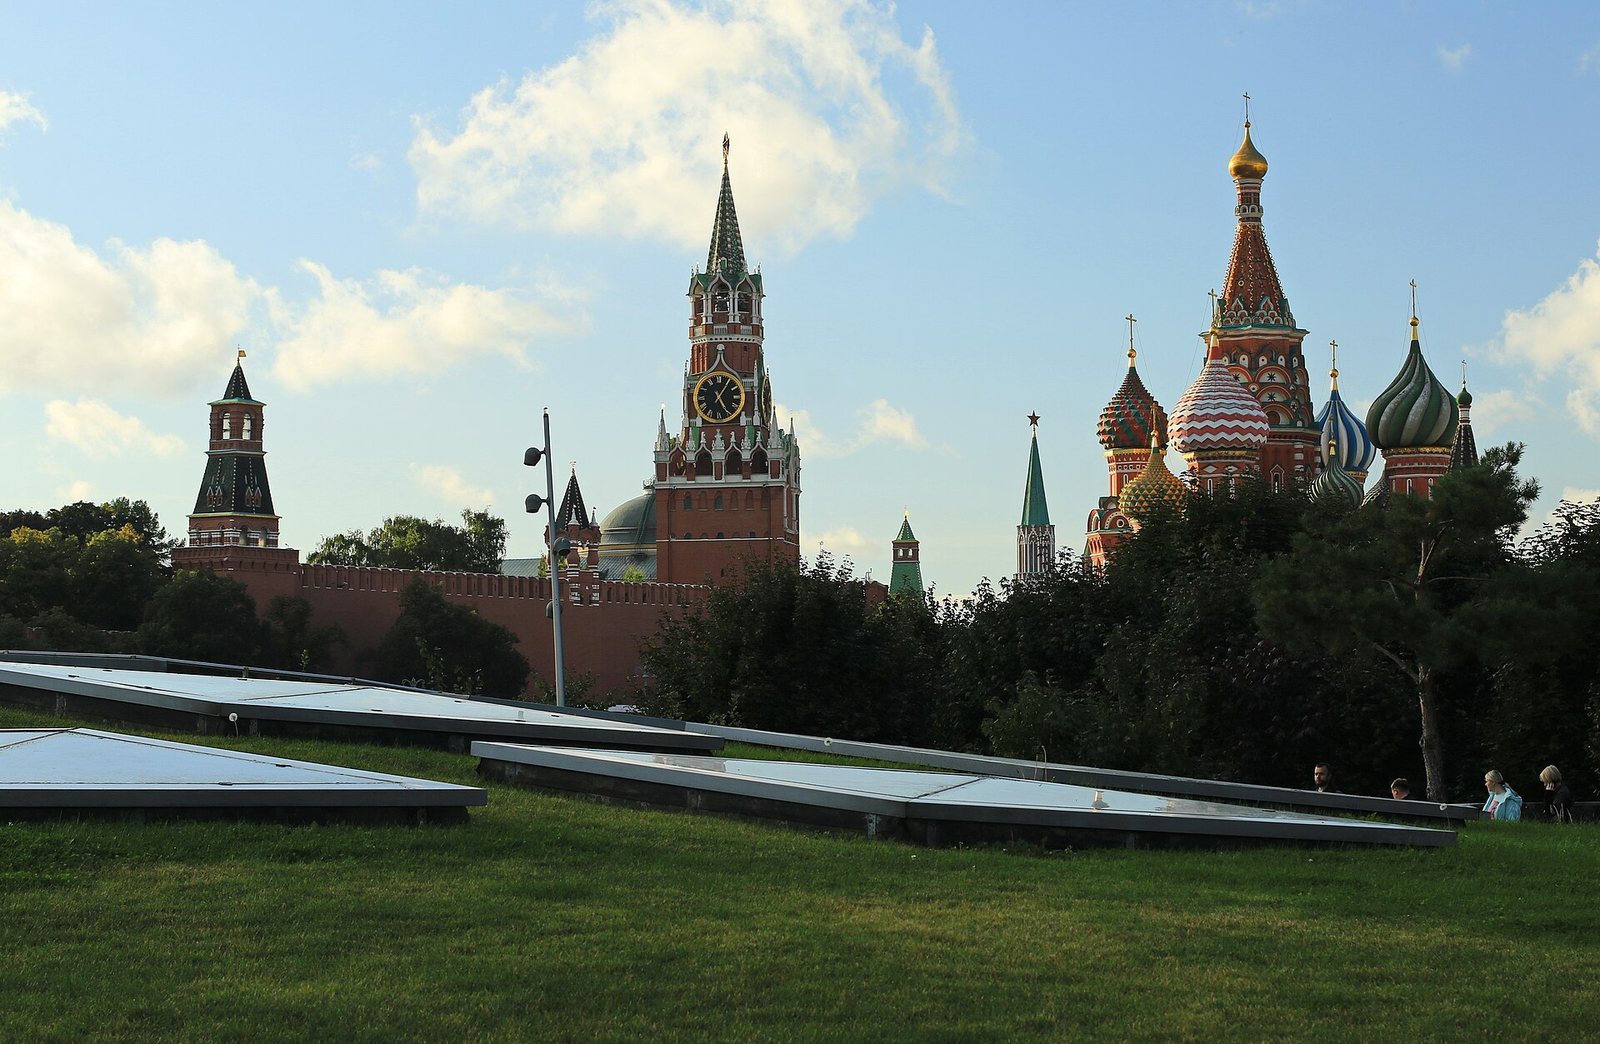
The tower stands beside Alexander Garden, near the former course of the Neglinnaya River. Its rectangular brick mass projects only slightly beyond the adjoining wall sections. The structure combines a broad lower stage with successively smaller upper parts, forming a compact defensive landmark in the Kremlin wall.
Tower form and defenses
Brick structure
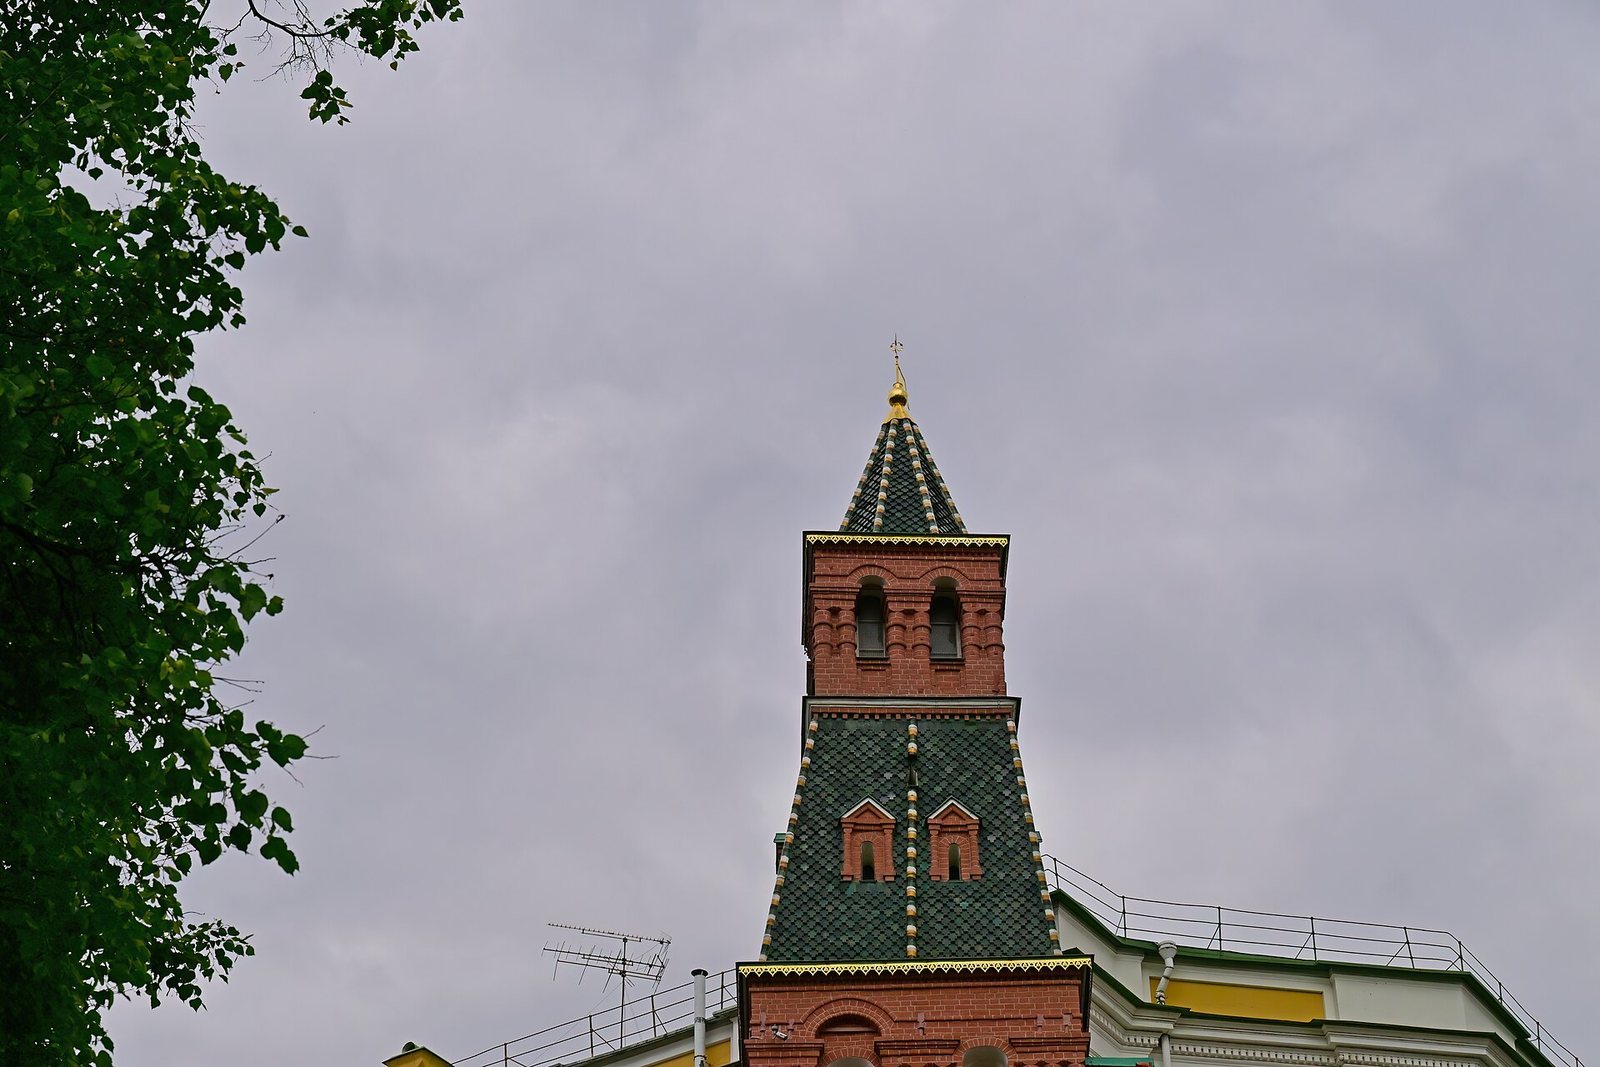
The tower was built of fired brick. Its massive square-plan lower stage ends in a fighting platform edged by parapets. Above it rises a four-sided stage, topped by an eight-sided tent, a lookout turret, and a weather vane. The tower is described as five storeys high, with walls between 1.7 and 3.3 metres thick. Its tall, elongated proportions differ from the usual relationship between the upper and lower parts of most Kremlin towers; in this respect it resembles the Middle Arsenal Tower.
Measurements vary according to the record and reference point. The 1701 inventory gives a length of about 9.6 metres, a width of 8 metres, and a height of 32.7 metres. A 1912 description gives an overall height of 38.4 metres, a lower-stage height of 21.3 metres, and a base perimeter of 41.6 metres. Another description places the height at 41.25 metres on the Alexander Garden side.
Defensive details and alterations
The original tower had openings for frontal and flanking fire, raised sections along its battlements, and a pitched wooden roof. Repairs in the late seventeenth century replaced the wooden roof with a brick parapet and added a decorative stone tent with a gilded weather vane. By 1701, the tent had green tiles whose glaze contained lead, as well as half-columns and recessed ornamental panels. Openings in the lower stage allowed defenders to attack enemies below the walls; during later alterations, these were blocked from the inside. The tower’s sloping base thickening, called a talus, was part of the work to protect the structure from damp.
Foundations and interior
Riverbank foundations
The foundations lie at the level of the Neglinnaya, and the late-fifteenth-century foundation has survived. Excavations in 1965 uncovered arched supports that Aleviz had built along the steep riverbank to even the ground before construction. Plans from the nineteenth century mark the foundation as ancient and show two arched recesses in the façade, later flattened.
Interior levels
Inside, three rising levels are covered by barrel vaults, continuous ceilings shaped like tunnels. The entrance is on the Kremlin side. The water tank installed in the nineteenth century occupied the fourth level.
Condition and restoration
In 1911, inspectors found cracked supports beneath the tent, damaged small roof windows, rusted metal roof details, and decayed tiles. The exterior facing was weathered and covered with moss and grass, although the tower retained its overall form. Later restoration work recreated its white-stone decoration and replaced decayed details with examples based on surviving parts. The walls were cleaned and treated with silicate paint and a water-repellent coating.