Kolomna Kremlin: A 16th-Century Fortress in Russia
Site at a Glance
- Country
- Russia
- Primary era
- Early Modern
- Eras represented
- Medieval, Early Modern, Modern
- Civilizations
- Russian
- Site type
- Military
- Remains
- Citadel
On this page17 sections
History
The Kolomna Kremlin is a 16th-century stone fortress in Kolomna, Russia, built for the Grand Princes of Moscow on the site of an earlier stronghold. Construction began in May 1525 and finished in August 1531. Its design incorporated features associated with northern Italian fortifications. The fortress became part of Moscow’s southern defenses, and its stone walls proved difficult to capture by storm.
Ryazan rule and the wooden stronghold
During Kolomna’s earlier period under the princes of Ryazan, a citadel served as the residence of a local appanage ruler, a semi-autonomous prince assigned territory within a ruling dynasty. The stronghold may have covered about three to five hectares. In January 1238, Mongol forces led by Batu captured Kolomna and burned the town and its wooden defenses. The commander Tudan took the town in 1293.
Kolomna joined the Moscow Principality in 1301 and became one of its principal centers. A wooden stronghold was established there by 1307 at the latest. It was later attacked by Tokhtamysh, a khan of the Golden Horde, a Mongol successor state that ruled much of eastern Europe and western Asia, who captured Kolomna in 1382. Edigey attacked in 1408, and in 1439 the Kazan khan Ulu-Muhammad captured and burned the town, taking many people captive.
Moscow’s frontier and the stone fortress
Kolomna also served as a gathering point for Moscow’s forces. In 1380, Grand Prince Dmitry Donskoy assembled his army there before marching against Mamai, a Mongol military leader who held power in the Golden Horde. The force, numbering 150,000, departed on 26 August with the blessing of Sergius of Radonezh, an Orthodox monastic leader later venerated as a saint.
During the Golden Horde khan Akhmat’s campaigns, Grand Prince Ivan III strengthened the Oka riverbank at Kolomna in 1472, prompting Akhmat to withdraw. Ivan III returned with his troops on 23 July 1480 and remained until 30 September. Akhmat did not engage them, and the confrontation marked the end of Tatar overlordship over Rus.
A major fire devastated Kolomna in 1483, prompting plans for stone defenses. In 1521, forces led by the Crimean khan Mehmed I Giray broke through near the town and destroyed its wooden fortifications, hastening the replacement project. Grand Prince Vasily III ordered a stone Kremlin on the site of the wooden stronghold. The new walls followed the older defensive line as the timber fortifications were taken apart.
Conflict, monasteries, and local traditions
The Brusensky Monastery was founded in 1552. Its Dormition church, commemorating the Virgin Mary’s death, was dedicated in connection with the conquest of the Kazan state by Ivan IV’s forces, as was Moscow’s St Basil’s Cathedral.
During Ivan Bolotnikov’s 1606 uprising against the Russian government, rebels captured the town outside the Kremlin in October, but the fortress withstood their assault. In the early 17th-century Time of Troubles, a period of political instability and conflict in Russia, Polish interventionists and forces associated with the Tushino pretender entered Kolomna through political indecision and betrayal rather than by storming the fortress.
Local tradition says that Marina Mnishek, a Polish noblewoman involved in the political struggles of the period, was imprisoned in the Marinkina Tower in 1611 and died there. The tower is commonly believed to have taken its name from her. Another legend says she escaped by turning into a crow. A separate tale claims that Mnishek and her husband, the Cossack leader Zarutsky, buried treasure in Kolomna district beneath one of the leaves of the Pyatnitsky Gate.
Changing role and preservation
By the middle of the 17th century, Moscow’s southern frontier had moved farther away, reducing Kolomna’s military importance. Trade and crafts became more important, while residents dismantled sections of the neglected walls and towers for building materials, particularly in the 18th and early 19th centuries. Emperor Nicholas I prohibited the dismantling of fortifications in Kolomna and other towns by decree in 1826, but substantial losses had already occurred.
The New Golutvin Monastery, originally a Russian Orthodox men’s monastery in the suburb of Golutvin, moved into the Kremlin in the early 19th century and took over the former bishop’s residence. It closed during the Soviet period and was returned to the Russian Orthodox Church in the late 1980s, after which it became a women’s monastery. The Brusensky Monastery has operated as a women’s monastery since 1997.
Restoration work took place on parts of the Kremlin in the 1930s and again from the 1960s through the 1980s. The Kremlin is designated a cultural heritage property of federal significance in Russia.
Remains
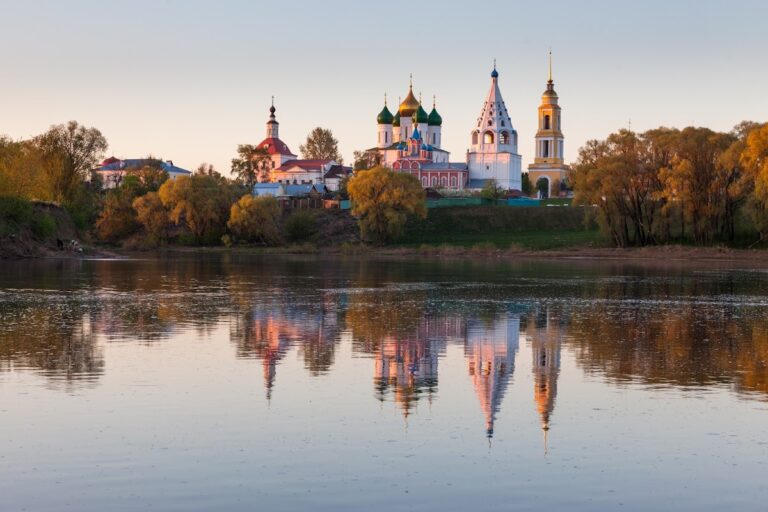
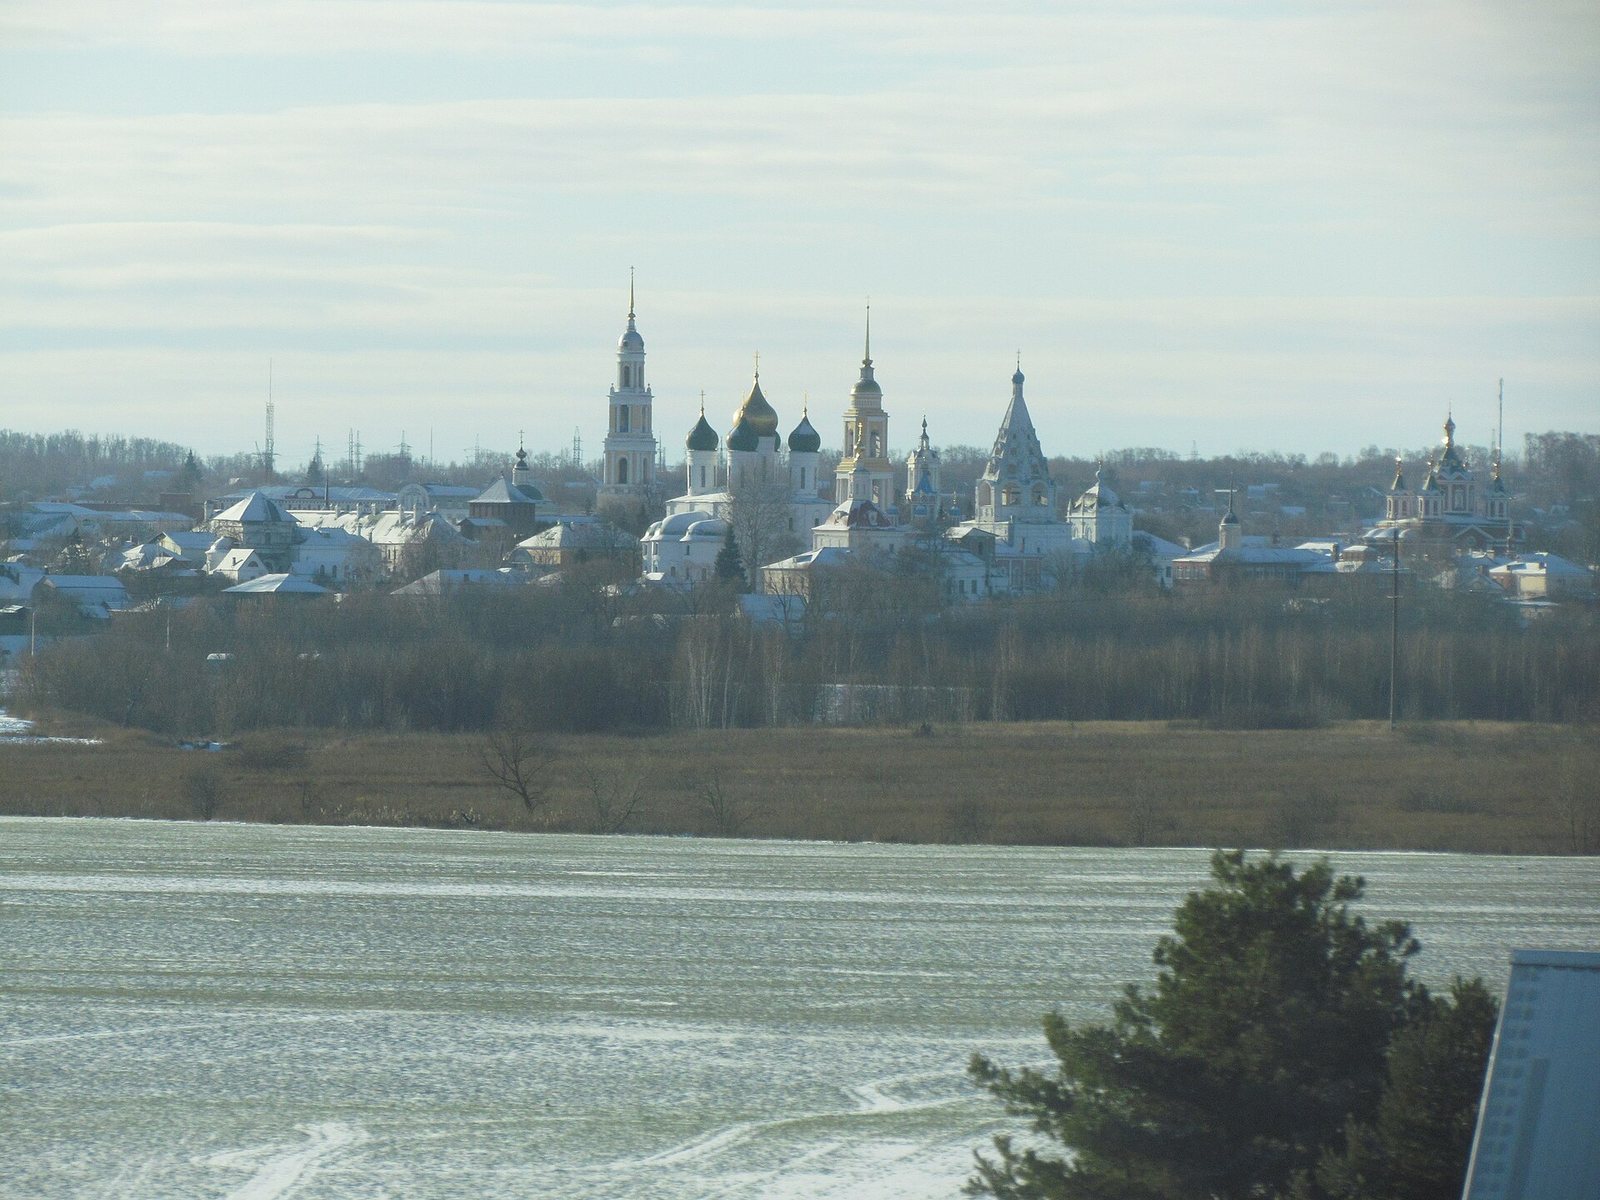
The Kremlin occupies about 24 hectares of high ground beside the Moskva River, near the mouth of the Kolomenka. Its surviving ensemble chiefly reflects the fortress as it appeared in the 19th century, while buildings within its walls range from the 14th to the 19th centuries. The stone defenses display features associated with northern Italian fortifications and design parallels with the Moscow Kremlin.
Earlier wooden defenses
The earlier wooden stronghold stood on a blunt-angled promontory at the rivers’ meeting point, with natural ravines forming part of its defenses. Established by 1307, it covered about 20 to 22 hectares and had an oval plan. Its defenses likely included a timber palisade and a fighting platform on a raised bank. Around 1330, the ditch was deepened and the bank raised; a timber-anchored retaining wall supported it from behind. Traces of log-built structures filled with clay indicate further rebuilding in the 14th and 15th centuries.
Stone walls, towers, and gates
Walls and towers
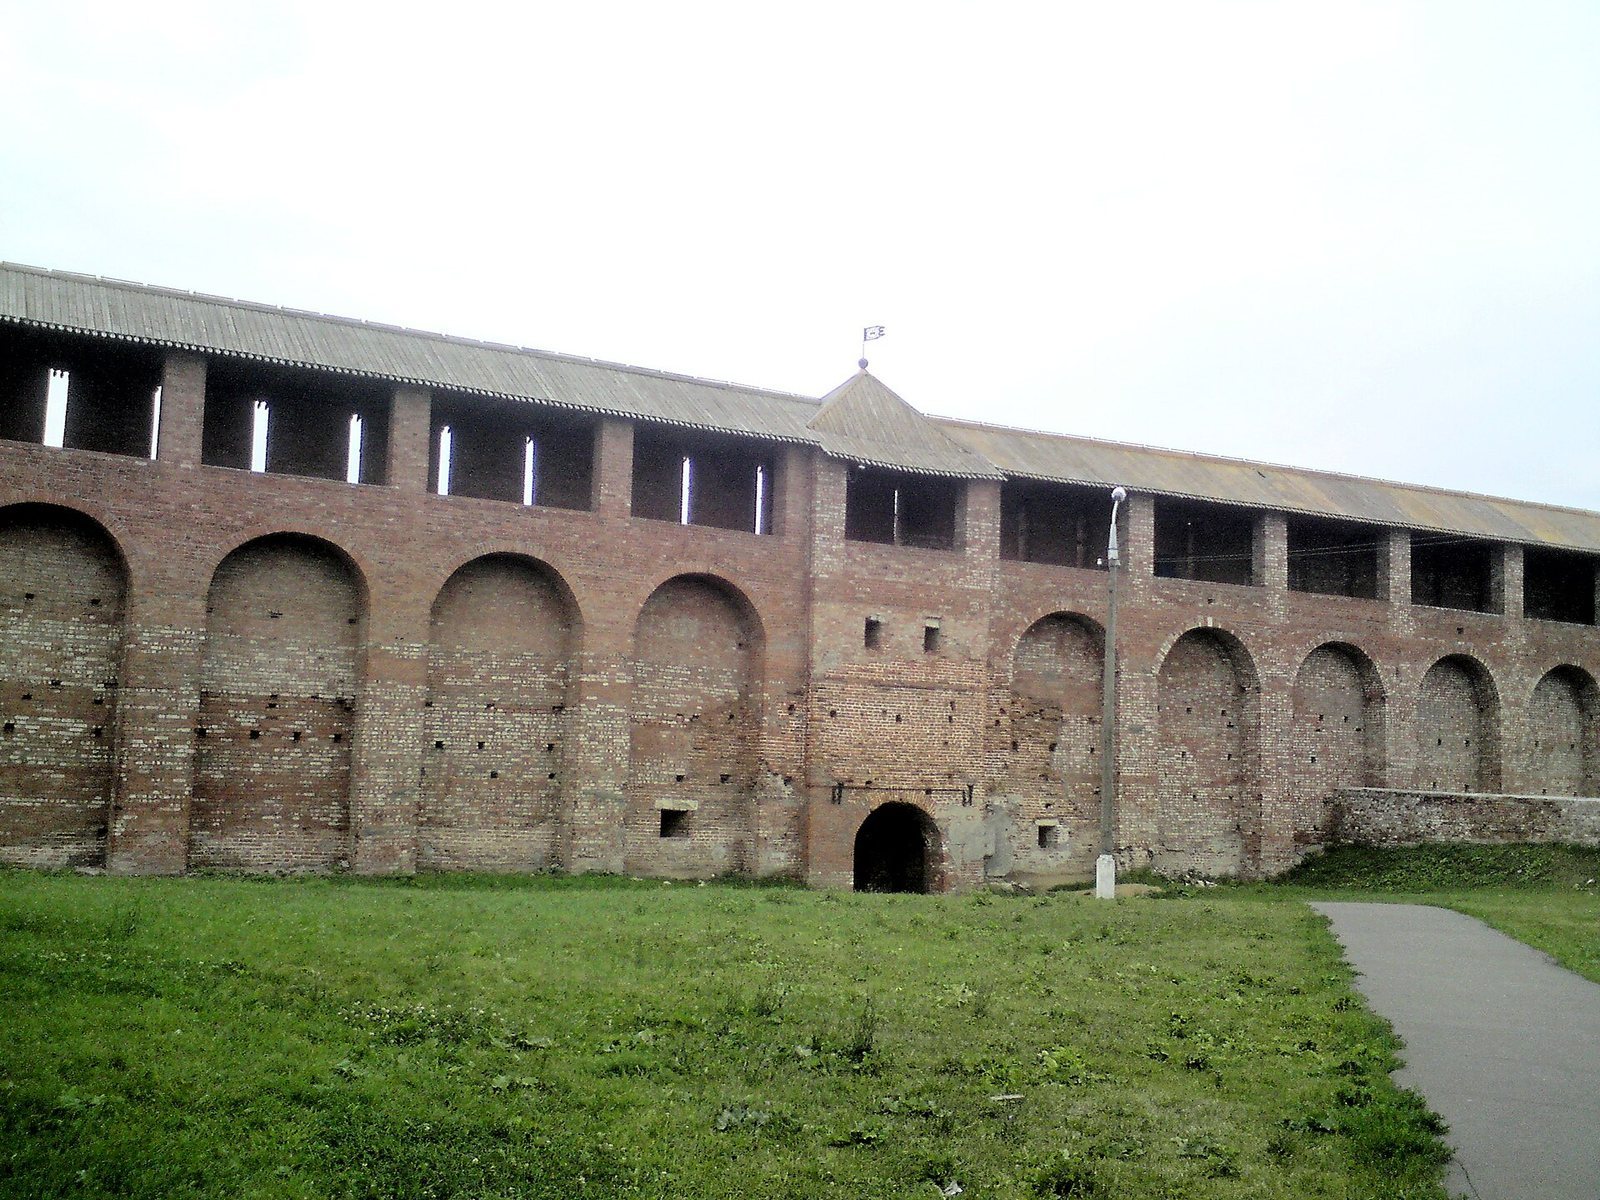
The stone fortress originally had 17 towers and a wall about 1,940 metres long, 18 to 21 metres high, and 3 to 4.5 metres thick. The towers reached roughly 30 to 35 metres, with walls of similar thickness. Seven towers survive: the Pyatnitsky Gate Tower; Pogorelaya, also called Alekseevskaya; Spasskaya; Simeonovskaya; Yamskaya, also called Troitskaya; Granovitaya; and Kolomenskaya, also known as Marinkina.
Two surviving towers stand in a western section of the wall, while five others remain separately along the former southern line. One continuous defensive stretch between towers survives intact, along with two further sections of wall.
Gates and water access
The original circuit had four principal gates and two additional openings. The surviving Pyatnitsky Gate Tower is among its named gate structures. St Michael’s Gate and the Mill Gate, also called St George’s Gate, were additional openings in the walls. A large specialized structure protected and screened the route to water during a siege.
Defensive construction
The walls and towers were designed to resist both troop assaults and artillery fire. Flared gun openings accommodated firearms, and some had vaulted coverings. Openings in the towers could cover adjoining wall sections and the moat, while low loopholes provided close-range defense. Other features included dovetail-shaped merlons, the raised sections of a battlement; faceted towers; and outwork towers projecting beyond the main defensive line. Builders used locally available limestone and clay.
Religious architecture
Assumption Cathedral
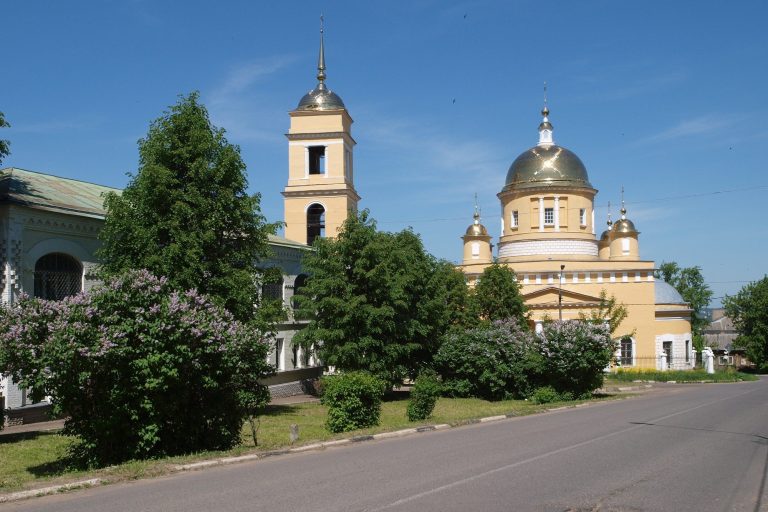
The cathedral square contains the three-domed Assumption Cathedral, built between 1672 and 1682 on the site of a church dating to the late 14th century. Its bell tower is also among the Kremlin’s buildings.
New Golutvin Monastery
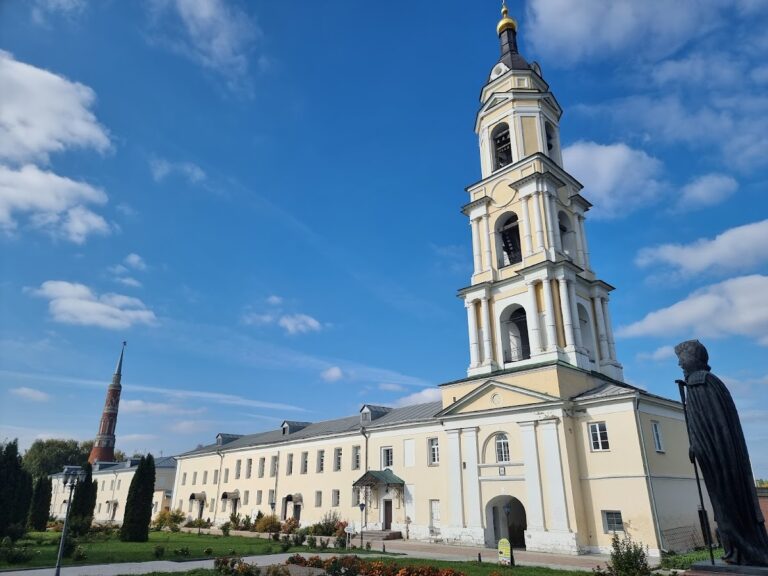
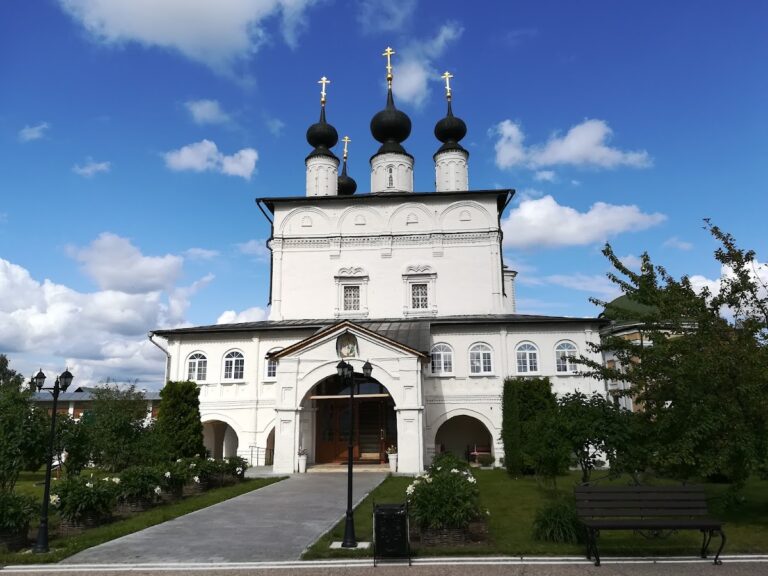
The former bishop’s residence includes 17th-century secular buildings. The monastery grounds also contain a late 17th-century Trinity Cathedral, dedicated to the Christian doctrine of one God in three persons, and a bell tower in classical style dated to 1825.
Brusensky Monastery
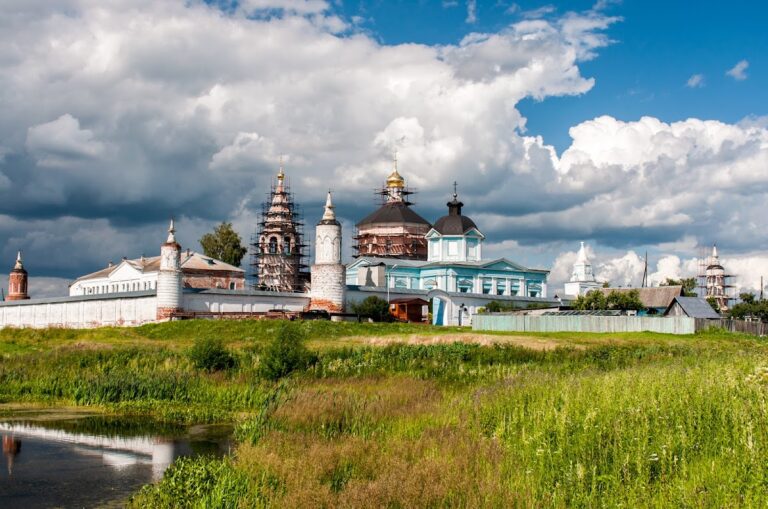
The monastery’s small Dormition Church, built in 1552, has a prominent tent-shaped roof. Its Cross-Exaltation Cathedral dates to the 1850s and follows historicist architecture, which draws on forms from earlier styles, including early Russian churches. Pointed turrets decorate the enclosure around the monastery.
Other churches and religious buildings
North of the Assumption Cathedral stands the Church of the Tikhvin Icon of the Mother of God, named for a sacred image of Mary. Built in 1861 in the Russian historicist style, it has a tent-shaped bell tower. Other named religious buildings within the Kremlin include the Church of the Resurrection, St Nicholas Gostiny Church, and the 14th-century Spassky Monastery.
Secular building
A surviving traditional wooden house is associated with the Russian writer Alexander Kuprin. His sister lived there in the late 19th century, and Kuprin visited the house and worked on manuscripts there.