Belopesotsky Monastery: A Russian Orthodox Women’s Monastery in Stupino


Site at a Glance
- Rating
- 4.8
- Popularity
- Low
- Country
- Russia
- Primary era
- Early Modern
- Eras represented
- Early Modern, Modern
- Civilizations
- Russian
- Site type
- Religious
- Remains
- Monastery
On this page12 sections
History
Belopesotsky Monastery is a Russian Orthodox women’s monastery in Stupino, Russia, conventionally dated to 1498. It stands on the left bank of the Oka River at the mouth of the Kremichenka River and belongs to the Podolsk Diocese. An early documentary reference appears in a charter issued by the Tatar prince Muhammad Amin on 16 November 1498.
Foundation and Frontier Role
The monastery’s traditional founder was the Venerable Vladimir Belopesotsky, who came to the Moscow region from Veliky Novgorod and belonged by birth to the boyar family of Rzhev. He took monastic vows at Varlaam-Khutynsky Monastery, a medieval religious center near Novgorod, and is said to have been born in Rzhev around 1450. During his lifetime, Belopesotsky acquired a wooden Trinity church and monastic cells. He was last mentioned during his lifetime in 1522.
The monastery occupied a position beside the Oka when the river formed part of the Russian frontier. Its location may have given it a defensive role against raids by the Crimean Tatars, and Moscow princes and tsars contributed substantial donations toward its buildings and fortifications. Stone construction began in the sixteenth century, and by 1578 almost all of the monastery’s wooden buildings had been replaced by stone structures.
Economic Decline and Ecclesiastical Transfers
By the second half of the seventeenth century, the monastery’s military importance had diminished, and its economic position declined. In 1681 it was attached to the Kolomna Bishop’s House, the administrative residence of the local bishop. It was transferred to Trinity-Sergius Monastery in 1700 and returned to the Kolomna Bishop’s House in 1764.
Secularization removed the monastery’s landed estates, but the community continued to function into the revolutionary period. In 1916, 50 monks lived there. In 1918, some monks were executed, and the monastery was closed in 1924. Its buildings were transferred to a historical museum, although religious services continued until 1933.
Closure and Revival
During the Soviet period, the complex was put to new uses. In 1932, prisoners working under guard on the railway bridge lived in the Trinity and Saint Sergius churches. From the mid-1930s, the monastic buildings housed a workers’ dormitory and a prison for inmates employed in constructing a bridge across the Oka. The complex was later abandoned. The Trinity church was converted into a club and for a time accommodated a pioneer camp.
On 15 October 1991, the Stupino City Council transferred the monastery complex to the Moscow diocesan administration of the Russian Orthodox Church. The first service in the parish Church of Saint Sergius took place on 18 July 1992. Five nuns from the Holy Trinity Novo-Golutvin Convent arrived in 1993, and the monastery was re-established as a women’s monastery on 14 April that year. Maria Baranova became its first abbess.
In January 2004, Abbess Maria and 12 nuns left the monastery and joined the Old Believer movement, establishing a monastic community in Borovsk. In October 2007, Metropolitan Juvenaly appointed Agnia Sudarikova, formerly of the Vladychny Monastery in Serpukhov, as abbess. At that time, only two sisters were living at Belopesotsky. External restoration was completed in May 2002, following the revival of monastic life. The monastery is an active women’s monastery and a federally significant cultural-heritage property of the Russian Federation.
Founder and Religious Memory
The monastery marked its five-hundredth anniversary in 1998. That year, Vladimir Belopesotsky was formally accorded local veneration. An icon was painted and liturgical hymns were composed in his honor, and his feast is observed on 15 July. His relics, meaning remains or another object preserved for religious veneration, are kept in the Trinity church.
Remains
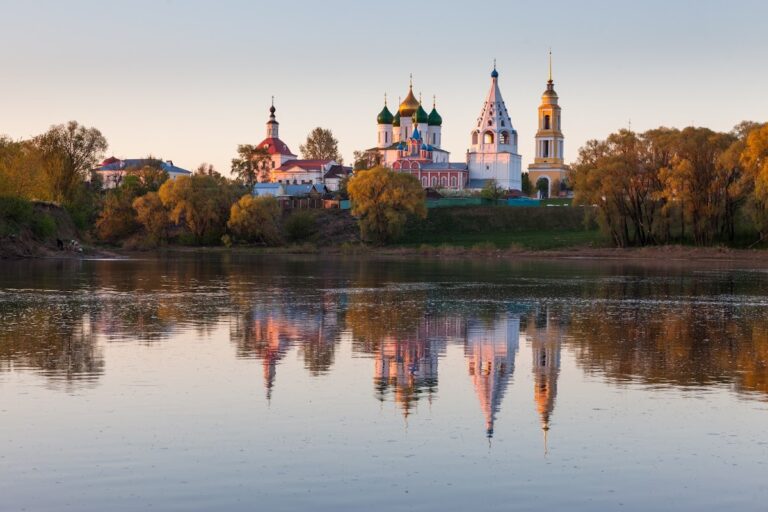
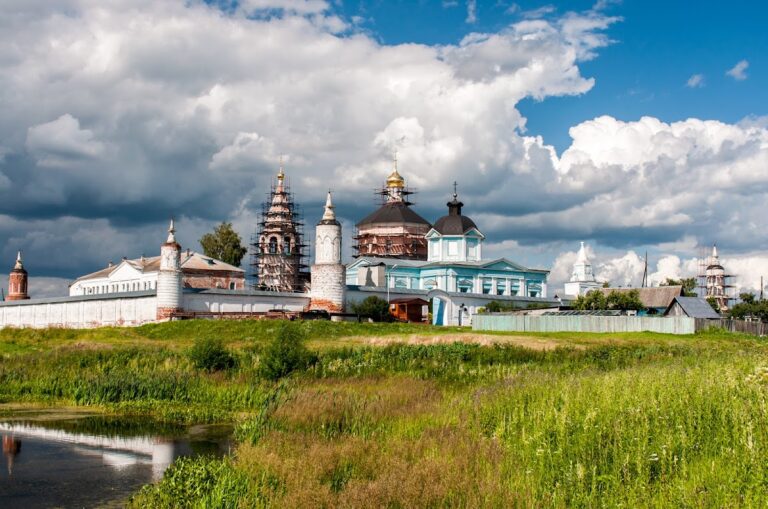
The monastery’s surviving buildings form a group of brick and stone churches representing several architectural periods. The Trinity Cathedral occupies the principal position, while the Church of Saint Sergius stands to its south and the Church of Saint John the Baptist to its east. Another church rises above the Holy Gates east of the cathedral. Their forms range from late seventeenth-century Moscow Baroque, known for elaborate brick and stone ornament, to the more restrained symmetry of nineteenth-century Classicism.
Principal Churches
Trinity Cathedral
The Cathedral of the Life-Giving Trinity was the monastery’s first stone church. The surviving building was reconstructed in the last quarter of the seventeenth century in the Moscow Baroque style. It is a five-domed, two-light church, with two levels of windows in its main walls, raised on a high basement. Three apses project from the eastern end, while a covered gallery carried on arcades runs around the perimeter. Steps on the central axis lead to the elevated entrance platform.
The cathedral’s domes are widely spaced and stand on narrow drums. Its decoration includes half-columns at the corners, false semicircular gables with carved shells in their central panels, and a molded brick cornice supported by consoles. The window surrounds also follow Moscow Baroque forms. The building preserves the architectural character of the monastery’s late seventeenth-century rebuilding.
Church of Saint Sergius of Radonezh
The Church of Saint Sergius of Radonezh is a refectory church south of the Trinity Cathedral. The brick, single-domed building was constructed between 1802 and 1806 on the foundations of an earlier sixteenth-century white-stone church. That earlier structure was dismantled in 1802, while the new church was erected in 1804 with the old white-stone basement retained beneath it. The heated church has a domed rotunda and is a Classical building. The Kazan and Saint Nicholas side chapels were added in 1833. It has been completely repaired and open for worship since 1992.
Church of Saint John the Baptist’s Beheading
The Church of Saint John the Baptist’s Beheading stands east of the Church of Saint Sergius. Built during the nineteenth century with donations from M. I. and I. I. Raevsky, it is a single-domed stone Classical building with a symmetrical apsidal sanctuary and a vestibule. A Resurrection chapel was situated in the choir gallery above the altar.
In 1934, the church was converted into a glass-production workshop. It was later abandoned, and its dome collapsed. Restoration took place during the 1990s, and the building now houses the icon of the Mother of God called “Quick to Hear.”
Church Above the Holy Gates
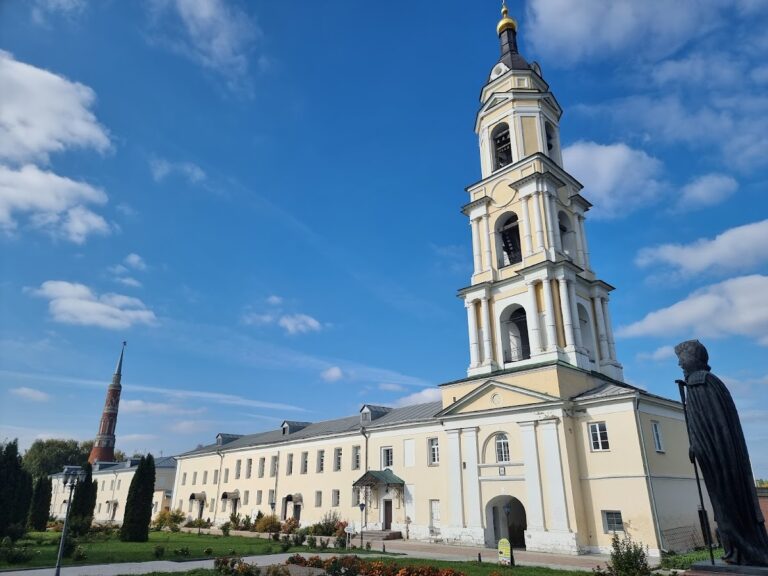
The Church of Saint Nicholas the Wonderworker, also called the Church of Saint George the Victorious, stands above the monastery’s Holy Gates east of the Trinity Cathedral. It was originally dedicated to Saint Nicholas and was re-consecrated to Saint George in 1883. The building is a cubic brick gate church dating from the third quarter of the sixteenth century. A two-tier Classical bell tower was added above it in 1794. The church is currently undergoing restoration.
Sacred Objects and Funerary Remains
The monastery’s sacred objects include the icons “Assuage My Sorrows,” “Quick to Hear,” and “The All-Tsaritsa,” also known as “Pantanassa.” The “Assuage My Sorrows” icon is kept in a metal covering and a freestanding wooden icon case. It was hidden by local peasants in 1933 and later transferred to a church in the village of Srednee near Stupino before returning to the monastery on 7 February 2012. Before the Revolution, the monastery also possessed a revered icon of Saint John the Prophet, Forerunner, and Baptist. A well associated with Sergius of Radonezh is also part of the monastery’s religious heritage.
The former necropolis has not survived, but seventeenth-century carved white-stone tombstones of considerable historical value are preserved at the monastery. Some of these tombstones have been incorporated into the masonry of its buildings, retaining material evidence of the community’s earlier burial ground within the surviving complex.