Bgavor Church: A Medieval Basilica in Armenia


Site at a Glance
- Rating
- 4.5
- Popularity
- Very Low
- Country
- Armenia
- Primary era
- Medieval
- Eras represented
- Medieval
- Civilizations
- Georgian
- Site type
- Religious
- Remains
- Basilica
On this page9 sections
History
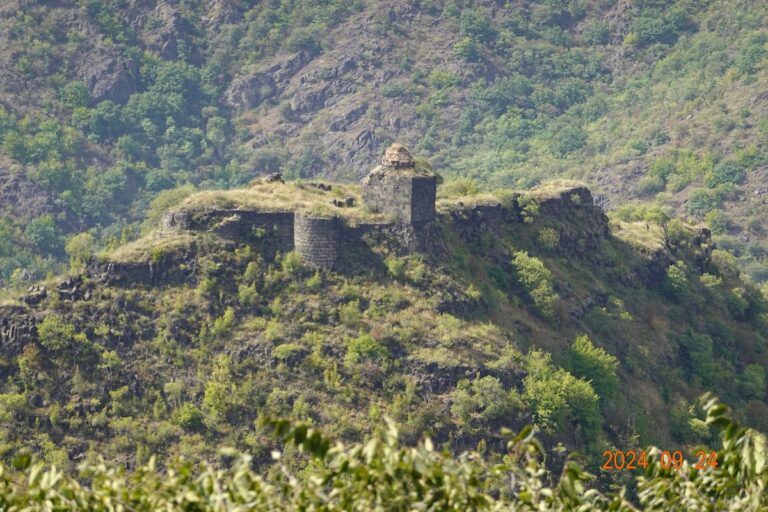
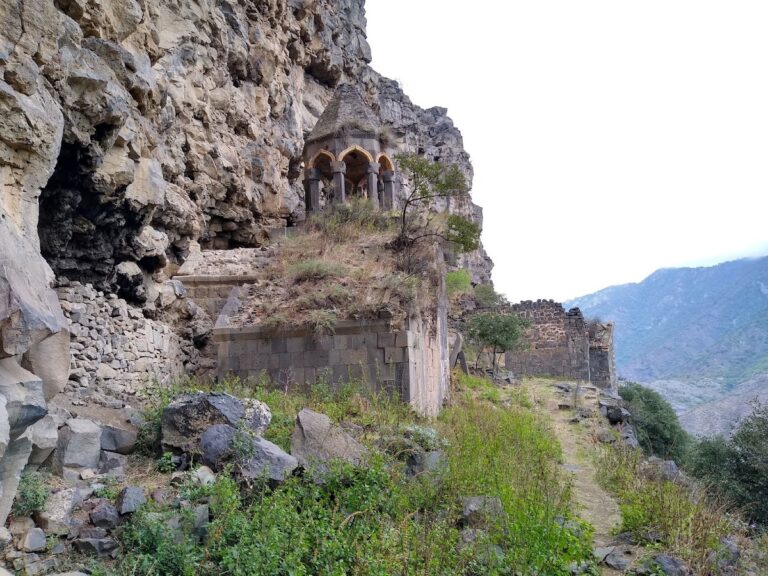
Bgavor Church is a medieval basilica in Armenia, located about 3 km northwest of Akori on the slope of Mount Lalvar. Built during the twelfth or thirteenth century, it stands on an elevated plateau above the left bank of the Debed River, among rocks and ravines. Architectural comparisons with thirteenth-century monuments at Akhtala and Kobayr provisionally place its construction in the thirteenth century, although its precise date remains uncertain.
Medieval setting and dating
The church’s artistic decoration resembles that of Georgian churches produced between the twelfth and fourteenth centuries. This relationship has been associated with the close Armenian-Georgian cultural and economic connections fostered during the rule of the Zakaryan dynasty, a powerful medieval ruling house in Armenia and Georgia.
The decoration has led to an interpretation of Bgavor as a Georgian Orthodox church, but its religious affiliation remains disputed. A local tradition connects the name Bgavor with the remains of an old settlement spread across the lower southwestern area. Numerous dwelling remains there were known locally as “bagers.”
Remains
Church interior
Prayer hall
Bgavor is a three-nave vaulted hall, a basilica form in which a wider central nave is flanked by two narrower side naves. The rectangular prayer hall measures about 9.33 by 9.13 metres. Paired rows of arches divide the interior, with the central nave twice the width of the side naves. The side arches are more than 1 metre lower than those of the central nave, reflecting the church’s two-slope roof form.
The arch openings are unequal, measuring approximately 4.5 by 3.6 metres. The western arches begin 90 centimetres lower than the eastern arches. Longitudinal arcades are reinforced by transverse arches at the centre, together with corresponding wall arches attached to the western wall. The square space beneath the arch before the sanctuary measures about 3.6 by 3.6 metres. The partly collapsed walls are unstable, and stones from the vaults, arches, piers, and other elements are scattered around the church.
Sanctuary and annexes
The hall ends to the east in a semicircular apse, the sanctuary’s rounded termination, occupying the full width of the central nave. Set noticeably behind the sanctuary area, the apse has a shallow semidome separated by a simple molded band. Three narrow windows illuminate it, with the outer windows opening into niches on the eastern facade.
Two two-storey side sacristies, rooms associated with the sanctuary and used for clergy and liturgical objects, flank the apse. Each has a semicircular apse extending across its full width. Their first-floor entrances open from the side naves, while the northern sacristy also has an entrance from the space before the main apse. Traces of stairs to the second floors have not survived.
Exterior decoration and construction
Facades and entrances
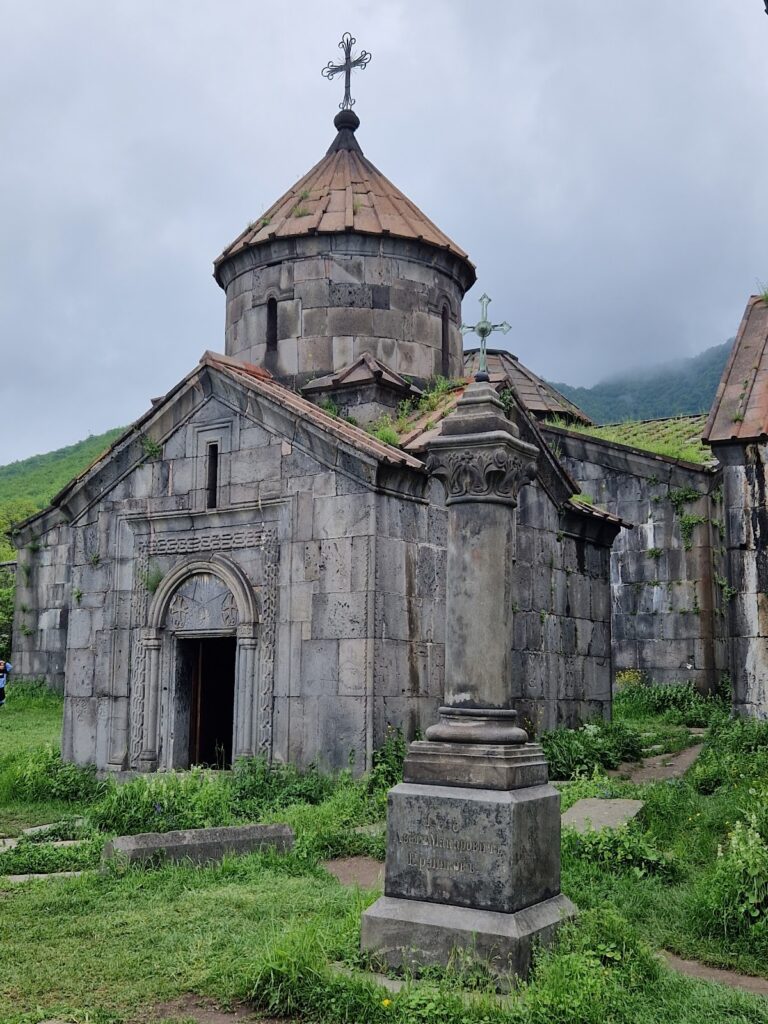
The eastern facade contains a pair of triangular-section niches formed by the junction of the main apse and the side sacristies. Carved festooned surrounds frame the niches. The church has entrances on its south, west, and north sides, with the northern entrance closed. Richly ornamented surrounds frame the entrances and windows, combining architectural forms with interwoven shallow carving. Their motifs are broadly related, but their arrangement and sequence vary.
Four clusters of engaged half-columns articulate the exterior corners. Rising from sculpted bases, the half-columns are connected at mid-height by ring-shaped elements. The lower corner stones of the apse windows remain in the eastern portions of the hall’s longitudinal walls.
Materials and surviving fabric
Finely dressed basalt forms the facade surfaces and the decorative elements inside the church. The inner walls were built with small, roughly dressed stones, while fired brick supplements the upper sections to a height of about 1 metre. The interior walls were originally plastered. Vault arches remain among the surviving elements of the partly ruined structure.
Nearby sites