Tsakhats Kar Monastery: A Medieval Armenian Monastic Complex in Armenia


Site at a Glance
- Rating
- 4.9
- Popularity
- Very Low
- Country
- Armenia
- Primary era
- Medieval
- Eras represented
- Medieval
- Civilizations
- Armenian
- Site type
- Religious
- Remains
- Fortified Monastery
On this page11 sections
History
Tsakhats Kar Monastery is a former Armenian Apostolic monastery in Armenia, on the southern slope of the Vardenis Mountains above the Eghegis valley in Vayots Dzor. Built and developed by medieval Armenian communities, it belongs principally to the tenth- and eleventh-century architectural and historical landscape of the region. The monastery remained active into the fifteenth century and became known for manuscript production and education.
Early foundation traditions
The thirteenth-century historian Bishop Stepanos Orbelian placed the monastery’s origin in the fifth century. This tradition connects Tsakhats Kar with a funerary church for Armenian Christians killed at the Battle of Avarayr in 451, a conflict associated with the defence of Christianity in Armenia. The surviving eastern and western groups, however, were built principally several centuries later.
Another tradition links the monastery’s rebuilding with Bishop Stepanos Taronetsi, known as Asoghik, during the reign of Abbas I, a Bagratid king who ruled from 930 to 950. The Bagratids were the Armenian ruling dynasty that restored an independent Armenian kingdom during the medieval period. The western group is generally associated with Abbas’s reign, while the eastern group was built in 1041 under Father Vardik, possibly with the support of the kings of Syunik.
Medieval development
The western group included a church dated to 989 and a gavit, an Armenian monastic annex used for communal, entrance, and burial functions, traditionally dated to 1000. The date of the Surb Astvatsatsin church remains uncertain. In 1221, a person named Grigor restored the western group, continuing the monastery’s use during a later medieval period.
Tsakhats Kar remained an active religious and intellectual institution into the fifteenth century. Its manuscript-copying department produced hundreds of manuscripts, and the monastery also served as an educational centre where drawing or painting was taught. E’achi Proshian donated land to the monastery and planted it himself. An inscription at the eastern gate commemorates this benefaction.
Name and modern restoration
The monastery is known by the variant forms Tsaghatskar and Tsakhats Kar. The form Tsaghats Kar is supported by historical inscriptions and references. It was also reportedly called Qoshavank, a name said to have been given by Turks in reference to the two churches standing close to one another.
Modern restoration has affected both building groups. Work on the two eastern churches was completed in 2010, after which they were described as being in good condition. The principal Surb Karapet church was renovated in 2013. The larger complex remains partly ruined, preserving both restored structures and surviving fragmentary elements of the medieval monastery.
Remains
Mountain setting and western group
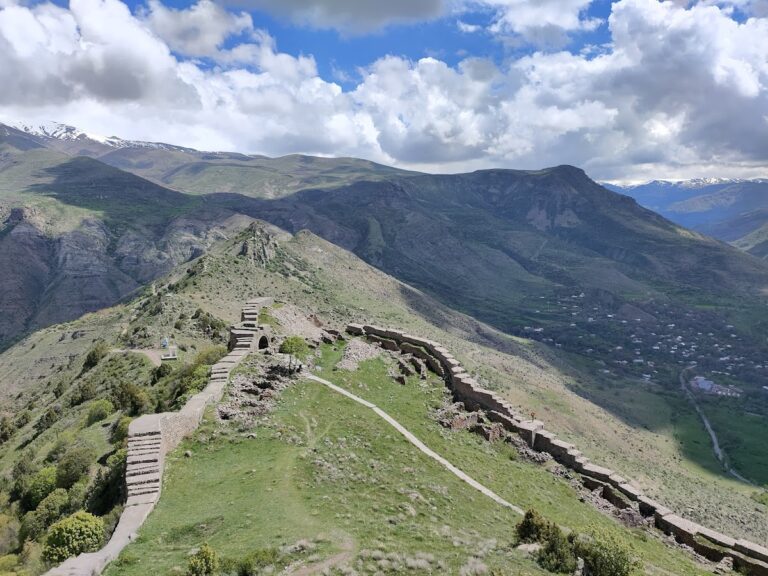
Tsakhats Kar stands on a mountain slope at approximately 2,050 to 2,080 metres above sea level, above a broad valley basin. Grass and scattered bushes cover the surrounding highland, where exposed basalt rocks and scree occur alongside nearby springs. Mountain ranges rising above 3,000 metres stand to the north and east. The monastery is divided into two groups of buildings about 200 metres apart. The western group contains the principal monastic complex and was enclosed by defensive walls.
Surb Astvatsatsin and the central buildings
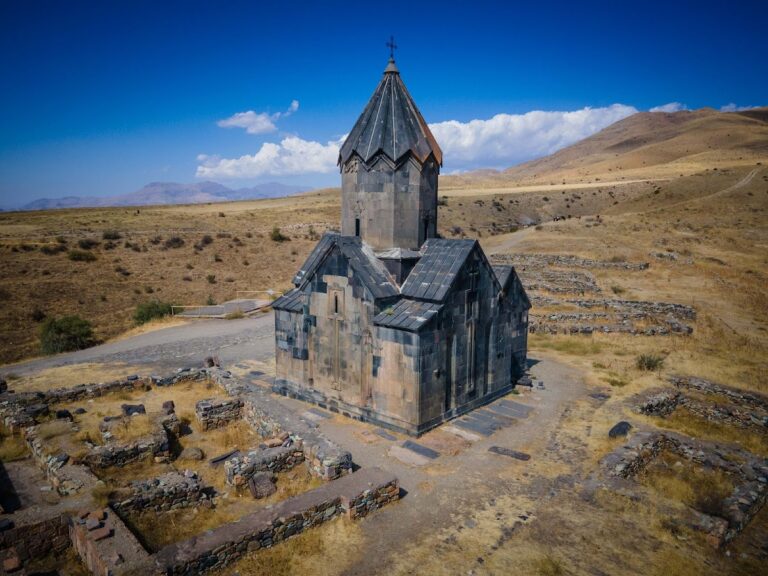
Surb Astvatsatsin, the principal church of the western group, has a rectangular exterior and a cross-shaped interior. It formerly carried a dome and has entrances on the west and south. Its design belongs to the architectural tradition of Syunik and relates to ninth- and tenth-century churches in the region. A columned portico or gallery adjoins its south side and may have served as a summer gavit.
A long gavit stood west of Surb Astvatsatsin. Traditionally dated to 1000, it is attributed to Queen Chahandukht of Syunik. A later passage with a barrel-vaulted roof connected the two churches and led toward this part of the monastery. The western complex also included a large gavit with burial niches arranged along its long walls, a stone basin west of the columned hall used for ritual purposes, and other functional buildings.
Surb Hovhannes and the western enclosure
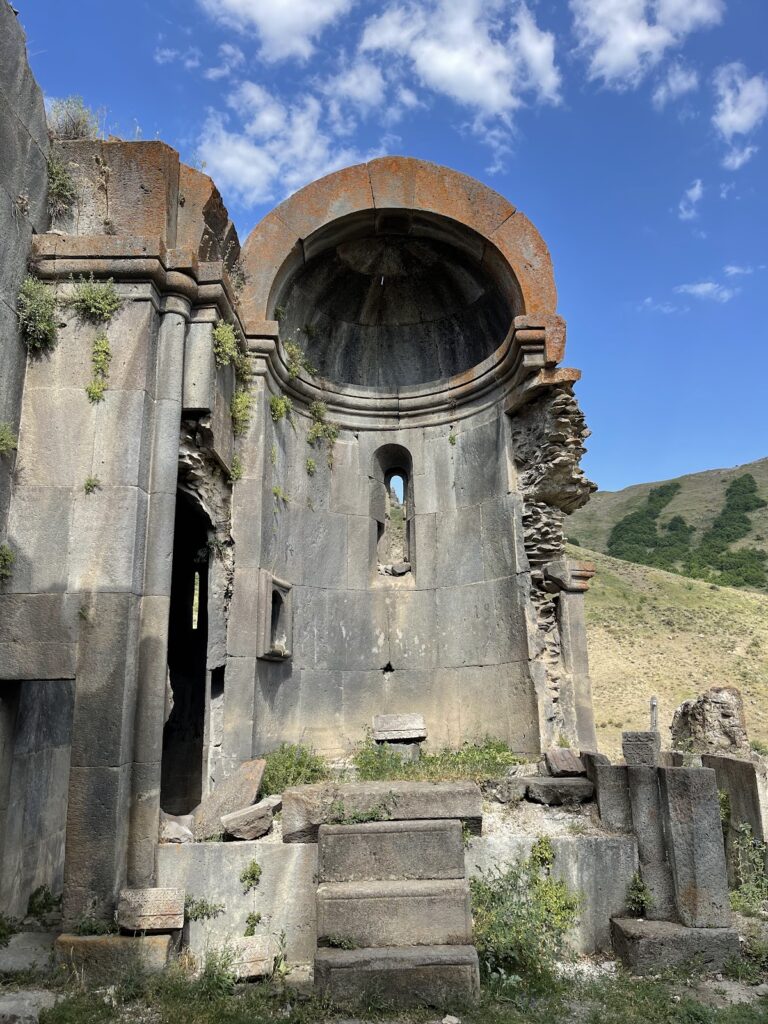
Surb Hovhannes is a small single-nave church whose date, 989, is given by an inscription. Its barrel vault has collapsed, although the pair of pilasters that supported it survives as part of the church’s structure. A niche in the south wall is flanked by two corner chambers. A small single-nave chapel stood immediately to the south.
Monastic cells were arranged in a row along the western side of the enclosure, with ancillary buildings completing the group. Portions of the defensive wall survive, particularly on the eastern side. The eastern gate bears the inscription commemorating E’achi Proshian’s benefaction, linking the physical remains with the monastery’s medieval landholding history.
Eastern churches
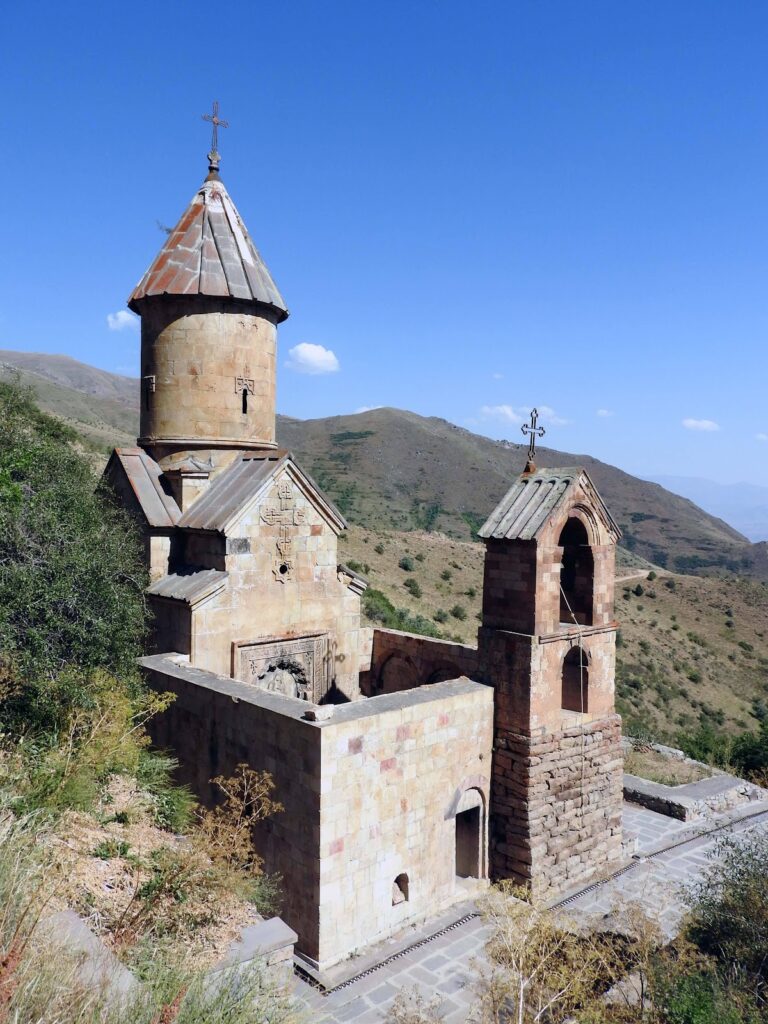
The eastern group consists of Surb Karapet and Surb Nshan, separated from the western complex by approximately 200 metres. Both churches were built largely from basalt, using finely cut as well as roughly dressed blocks. Their principal architectural fabric is comparatively well preserved following restoration.
Surb Karapet
Surb Karapet, the Church of Saint John the Baptist, is the western church of the eastern group and dates to 1041. It is a domed, enclosed church with a cross-shaped plan and four small corner chambers. Curved pendentives support the circular drum above the four inner corners. The drum is circular inside and outside, has narrow windows on its east and west sides, and carries a conical roof.
The side chambers on the eastern side have semicircular apses and are entered through the north and south arms of the cross rather than directly from the raised altar apse. The altar platform is a bema, a raised sanctuary area. Engaged half-columns and transverse arches emphasize the four interior corners. The bema contains projecting clay vessels set into round-arched niches, while the drum has a widely projecting cornice decorated with a continuous interlaced band.
The church has one entrance, in the south wall. Two triangular niches flank the doorway, whose lintel carries an inscription and a panel with foliage, grapes, and pomegranates. The west gable window has a double roll-moulded frame, with a small geometric pattern of circles and hooked forms between the frames. The east window has a more elaborate surround, including two triangular niches that extend upward to the eaves.
The south portal and window surrounds use forms associated with the architectural school of Ani, including rows of bosses, interlace, and swastika motifs, while also repeating traditional elements of the Syunik school. Above the south doorway, a relief of a spread-winged eagle grasping a ram represents the Proshian family emblem. A large relief on the north gable shows a lion fighting a bull and was probably the emblem of the Orbelian family, to which the church’s patron belonged.
Surb Nshan
Surb Nshan, the Church of the Holy Sign, stands a few metres east of Surb Karapet and served as a funerary or mausoleum church. Its construction history is uncertain. Some accounts date its original construction to 939, while others connect its rebuilding or restoration with the eastern-group works of 1041.
Surb Nshan is a narrow single-nave church with a barrel-vaulted interior and a gabled exterior roof. Its semicircular altar apse rises above a plain-fronted bema, and a low entrance opens from the west. A two-storey structure projects from the church’s western side. The lower level contains the small barrel-vaulted church and a square gavit, while a small apsidal chapel rises above it.
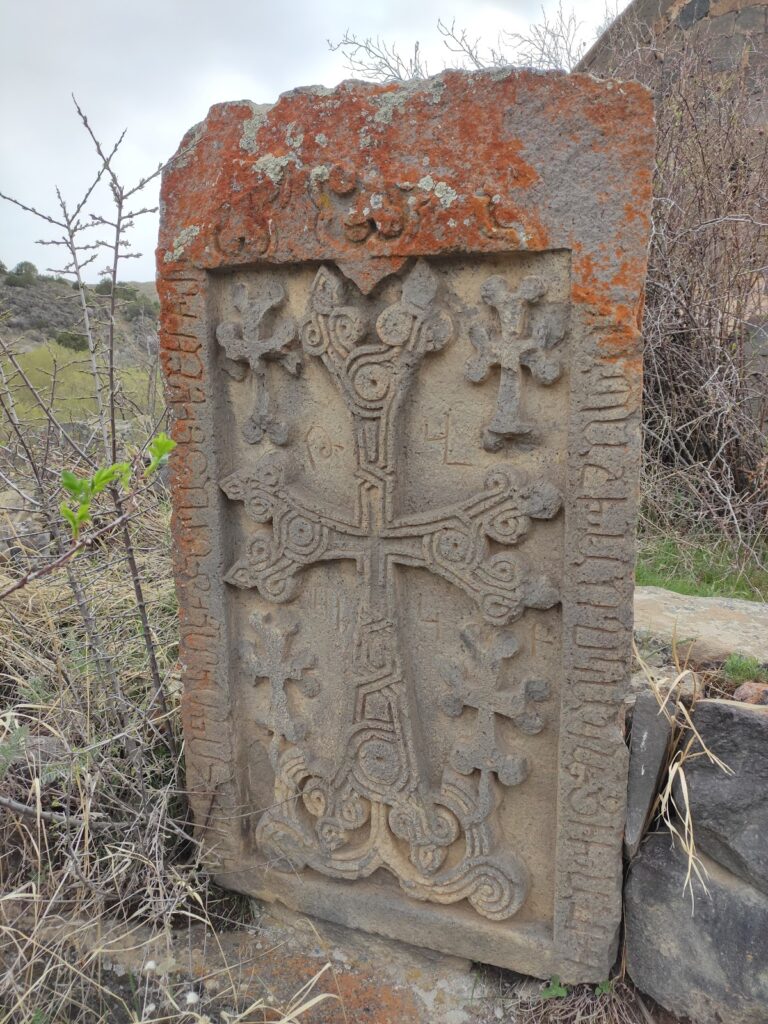
Two large khachkars, carved Armenian stone cross monuments, stand on the upper level on either side of a blind window and form a unified composition on the west facade. The round-arched portal below them was reduced in height by a lintel that supports the khachkars. Both monuments date to 1041 and are decorated in the “belt with bouquet” style. Numerous other khachkars are located in the surrounding area.
Nearby sites