Burg Wasserburg: A Medieval Castle and Late Gothic Palace in Germany


Site at a Glance
- Rating
- 4.3
- Popularity
- Very Low
- Country
- Germany
- Primary era
- Early Modern
- Eras represented
- Medieval, Early Modern
- Civilizations
- Duchy of Bavaria, Holy Roman Empire
- Site type
- Domestic
- Remains
- Palace
On this page12 sections
History
Burg Wasserburg is a twelfth-century castle in Wasserburg am Inn, Germany, later transformed into a late Gothic palace. Built at the highest point of the landform within the Inn River loop, it controlled the narrowest part of the only overland approach to the town below. Its early history is uncertain, although the predecessor of the castle chapel was mentioned in 1137.
Origins and Wittelsbach rule
An early-thirteenth-century document, now known to be forged, claims that Hallgrave Engelbert of Attel, a medieval noble whose title was broadly comparable to that of a count, transferred his ancestral seat from Limburg Castle to an already existing Wasserburg Castle in the mid-twelfth century. The claim preserves a tradition of an established castle at Wasserburg during that period, but the surviving evidence does not otherwise clarify its beginnings.
In 1247, after a seventeen-week siege, the castle and the town were captured by Ludwig, the duke’s son, later known as Ludwig II the Strict. Ludwig became a Wittelsbach ruler and duke of Bavaria, and Wasserburg thereafter belonged to the Wittelsbach dynasty, the ruling house that governed Bavaria and other territories for centuries.
Fortification and palace transformation
The castle’s outwork was strengthened in 1415. The same year, the ducal granary, first mentioned in 1238, was expanded. The chapel of St. Giles was built in 1465, and the keep was rebuilt in 1475. Between 1529 and 1535, and again from 1539 to 1542, the complex was reshaped as a late Gothic palace. This architectural period combined Gothic pointed forms and vertical emphasis with the residential and ceremonial needs of a princely court.
The western outwork, known as the Schanze, took over the castle’s defensive role. It was described as a hill bastion, a projecting fortified platform, in 1615 and was enlarged during the Thirty Years’ War, the European conflict fought from 1618 to 1648 amid religious, dynastic, and territorial struggles.
Later alterations and present status
The keep was demolished in 1779, and the castle moats were filled in 1809. During the nineteenth and early twentieth centuries, the castle and granary were adapted for new uses. The complex is protected as an architectural monument in Wasserburg and is also registered as an archaeological monument covering buried medieval and early-modern remains connected with the ducal castle and its predecessor buildings. Part of the palace now houses the surveying office, while another part is occupied by a senior-care facility belonging to Maria Stern Monastery.
Remains
Site layout and principal buildings
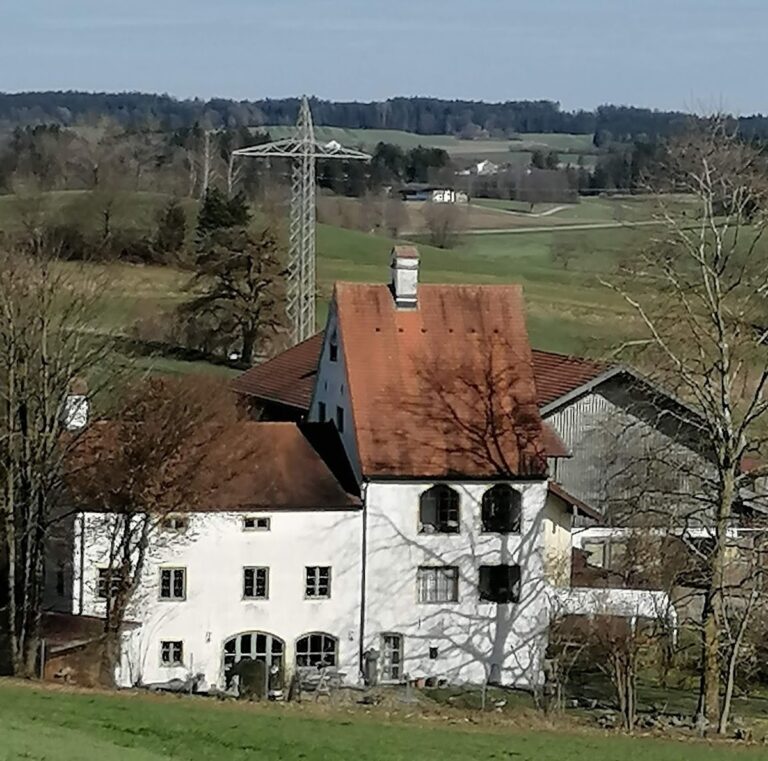
Burg Wasserburg occupies the highest point of a landform encircled by the Inn River. Together with the town below, the site was surrounded by water around approximately seven-eighths of its perimeter. Despite this setting, it is not a water castle in the strict typological sense. Its position on projecting or elevated land places it closer to a spur or ridge castle. The surviving complex is largely sixteenth-century in appearance and presents a less strongly fortified character than the earlier castle.
Late Gothic palace
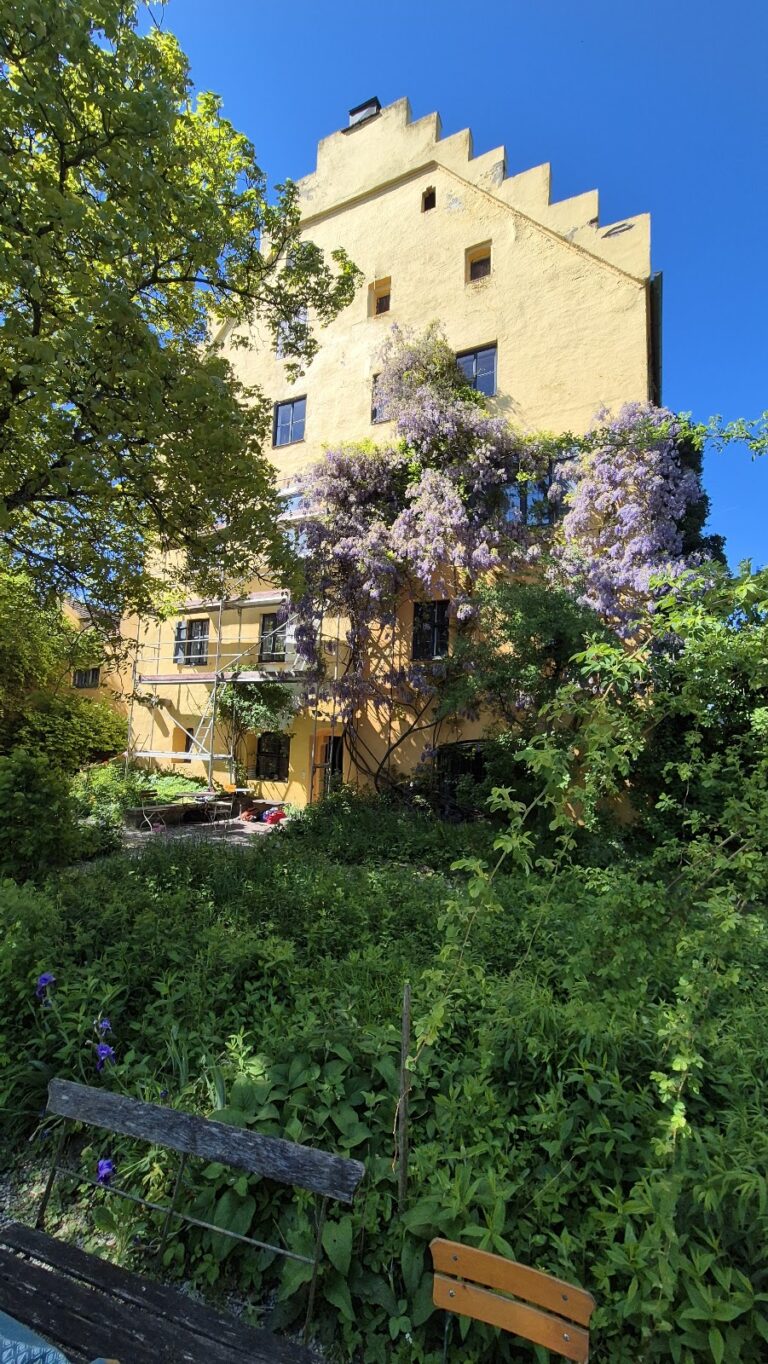
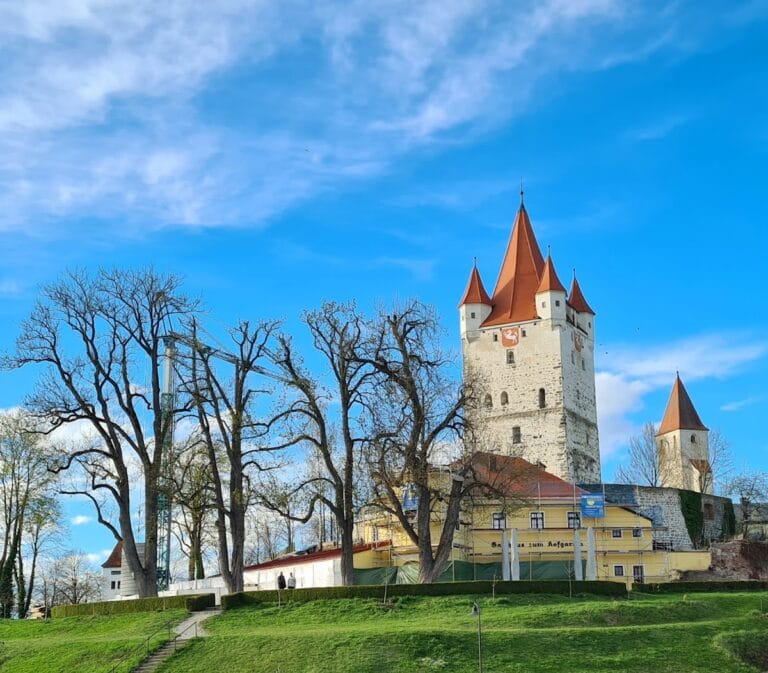
The palace is a three-storey late Gothic building with a monumental gabled roof and stepped gables. Its present form reflects the extensive rebuilding and enlargement carried out between 1529 and 1535 and between 1539 and 1542, when the castle was transformed for the requirements of a princely residence.
Chapel of St. Giles
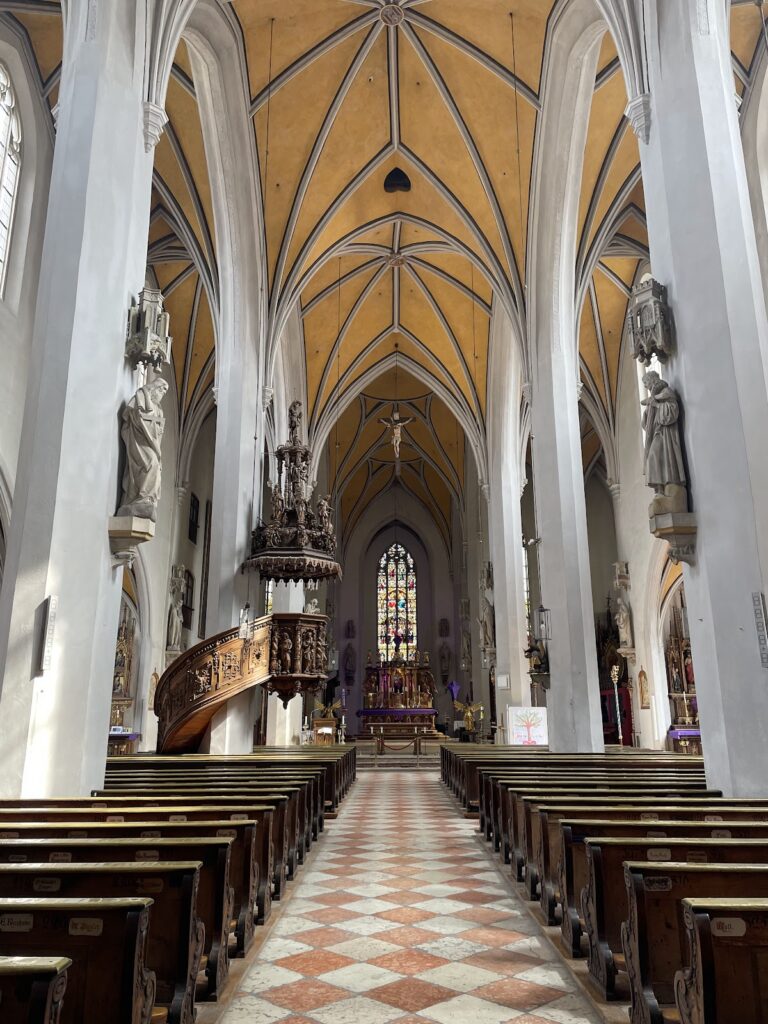
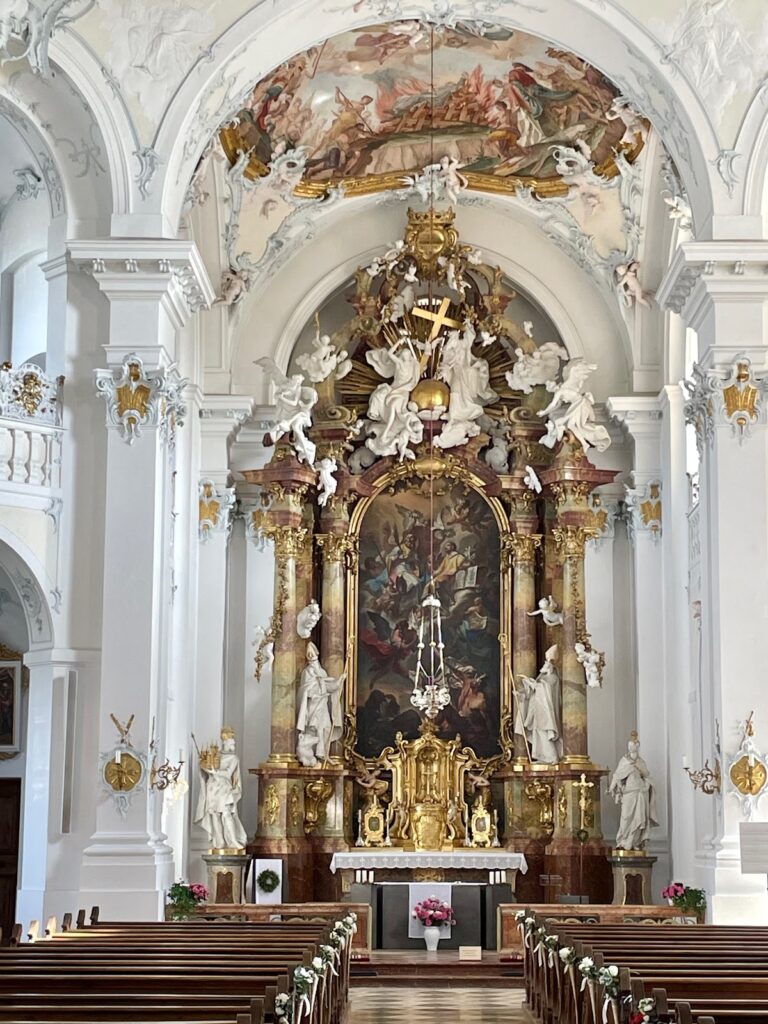
The castle chapel of St. Giles, built in 1465, has a tower crowned by a pointed helmet roof. It replaced or developed the chapel tradition associated with the predecessor mentioned in 1137, while remaining part of the castle complex shaped by the later palace transformation.
Ducal granary
The ducal granary was first mentioned in 1238, expanded in 1415, and extensively rebuilt and enlarged in 1526. It forms part of the complex’s long history of agricultural and administrative use, and was later adapted for new purposes during the nineteenth and early twentieth centuries.
Defensive works
Former keep and moats
The keep, the principal fortified tower used as a stronghold and refuge, was rebuilt in 1475 before being demolished in 1779. The castle moats were filled in during 1809, altering the defensive landscape that had helped define the site’s earlier form.
Western Schanze
The Schanze is a detached fortification positioned in front of the castle on its western side. Described as a hill bastion in 1615, it was expanded during the Thirty Years’ War and served as the complex’s later defensive outwork.
Nearby sites